

12 Orlon Crescent
12 Orlon Crescent
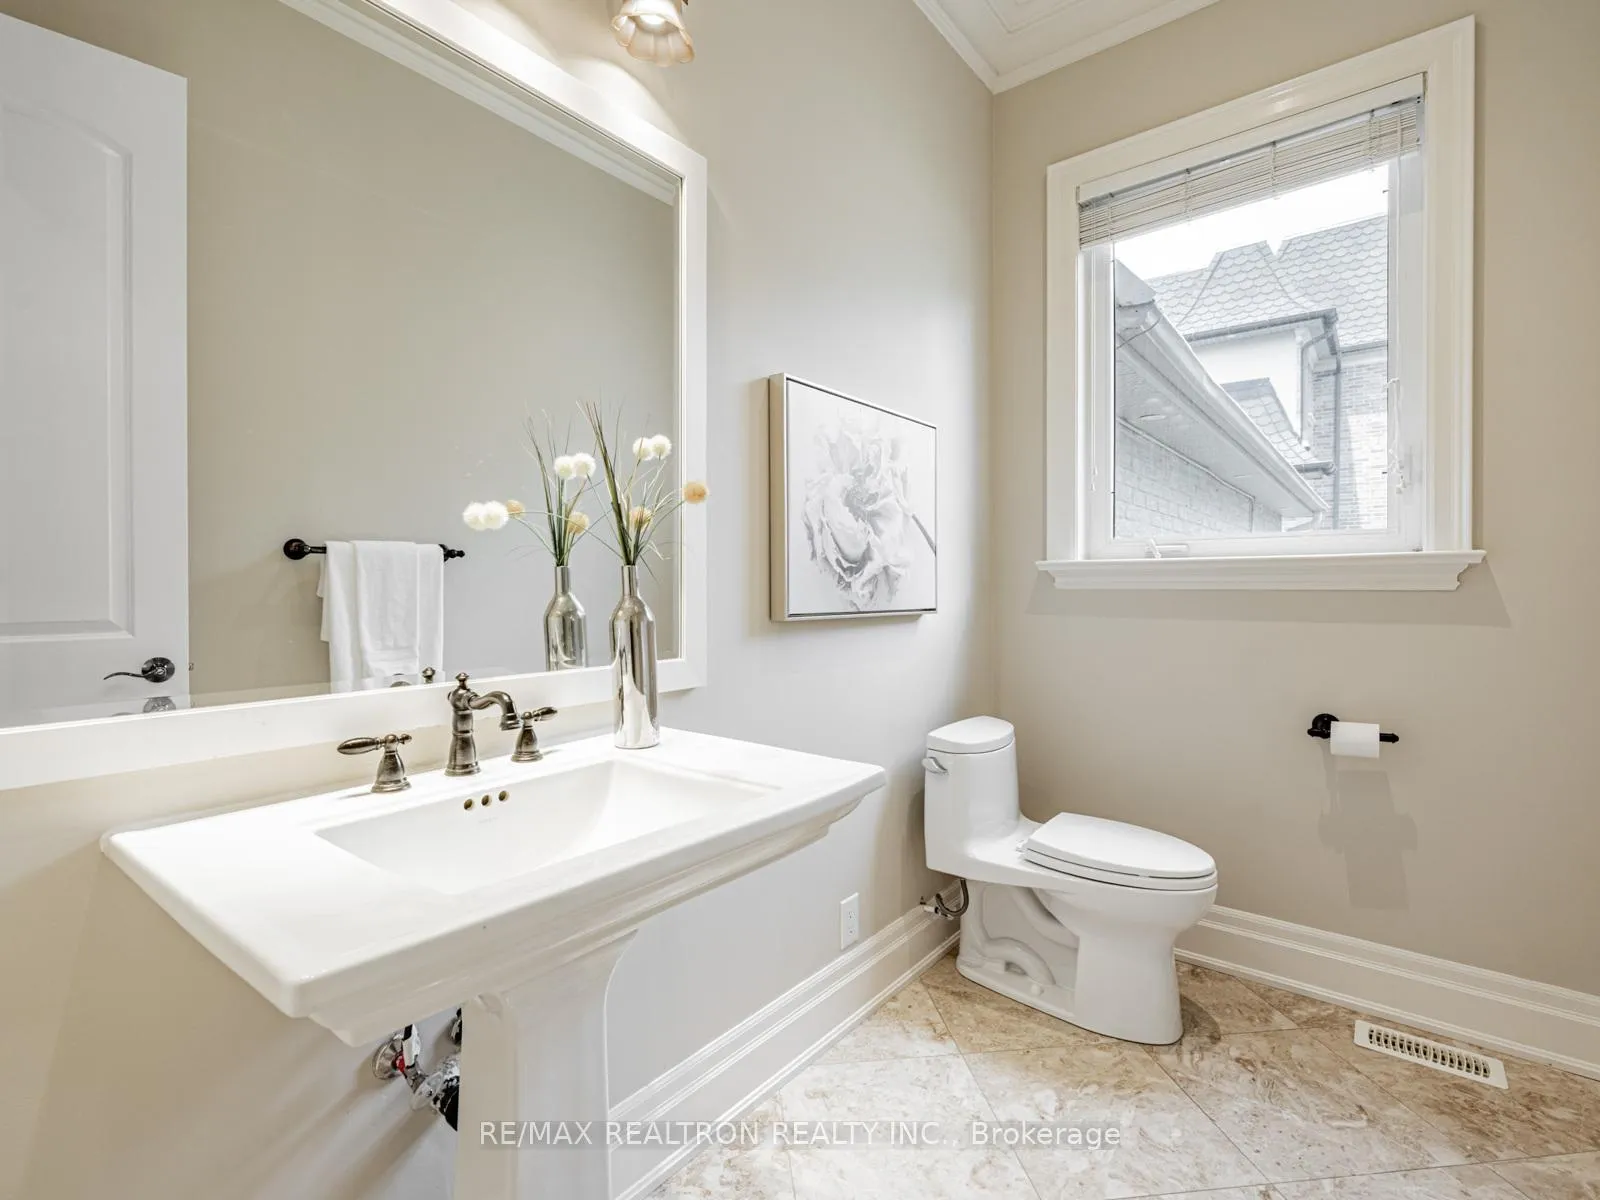 See all 43 photos
Property history
Facts and features
- BasementFinished
- Water, sewerMunicipal
- HeatingForced air
- CoolingCentral air
- Separate entrance
- Hardwood floors
- Fireplace
- Central air
The homeDetached, 2-storey, 3,500–5,000 sq ft
- Type: Detached
- Style: 2-storey
- Living space: 3,500–5,000 sq ft
- Basement: Finished, separate entrance
InsideFireplace Yes, Hardwood, Marble, In-law suite
- Fireplace: Yes
- Flooring: Hardwood, Marble
- Features: In-law suite
- Rooms above ground: 11
- Rooms in the basement: 2
- Bedrooms: 5
- Bathrooms: 7
- Kitchens: 1
- Family room: Yes
Outside and lotStone, brick, Asphalt shingle, Poured concrete
- Exterior: Stone, brick
- Roof: Asphalt shingle
- Foundation: Poured concrete
- Size: 86 × 128 ft
Parking3 Garage, Built-in, Private triple
- Spaces: 3 Garage
- Garage: Built-in
- Driveway: Private triple
Heating, water and powerForced air, gas, Central air, Municipal water
- Heating: Forced air, gas
- Cooling: Central air
- Water: Municipal water
- Sewer: Municipal sewer
Costs and taxesTaxes $17,685 a year, HST included in the price
- Taxes, 2025: $17,685 a year
- HST: HST included in the price
Listing detailsN12665146, Sold, Jan 6, 2026
- MLS® number: N12665146
- Status: Sold
- Listed on: Jan 6, 2026
- Days on market: 44
- Updated: Feb 19, 2026
- Possession: Immediate
- Occupied by: Vacant
- Listing brokerage: RE/MAX REALTRON REALTY INC.
About this home
12 Orlon Crescent, Richmond Hill (South Richvale), ON L4C 6S5
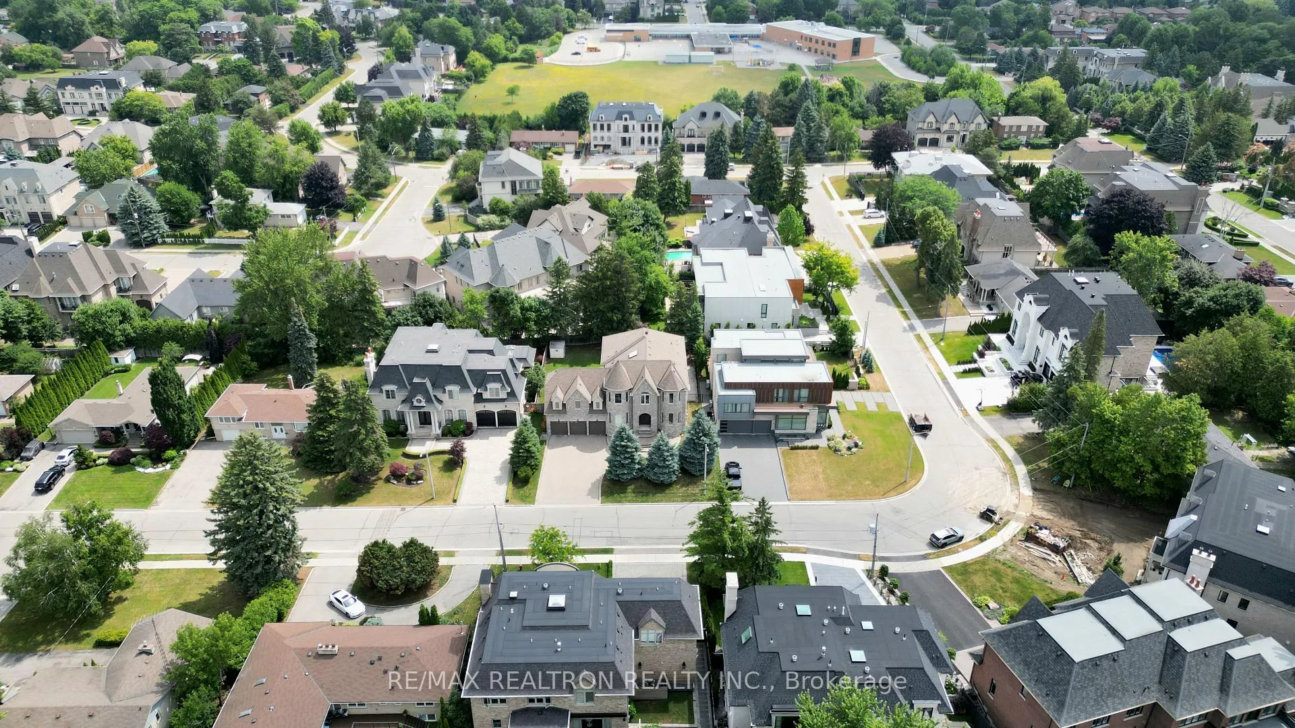
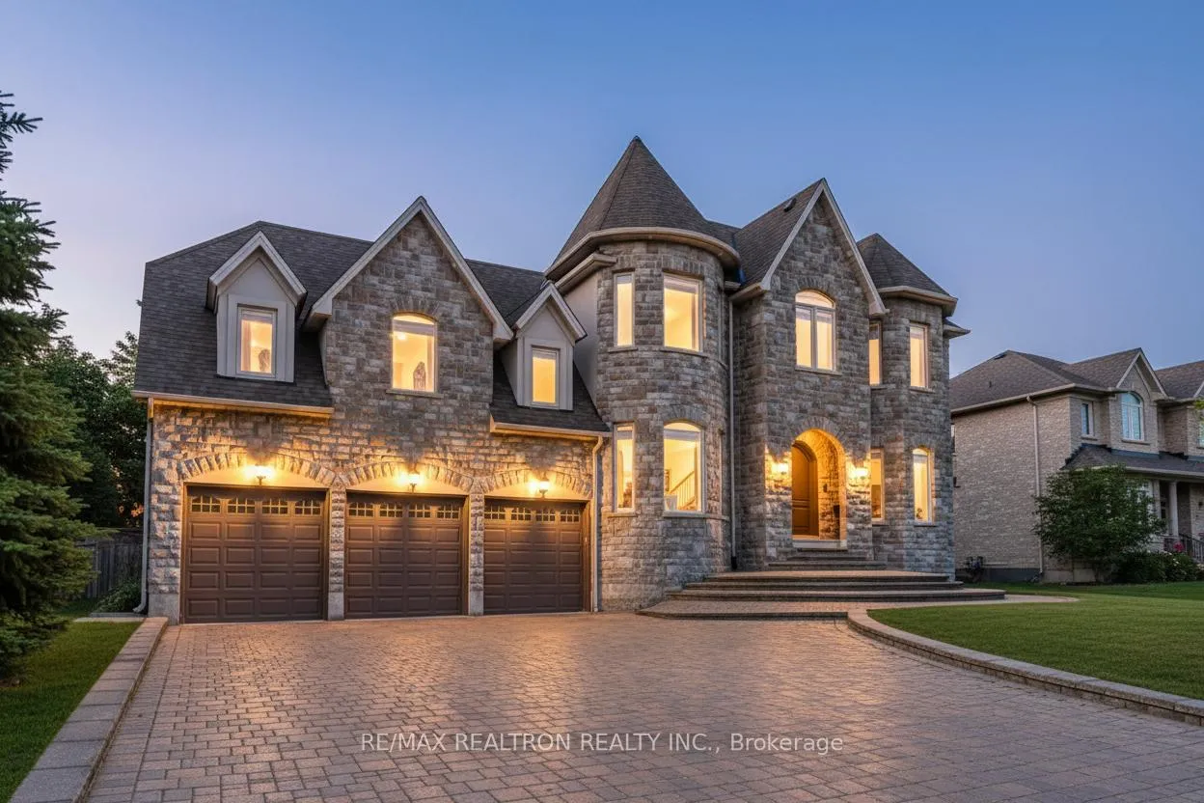
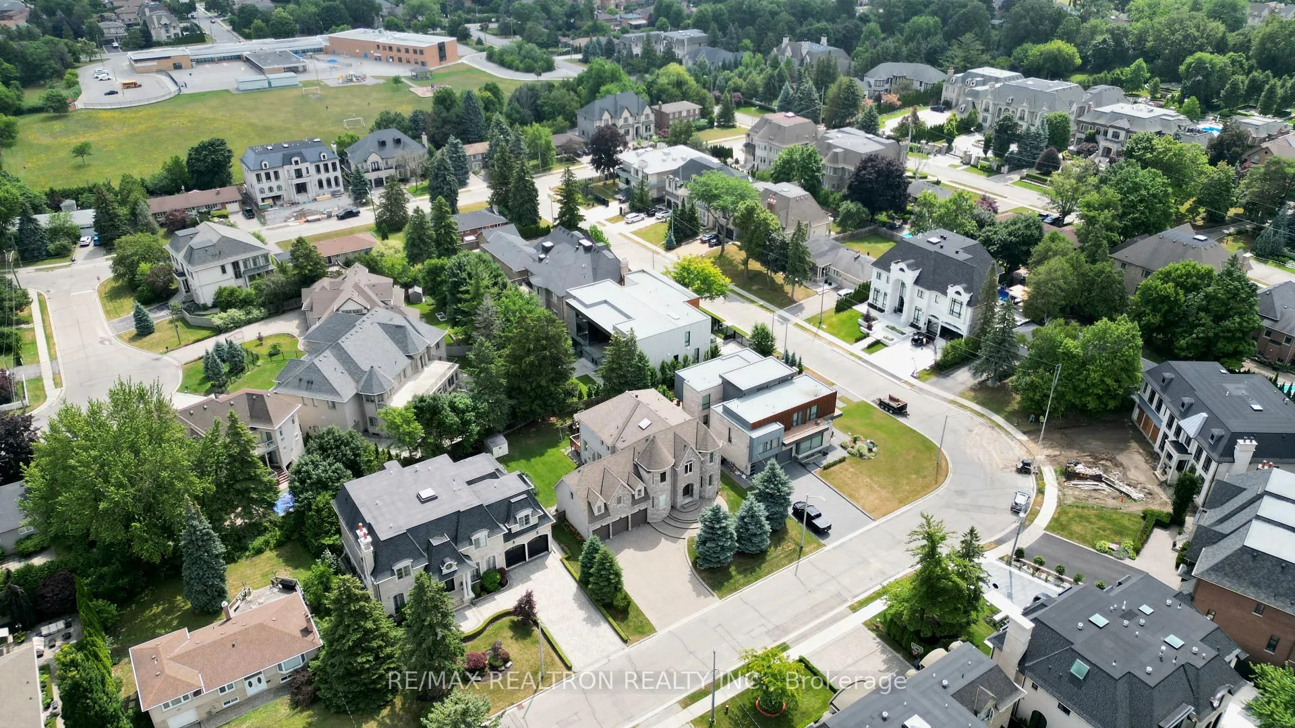
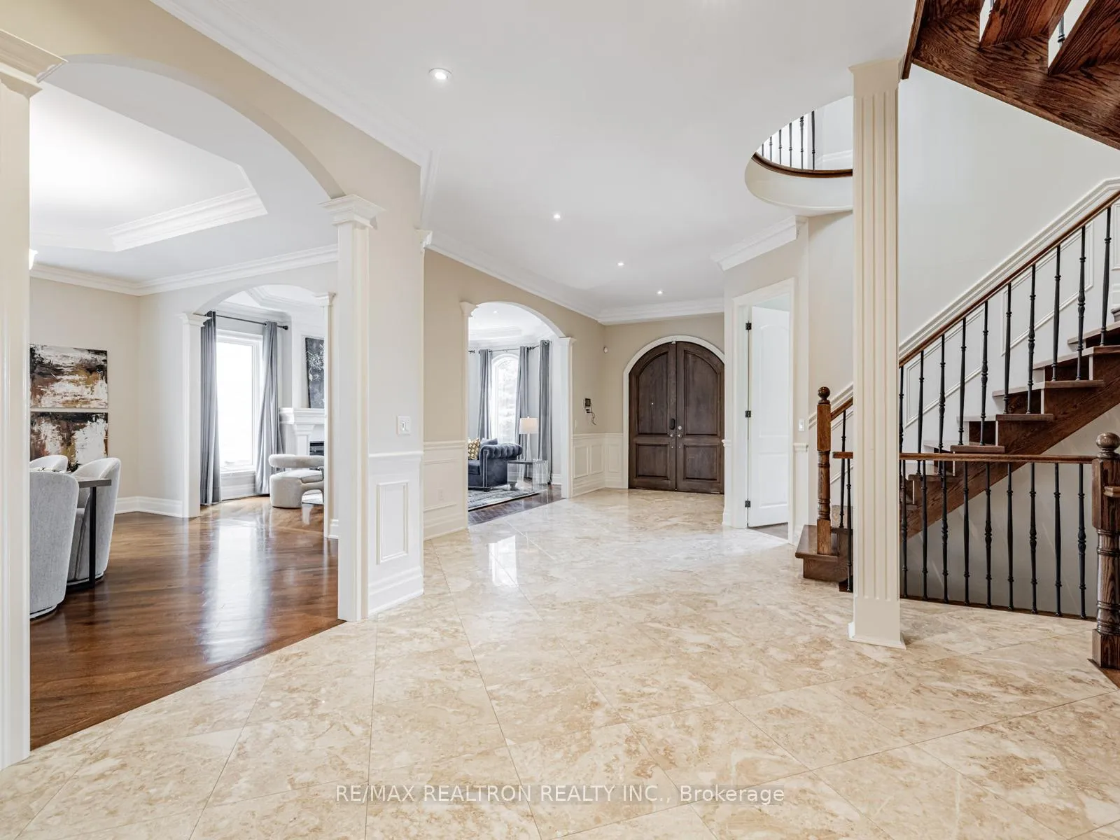
Welcome to an Architectural Masterpiece in an Enclave of Prestigious Estates!~ Discover a one-of-a-kind residence on a premium, quiet crescent in one of SOUTH RICHVALE'S most coveted multi-million-dollar neighbourhoods. This custom-built estate offers over 7,000 sq. ft. of refined luxury, including a fully finished walkout lower level. Designed with grandeur in mind, the home features soaring 10 & 9 ceilings, a flowing open-concept layout, and impeccable craftsmanship at every turn. From intricate crown mouldings and coffered ceilings to oversized windows that bathe the interiors in natural light, this home exudes elegance and sophistication.The gourmet chefs kitchen showcases granite countertops, top-quality stainless steel appliances, and a seamless walk-out to a large entertainers deck. A private guest suite ensures comfort for extended family or visitors. Retreat to the lavish primary suite, complete with a spa-inspired 7-piece ensuite, double-sided fireplace, and boutique-style finishes. Rich hardwood and marble floors flow throughout, complemented by four dramatic gas fireplaces for warmth and style.Additional highlights include a heated 3-car garage with slate flooring, professional landscaping with interlocked stone, and luxury upgrades such as central air, central vacuum, and remote garage access. The expansive walkout basement mirrors the same high-end finishes, offering versatile living and entertaining space.This is a rare opportunity to own a distinguished estate combining timeless architecture, luxurious finishes, and exceptional value. A motivated seller makes this an opportunity not to be missed.
Ask about this home
A HOMEH agent will answer your questions about this home.
Around this home
Daily convenience, out of 100, from the distances below
Schools nearby
School rating, out of 10.
Helpful calculators
Your HOMEH agent

"I would see it this week."