

11222 Bayview Avenue
11222 Bayview Avenue
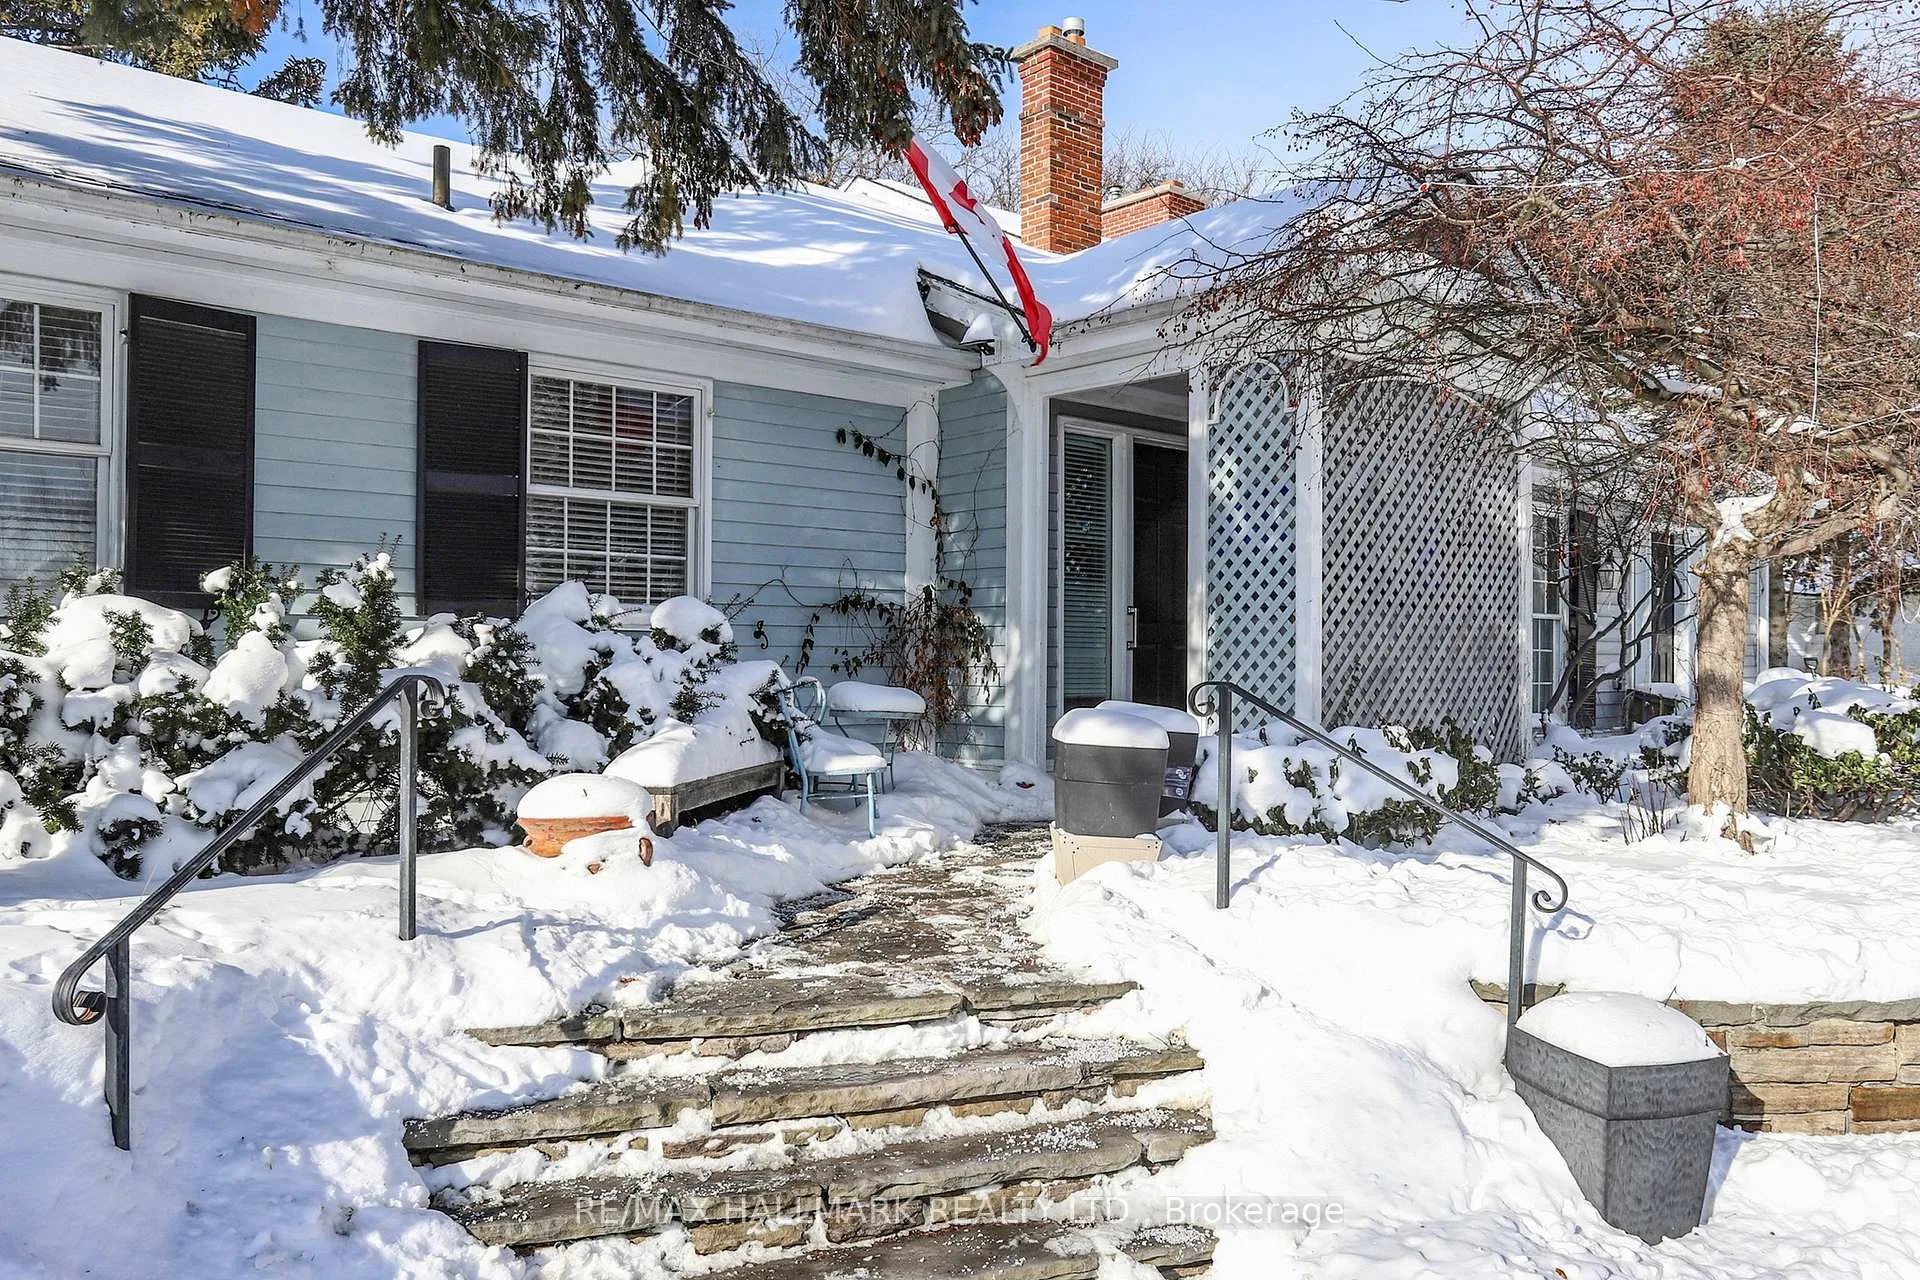 See all 42 photos
Property history
- $2,500,000ExpiredList: 2026-01-28|End: 2026-07-28|181 daysN12737380
- $2,999,999TerminatedList: 2025-07-03|End: 2025-11-25|145 daysN12265536
- $3,490,000TerminatedList: 2025-04-15|End: 2025-05-24|39 daysN12085093
- $4,399,000ExpiredList: 2025-01-28|End: 2025-03-31|62 daysN11943372
Facts and features
- BasementWalk-up
- Price per sq ft~$588
- Water, sewerMunicipal
- Lot shapeIrregular
- Second kitchen
- Hardwood floors
- Fireplace
- Central air
The homeDetached, 2-storey, 3,500–5,000 sq ft
- Type: Detached
- Style: 2-storey
- Living space: 3,500–5,000 sq ft
- Basement: Finished, walk-up
InsideFireplace Yes, Hardwood, Built-in oven, in-law capability, other
- Fireplace: Yes
- Flooring: Hardwood
- Features: Built-in oven, in-law capability, other
- Rooms above ground: 11
- Rooms in the basement: 1
- Bedrooms: 4
- Bathrooms: 4
- Kitchens: 2
- Family room: Yes
Outside and lotOther, Asphalt shingle, Concrete block
- Exterior: Other
- Roof: Asphalt shingle
- Foundation: Concrete block
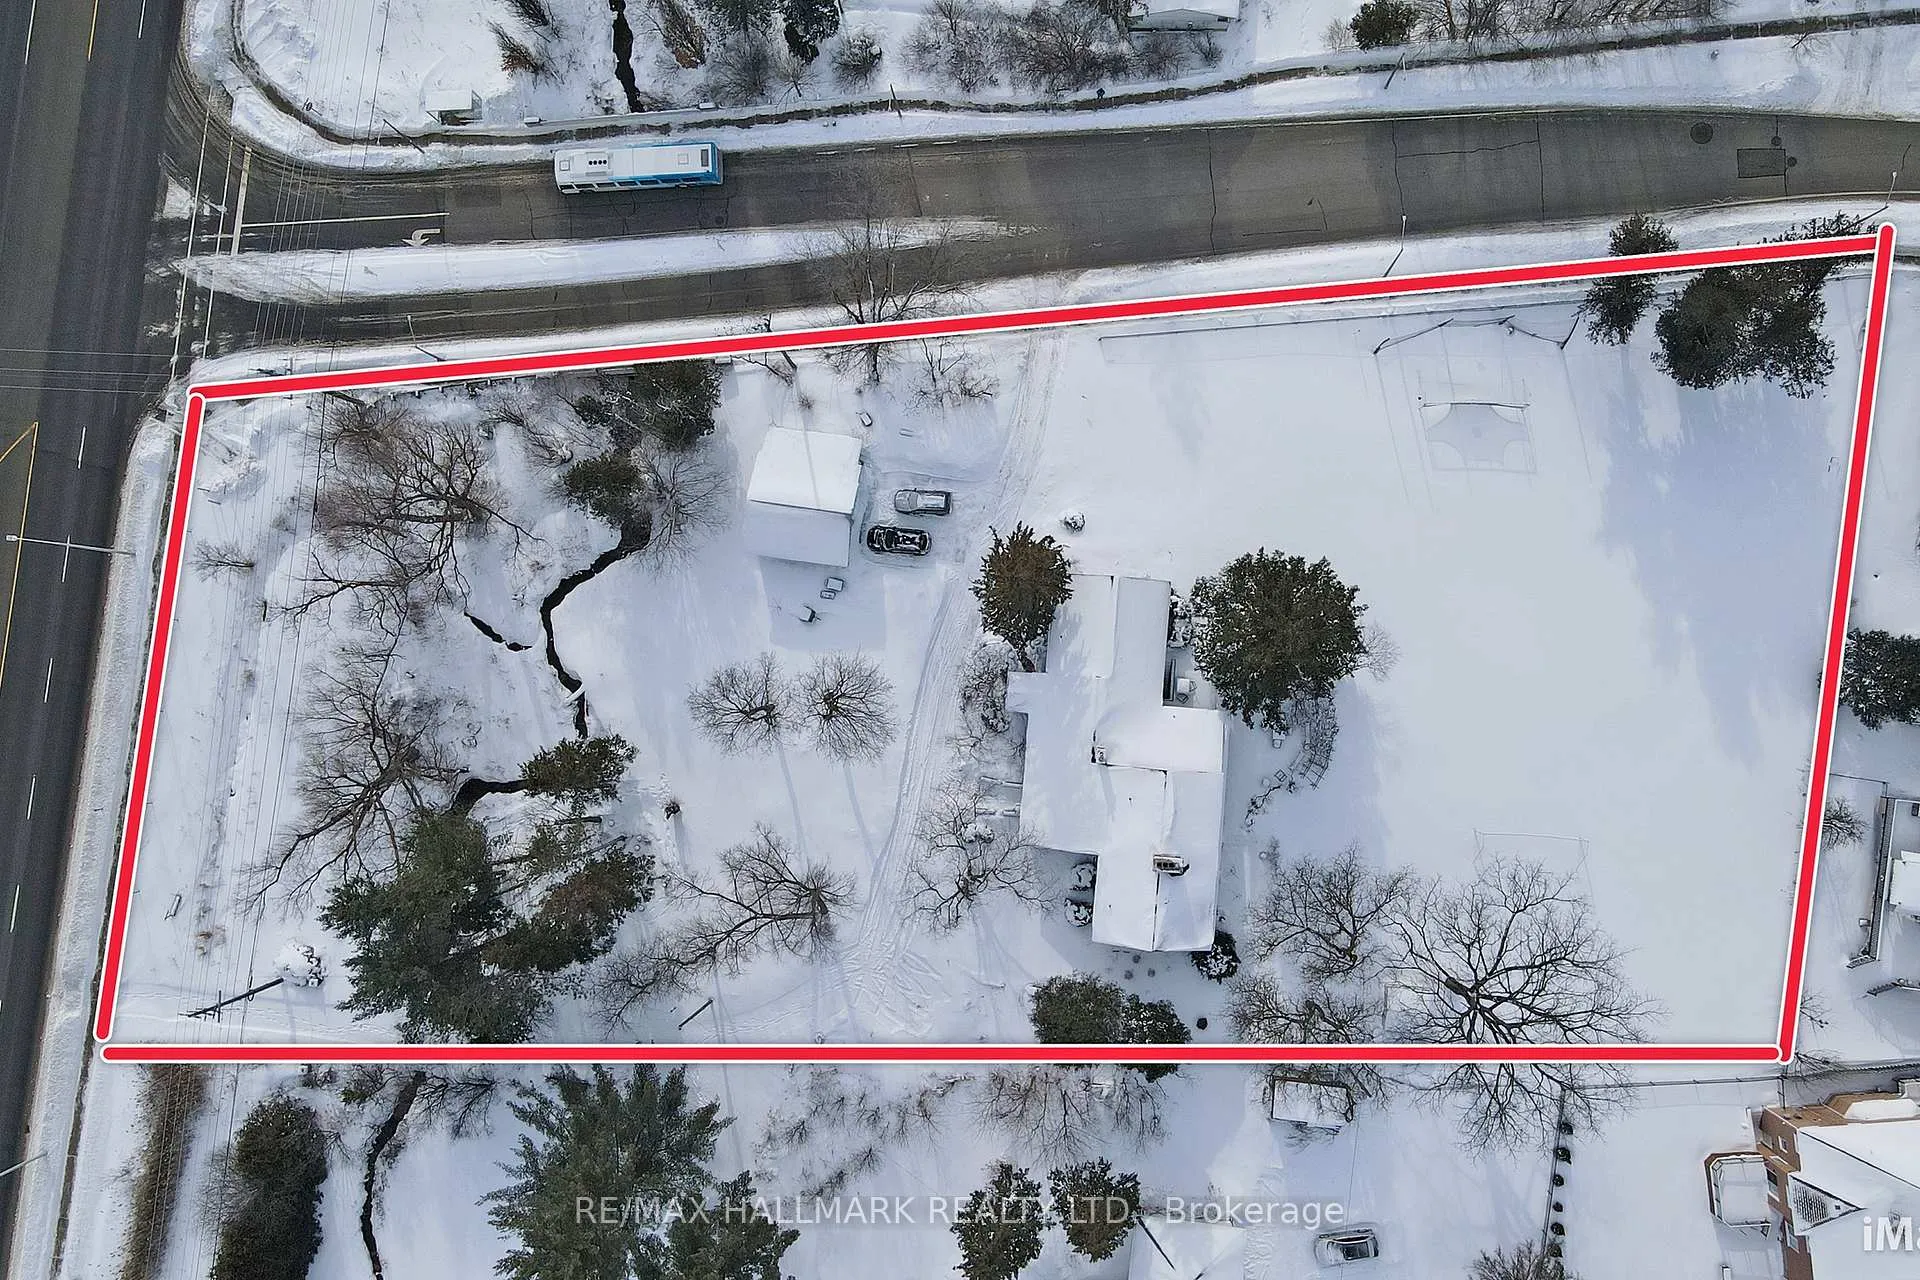
- Size: 150.43 × 362.25 ft
- Shape: Irregular
Parking2 Garage, Detached, Circular drive
- Spaces: 2 Garage
- Garage: Detached
- Driveway: Circular drive
Heating, water and powerForced air, gas, Central air, Municipal water
- Heating: Forced air, gas
- Cooling: Central air
- Water: Municipal water
- Sewer: Municipal sewer
Costs and taxesTaxes $10,694 a year, HST included in the price
- Taxes, 2025: $10,694 a year
- HST: HST included in the price
Included in the saleAll as-is, where-is: electrical light fixtures, window coverings, 2 x fridge, cooktop, dishwasher, 2 x wall ovens, hood fan, microwave, washer & dryer.
- Included: All as-is, where-is: electrical light fixtures, window coverings, 2 x fridge, cooktop, dishwasher, 2 x wall ovens, hood fan, microwave, washer & dryer.
Listing detailsN12737380, Expired, Jan 28, 2026
- MLS® number: N12737380
- Status: Expired
- Listed on: Jan 28, 2026
- Days on market: 181
- Updated: Jul 28, 2026
- Possession: 30-59 days
- Occupied by: Owner
- Listing brokerage: RE/MAX HALLMARK REALTY LTD.
About this home
11222 Bayview Avenue, Richmond Hill (Devonsleigh), ON L4S 1L4
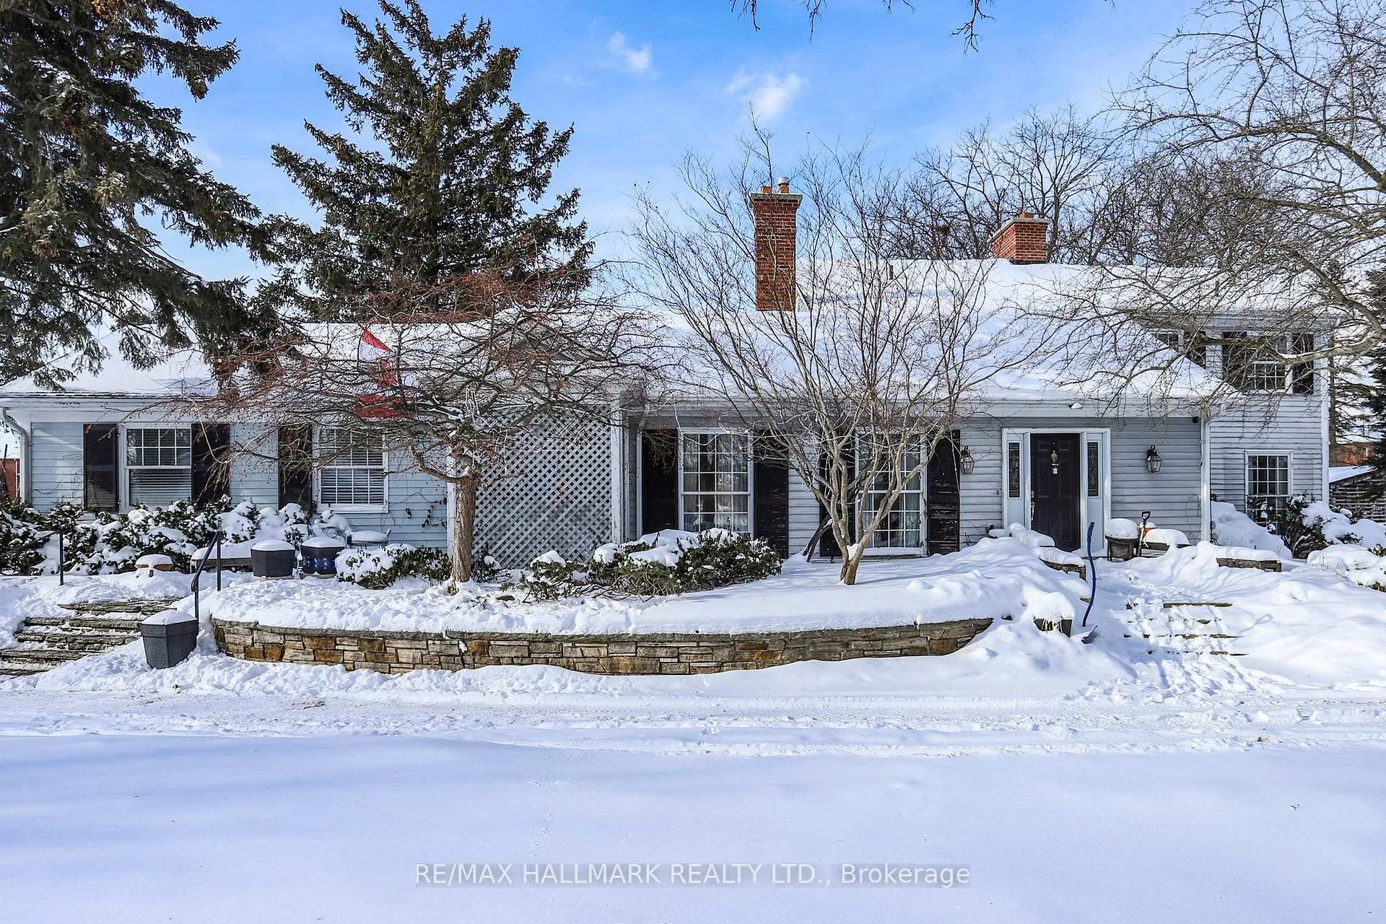
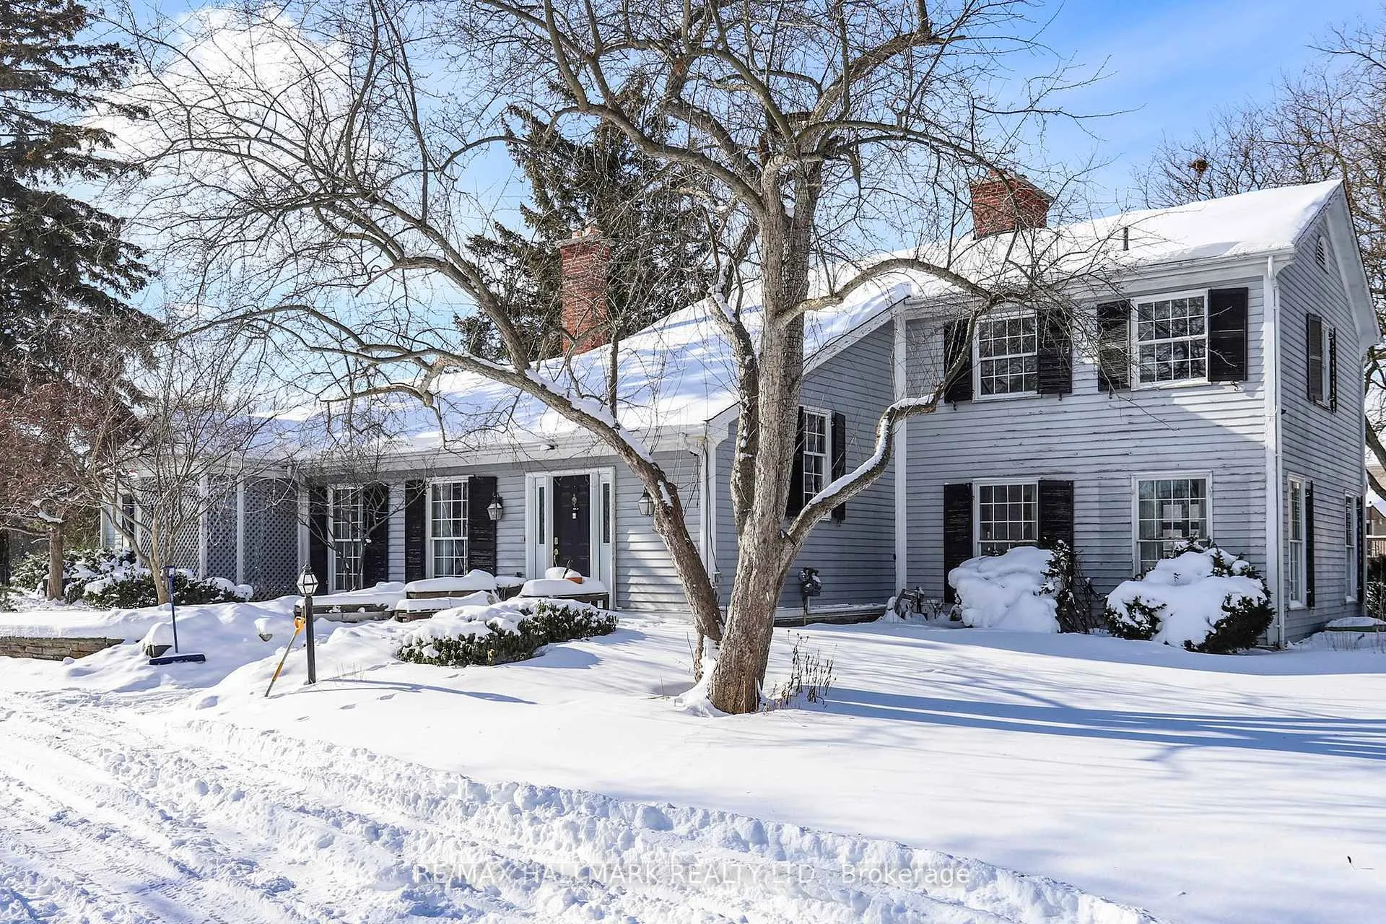
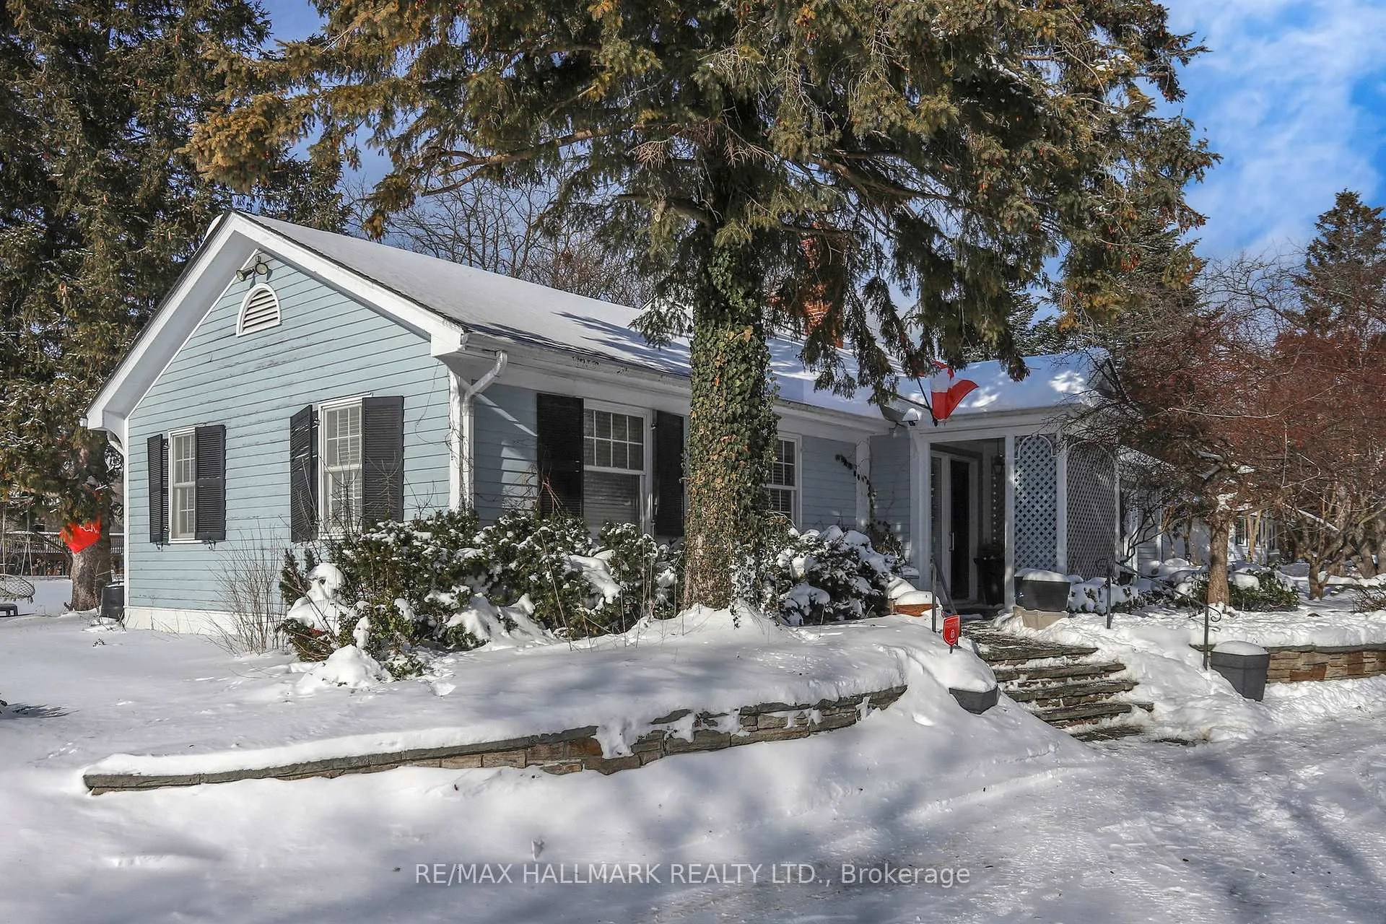
Exceptional opportunity in the heart of Richmond Hill! Situated on a rare 1.51-acre corner lot on prestigious Bayview Ave with approx. 190 ft frontage and 362 ft depth, this expansive property offers outstanding potential for renovators, end users, or for future development. The existing residence spans over 3,400 sq ft and features a bright, character-filled layout with multiple living areas, abundant windows, and several wood-burning fireplaces. The home offers 4 bedrooms (orig. 5), 4 baths, a secondary kitchenette area, and a finished basement with plenty of additional recreation/storage space, ideal for extended family or flexible reconfiguration. The main floor includes a large kitchen with solid wood cabinetry, center island, and a spacious eat-in area with two walkouts to the deck/patio. Adjacent living and great rooms each offer fireplaces and walkout access, creating strong indoor-outdoor flow. A formal dining room with crown moulding, fireplace and floor-to-ceiling windows adds architectural appeal. Upstairs, the spacious primary suite features a sitting area, walk-in closet, fireplace, and ensuite bath. A second bedroom is also upstairs while the third and fourth bedrooms are on the main floor in their own wing. Outside, enjoy mature gardens, a stone retaining wall and a detached 2-car garage. Surrounded by established neighbourhoods and newer subdivisions, steps to transit and minutes to top schools, shopping, parks, and Hwy 404. A rare chance to update, reimagine, or invest in a premium lot in a prime location.
Ask about this home
A HOMEH agent will answer your questions about this home.
Around this home
Daily convenience, out of 100, from the distances below
Schools nearby
School rating, out of 10.
Helpful calculators
Your HOMEH agent

"I would see it this week."