

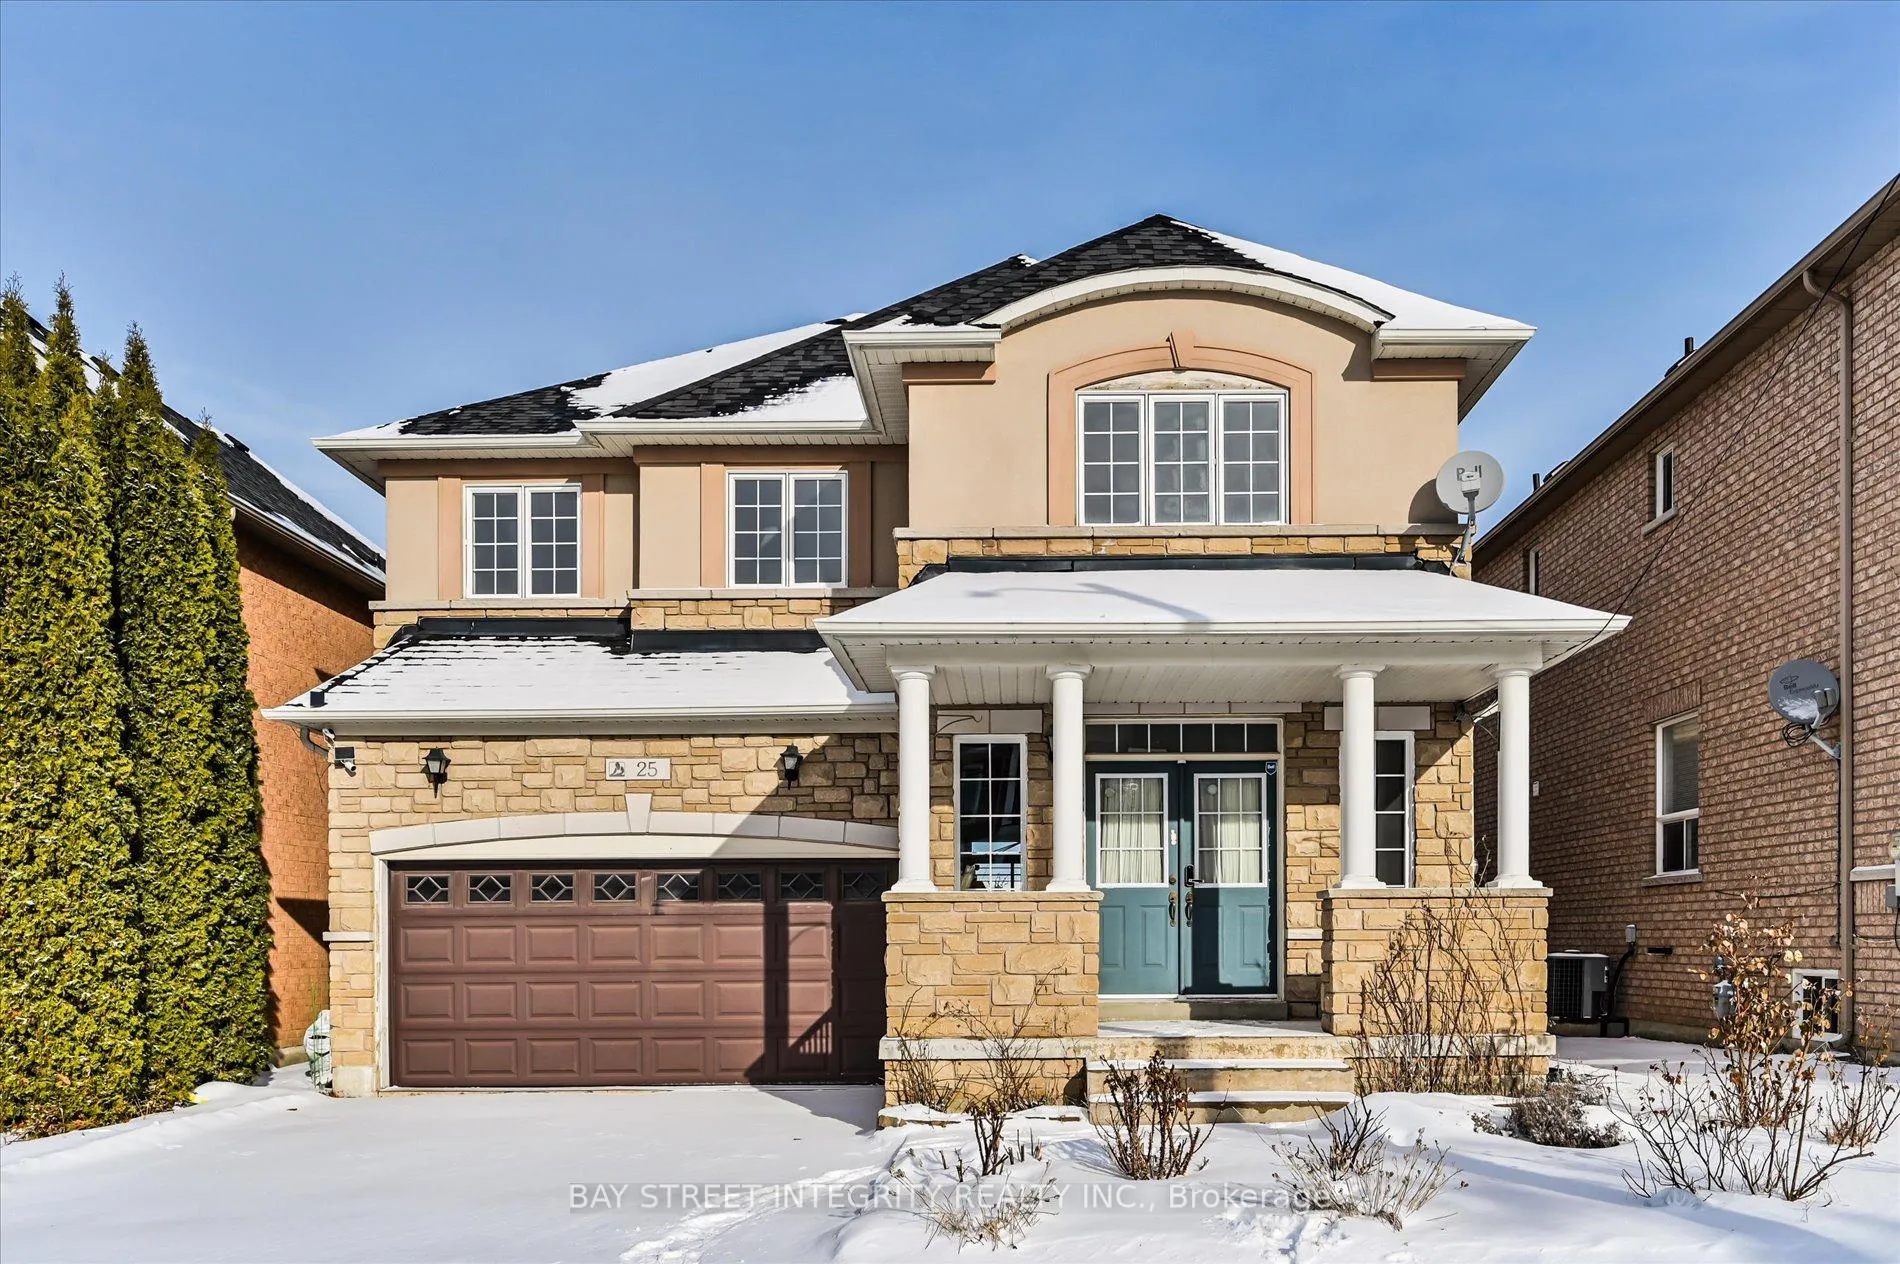
25 Trish Drive
25 Trish Drive
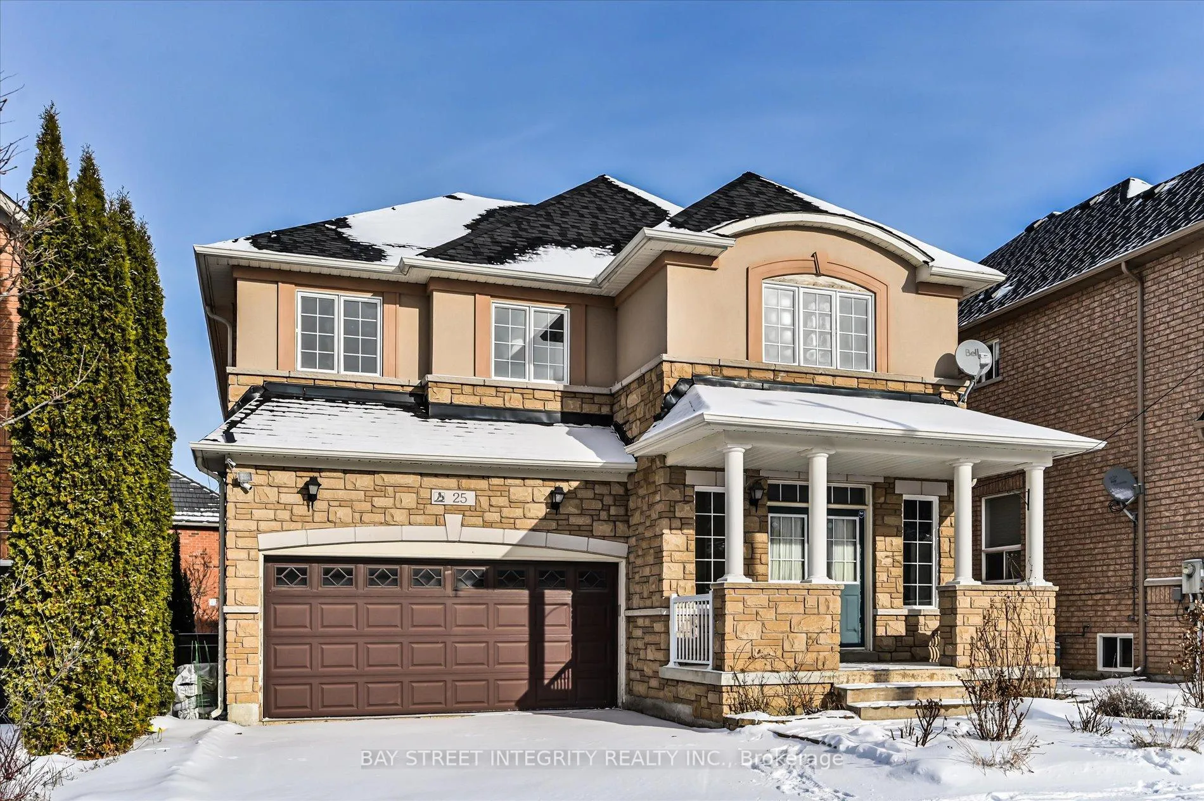
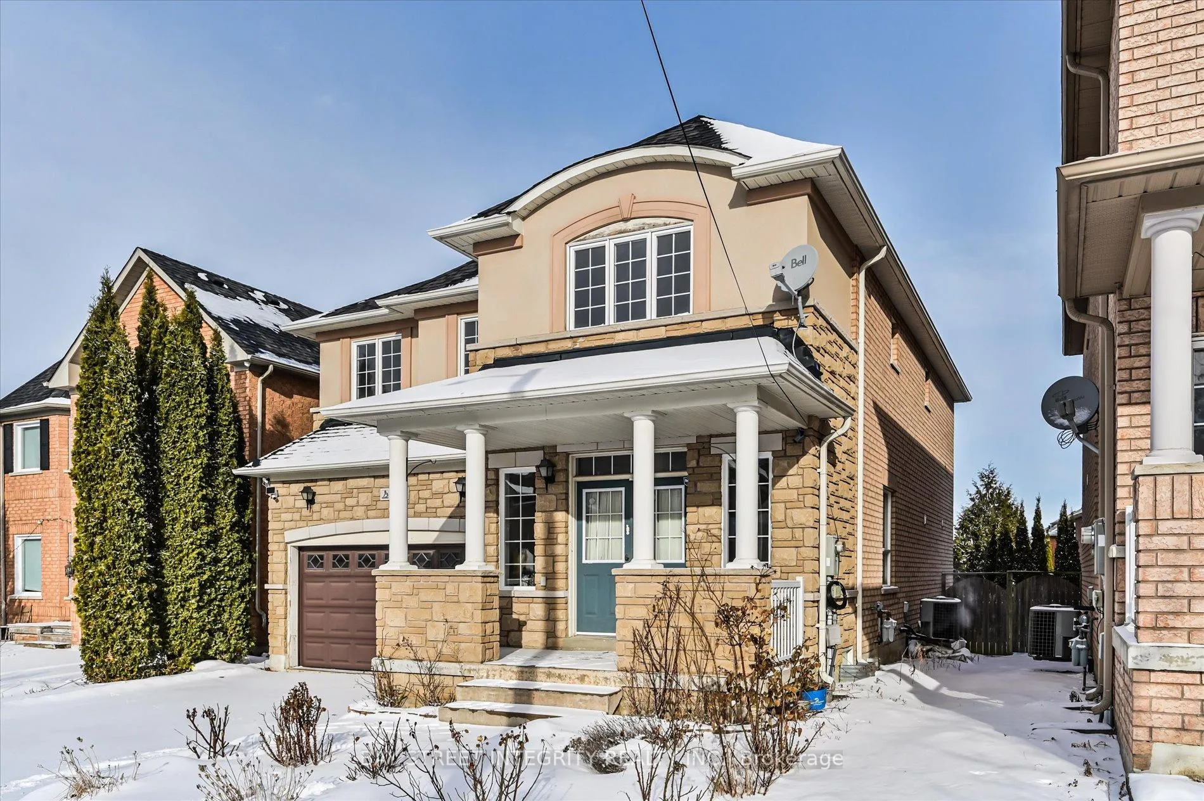
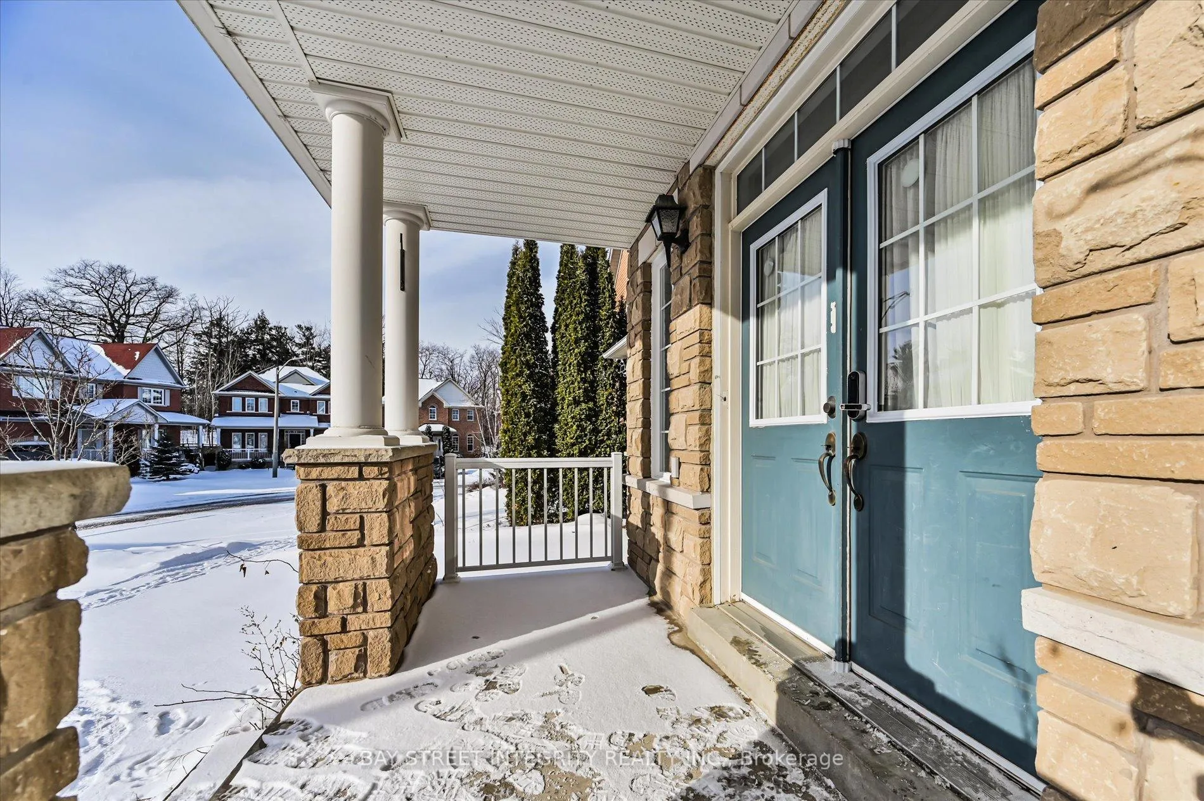
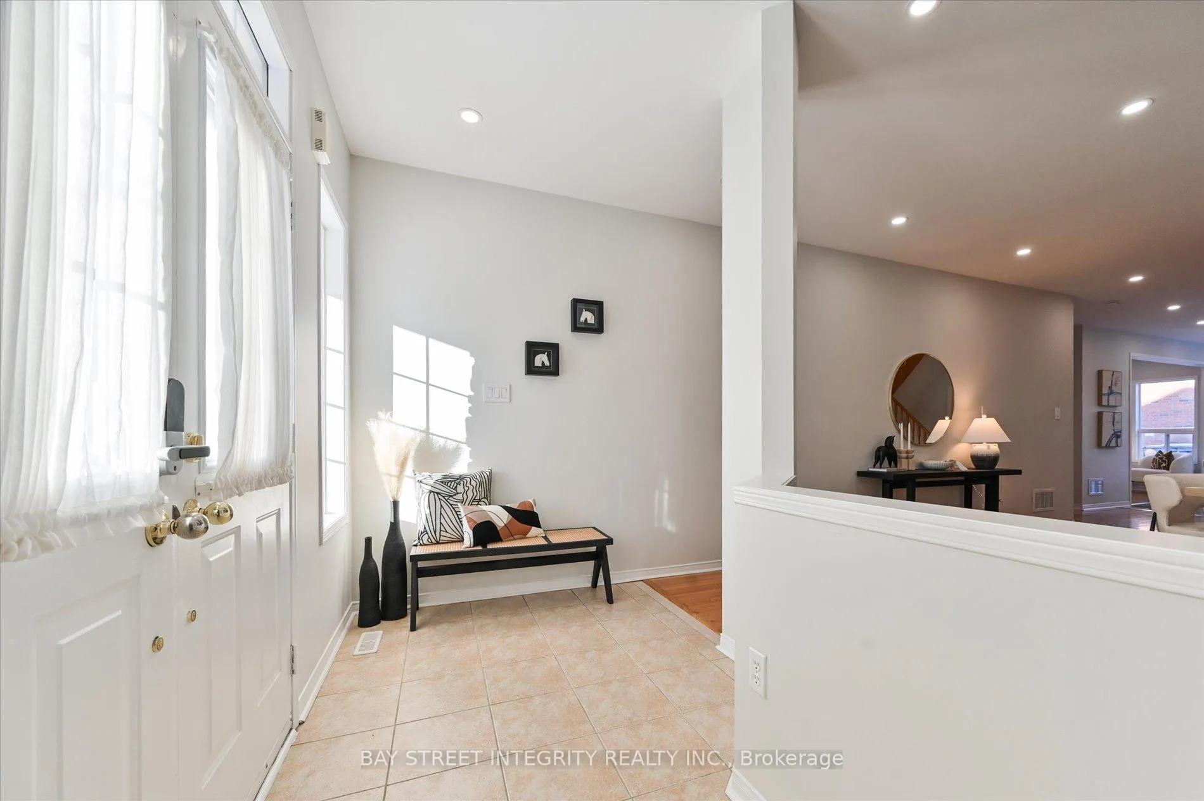 See all 40 photos
Property history
Facts and features
- BasementFinished
- Age of home16–30 years
- Water, sewerMunicipal
- HeatingForced air
- Hardwood floors
- Fireplace
- Central air
The homeDetached, 2-storey, Age 16–30 years
- Type: Detached
- Style: 2-storey
- Age: 16–30 years
- Living space: 2,500–3,000 sq ft
- Basement: Finished
InsideFireplace Yes, Hardwood, Ceramic, Main level
- Fireplace: Yes
- Flooring: Hardwood, Ceramic
- Laundry: Main level
- Features: Other
- Rooms above ground: 9
- Rooms in the basement: 3
- Bedrooms: 4 + 2 in the basement
- Bathrooms: 5
- Kitchens: 1
- Family room: Yes
Outside and lotBrick, Asphalt shingle, Concrete
- Exterior: Brick
- Roof: Asphalt shingle
- Foundation: Concrete
- Size: 43.31 × 93.99 ft
Parking2 Garage, Built-in, Available
- Spaces: 2 Garage
- Garage: Built-in
- Driveway: Available
Heating, water and powerForced air, gas, Central air, Municipal water
- Heating: Forced air, gas
- Cooling: Central air
- Water: Municipal water
- Sewer: Holding tank
- Natural gas: Yes
- Hydro: Yes
- Cable: No
- Telephone: No
Costs and taxesTaxes $6,137 a year, HST included in the price, Hot water tank
- Taxes, 2024: $6,137 a year
- HST: HST included in the price
- Rental items: Hot water tank
Listing detailsN11947442, Sold, Jan 30, 2025
- MLS® number: N11947442
- Status: Sold
- Listed on: Jan 30, 2025
- Days on market: 4
- Updated: Feb 3, 2025
- Possession: To Be Arranged
- Occupied by: Vacant
- Listing brokerage: BAY STREET INTEGRITY REALTY INC.
About this home
25 Trish Drive, Richmond Hill (Oak Ridges Lake Wilcox), ON L4E 5C5
Welcome To 25 Trish Dr, A Beautiful 2 Car Garage Detached Home In Oak Ridges Lake Wilcox! $$$ Spent On Upgrades: New Roof, Kitchen, Mod Room, And Deck. Hardwood Floor And Plenty Of Pot Lights Through The Main Floor And 2nd Floor. Step Into A Welcoming Foyer, You Will See A Living Room Combined With Dining Room, A Great Open Concept Layout For Young Family And Hosting Friends! A Renovated Modern Kitchen Features High End Stainless Steel Appliances Combined With Breakfast Area And Walk Out To The Deck. Family Room With Fireplace Creates A Cozy And Warm Atmosphere. On The 2nd Floor, You Will Find 4 Spacious Bedrooms With 3 Bathrooms. 2 Of The Bedrooms Offer A 4 Pc Ensuite Bathroom And A Walk-In Closet. The Professionally Finished Basement Features A Large Recreational Room With Wet Bar And Pot Lights, 2 Bedrooms With Windows And A Full 3 Pc Bathroom. Bond Lake PS & Richmond Green SS. Close Proximity To Yonge Street With Shopping, Grocery Stores, Bond Lake, Lake Wilcox, Schools, Nature Trails, Community Center And Library.
Ask about this home
A HOMEH agent will answer your questions about this home.
Around this home
Daily convenience, out of 100, from the distances below
Schools nearby
School rating, out of 10.
Helpful calculators
Your HOMEH agent

"I would see it this week."