

Unit 108, 65 Oneida Crescent
Unit 108, 65 Oneida Crescent
 See all 40 photos
Included in condo fee: Heat, Central air, Parking, Building Insurance, Common Elements
Property history
- $838,800SuspendedList: 2025-01-02|End: 2025-02-03|32 daysN11903877
- $858,800TerminatedList: 2024-11-01|End: 2024-12-29|58 daysN10193638
Facts and features
- ExposureNorth east
- LaundryEnsuite
- LockerOwned
- BalconyTerrace
- Central air
- Exercise room
- Concierge
- Rooftop deck/garden
- Indoor pool
The homeCondo Apartment, Apartment, Age 6–10 years
- Type: Condo Apartment
- Style: Apartment
- Age: 6–10 years
- Living space: 1,000–1,199 sq ft
- Basement: None
- Exposure: North East
- View: Park/greenbelt
InsideWindow floor to ceiling, Ensuite, Carpet free, storage, wheelchair access
- Flooring: Window floor to ceiling
- Laundry: Ensuite
- Features: Carpet free, storage, wheelchair access
- Security: Concierge/security
- Rooms above ground: 5
- Bedrooms: 2
- Bathrooms: 2
- Kitchens: 1
OutsideConcrete, Terrace
- Exterior: Concrete
- Balcony: Terrace
Parking and locker2 Parking, Underground, Parking type Owned
- Spaces: 2 Parking
- Garage: Underground
- Parking type: Owned
- Driveway: Underground
- Spot: 69
- Locker: Owned
- Locker unit: 21
- Locker number: 127
- Locker level: 1
BuildingSkyCity Condos, Storeys 20, Units 424
- Name: SkyCity Condos
- Storeys: 20
- Units: 424
- Registered: 2018
- Condo corporation: 1402
- Amenities: Game room, exercise room, concierge, rooftop deck/garden, visitor parking, indoor pool
- Pets: Allowed
Heating, water and powerForced air, gas, Central air
- Heating: Forced air, gas
- Cooling: Central air
Costs and taxesTaxes $3,225 a year, Condo fee $990 a month, Heat included, cac included, building insurance included, parking included, common elements included
- Taxes, 2024: $3,225 a year
- Condo fee: $990 a month
- Fee includes: Heat included, cac included, building insurance included, parking included, common elements included
- HST: HST included in the price
Included in the saleAll electric light fixtures, s/s fridge, stove, b/i dishwasher & b/i microwave, mirrored pantry, washer, dryer, all zebra blinds - (living/dining automated), tinted windows for extra privacy, 2 parking spots, 2 lockers & an 800 sq. ft. terrace.
- Included: All electric light fixtures, s/s fridge, stove, b/i dishwasher & b/i microwave, mirrored pantry, washer, dryer, all zebra blinds - (living/dining automated), tinted windows for extra privacy, 2 parking spots, 2 lockers & an 800 sq. ft. terrace.
NearbyHospital, park, rec./commun.centre, public transit, school, place of worship
- Close to: Hospital, park, rec./commun.centre, public transit, school, place of worship
Listing detailsN11903877, Suspended, Jan 2, 2025
- MLS® number: N11903877
- Status: Suspended
- Listed on: Jan 2, 2025
- Days on market: 32
- Updated: Feb 3, 2025
- Possession: 30/TBA
- Occupied by: Vacant
- Listing brokerage: ROYAL LEPAGE CONNECT REALTY
About this home
Unit 108, 65 Oneida Crescent, Richmond Hill (Langstaff), ON L4B 0G9
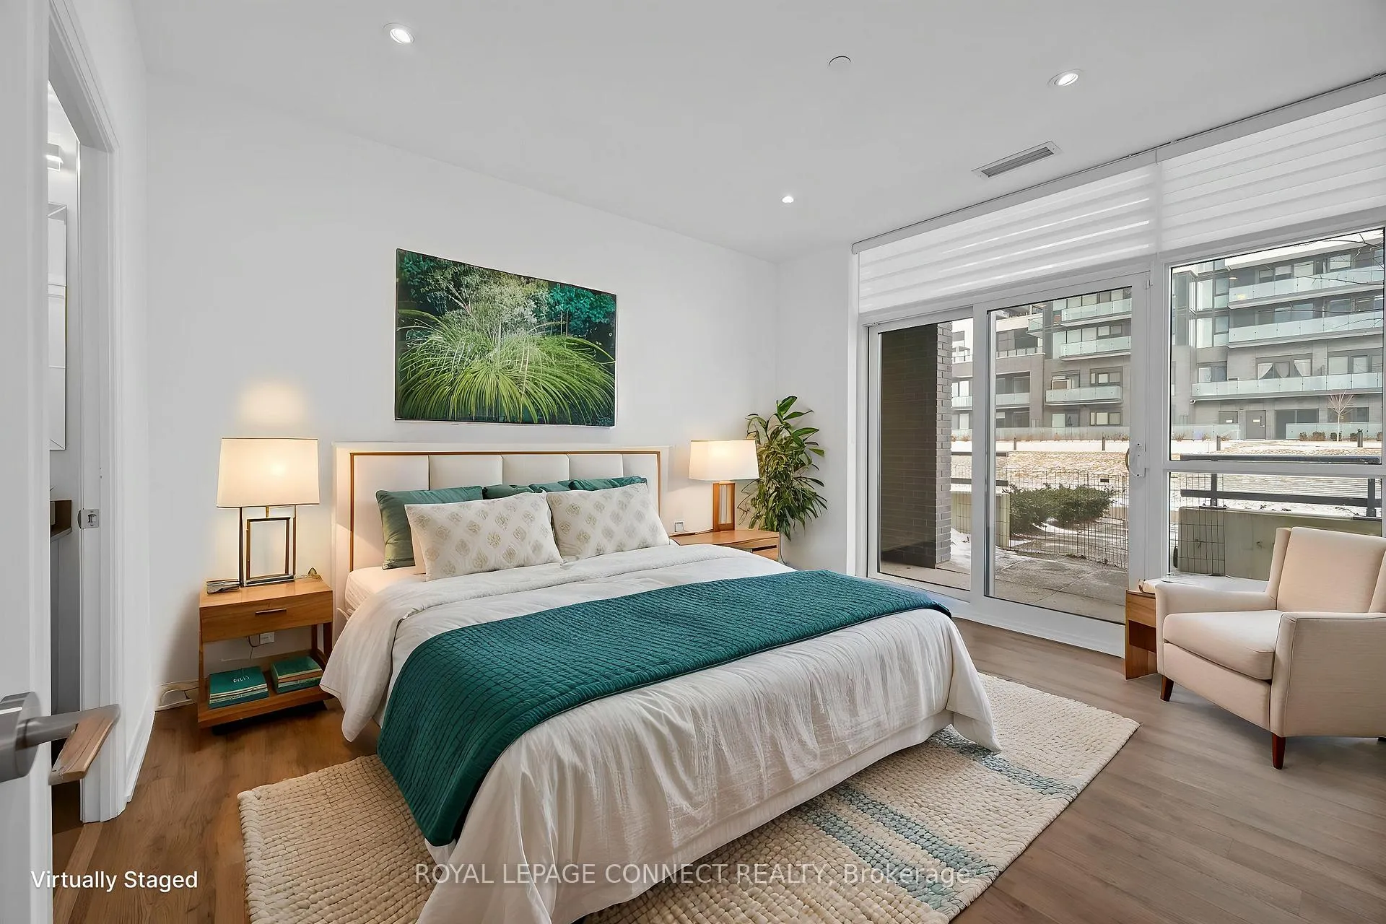
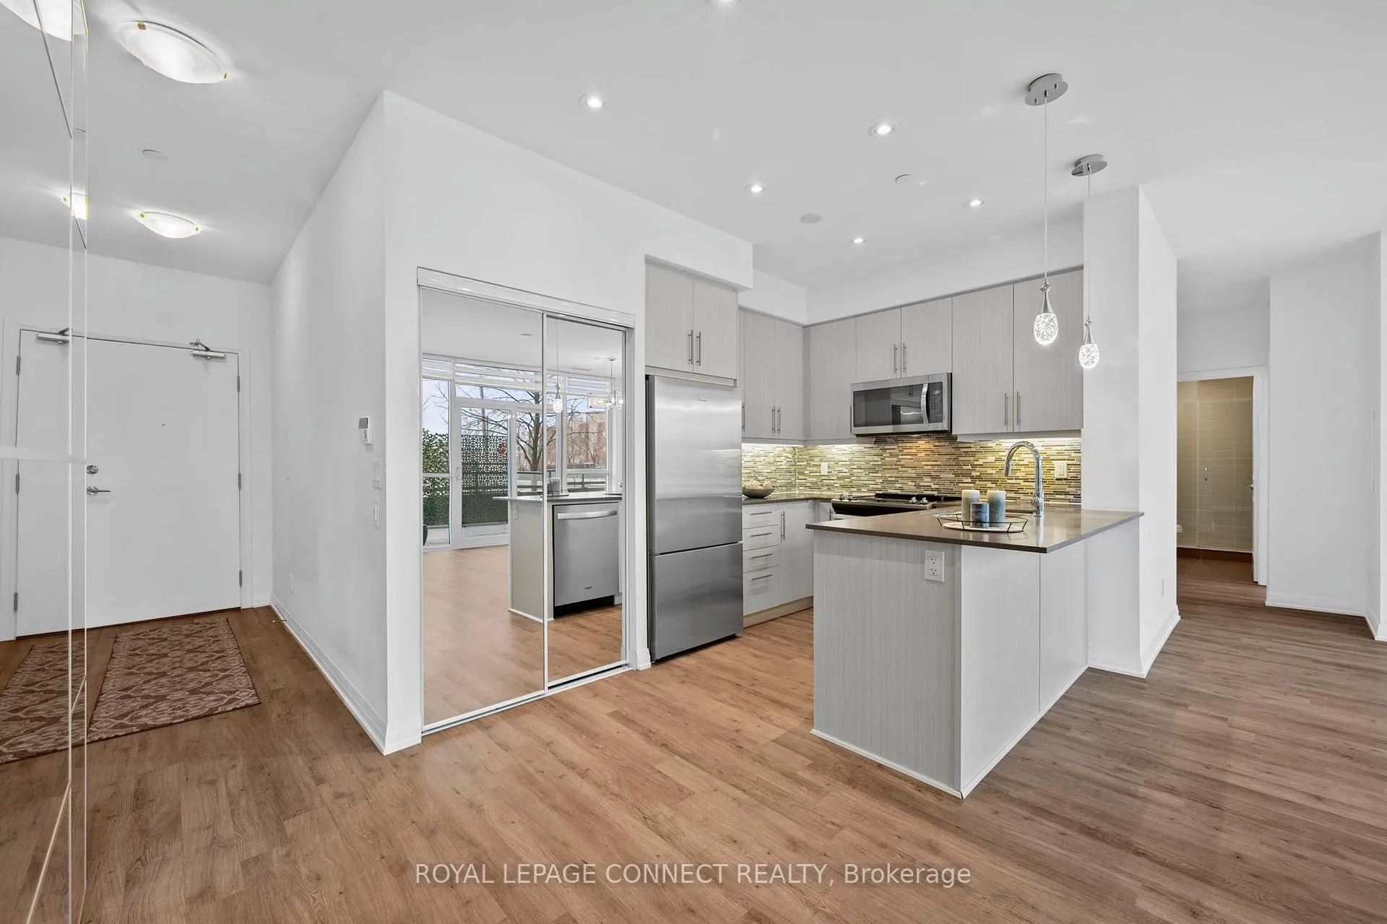
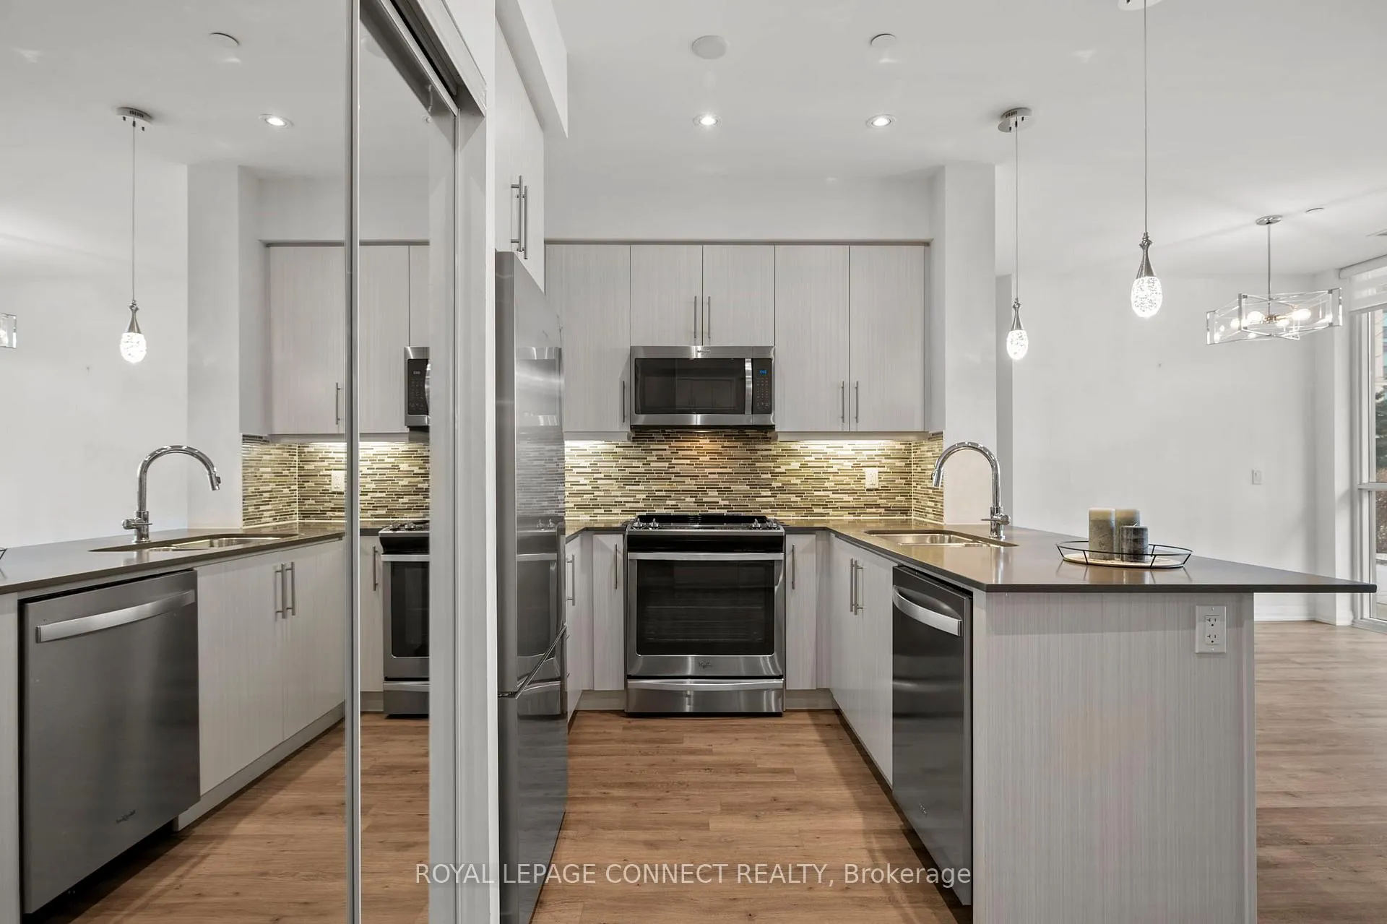
Serious Sellers Priced to Sell! This is your chance to own an exceptional ground-floor corner unit in Sky City II, one of Richmond Hill's most sought-after buildings. Bathed in natural light from floor-to-ceiling windows equipped with remote-controlled zebra blinds, this stunning 2-bedroom condo boasts 9-foot smooth ceilings and seamless laminate flooring throughout. The modern kitchen features stainless steel appliances, a stylish backsplash, and a breakfast bar perfect for casual dining. The primary bedroom offers a walk-in closet with customizable shelving and a luxurious 4-piece ensuite, while the versatile second bedroom is currently set up as a home office.Step outside to your private 800 sq. ft. wraparound terrace, accessible from both the primary bedroom and dining room, where you can enjoy morning coffee or evening drinks in a serene setting. The unit includes two parking spots, one of which is currently leased to a reliable tenant for $240/month, and two conveniently located ground-floor lockers.Enjoy top-tier amenities such as a 24-hour concierge, an indoor pool, a fitness and yoga room, a theatre and game room, a party room, and a rooftop terrace complete with BBQs, outdoor gardens, and a cozy fireplace. Perfectly situated in the vibrant heart of Richmond Hill, this condo is within walking distance to schools, public transit (VIVA and Langstaff GO), restaurants, Hillcrest Mall, and other shopping destinations. Convenient access to Highways 7, 404, 407, and 400 makes commuting a breeze. Additionally, the unit is wheelchair accessible from street level, no elevators for bringing in groceries-just park and unload and ideal for dog lovers. Don't miss this rare opportunity to experience luxury condo living in a prime location!
Ask about this home
A HOMEH agent will answer your questions about this home.
Know more about SkyCity Condos
Condo building · 65 Oneida Crescent
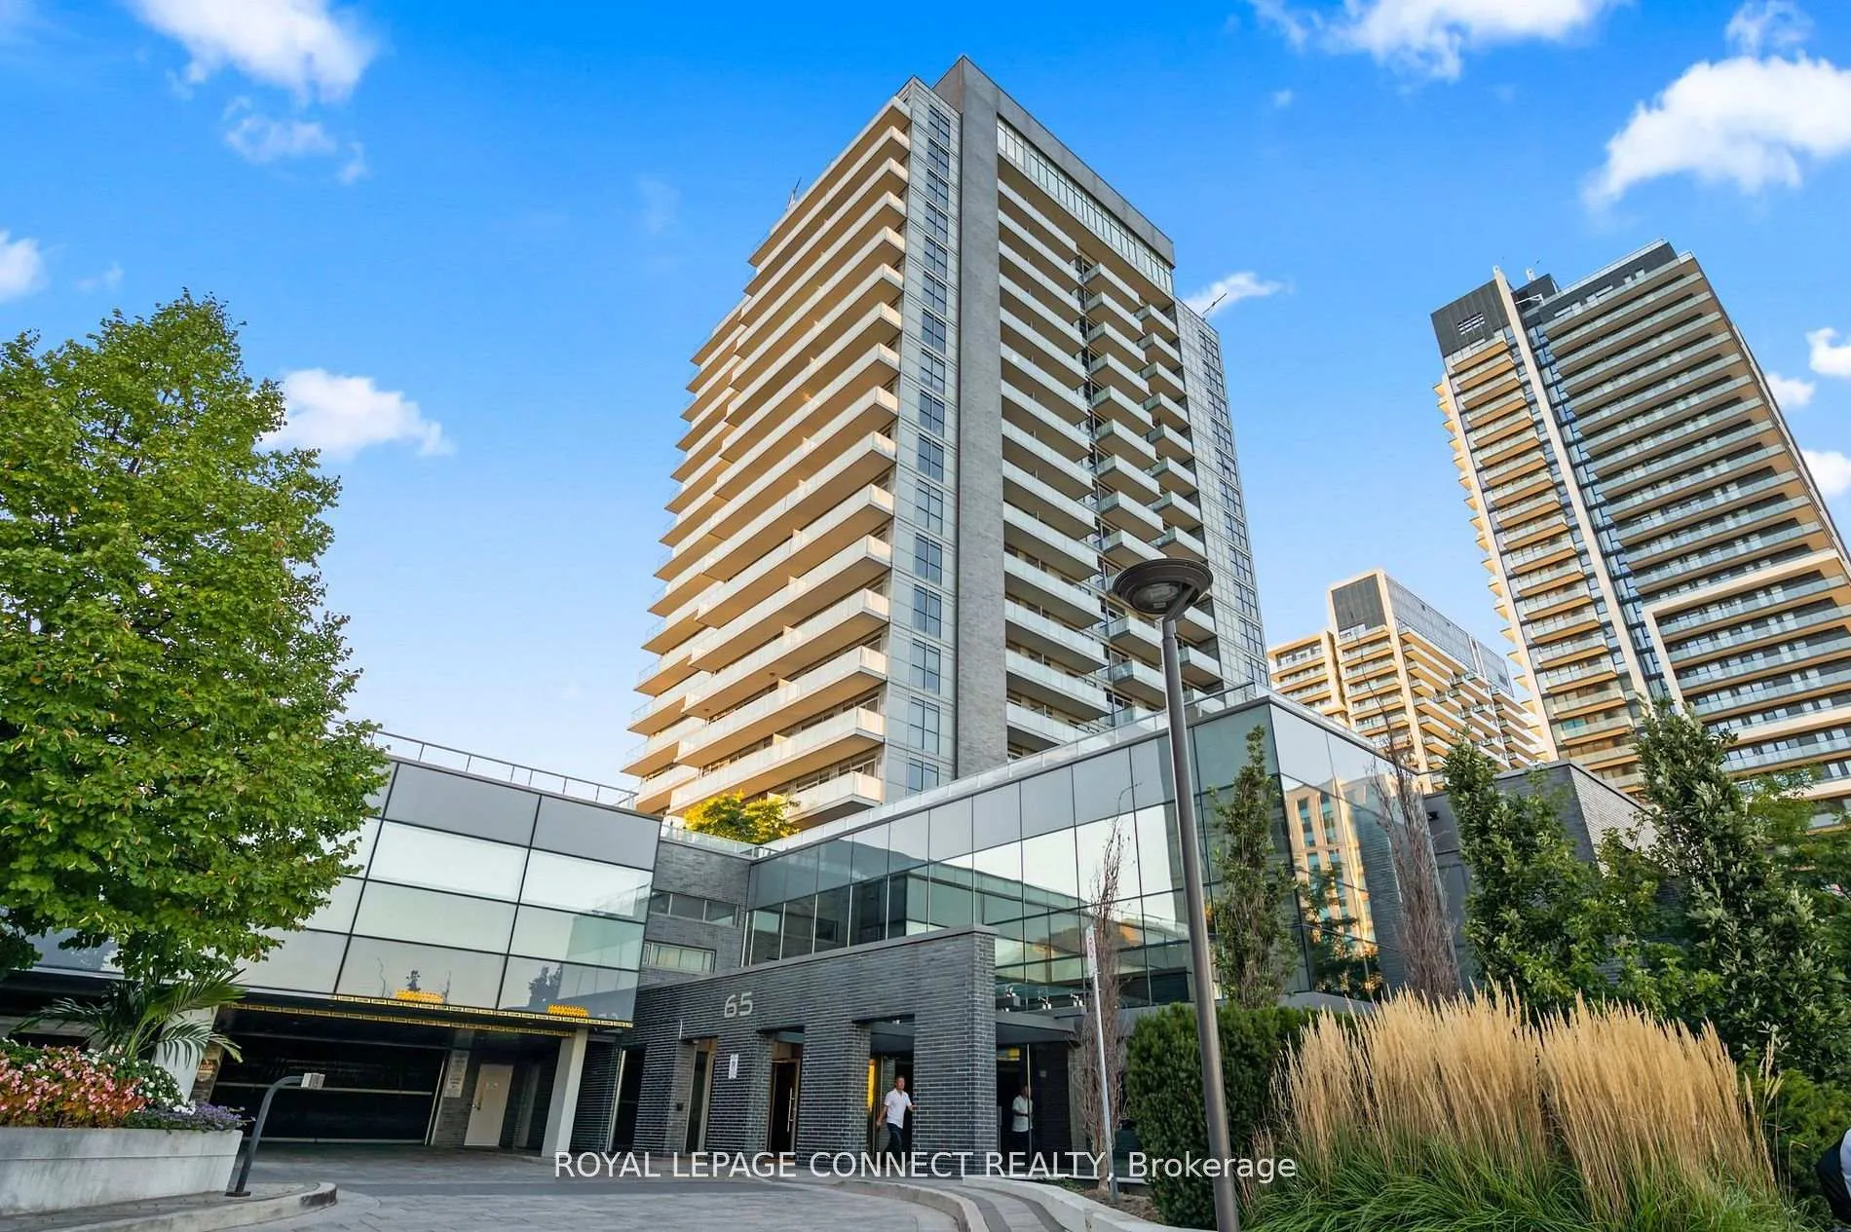
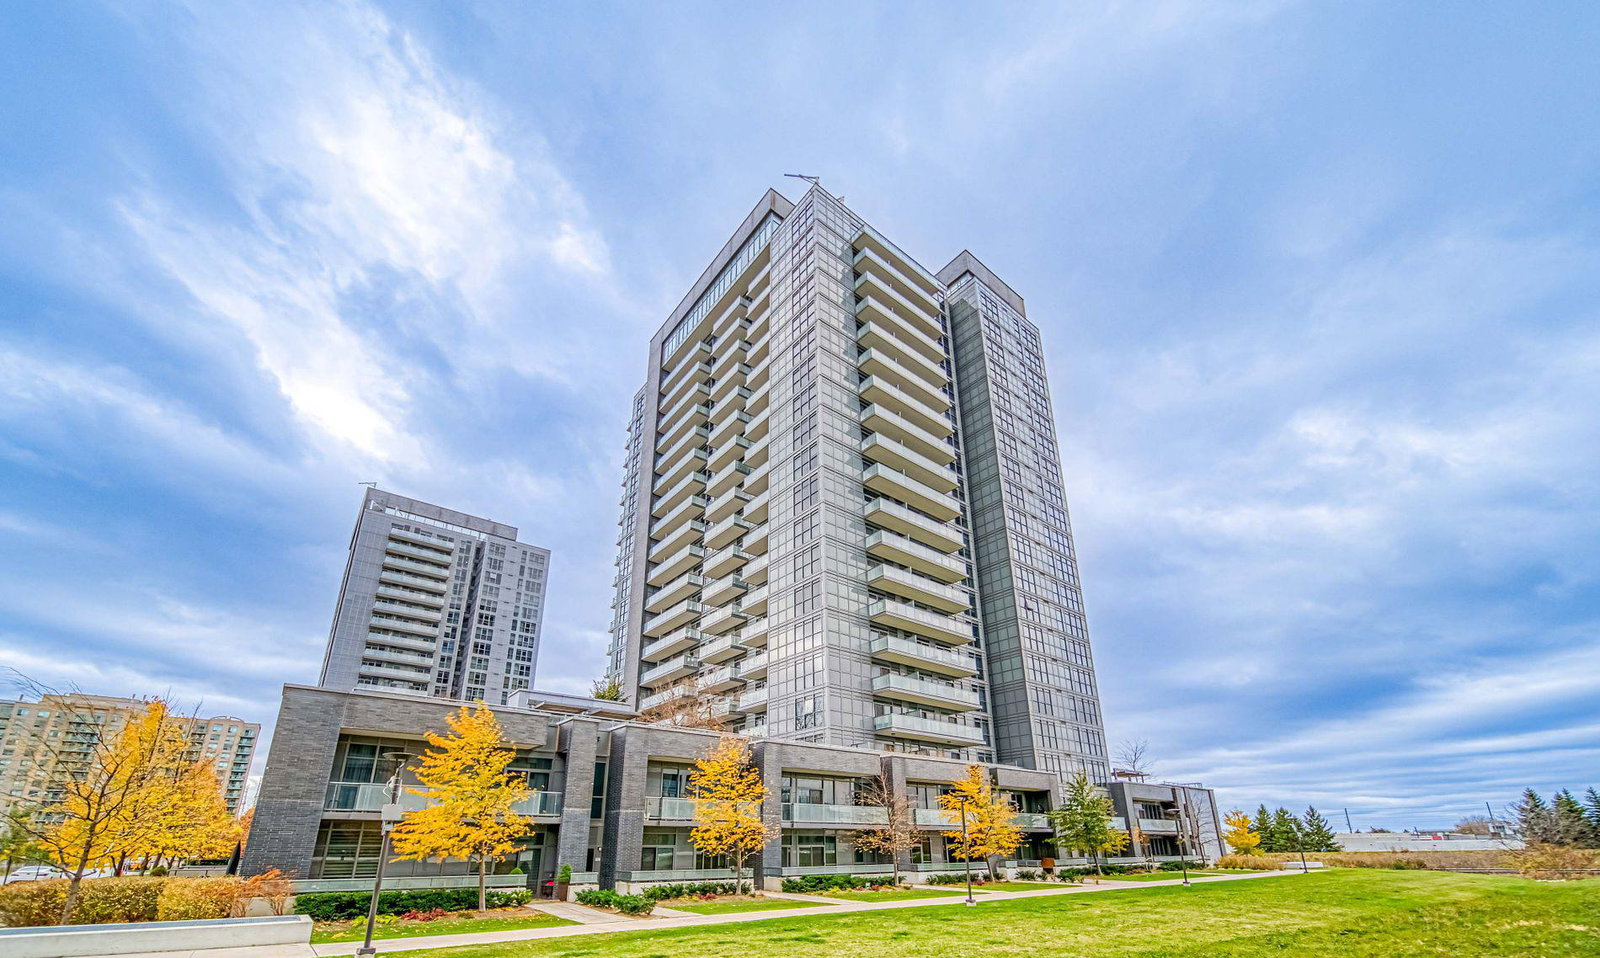
SkyCity Condos is a 20-storey condo with 424 suites, built in 2018 by Pemberton Group. Right now 9 for sale and 4 for rent are on the market here.
- 20storeys
- 424suites
- $734/sq ft
- 2018built
No similar units for sale in SkyCity Condos right now.
Around this home
Daily convenience, out of 100, from the distances below
Schools nearby
School rating, out of 10.
Helpful calculators
Your HOMEH agent

"Priced 27% over the Hestimate. I would see it this week."