

Unit 13, 450 Worthington Avenue
Unit 13, 450 Worthington Avenue
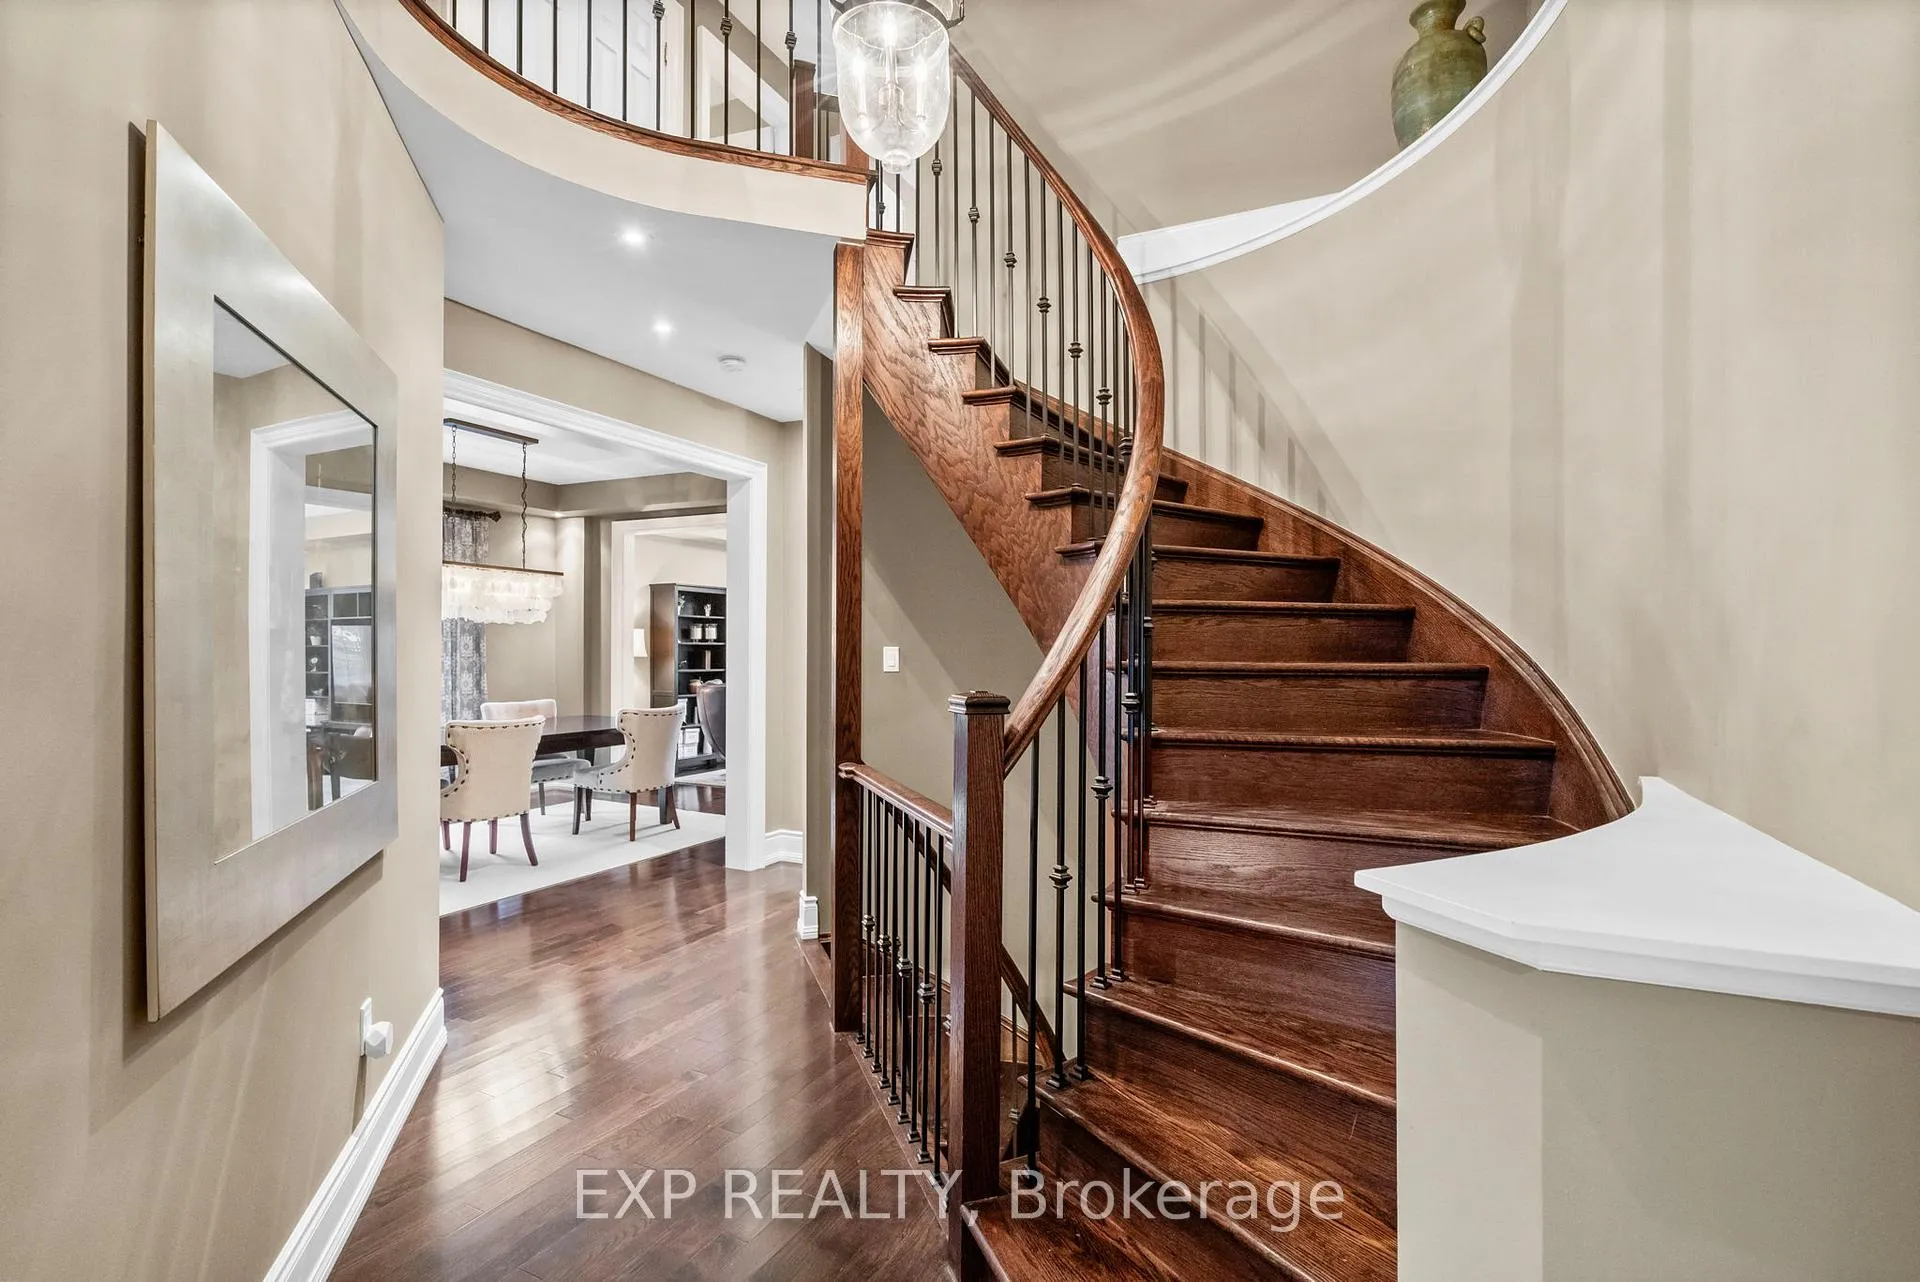 See all 50 photos
Property history
Facts and features
- BasementUnfinished
- Water, sewerMunicipal
- HeatingForced air
- CoolingCentral air
- Hardwood floors
- Fireplace
- Central air
The homeLink, 2-storey, 2,000–2,500 sq ft
- Type: Link
- Style: 2-storey
- Living space: 2,000–2,500 sq ft
- Basement: Unfinished
InsideFireplace Yes, natural gas, Ceramic, Hardwood, Broadloom, Upper level
- Fireplace: Yes, natural gas
- Flooring: Ceramic, Hardwood, Broadloom
- Laundry: Upper level
- Features: Auto garage door remote, central vacuum
- Rooms above ground: 6
- Bedrooms: 3
- Bathrooms: 3
- Kitchens: 1
- Family room: Yes
Outside and lotBrick, Asphalt shingle, Concrete
- Exterior: Brick
- Roof: Asphalt shingle
- Foundation: Concrete
- Size: 36.25 × 120.44 ft
Parking2 Garage, Attached, Private double
- Spaces: 2 Garage
- Garage: Attached
- Driveway: Private double
Heating, water and powerForced air, gas, Central air, Municipal water
- Heating: Forced air, gas
- Cooling: Central air
- Water: Municipal water
- Sewer: Municipal sewer
- Natural gas: Yes
- Hydro: Yes
- Cable: Available
- Telephone: Available
Costs and taxesTaxes $5,867 a year, Plus HST
- Taxes, 2025: $5,867 a year
- HST: Plus HST
Included in the saleS/s appliances: stove, fridge, dishwasher & microwave hood fan. washer & dryer. owned hot water tank. all electronic light fixtures. all window coverings. alarm system. ring doorbell. inline jenn air gas bbq. in-ground sprinkler system. 8 outdoor landscaping lights. white stone inline gas fire table. roll-tec electric awning with remote. new garage door opener. new garage door. new front exterior door. roof (2018)
- Included: S/s appliances: stove, fridge, dishwasher & microwave hood fan. washer & dryer. owned hot water tank. all electronic light fixtures. all window coverings. alarm system. ring doorbell. inline jenn air gas bbq. in-ground sprinkler system. 8 outdoor landscaping lights. white stone inline gas fire table. roll-tec electric awning with remote. new garage door opener. new garage door. new front exterior door. roof (2018)
Listing detailsN12712526, Sold, Jan 20, 2026
- MLS® number: N12712526
- Status: Sold
- Listed on: Jan 20, 2026
- Days on market: 38
- Updated: Feb 27, 2026
- Possession: Other
- Occupied by: Owner
- Listing brokerage: eXp Realty
About this home
Unit 13, 450 Worthington Avenue, Richmond Hill (Oak Ridges Lake Wilcox), ON L4E 0E5
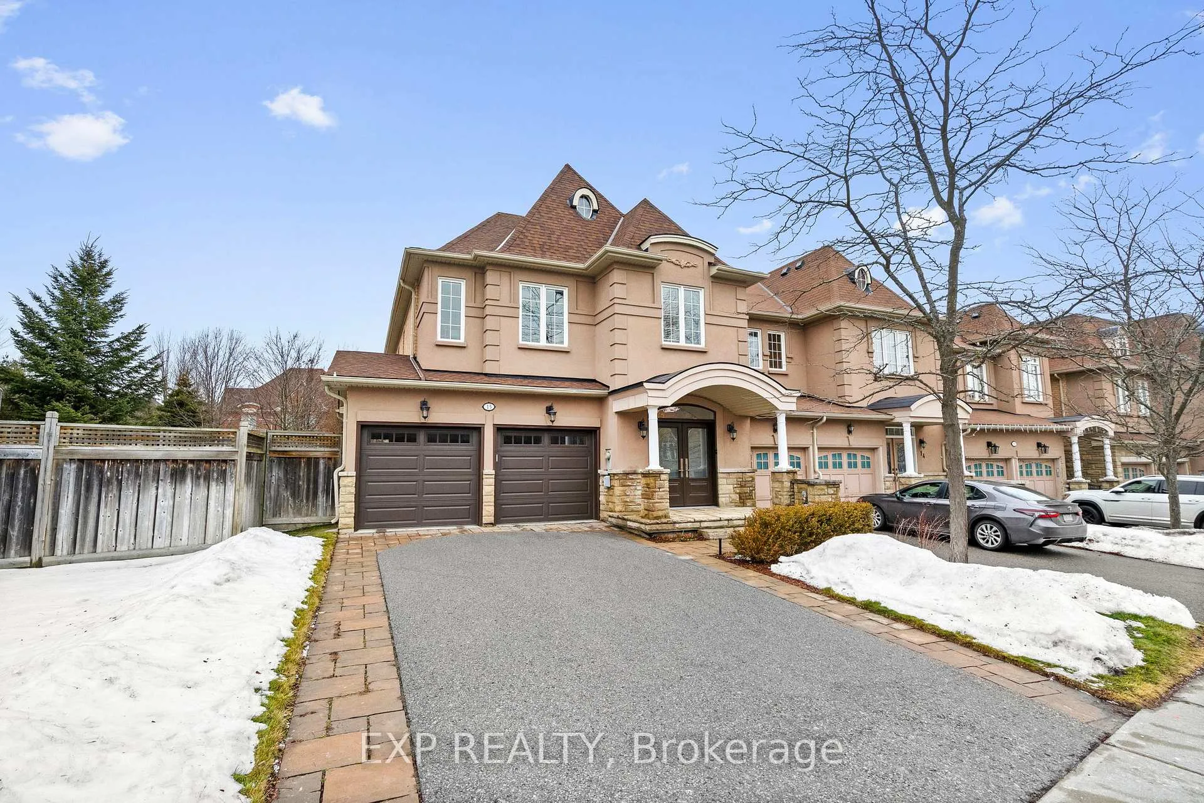
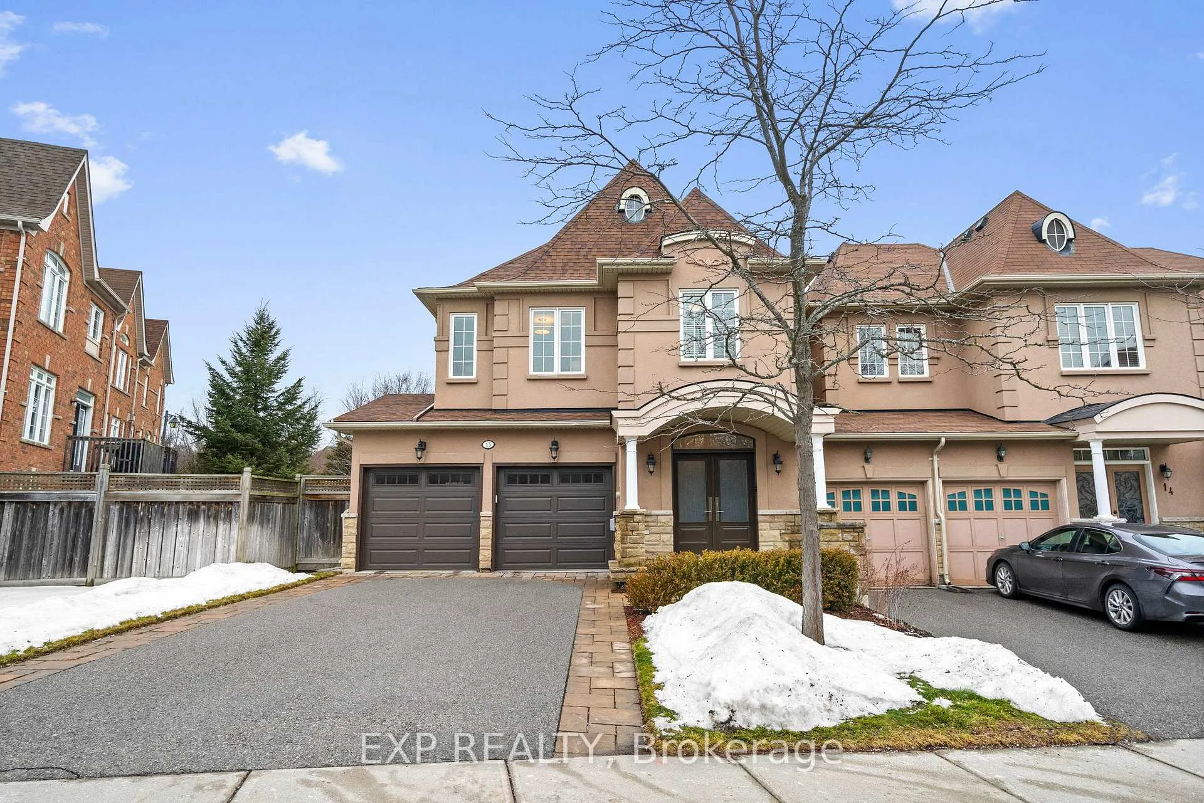
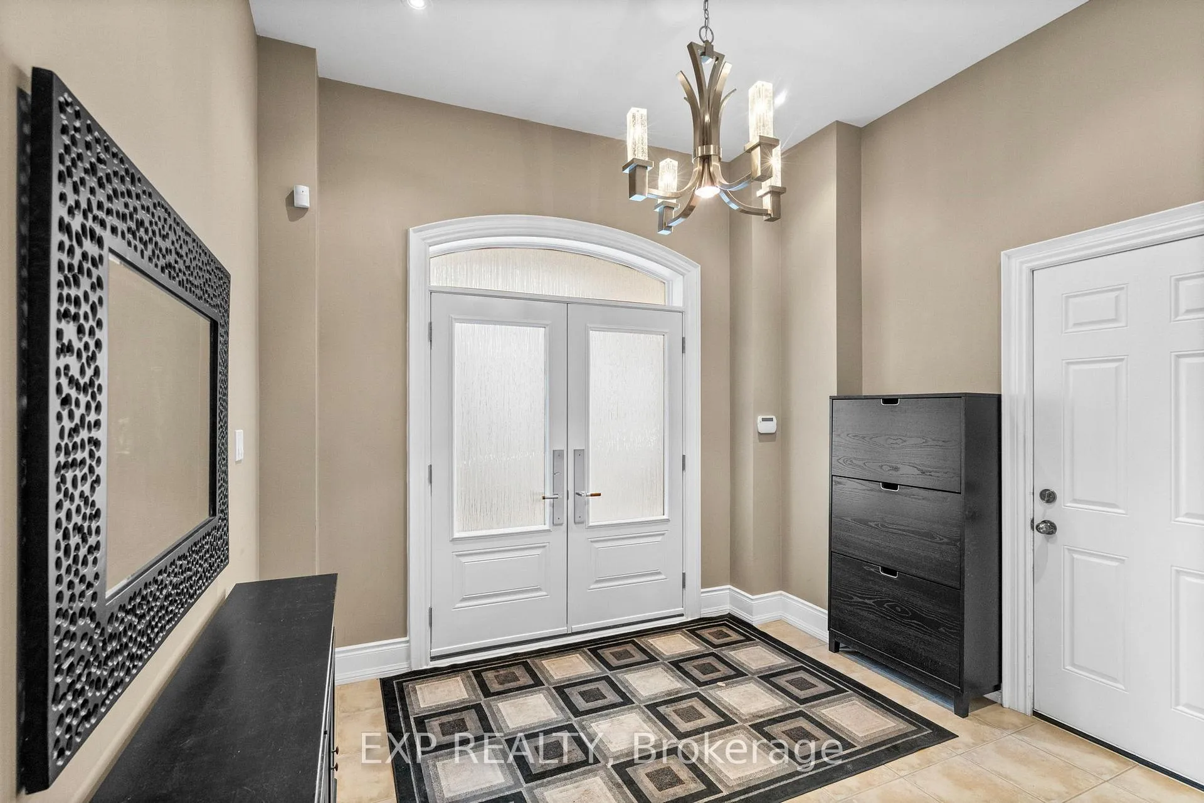
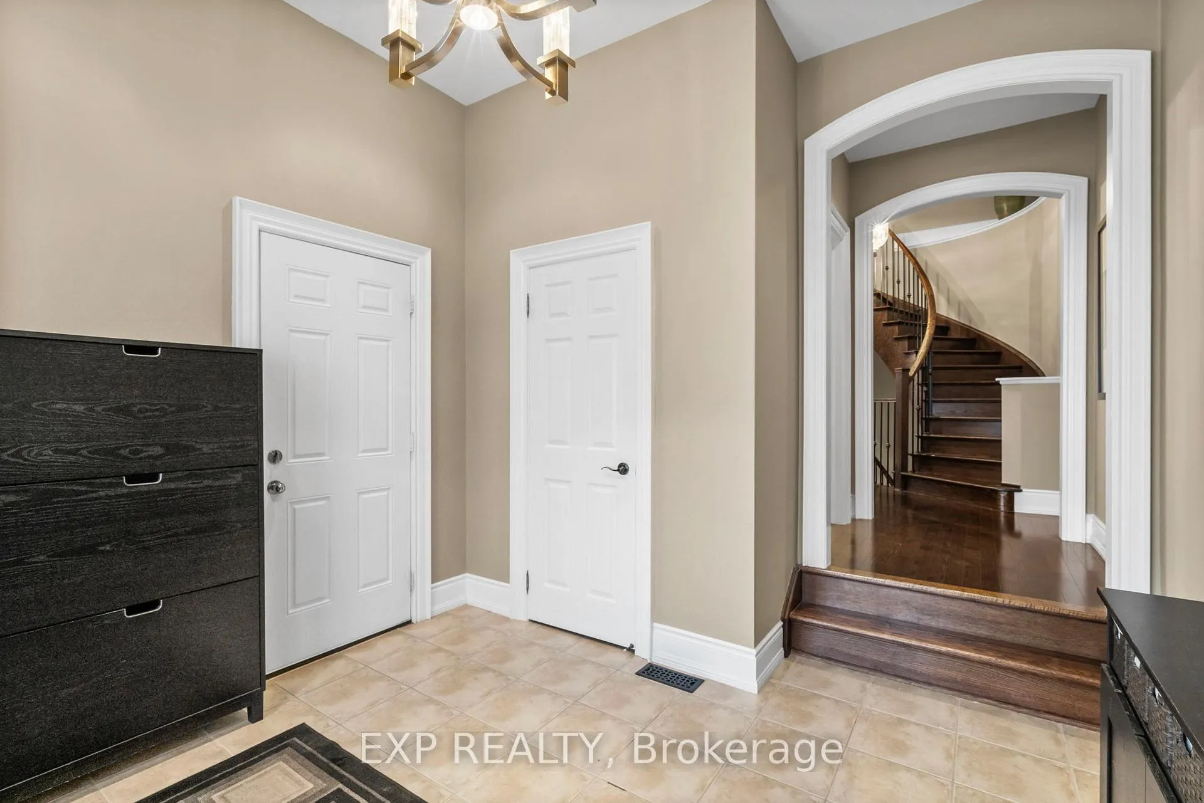
Queensgate luxury home in the heart of Fontainbleu, linked only by the double car garage. This premium end unit offers 2457 sq ft of elegant living space (above grade) and is ideally located adjacent to a parkette for added privacy. Bright and spacious open-concept layout with 9-foot smooth ceilings, hardwood floors and pot lights on the main floor. Gourmet kitchen features granite countertops, breakfast bar, stainless steel appliances and a tiled backsplash. Enjoy a cozy 3-sided gas fireplace, perfect for both living and dining areas. The large primary bedroom boasts a 5-piece ensuite and 2 oversized walk-in closet with built-in organizers by California Closets. Convienent second floor laundry. Professional landscaped with high-end TREX deck and fully fenced. Located in a family-friendly neighbourhood near top-rated schools including Lake Wilcox PS, Windham Ridge PS, Richmond Green SS. Close to parks, trails, shopping, Go transit and Highway 404.
Ask about this home
A HOMEH agent will answer your questions about this home.
Around this home
Daily convenience, out of 100, from the distances below
Schools nearby
School rating, out of 10.
Helpful calculators
Your HOMEH agent

"Priced 7% over the Hestimate. I would see it this week."