

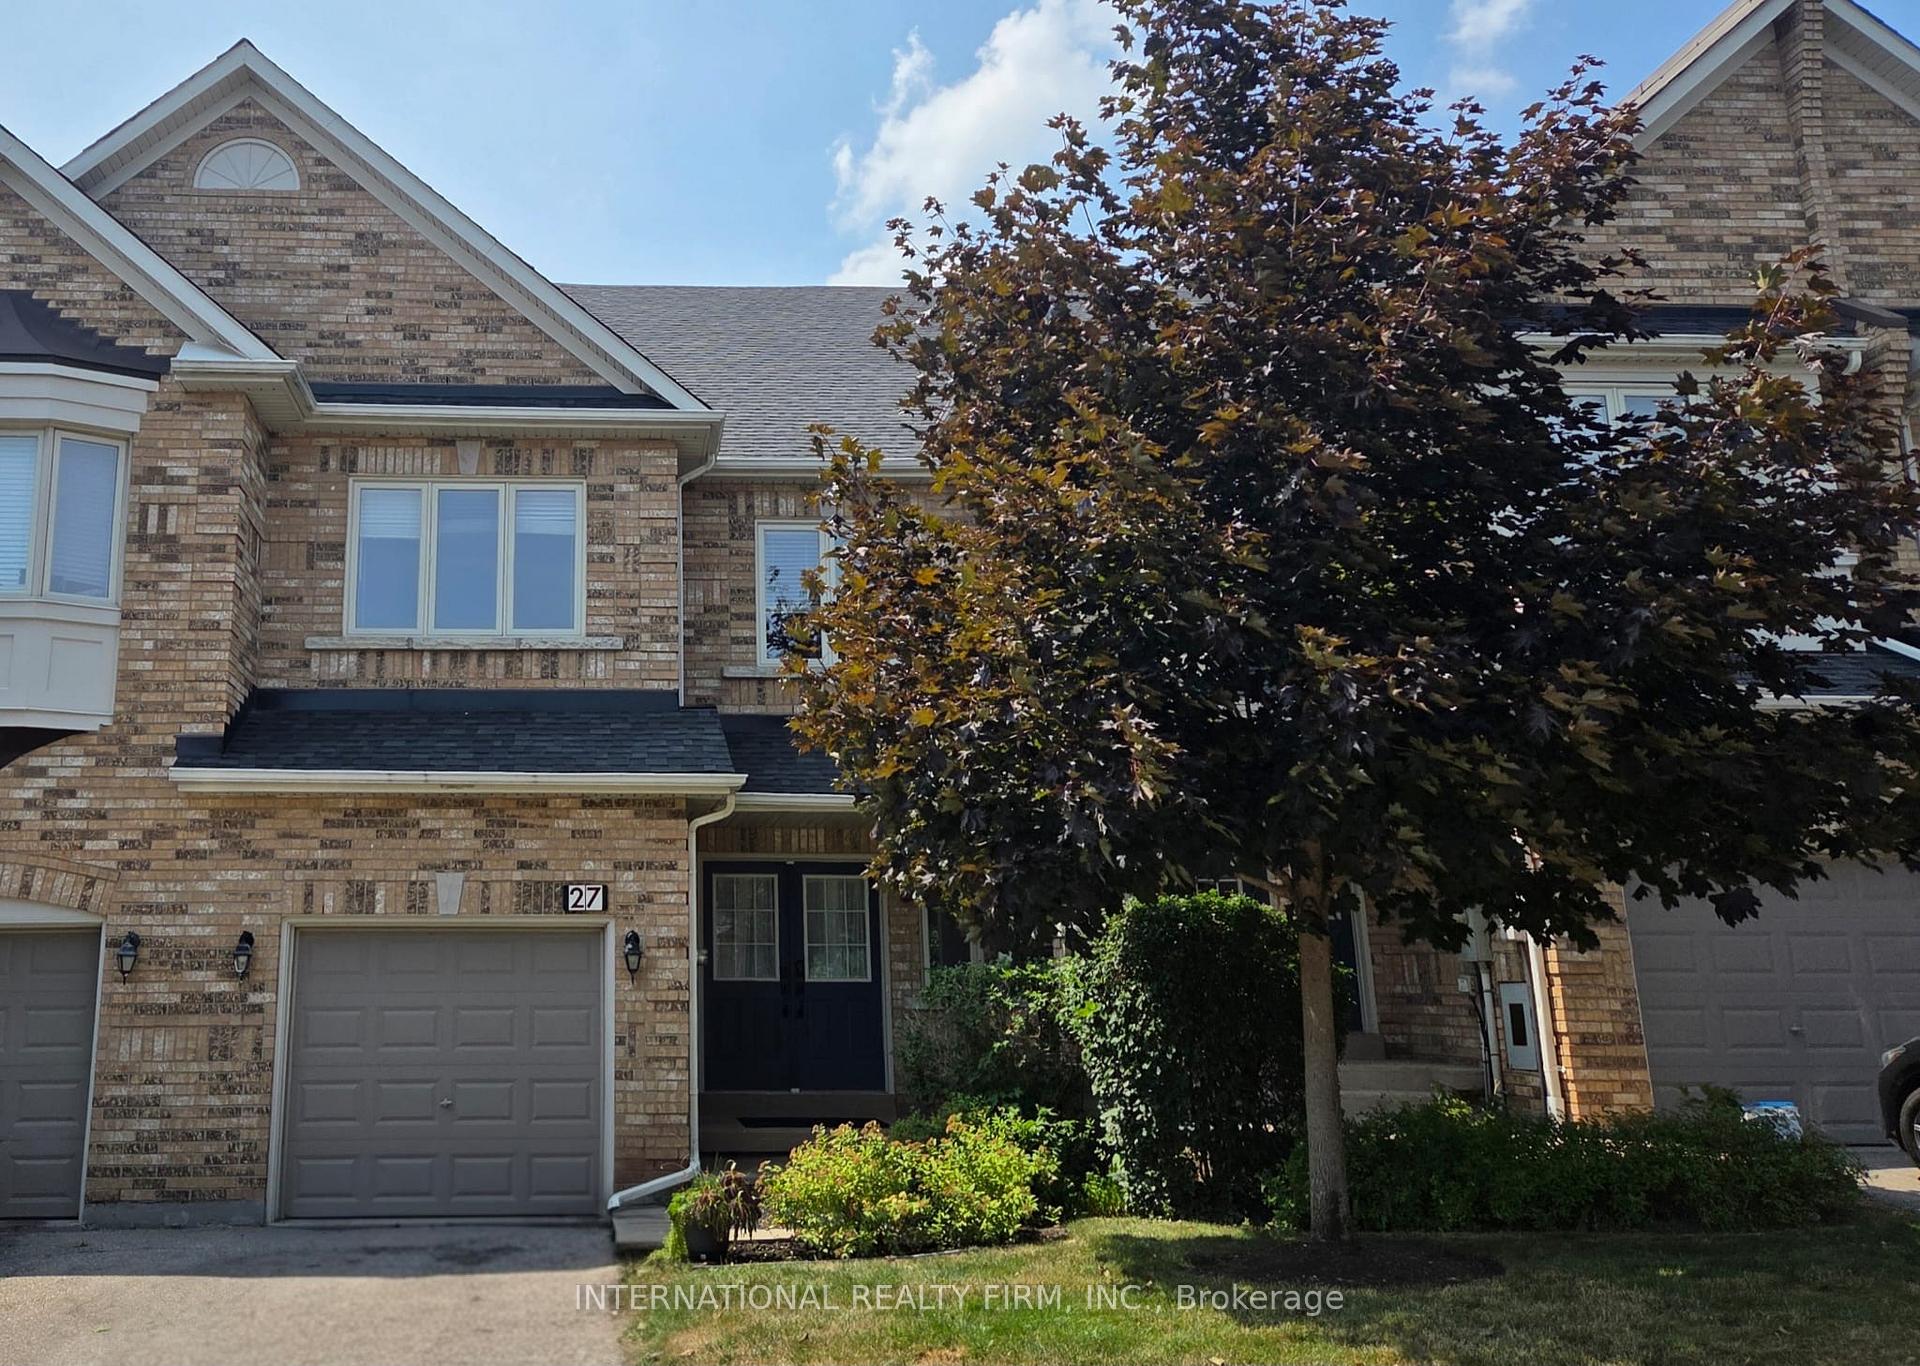
Unit 27, 255 Shaftsbury Avenue
Unit 27, 255 Shaftsbury Avenue
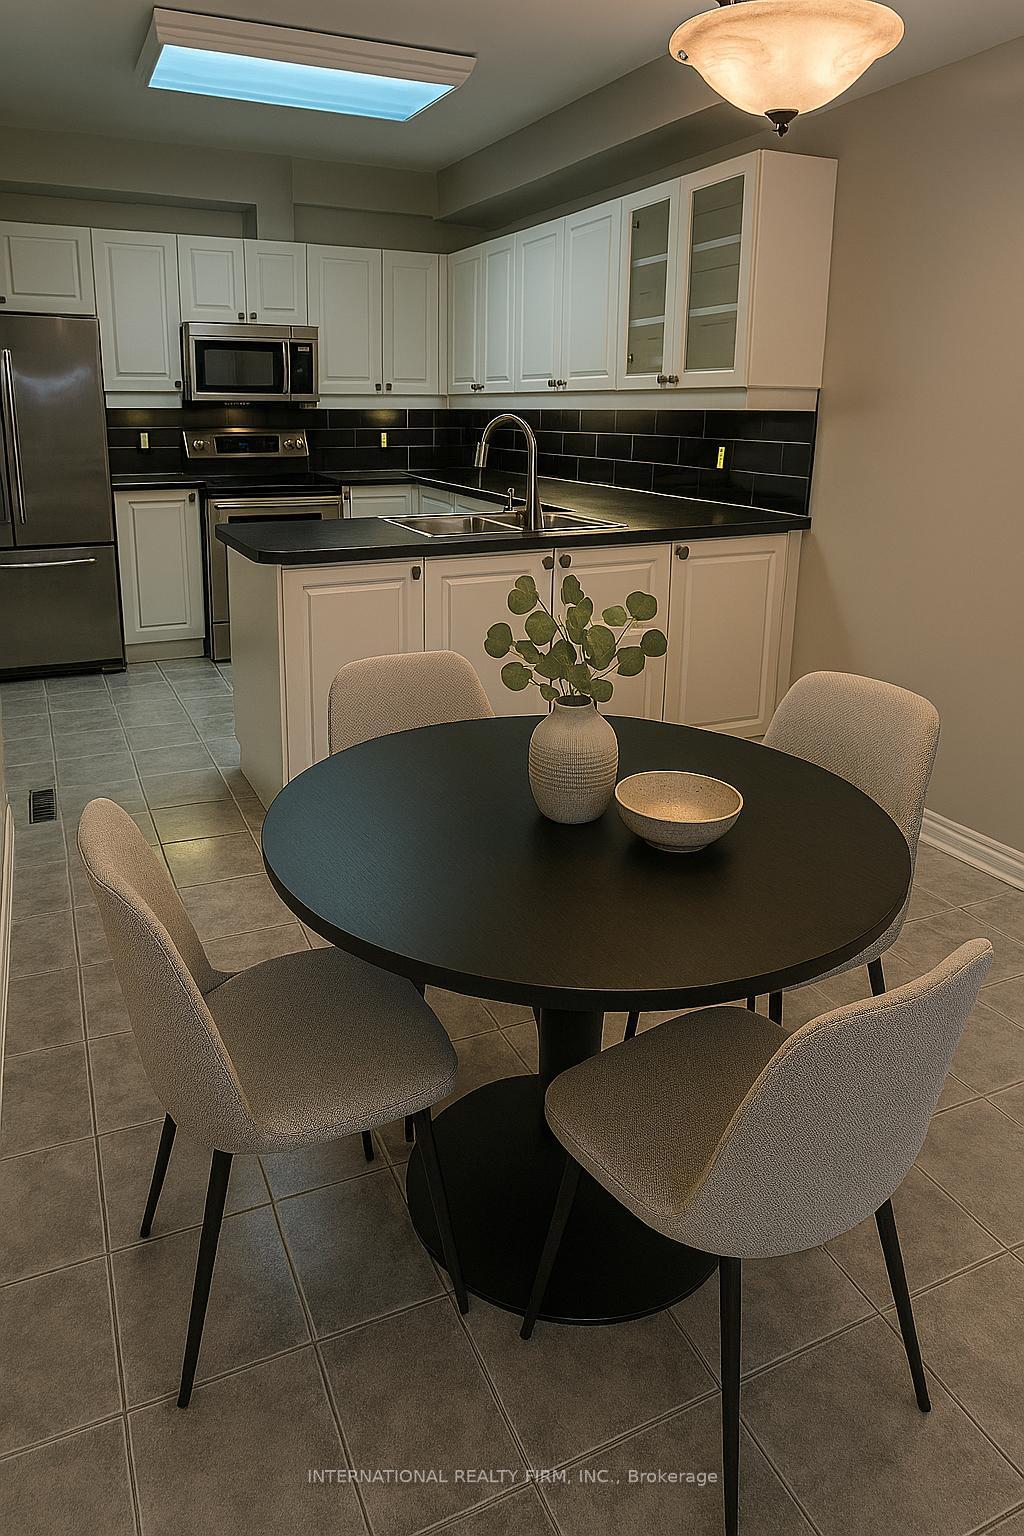
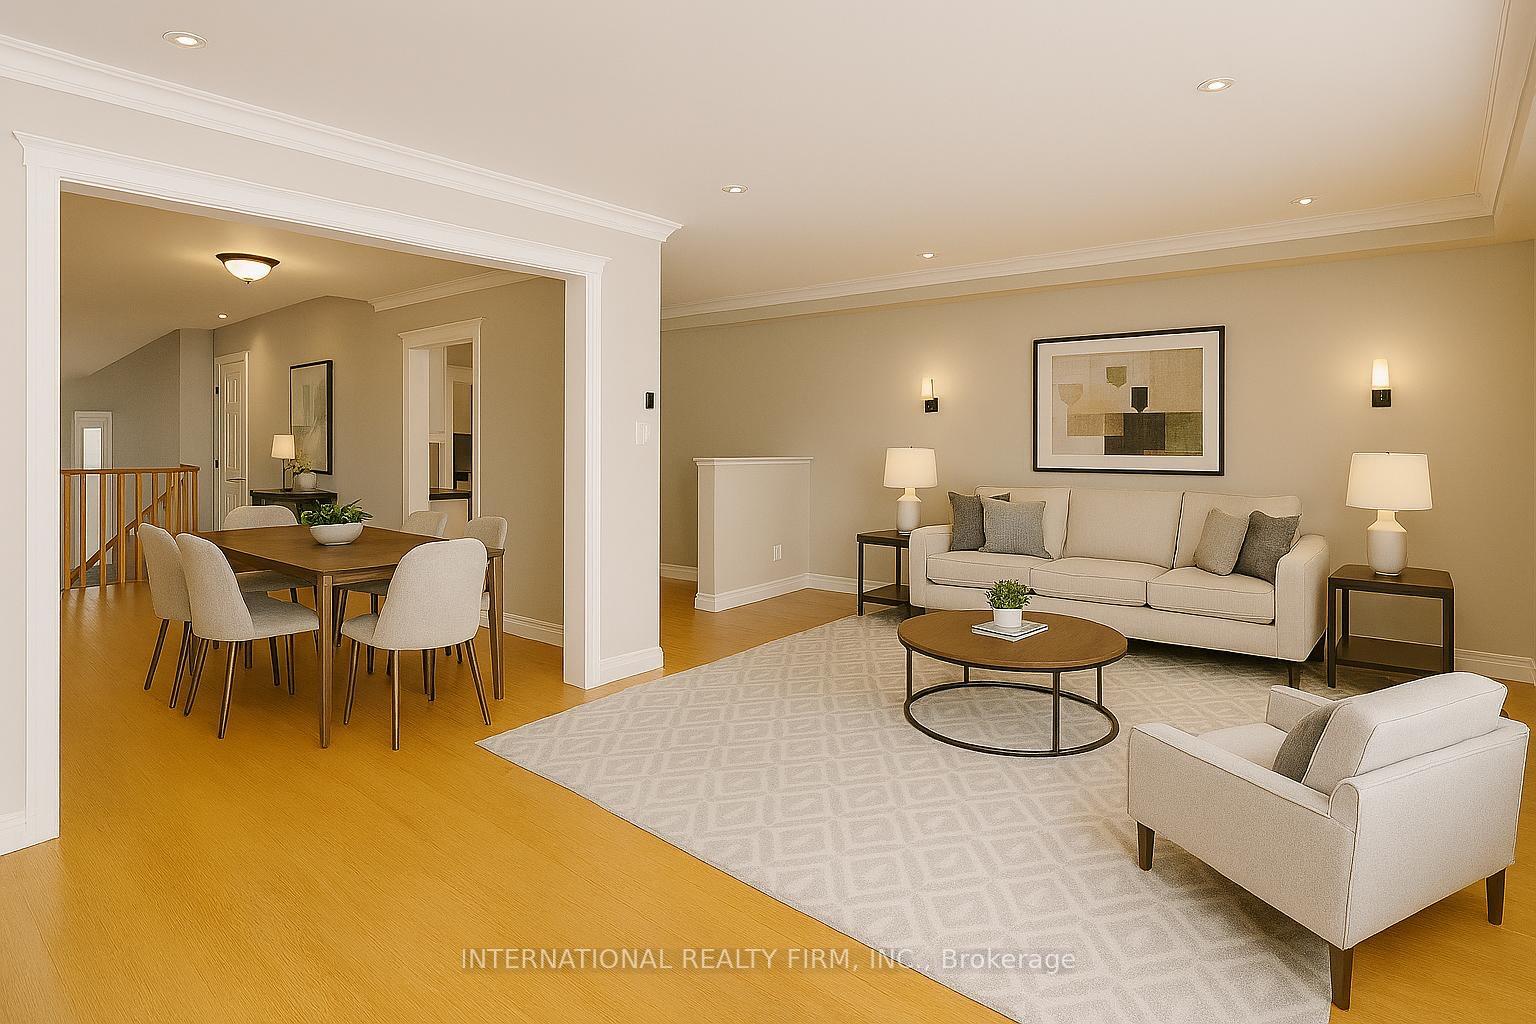
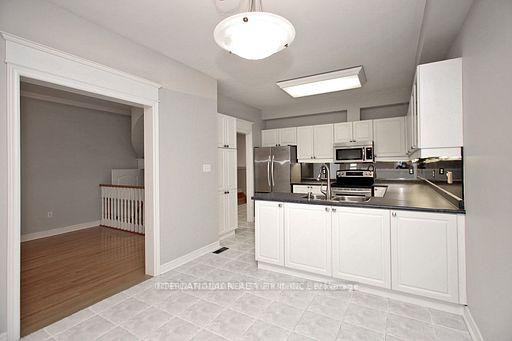
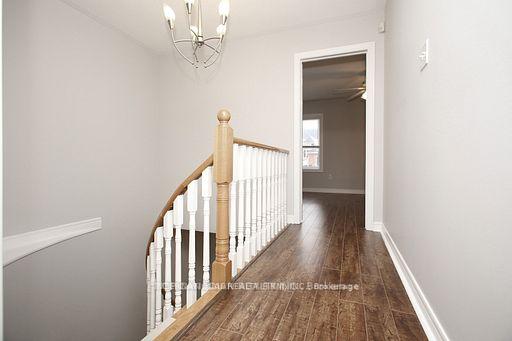 See all 12 photos
Included in condo fee: Water, Parking, Common Elements, Building Insurance
Property history
- $955,000TerminatedList: 2025-08-20|End: 2025-11-20|92 daysN12354988
Facts and features
- BasementFinished
- Age of home11–15 years
- ExposureWest
- LaundryIn basement
- Hardwood floors
- Fireplace
- Central air
The homeCondo Townhouse, 2-storey, Age 11–15 years
- Type: Condo Townhouse
- Style: 2-storey
- Age: 11–15 years
- Living space: 2,000–2,249 sq ft
- Basement: Finished
- Exposure: West
InsideFireplace Yes, Hardwood, Broadloom, In basement, lower level
- Fireplace: Yes
- Flooring: Hardwood, Broadloom
- Laundry: In basement, lower level
- Rooms above ground: 8
- Bedrooms: 3
- Bathrooms: 4
- Kitchens: 1
- Family room: Yes
OutsideBrick, Balcony None
- Exterior: Brick
- Balcony: None
Parking and locker2 Parking, Built-in, Exclusive
- Spaces: 2 Parking
- Garage: Built-in
- Parking type: Exclusive
- Driveway: Private
- Locker: None
BuildingAcorn Townhomes, Units 67, Registered 1999
- Name: Acorn Townhomes
- Units: 67
- Registered: 1999
- Condo corporation: 918
- Amenities: Bbqs allowed, visitor parking
- Pets: Allowed
Heating, water and powerForced air, gas, Central air
- Heating: Forced air, gas
- Cooling: Central air
Costs and taxesTaxes $3,928 a year, Condo fee $703 a month, Common elements included, building insurance included, parking included, water included
- Taxes, 2025: $3,928 a year
- Condo fee: $703 a month
- Fee includes: Common elements included, building insurance included, parking included, water included
- HST: HST included in the price
Included in the saleStainless steal stove, fridge/i d/w. washer/dryer, cac, cvac, garage door opener, alarm system, elfs, direct garage access, pot lights, hrdwd flrs & oak staircase, 3 closets in prime bedroom, california shutters & drapes, gas line for bbq, garburator, jacuzzi, hot water tank owned
- Included: Stainless steal stove, fridge/i d/w. washer/dryer, cac, cvac, garage door opener, alarm system, elfs, direct garage access, pot lights, hrdwd flrs & oak staircase, 3 closets in prime bedroom, california shutters & drapes, gas line for bbq, garburator, jacuzzi, hot water tank owned
NearbyCul de sac/dead end, park, public transit, school, wooded/treed
- Close to: Cul de sac/dead end, park, public transit, school, wooded/treed
Listing detailsN12354988, Terminated, Aug 20, 2025
- MLS® number: N12354988
- Status: Terminated
- Listed on: Aug 20, 2025
- Days on market: 92
- Updated: Nov 20, 2025
- Possession: 2025-08-20 / Immediate
- Occupied by: Vacant
- Listing brokerage: INTERNATIONAL REALTY FIRM, INC.
About this home
Unit 27, 255 Shaftsbury Avenue, Richmond Hill (Westbrook), ON L4C 0L9
Elegant executive 'Acorn' townhome in the prestigious "Westbrook Gate" community, featuring exquisite interior finishes and high-end upgrades throughout! Grand double-door entry, enhanced trim and millwork, and a sleek gourmet kitchen with under-cabinet valance lighting, pantry, mirrored backsplash, and custom glass cabinetry. Enjoy 9-foot smooth ceilings on the main floor, crown molding, halogen pot lights, and a walkout deck off the kitchen equipped with a gas line for BBQs. Recently finished basement with large recreation room and office, 2 piece washroom and room to add shower. Conveniently located near top-rated St. Teresa High Scholl, parks, Elgin west community Centre, and scenic nature trails!
Ask about this home
A HOMEH agent will answer your questions about this home.
Know more about Acorn Townhomes
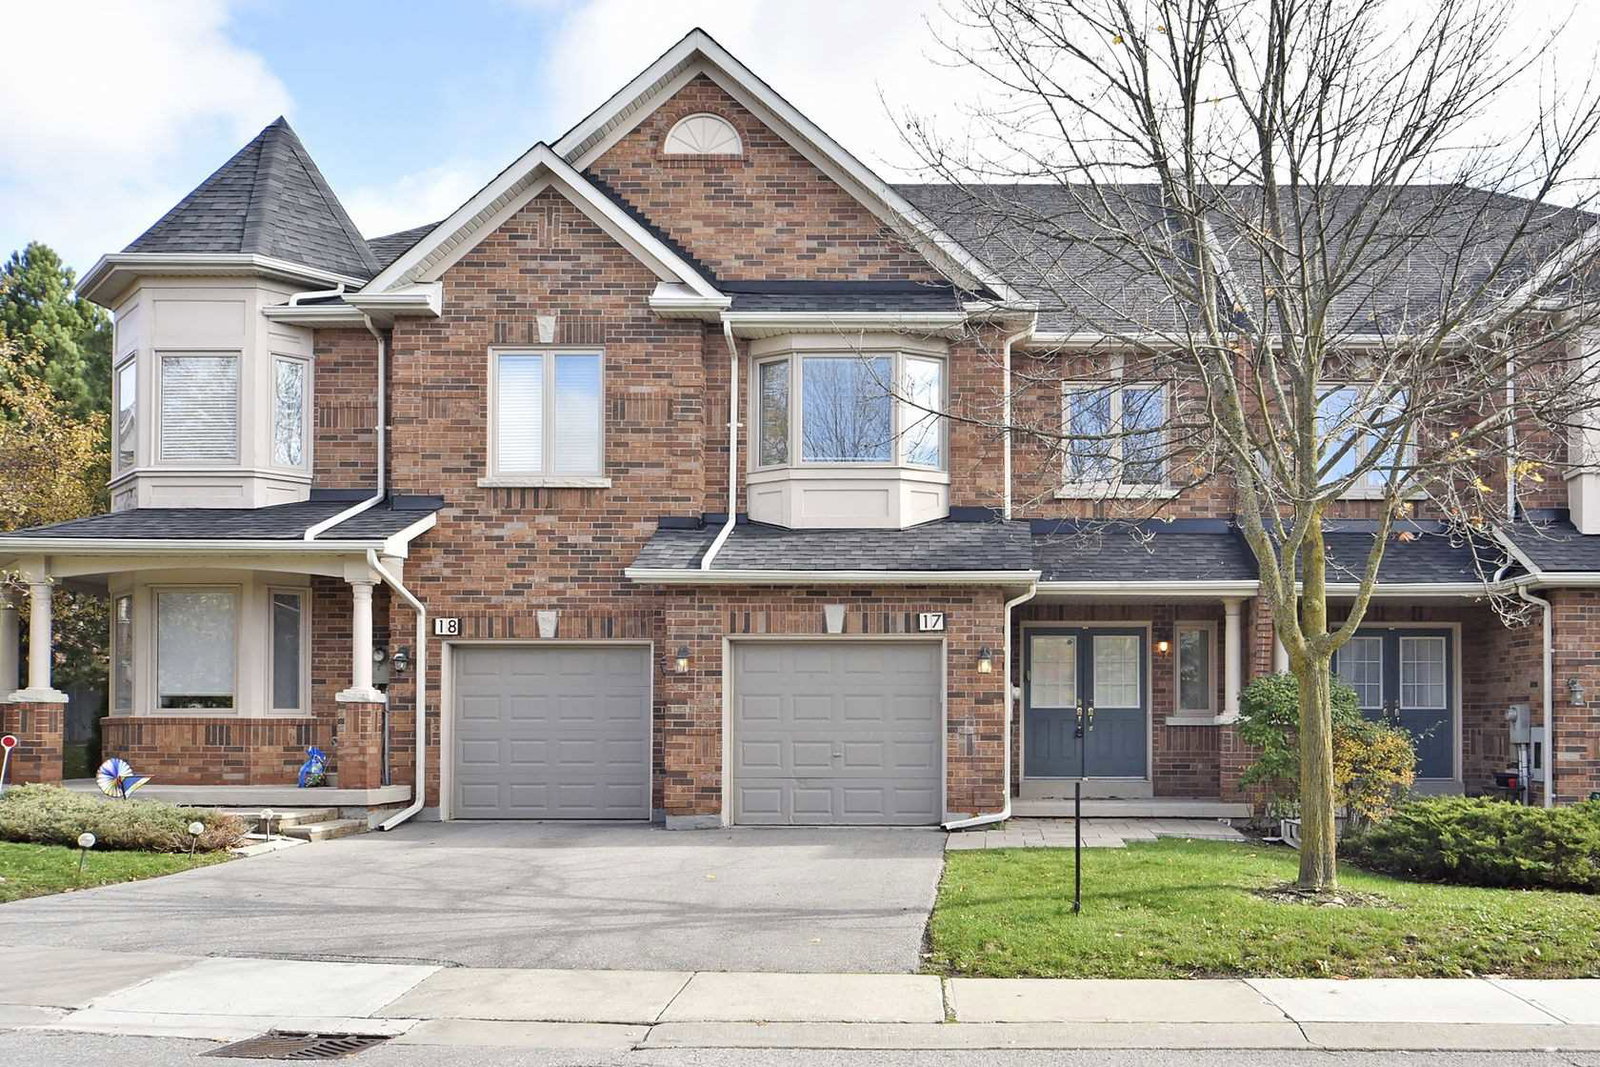
Condo building · 255 Shaftsbury Avenue
Acorn Townhomes is a condo with 67 suites, built in 1999. Right now 2 for sale are on the market here.
- 1storey
- 67suites
- 1999built
No similar units for sale in Acorn Townhomes right now.
Around this home
Daily convenience, out of 100, from the distances below
Schools nearby
School rating, out of 10.
Helpful calculators
Your HOMEH agent

"Priced 13% over the Hestimate. I would see it this week."