

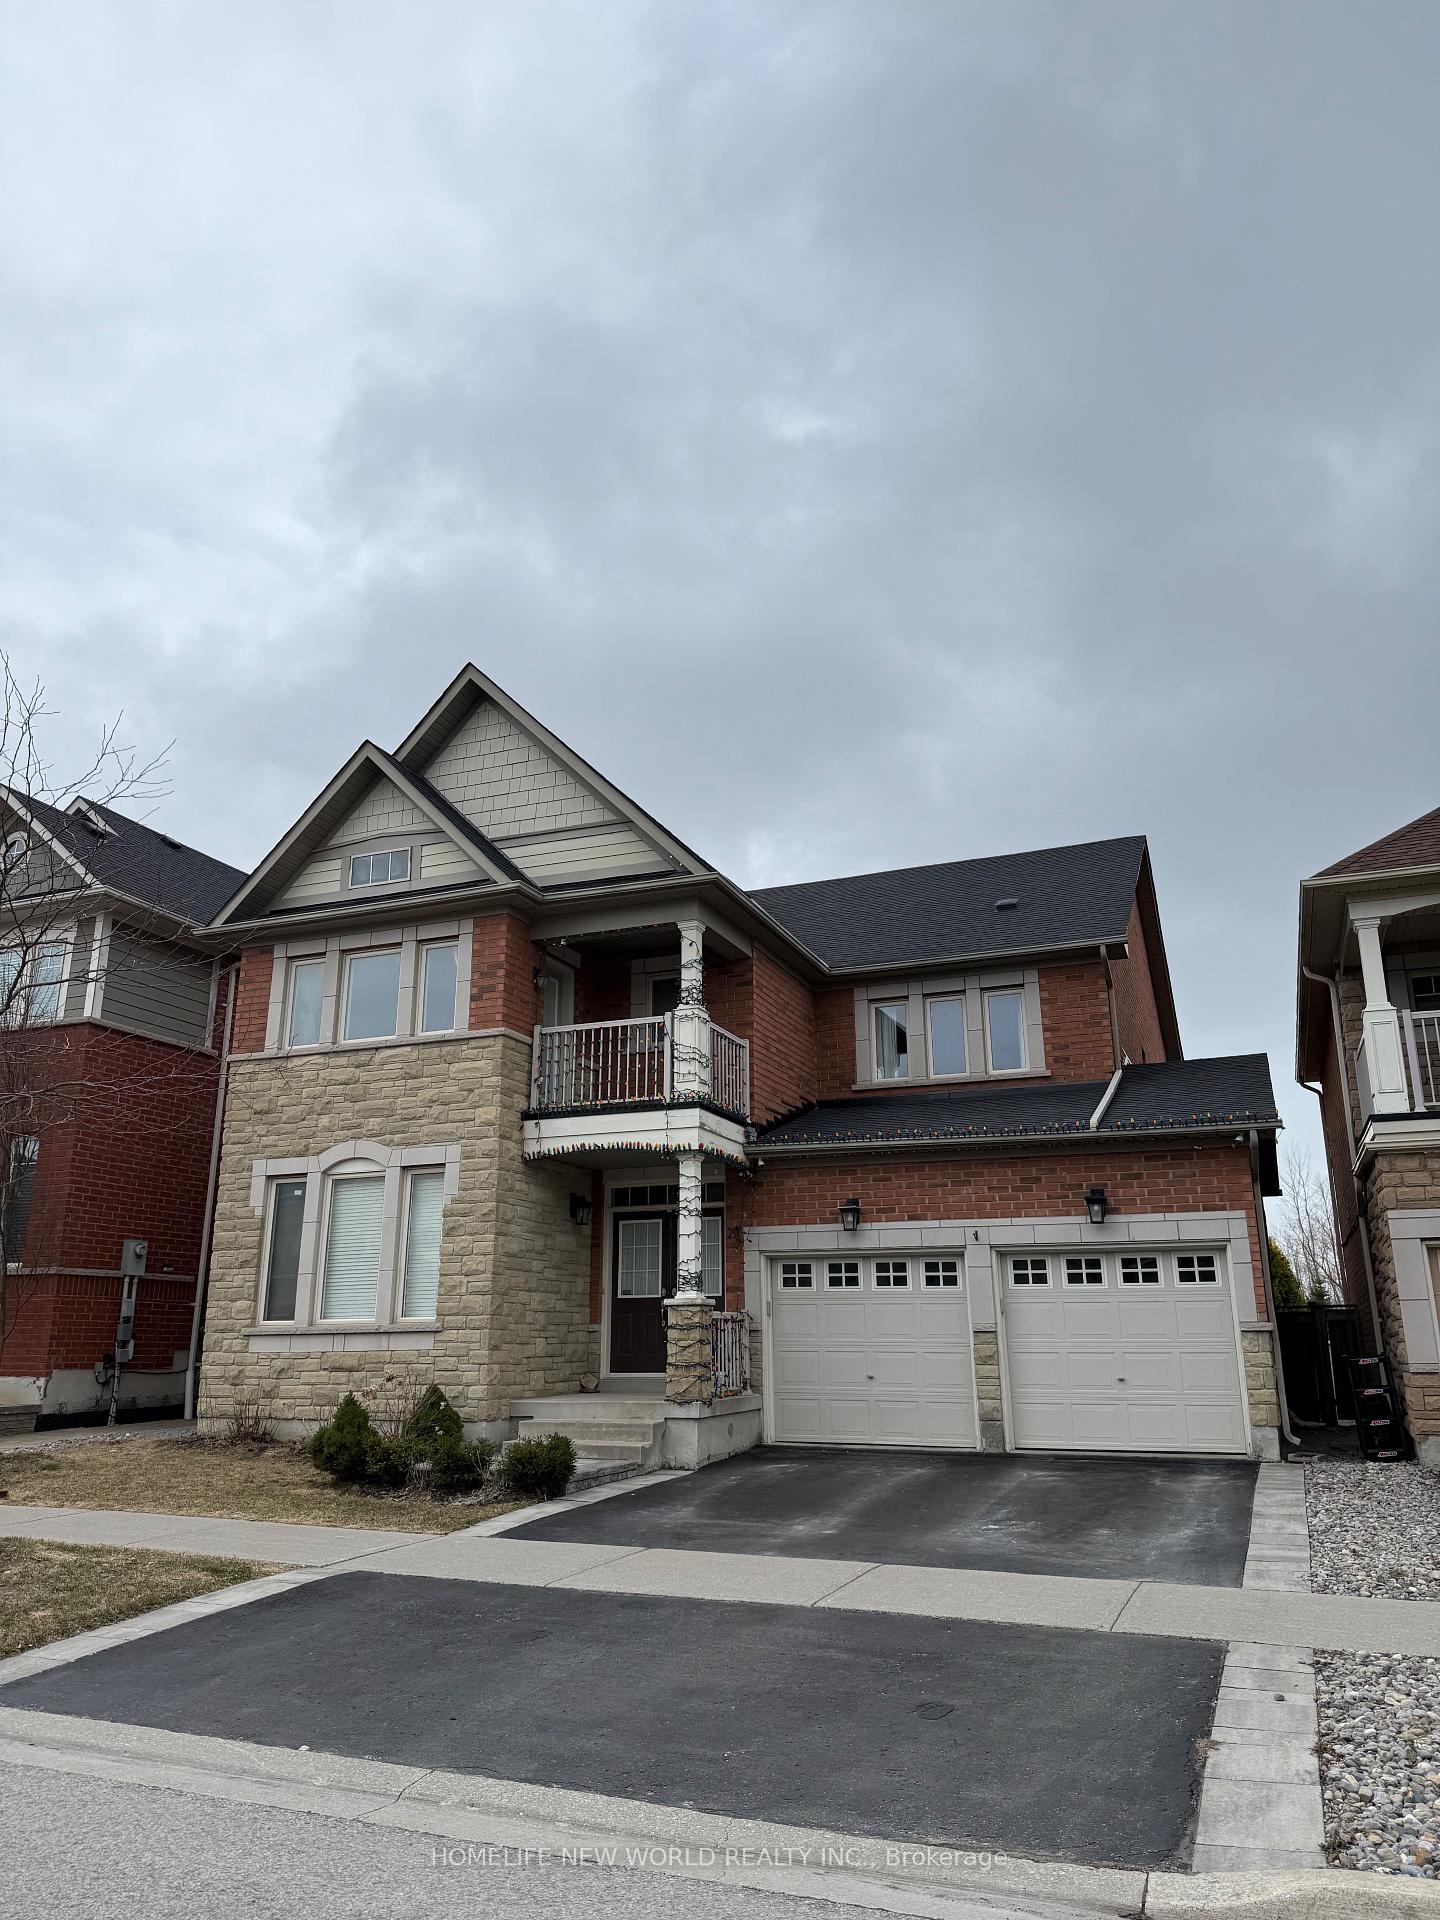
27 Routledge Drive
Detached Rented
1/2627 Routledge Drive
Detached Rented
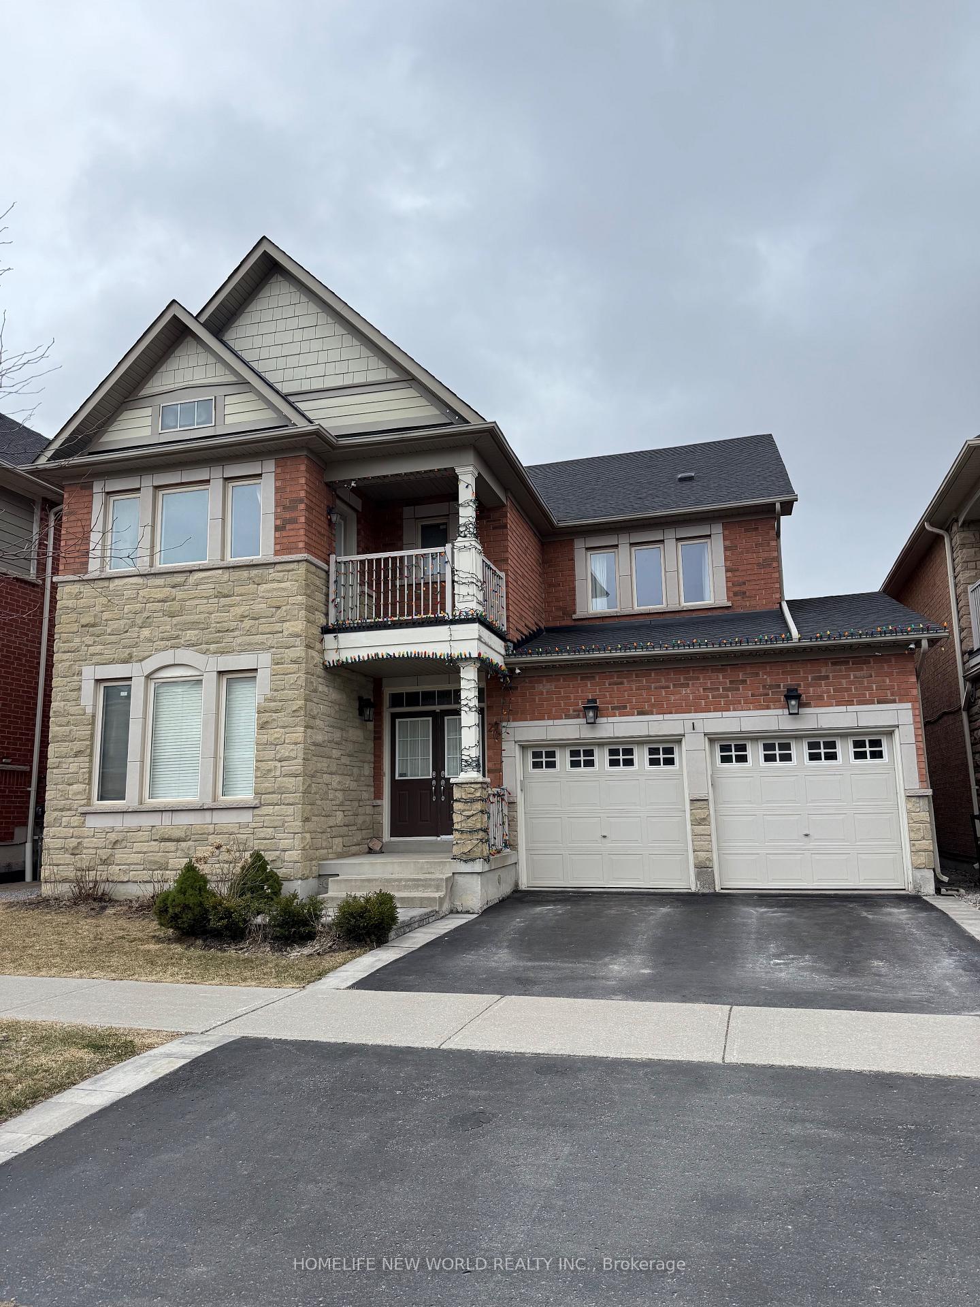
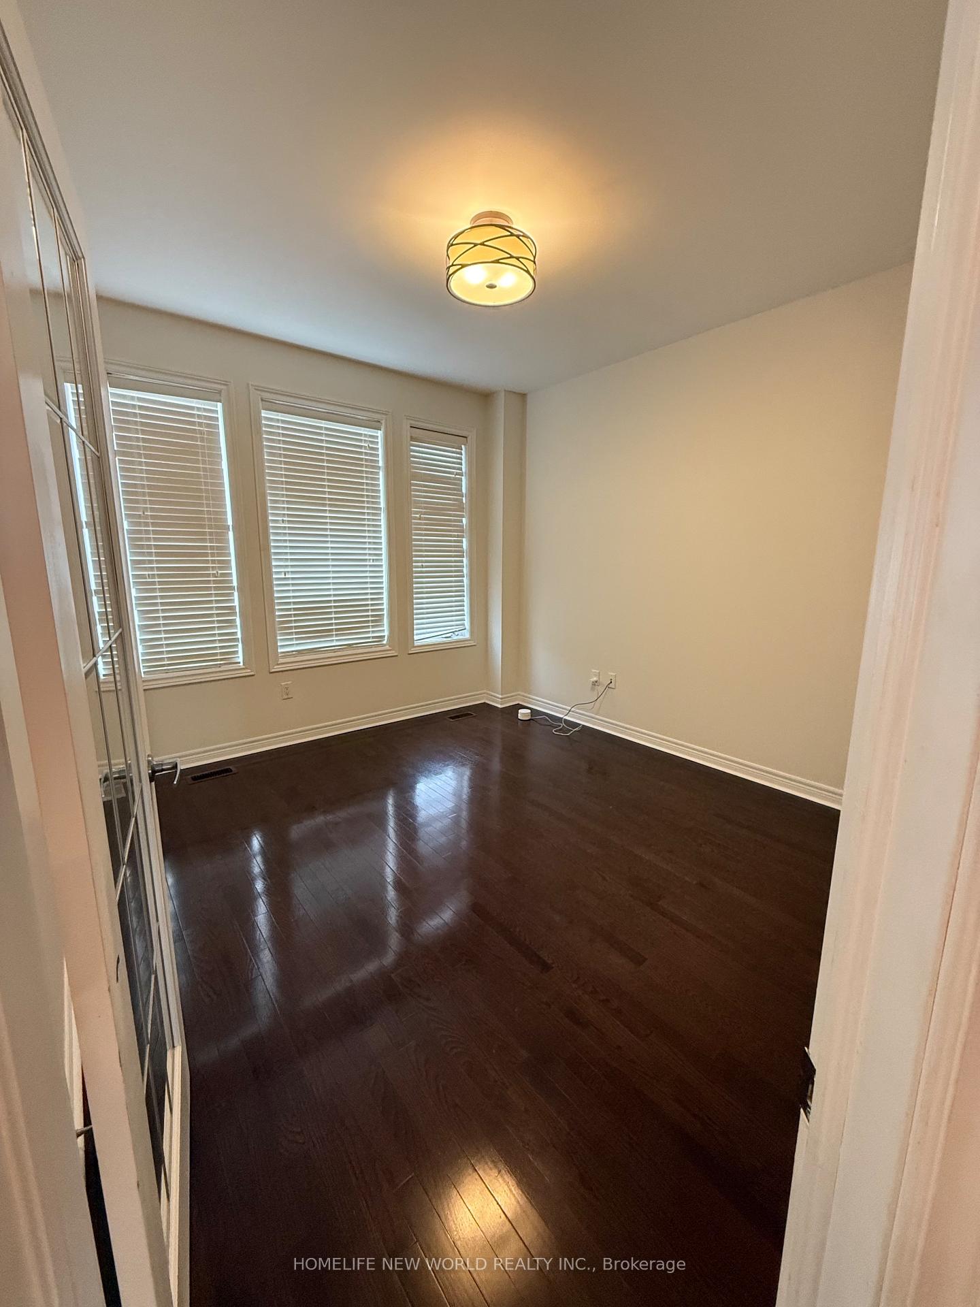
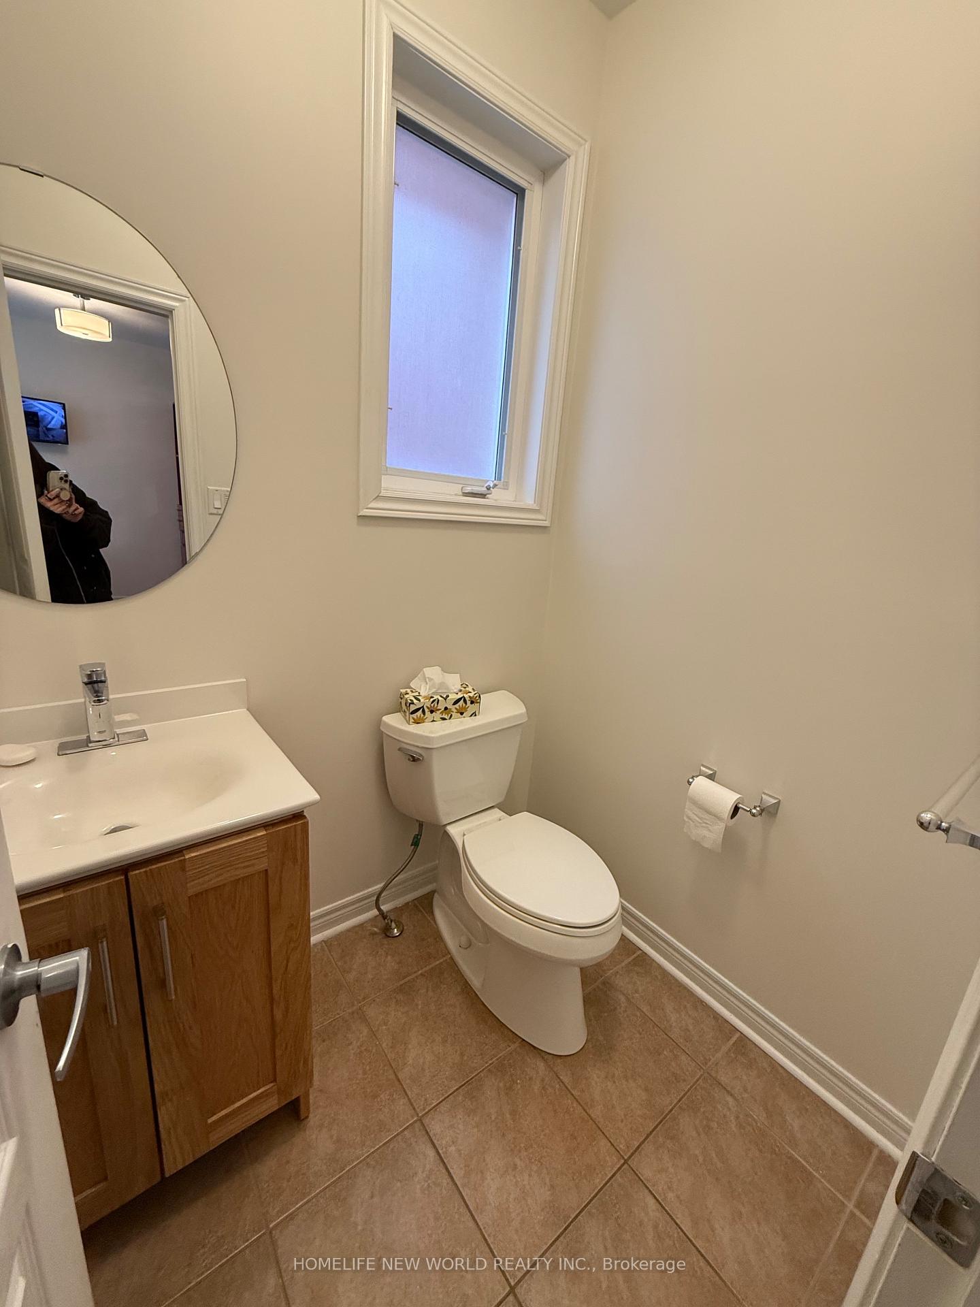
 See all 26 photos
4 Bedrooms
4 Bathrooms
2 Garage
3K–3.5K sq.ft
Entire Home
— Unit
Property history
Facts and features
- BasementFinished
- Lot size45 × 131 ft
- Lease term12 months
- FurnishedUnfurnished
What stands out
- Fireplace
- Central air
The homeDetached, 2-storey, 3,000–3,500 sq ft
- Type: Detached
- Style: 2-storey
- Living space: 3,000–3,500 sq ft
- Basement: Finished
InsideFireplace Yes, Ensuite, Auto garage door remote
- Fireplace: Yes
- Laundry: Ensuite
- Features: Auto garage door remote
- Rooms above ground: 10
- Bedrooms: 4
- Bathrooms: 4
- Kitchens: 1
- Family room: Yes
Outside and lotBrick, Shingles, Concrete
Outside
- Exterior: Brick
- Roof: Shingles
- Foundation: Concrete
- Size: 44.95 × 131.23 ft
Parking2 Garage, Attached, Private
- Spaces: 2 Garage
- Garage: Attached
- Driveway: Private
Heating, water and powerForced air, gas, Central air, Municipal water
- Heating: Forced air, gas
- Cooling: Central air
- Water: Municipal water
- Sewer: Municipal sewer
Rent and termsRent $5,000 a month, Entire property, Unfurnished
- Rent: $5,000 a month
- Space for rent: Entire property
- Furnished: Unfurnished
- Lease: 12 months
- Rent includes: Parking
IncludedFridge,gas stove, range hood, b/i dishwasher, electric light fixtures, closet organizers, cac, cvac, & equipment, hepa filter, washer, dryer, garage door opener & remotes.
- Included: Fridge,gas stove, range hood, b/i dishwasher, electric light fixtures, closet organizers, cac, cvac, & equipment, hepa filter, washer, dryer, garage door opener & remotes.
Listing detailsN12092546, Rented, Apr 19, 2025
- MLS® number: N12092546
- Status: Rented
- Listed on: Apr 19, 2025
- Days on market: 77
- Updated: Jul 5, 2025
- Possession: 2025-04-18 / Immediate
- Occupied by: Vacant
- Listing brokerage: HOMELIFE NEW WORLD REALTY INC.
About this home
27 Routledge Drive, Richmond Hill (Oak Ridges), ON L4E 0C4
Auto Garage Door Remote
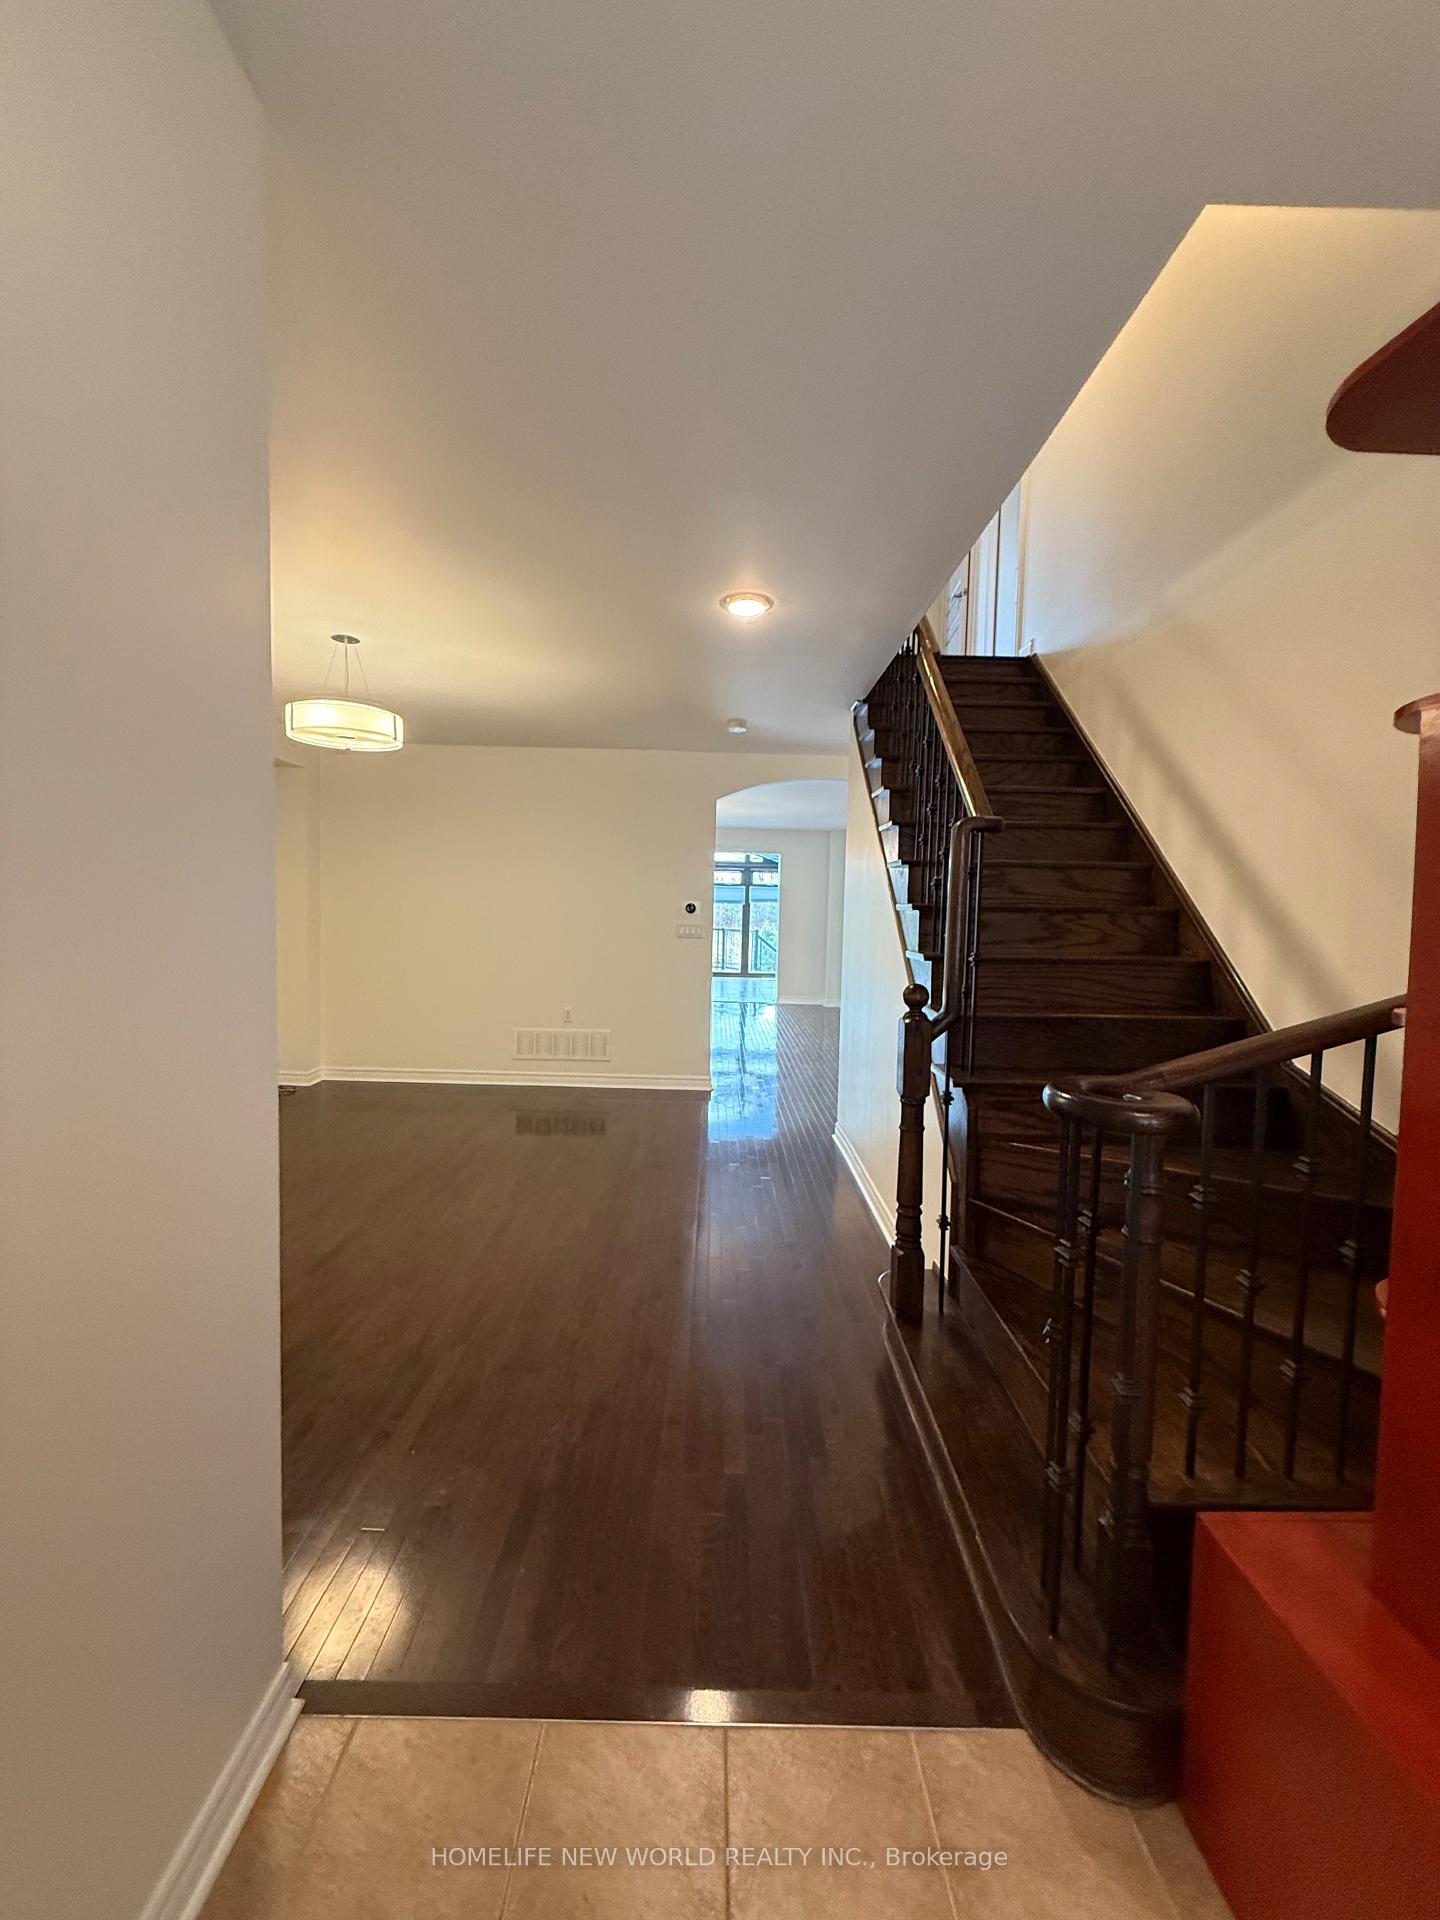
LOCATION!Welcome To Macleod's Landing In The Oak Ridges Community Of Richmond Hill. Premium Lot, South Facing Backyard Onto Protected Link Land & The Moraine. An Amazing Conservatory, With Heated Flooring, Is A Great Addition For Your Year Around Enjoyment. Great Layout, Approx 3400 Sq Ft, Open Concept, Large Principal Rooms, All With Walk In Closets. Skylights, 9'Ceilings On Main Flr, Large Family Size Kitchen, Breakfast Bar & Spacious Eating Area.A MUST SEE!!
Read more
Ask about this home
A HOMEH agent will answer your questions about this home.
Ask a question
Around this home
Bathurst/King Rd/Kingshill
Errands
Parks
Schools
Daily convenience, out of 100, from the distances below
ParkPhilips Ridge Park19 min walk1.2 km
GroceryShell Select16 min walk954 m
SchoolKettle Lakes Public School8 min walk480 m
PharmacyGood Shepherd Pharmacy28 min walk1.7 km
Gym & rec centreBathurst Glen Golf Course7 min walk446 m
WalkDriveStraight-line distance, open map data
Grocery1.0 km
Park1.2 km
Gym1.7 km
Schools nearby
School rating, out of 10.
Kettle Lakes Public Schoolelementary · Public · 0.5 km
7.4/10Good
Windham Ridge Public Schoolelementary · Public · 0.5 km
—
Father Frederick McGinn Catholic Elementary Schoolelementary · Catholic · 0.5 km
7.6/10Good
Contact agent
Helpful calculators
Rent vs buy
Affordability
Mortgage
Down payment
Stress test
CMHC insurance
Your HOMEH agent

KimHOMEH agent · Richmond Hill
"I would see it this week."
Ask Kim