

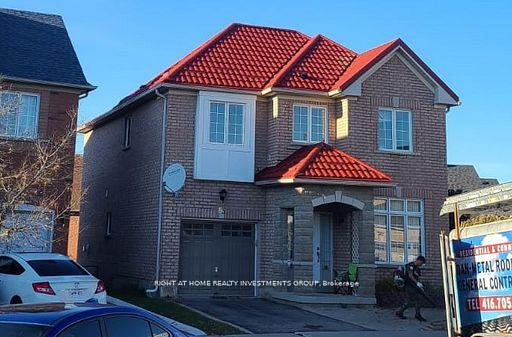
63 Trish Drive
Detached Rented
1/1063 Trish Drive
Detached Rented
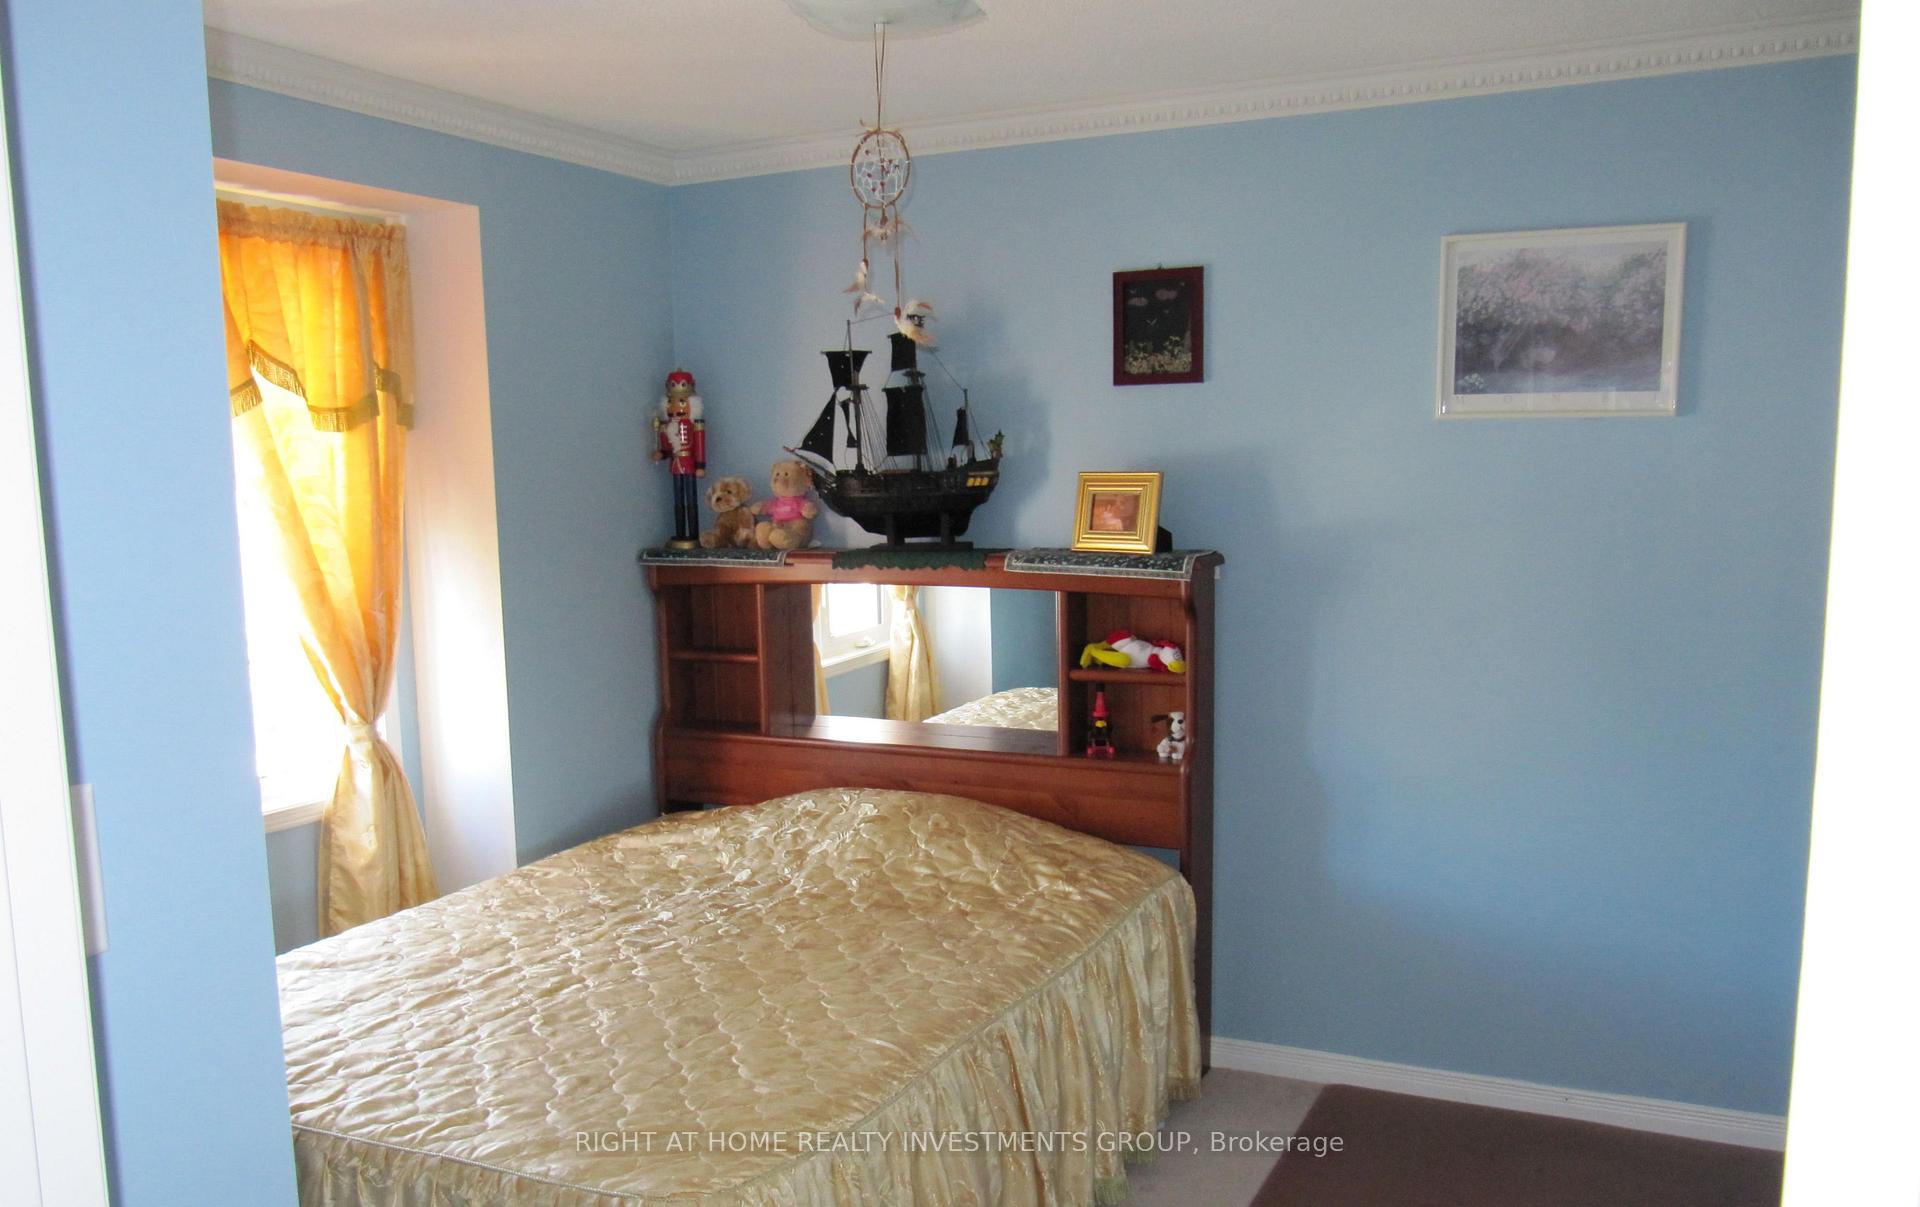 See all 10 photos
4 Bedrooms
4 Bathrooms
1 Garage
2K–2.5K sq.ft
Entire Home
— Unit
Property history
Facts and features
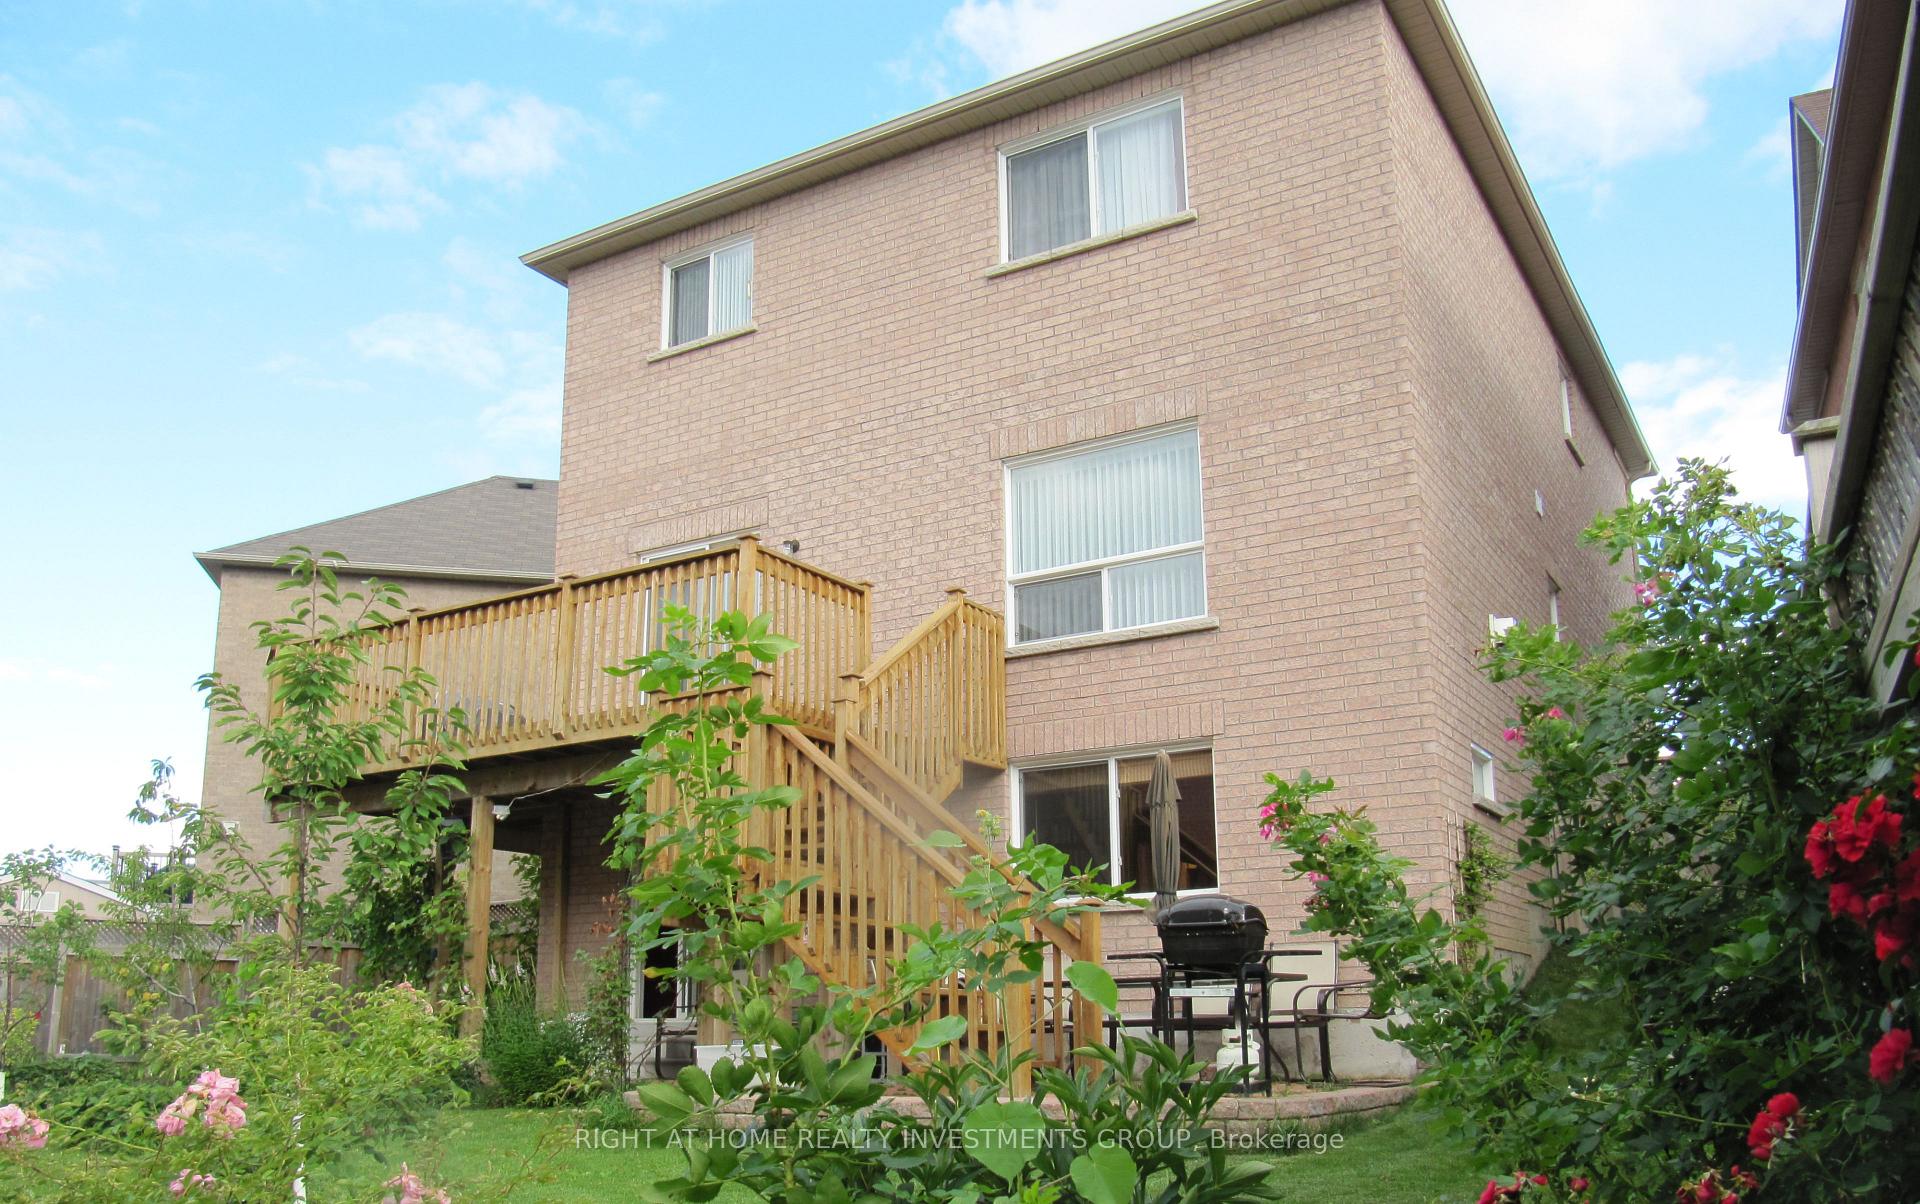
- BasementWalk-out
- Lot size28 × 89 ft
- Lease term12 months
- FurnishedUnfurnished
What stands out
- Separate entrance
- Fireplace
- Central air
The homeDetached, 2-storey, 2,000–2,500 sq ft
- Type: Detached
- Style: 2-storey
- Living space: 2,000–2,500 sq ft
- Basement: Finished with walk-out, separate entrance
InsideFireplace Yes, Laundry room, Water heater
- Fireplace: Yes
- Laundry: Laundry room
- Features: Water heater
- Rooms above ground: 9
- Rooms in the basement: 1
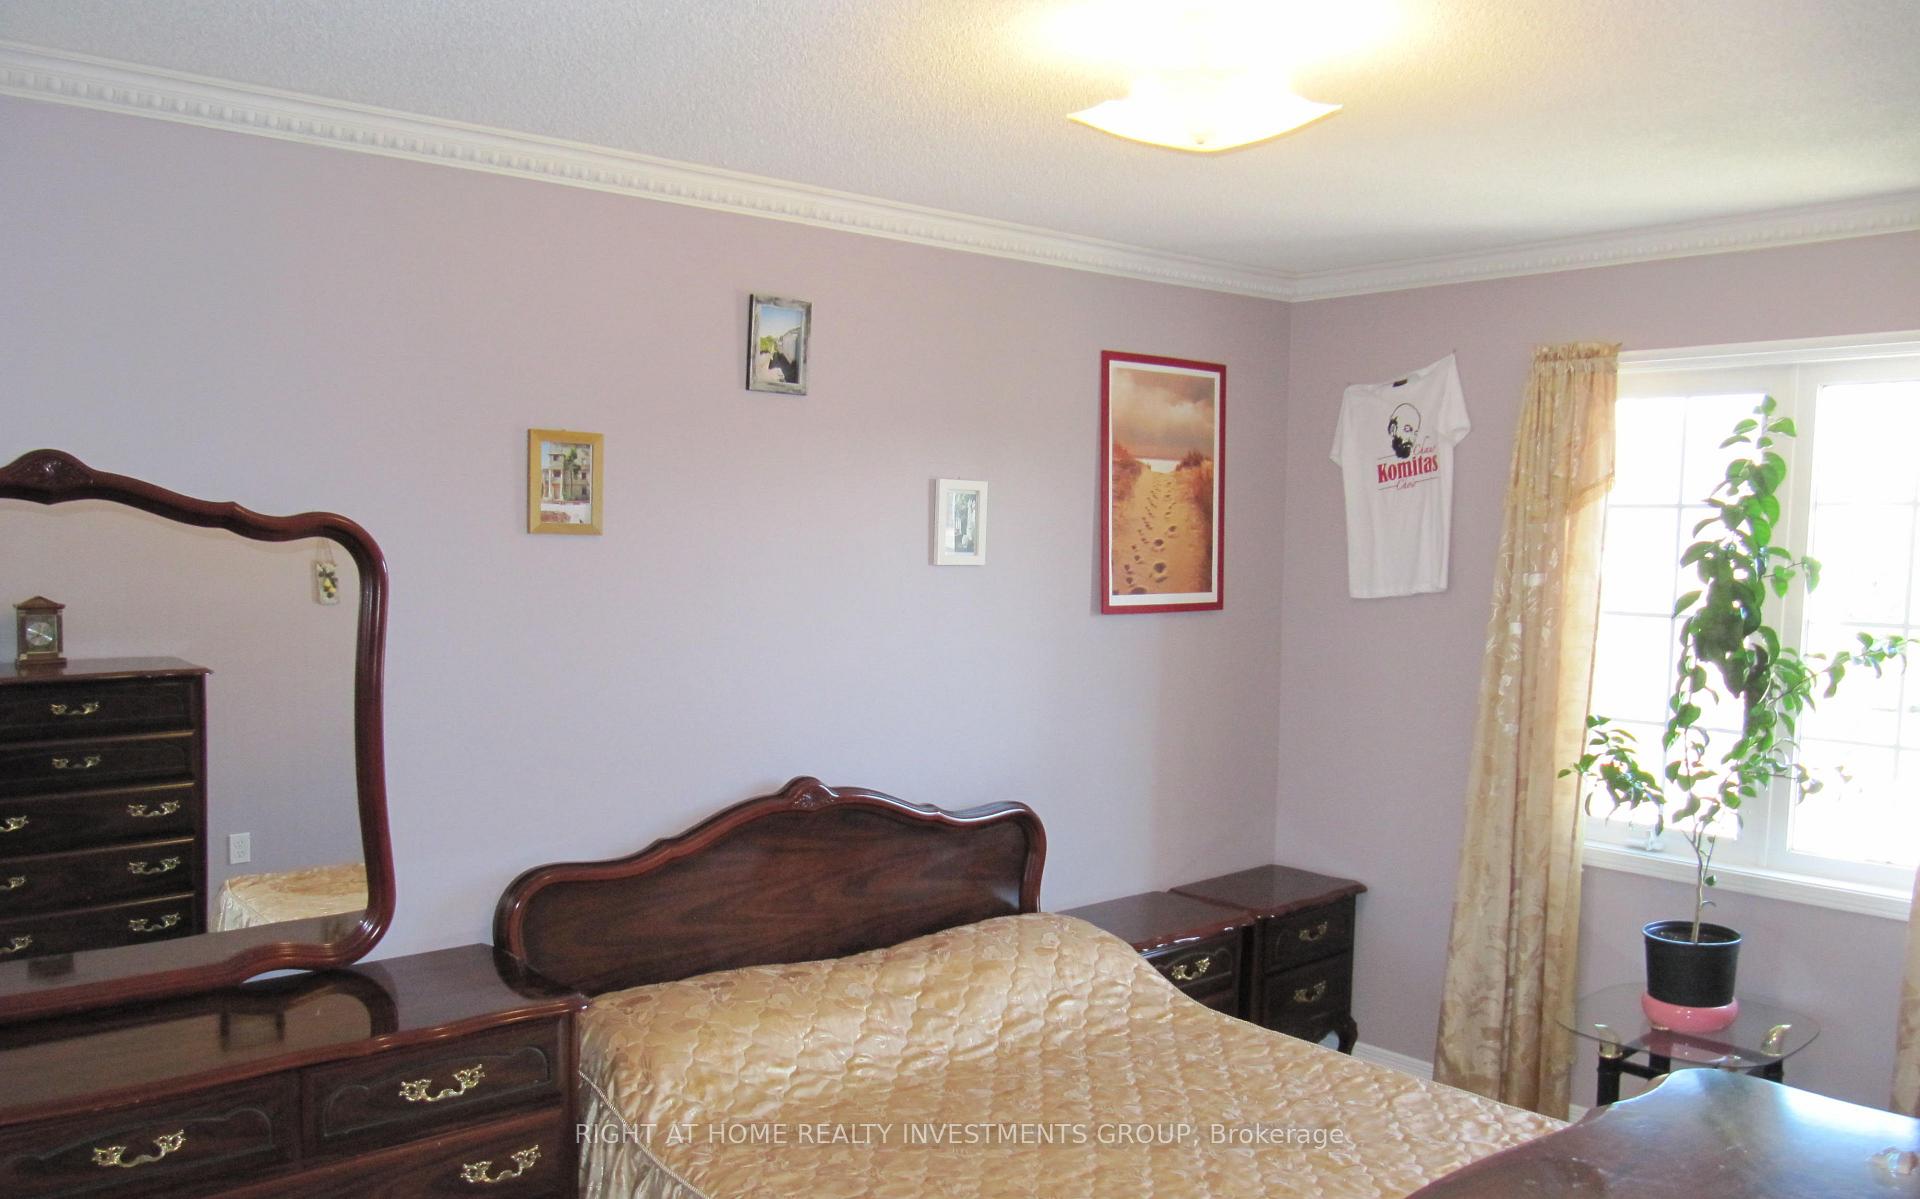
- Bedrooms: 4
- Bathrooms: 4
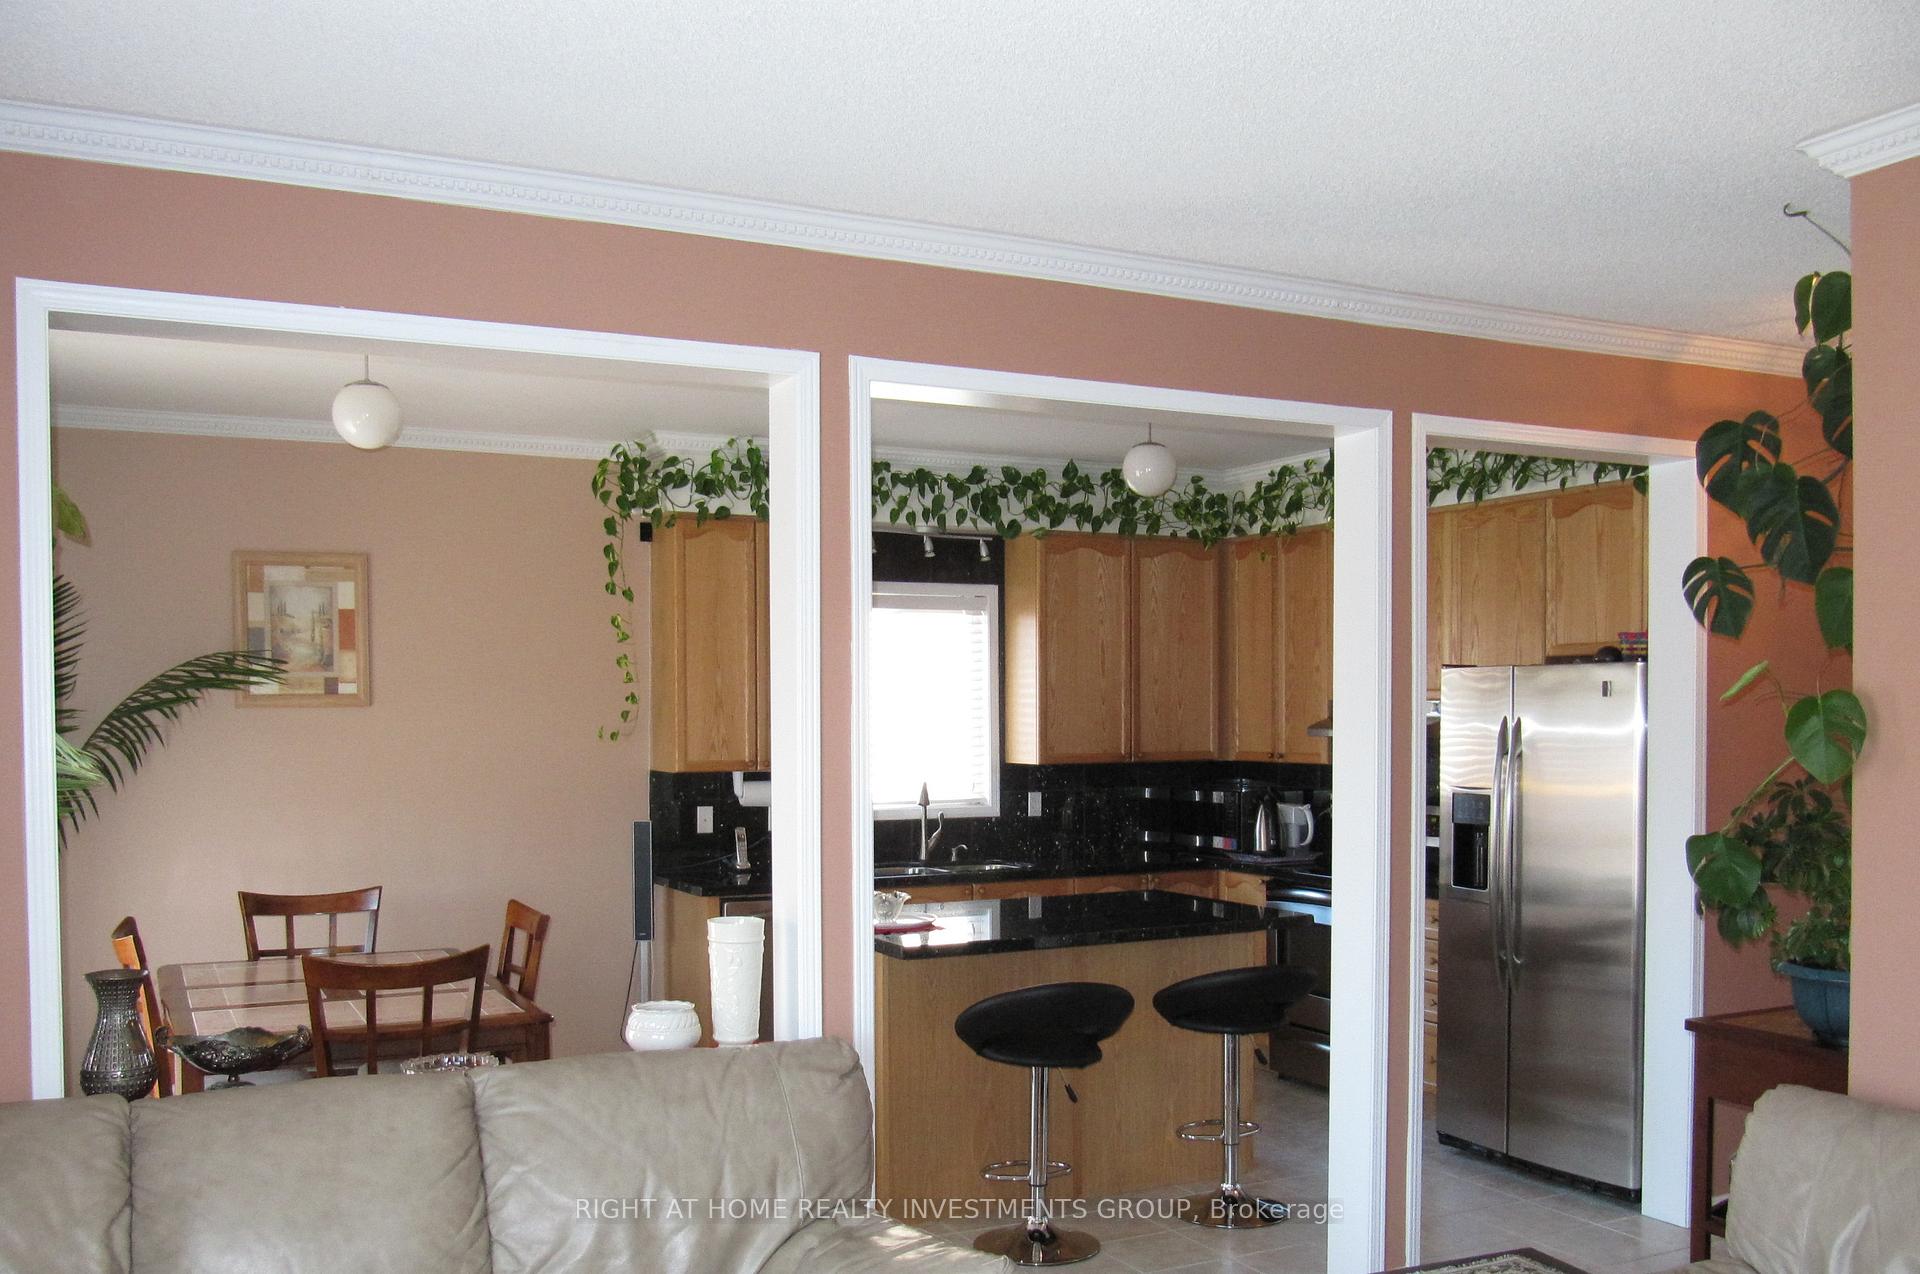
- Kitchens: 1
- Family room: Yes
Outside and lotBrick, Metal, Concrete block
Outside
- Exterior: Brick
- Roof: Metal
- Foundation: Concrete block
- Size: 27.9 × 88.72 ft
Parking1 Garage, Attached
- Spaces: 1 Garage
- Garage: Attached
Heating, water and powerForced air, gas, Central air, Municipal water
- Heating: Forced air, gas
- Cooling: Central air
- Water: Municipal water
- Sewer: Municipal sewer
Rent and termsRent $3,999 a month, Entire property, Unfurnished
- Rent: $3,999 a month
- Space for rent: Entire property
- Furnished: Unfurnished
- Lease: 12 months
- Paid: Monthly
- Deposit: Required
- Credit check: Required
- Employment letter: Required
- Rental application: Required
- References: Required
- Rental items: Hot water tank rental
IncludedFridge, stove, dishwasher, washer, dryer, cvac & equip. hwt(r), w/o basement included. tenant pays his utilities gas, hydro, water, hwt(r)
- Included: Fridge, stove, dishwasher, washer, dryer, cvac & equip. hwt(r), w/o basement included. tenant pays his utilities gas, hydro, water, hwt(r)
Listing detailsN12102806, Rented, Apr 24, 2025
- MLS® number: N12102806
- Status: Rented
- Listed on: Apr 24, 2025
- Days on market: 88
- Updated: Jul 21, 2025
- Possession: Flexible
- Occupied by: Vacant
- Listing brokerage: RIGHT AT HOME REALTY INVESTMENTS GROUP
About this home
63 Trish Drive, Richmond Hill (Oak Ridges Lake Wilcox), ON L4E 5C4
Water Heater
Very Quiet Area, Cul-De-Sac With A Park View,. 4 Bdrm, 4 Washr, Mins To Schools, Transportation, Shopping, Park. Fabulous 4 Bedroom Family Home In Sought After Area! Beautiful Upgrades Include Granite Counter Tops In The Kitchen, Crown Moulding, Hardwood Floors, Separate Soaker Tub In Master Ensuite, His & Hers Closet In Master Suite, Close To Bond Lake, Whole House For Single Family Only )
Read more
Ask about this home
A HOMEH agent will answer your questions about this home.
Ask a question
Around this home
Yonge & Old Colony
Errands
Parks
Schools
Daily convenience, out of 100, from the distances below
ParkWilliam Bond Park · 5 within 1 km4 min walk263 m
GroceryGramma's Oven, European Bakery and Café20 min walk1.2 km
SchoolBond Lake Public School2 min walk130 m
PharmacyRemedy'sRx21 min walk1.3 km
Cafés & foodWimpy's Diner19 min walk1.2 km
Gym & rec centreOak Ridges Community Centre23 min walk1.4 km
WalkDriveStraight-line distance, open map data
Grocery1.2 km
Park0.3 km
Coffee1.4 km
Dining1.2 km
Gym1.5 km
Schools nearby
School rating, out of 10.
Bond Lake Public Schoolelementary · Public · 0.1 km
8.7/10Excellent
Academy for Gifted Children, the (Pace)elementary · Private · 1.4 km
—
Our Lady of the Annunciation Catholic Elementary Schoolelementary · Catholic · 1.7 km
7.4/10Good
Contact agent
Helpful calculators
Rent vs buy
Affordability
Mortgage
Down payment
Stress test
CMHC insurance
Your HOMEH agent

KimHOMEH agent · Richmond Hill
"I would see it this week."
Ask Kim