

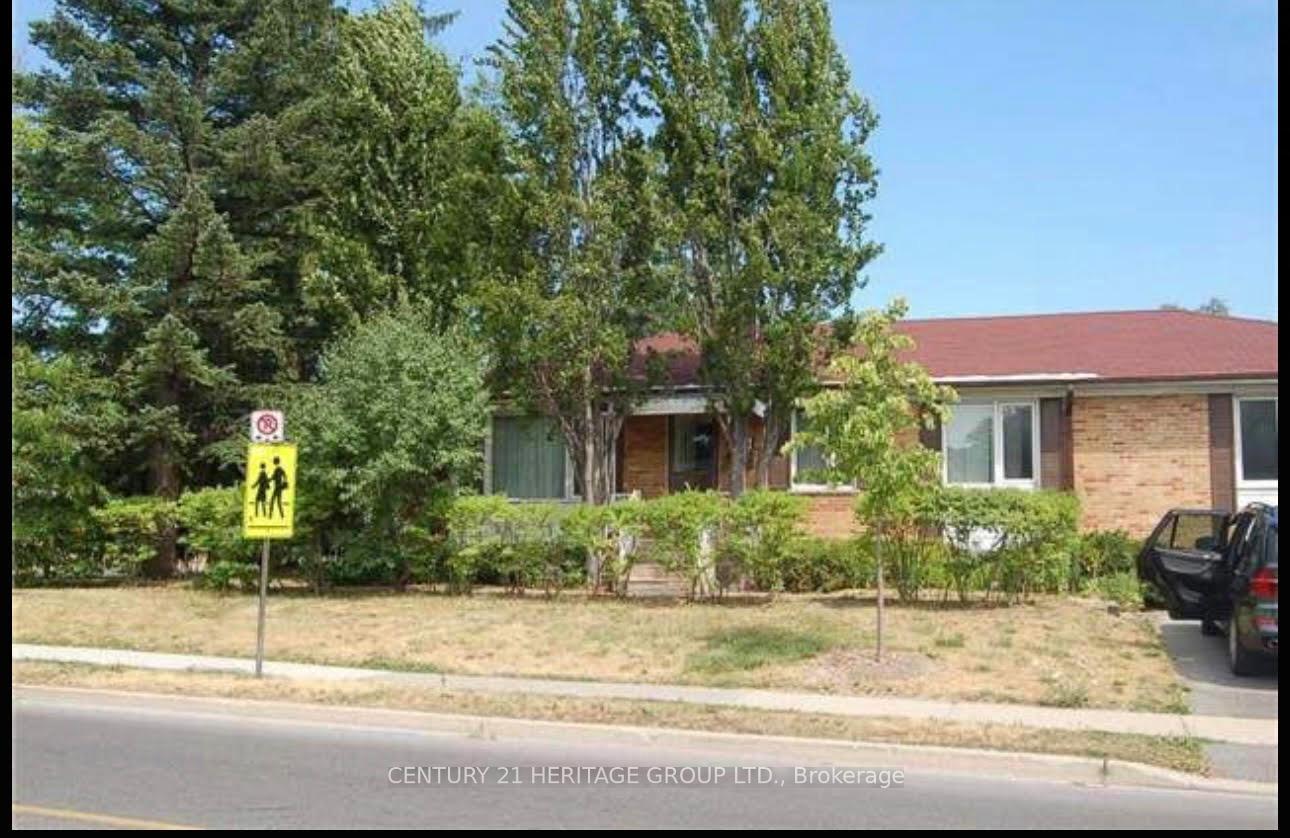
Bsmt, 115 Levendale Road
Detached Rented
1/25Bsmt, 115 Levendale Road
Detached Rented
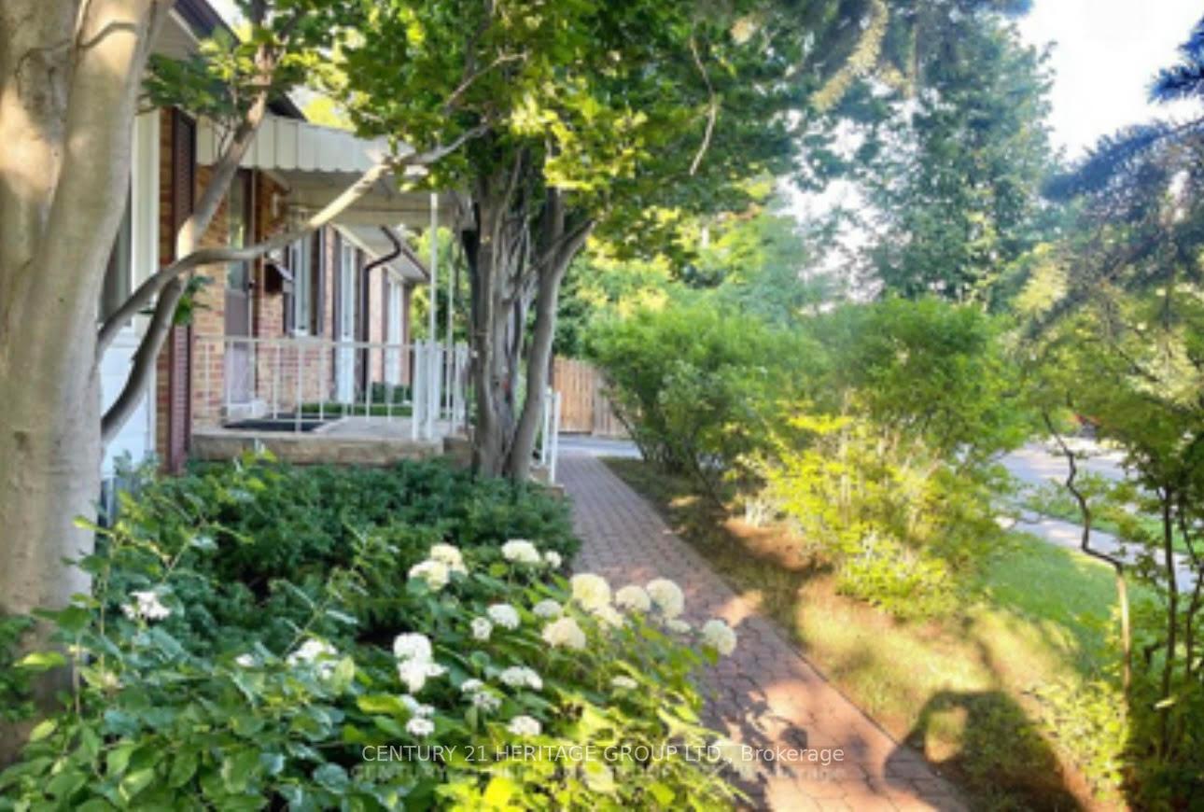
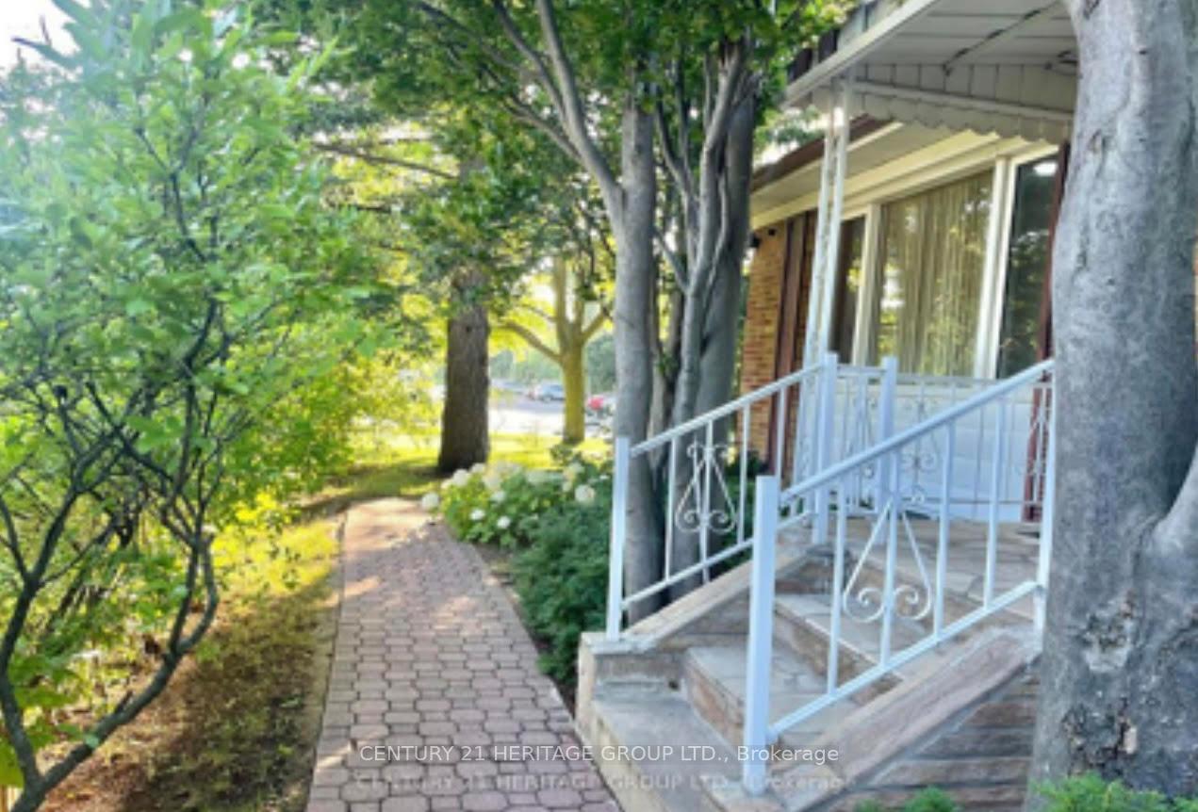
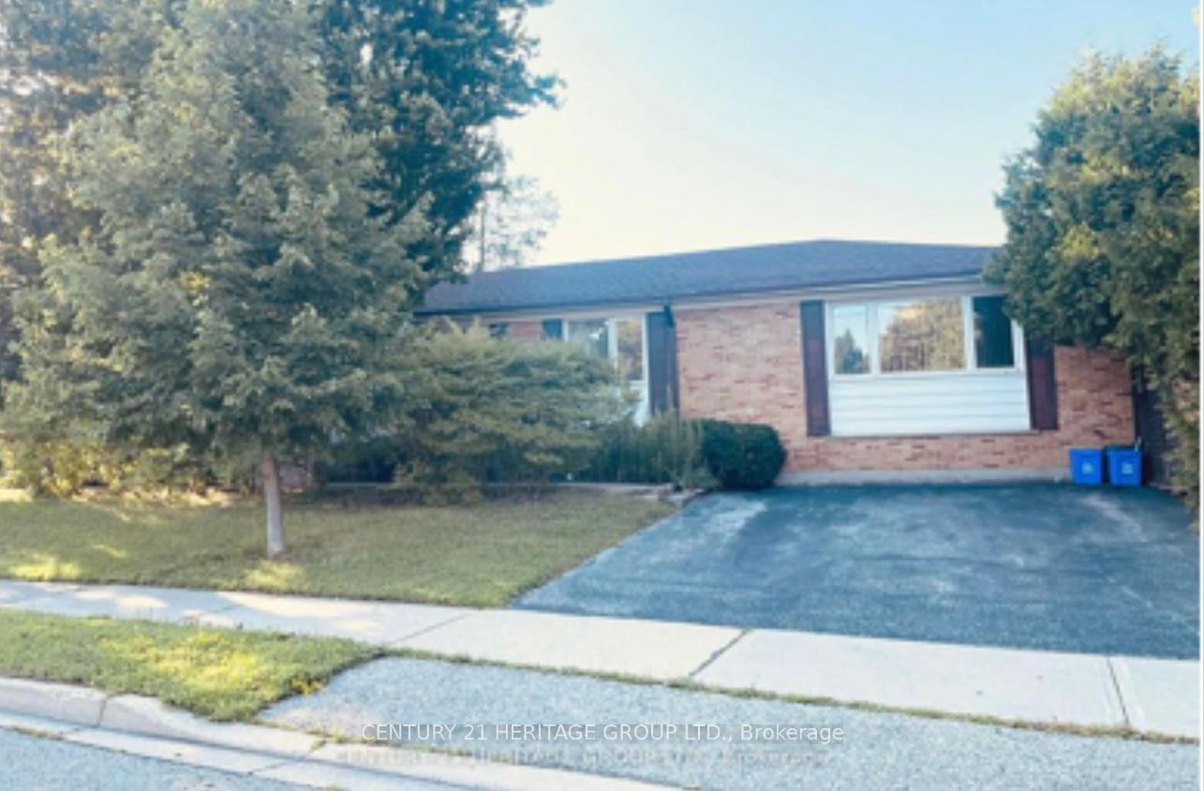
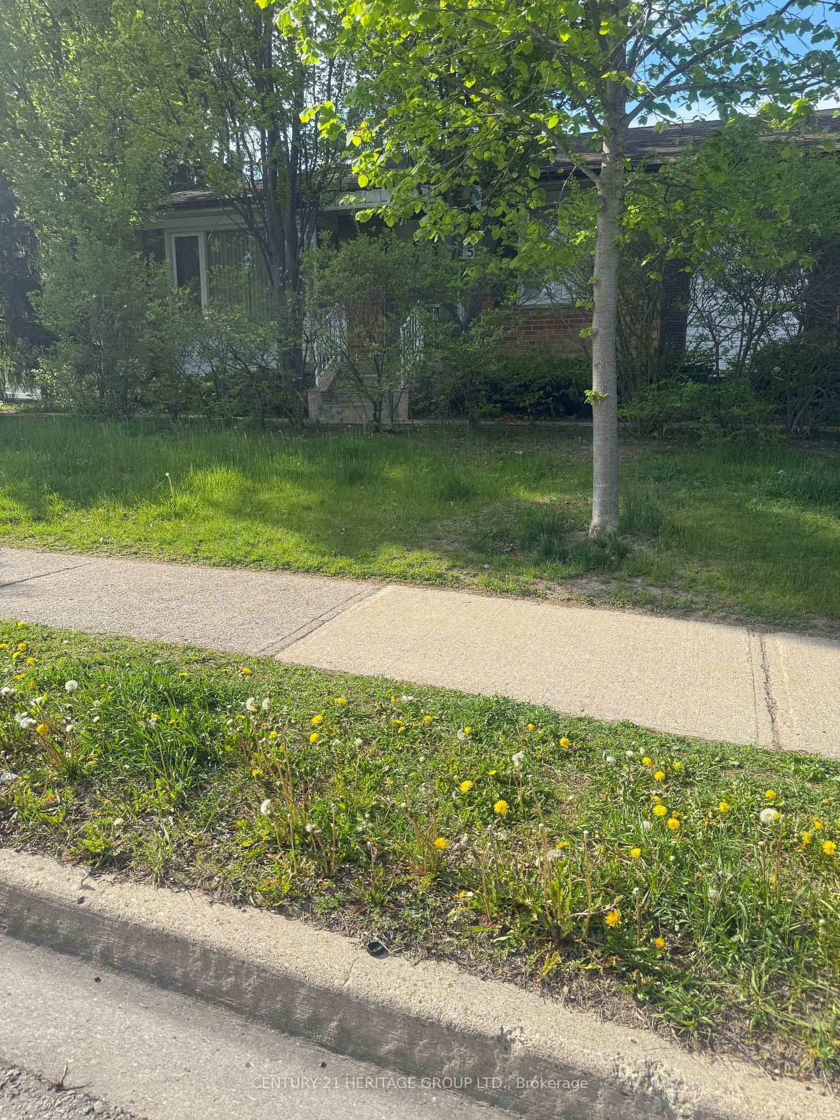 See all 25 photos
2 Bedrooms
1 Bathroom
0 Garage
700–1.1K sq.ft
Basement
— Unit
Property history
Facts and features
- BasementApartment
- Lease term12 months
- FurnishedFurnished
- Age of home51–99 years
What stands out
- Central air
The homeDetached, Bungalow, Age 51–99 years
- Type: Detached
- Style: Bungalow
- Age: 51–99 years
- Living space: 700–1,100 sq ft
- Basement: Apartment, finished
- Special designation: Other
InsideShared, Rooms above ground 4, Bedrooms 2
- Laundry: Shared
- Rooms above ground: 4
- Bedrooms: 2
- Bathrooms: 1
- Kitchens: 1
Outside and lotAluminum siding, brick, Shingles, Unknown
- Exterior: Aluminum siding, brick
- Roof: Shingles
- Foundation: Unknown
Parking1 Parking, Private
- Spaces: 1 Parking
- Driveway: Private
Heating, water and powerForced air, gas, Central air, Municipal water
- Heating: Forced air, gas
- Cooling: Central air
- Water: Municipal water
- Sewer: Municipal sewer
- Natural gas: No
- Hydro: No
- Cable: No
- Telephone: No
Rent and termsRent $1,800 a month, Basement, Furnished
- Rent: $1,800 a month
- Space for rent: Basement
- Furnished: Furnished
- Lease: 12 months
- Paid: Monthly
- Rent includes: Parking
- Deposit: Required
- Credit check: Required
- Employment letter: Required
- Rental application: Required
- References: Required
NearbyHospital, public transit, school, school bus route, park, rec./commun.centre
- Close to: Hospital, public transit, school, school bus route, park, rec./commun.centre
Listing detailsN12149019, Rented, May 14, 2025
- MLS® number: N12149019
- Status: Rented
- Listed on: May 14, 2025
- Days on market: 92
- Updated: Aug 14, 2025
- Possession: 2025-05-14 / Immediate
- Occupied by: Vacant
- Listing brokerage: CENTURY 21 HERITAGE GROUP LTD.
About this home
Bsmt, 115 Levendale Road, Richmond Hill (Mill Pond), ON L4C 4H5
HospitalPublic TransitSchoolSchool Bus RouteParkRec./Commun.Centre
Welcome to the bright,large furnished 2 bedroom unit in great location. Separate Entrance To A Very Efficient Basement Apartment With Fridge, Stove. Close to Yonge Street, shopping center, Schools, Parks, Hospital, Public Transit and so much more! Tenants responsible for 40% of total utilities.
Read more
Ask about this home
A HOMEH agent will answer your questions about this home.
Ask a question
Around this home
Yonge/Elgin Mills
Errands
Parks
Schools
Daily convenience, out of 100, from the distances below
ParkBradstock Park · 6 within 1 km5 min walk322 m
GroceryFresh Pro Foodmart5 min walk292 m
SchoolO M MacKillop Public School1 min walk80 m
PharmacyRemedy'sRx5 min walk311 m
Cafés & foodRayhon Kebab · 15 within 1 km5 min walk294 m
Gym & rec centrePrima Donna female fitness centre10 min walk596 m
LibraryRichmond Hill Public Library - Central Branch22 min walk1.4 km
HospitalMacKenzie Health - Richmond Hill20 min walk1.3 km
WalkDriveStraight-line distance, open map data
Grocery0.3 km
Park0.3 km
Coffee0.6 km
Dining0.4 km
Gym0.6 km
Hospital1.3 km
Schools nearby
School rating, out of 10.
O M MacKillop Public Schoolelementary · Public · 0.1 km
4.8/10Low
Maplebrook Virtual Schoolsecondary · Private · 0.4 km
—
St Mary Immaculate Catholic Elementary Schoolelementary · Catholic · 0.5 km
7.5/10Good
Contact agent
Helpful calculators
Rent vs buy
Affordability
Mortgage
Down payment
Stress test
CMHC insurance
Your HOMEH agent

NimaHOMEH agent · Richmond Hill
"I would see it this week."
Ask Nima