

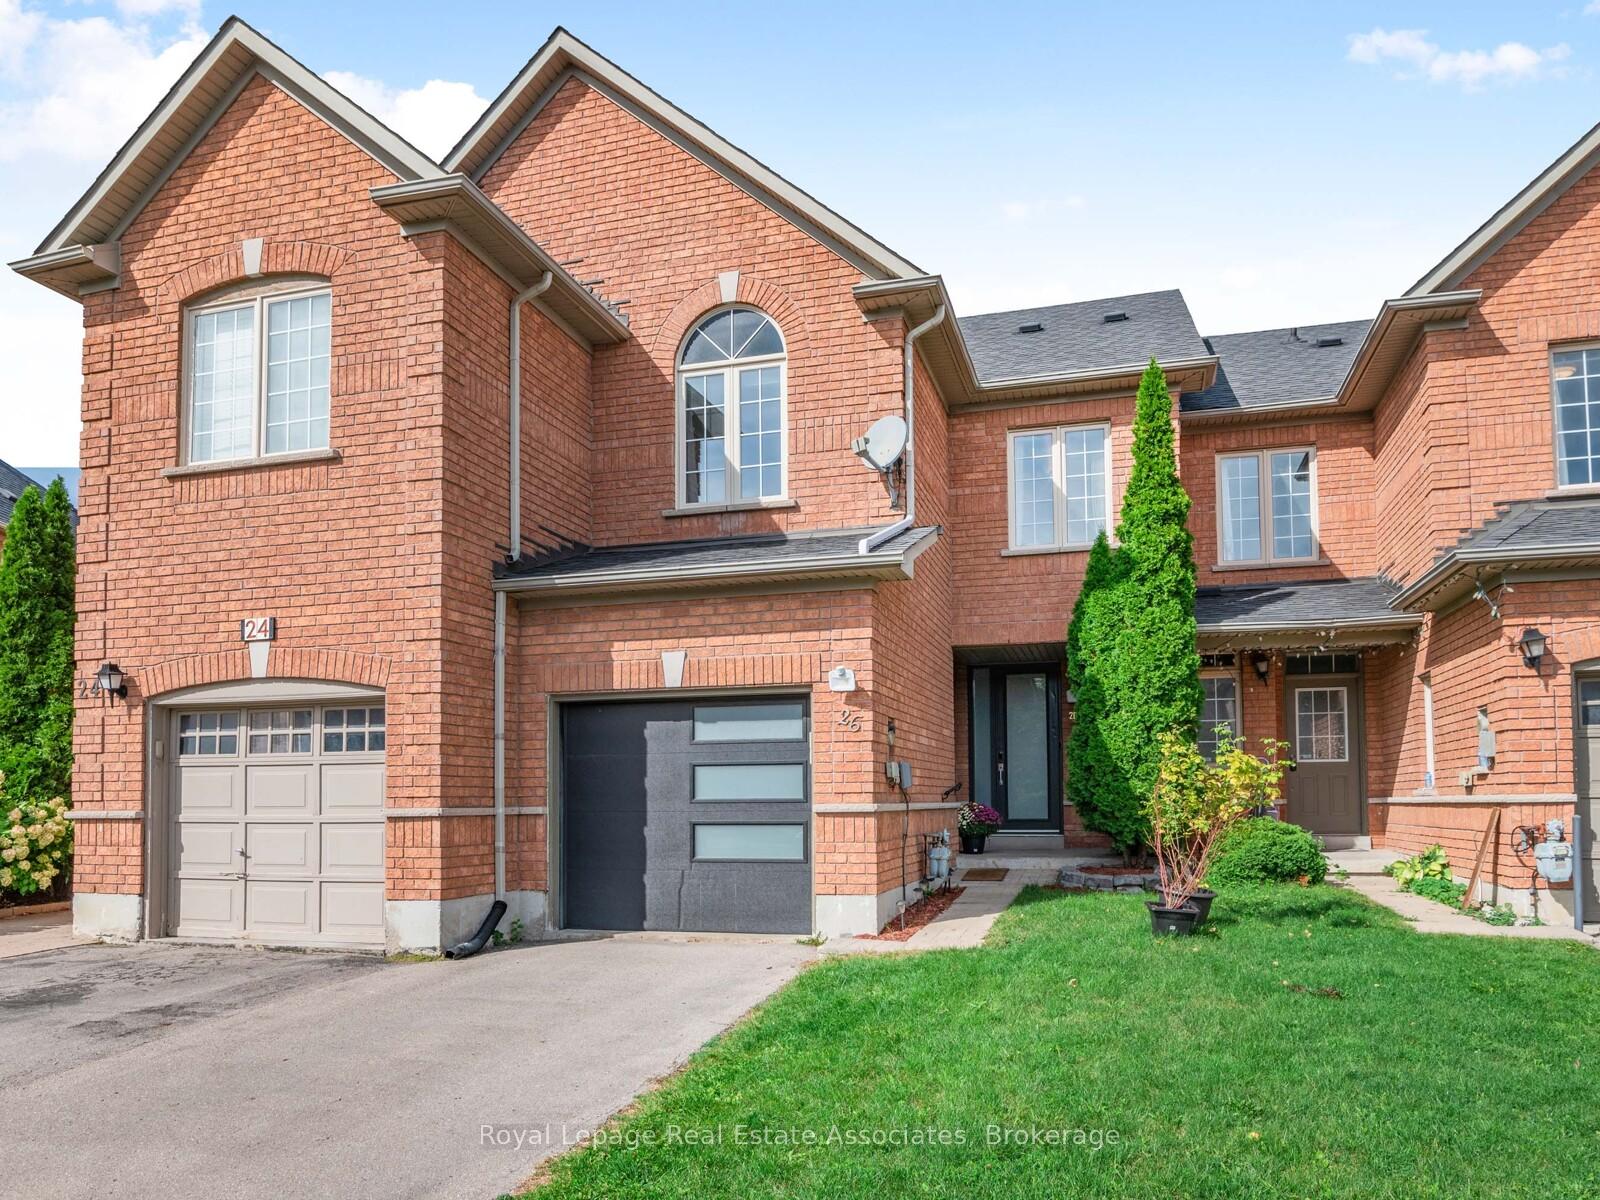
26 Venture Avenue
26 Venture Avenue
 See all 28 photos
Property history
Facts and features
- BasementFinished
- Water, sewerMunicipal
- HeatingForced air
- CoolingCentral air
- Fireplace
- Central air
The homeFreehold Townhouse, 2-storey, 1,500–2,000 sq ft
- Type: Freehold Townhouse
- Style: 2-storey
- Living space: 1,500–2,000 sq ft
- Basement: Finished
InsideFireplace Yes, electric, Other, Rooms above ground 7
- Fireplace: Yes, electric
- Features: Other
- Rooms above ground: 7
- Rooms in the basement: 1
- Bedrooms: 3
- Bathrooms: 4
- Kitchens: 1
- Family room: Yes
Outside and lotBrick, Asphalt shingle, Concrete
- Exterior: Brick
- Roof: Asphalt shingle
- Foundation: Concrete
- Size: 19.79 × 111.4 ft
Parking1 Garage, Built-in, Private
- Spaces: 1 Garage
- Garage: Built-in
- Driveway: Private
Heating, water and powerForced air, gas, Central air, Municipal water
- Heating: Forced air, gas
- Cooling: Central air
- Water: Municipal water
- Sewer: Municipal sewer
Costs and taxesTaxes $5,616 a year, HST included in the price, Hot water heater.
- Taxes, 2025: $5,616 a year
- HST: HST included in the price
- Rental items: Hot water heater.
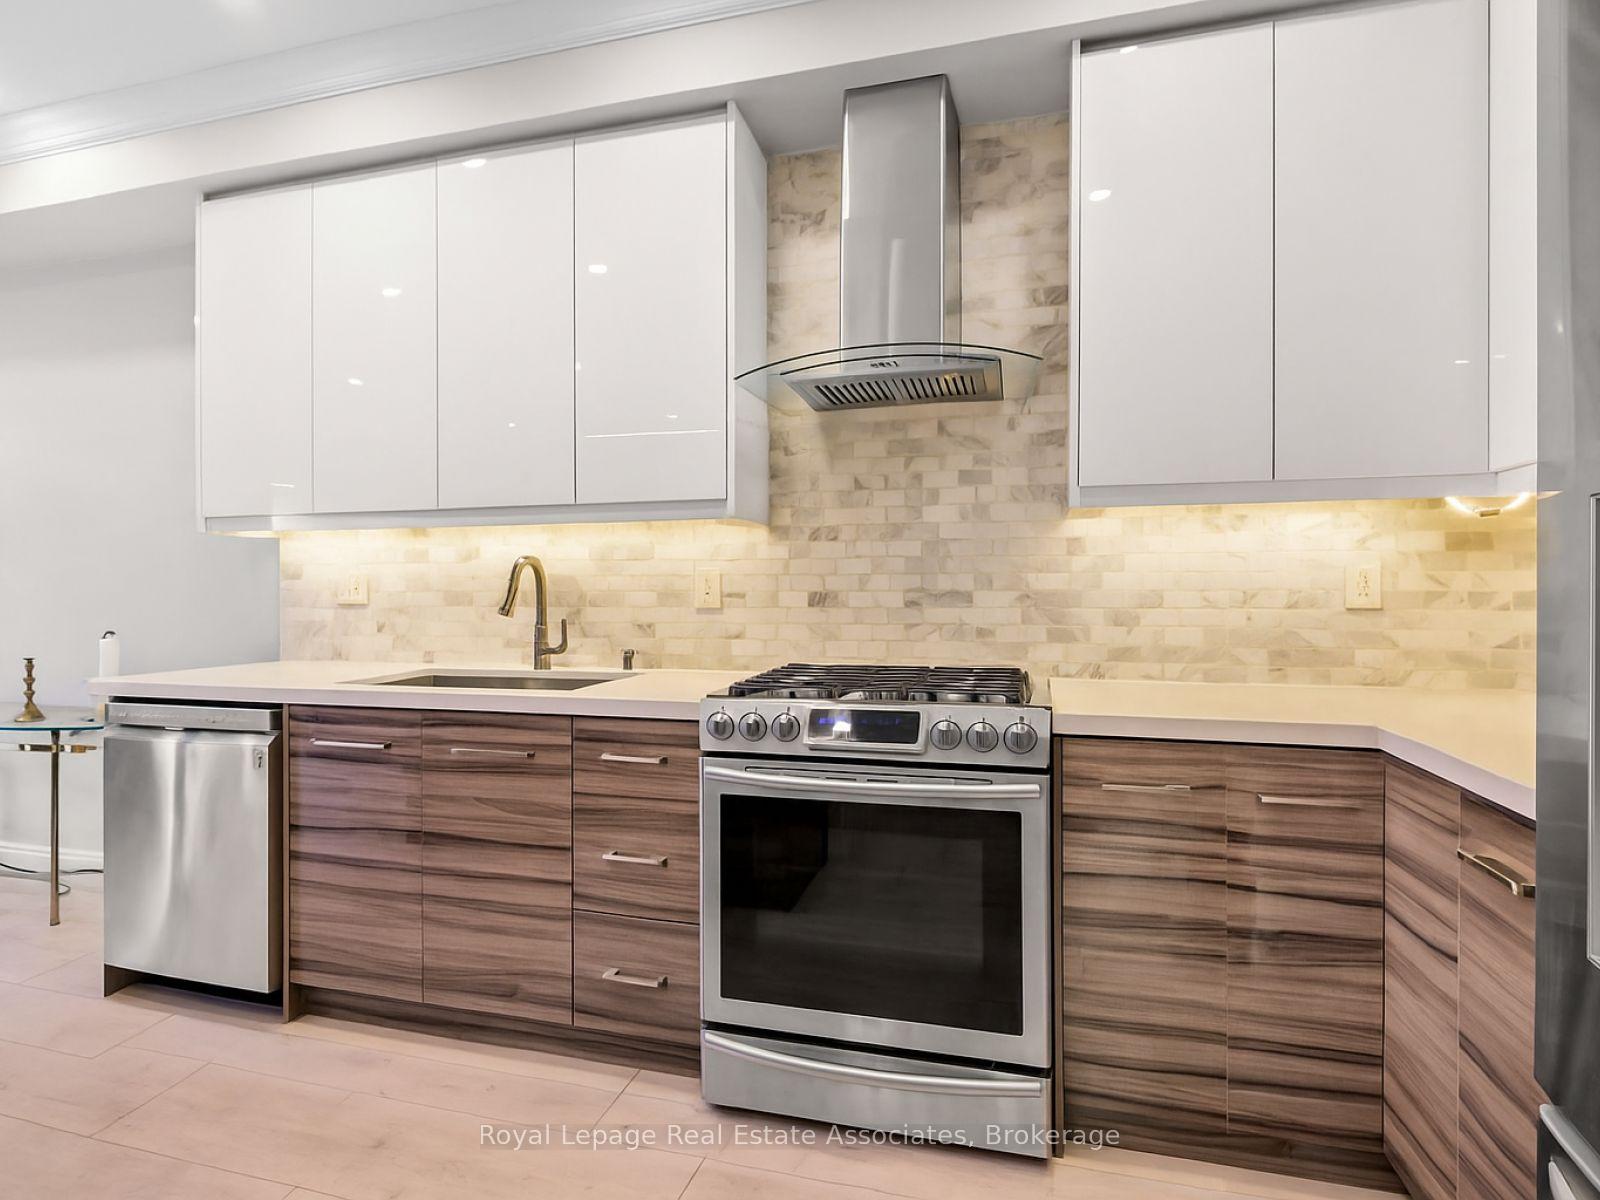
Included in the saleStainless steel: fridge, stove, range hood, built-in dishwasher. front load clothes washer and dryer, electric light fixtures, window coverings. smart home including yale front door lock, nest thermostat and doorbell., Tv(s) & tv mount(s).
- Included: Stainless steel: fridge, stove, range hood, built-in dishwasher. front load clothes washer and dryer, electric light fixtures, window coverings. smart home including yale front door lock, nest thermostat and doorbell.
- Not included: Tv(s) & tv mount(s).
Listing detailsN12449809, Sold, Oct 7, 2025
- MLS® number: N12449809
- Status: Sold
- Listed on: Oct 7, 2025
- Days on market: 8
- Updated: Oct 15, 2025
- Possession: 60-89 days
- Occupied by: Owner
- Listing brokerage: Royal Lepage Real Estate Associates
About this home
26 Venture Avenue, Richmond Hill (Rouge Woods), ON L4S 2P2
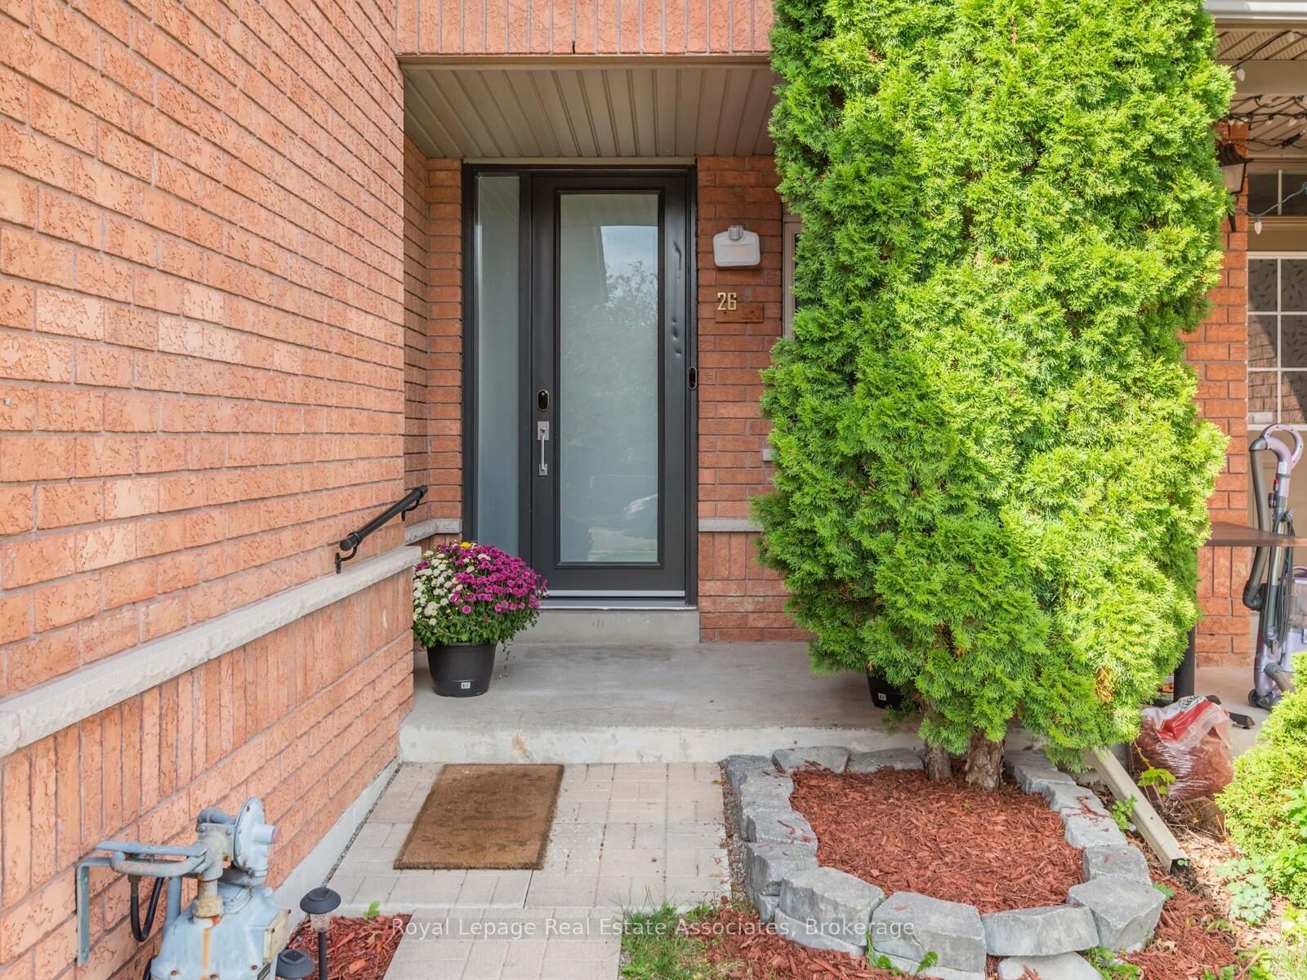
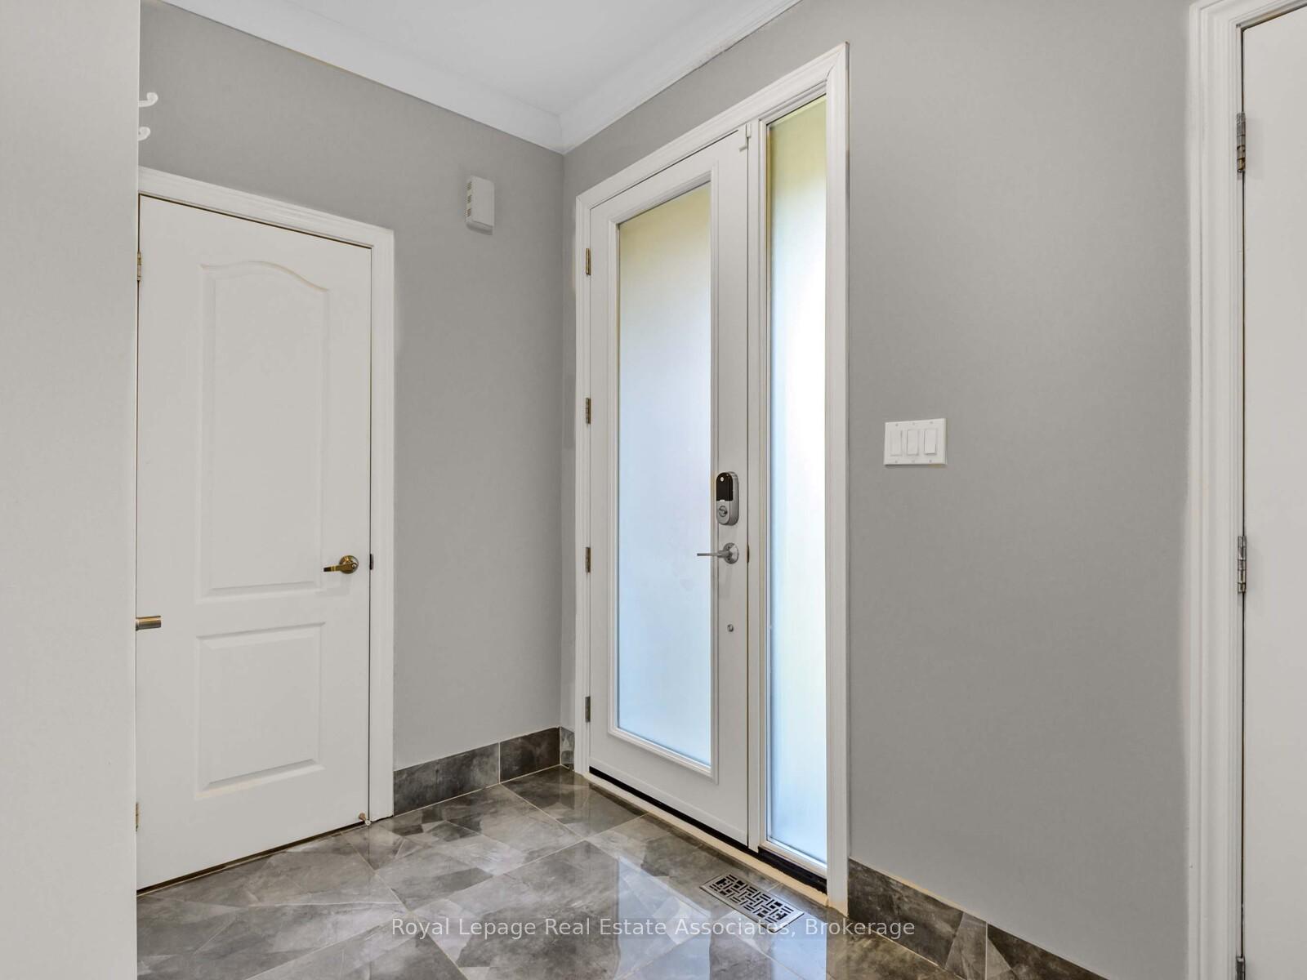
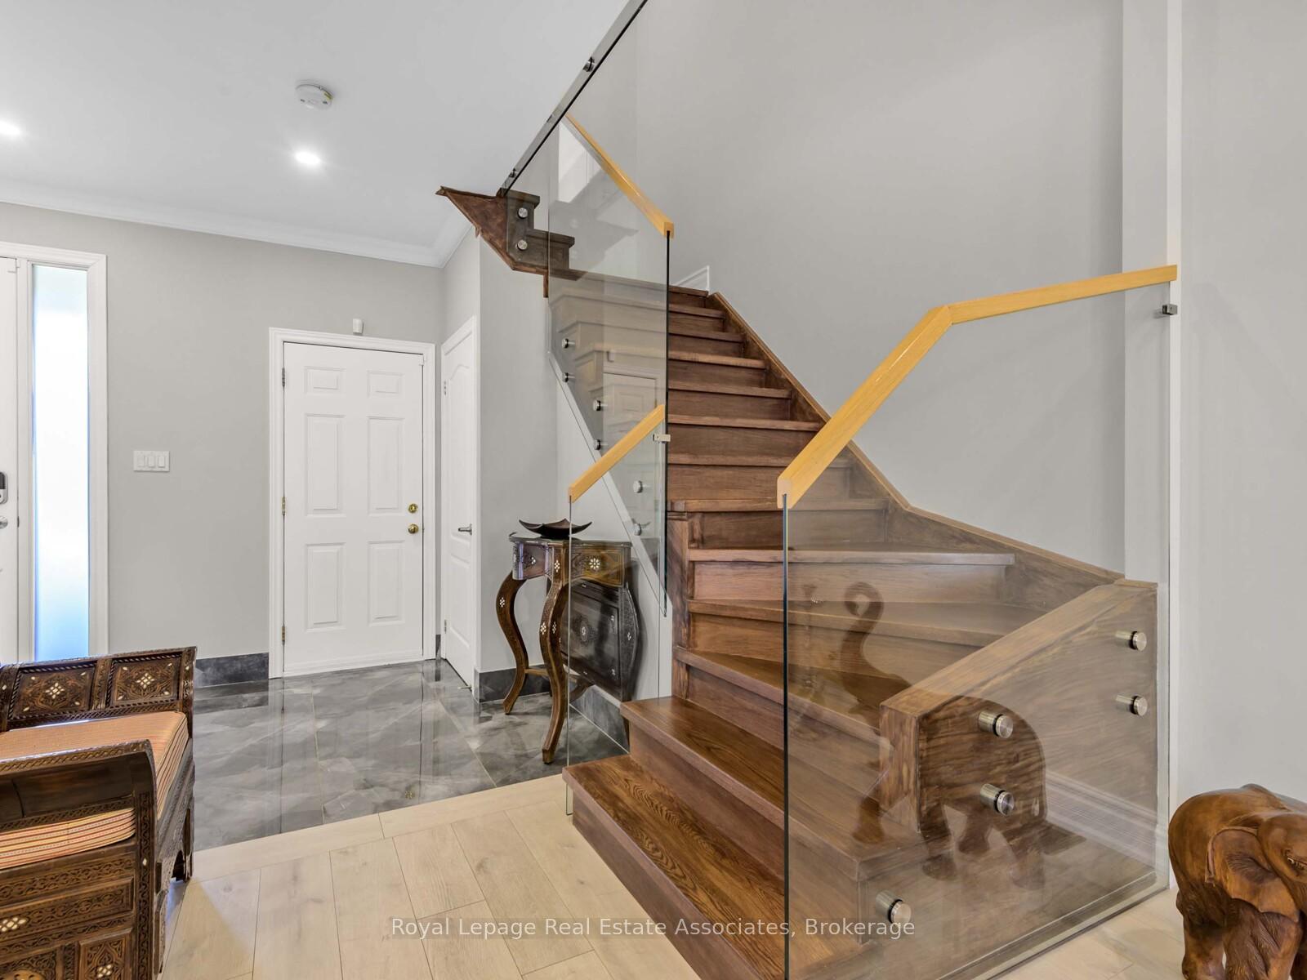
Welcome to this gorgeous 3-bedroom freehold townhouse, fully renovated with stunning modern finishes. The main floor features an open-concept layout while still defining living, dining and kitchen spaces. It has been completely transformed with sleek new tiles, smooth 9-foot ceilings, and a marble-accented fireplace that anchors the space. A chefs kitchen with a feature centre island serves as the heart of the home, perfect for gathering and entertaining. Stainless steel appliances, granite countertops, and contemporary flooring compliments the modern lighting, creating a warm and inviting atmosphere throughout the main level. Beautiful sleek glass railings guide you upstairs, where a spacious primary bedroom awaits. The ensuite has been fully redesigned into a luxurious retreat, all bathrooms feature high-end, modern finishes. Two additional generous bedrooms provide comfort and versatility for family life. The basement offers a bright, open entertainment area complete with a 3-piece bathroom, ideal for hosting or relaxing. Located in a highly sought-after school district and just minutes from parks, shops, major highways, and transit, this home combines thoughtful upgrades with a prime location.
Ask about this home
A HOMEH agent will answer your questions about this home.
Around this home
Daily convenience, out of 100, from the distances below
Schools nearby
School rating, out of 10.
Helpful calculators
Your HOMEH agent

"I would see it this week."