

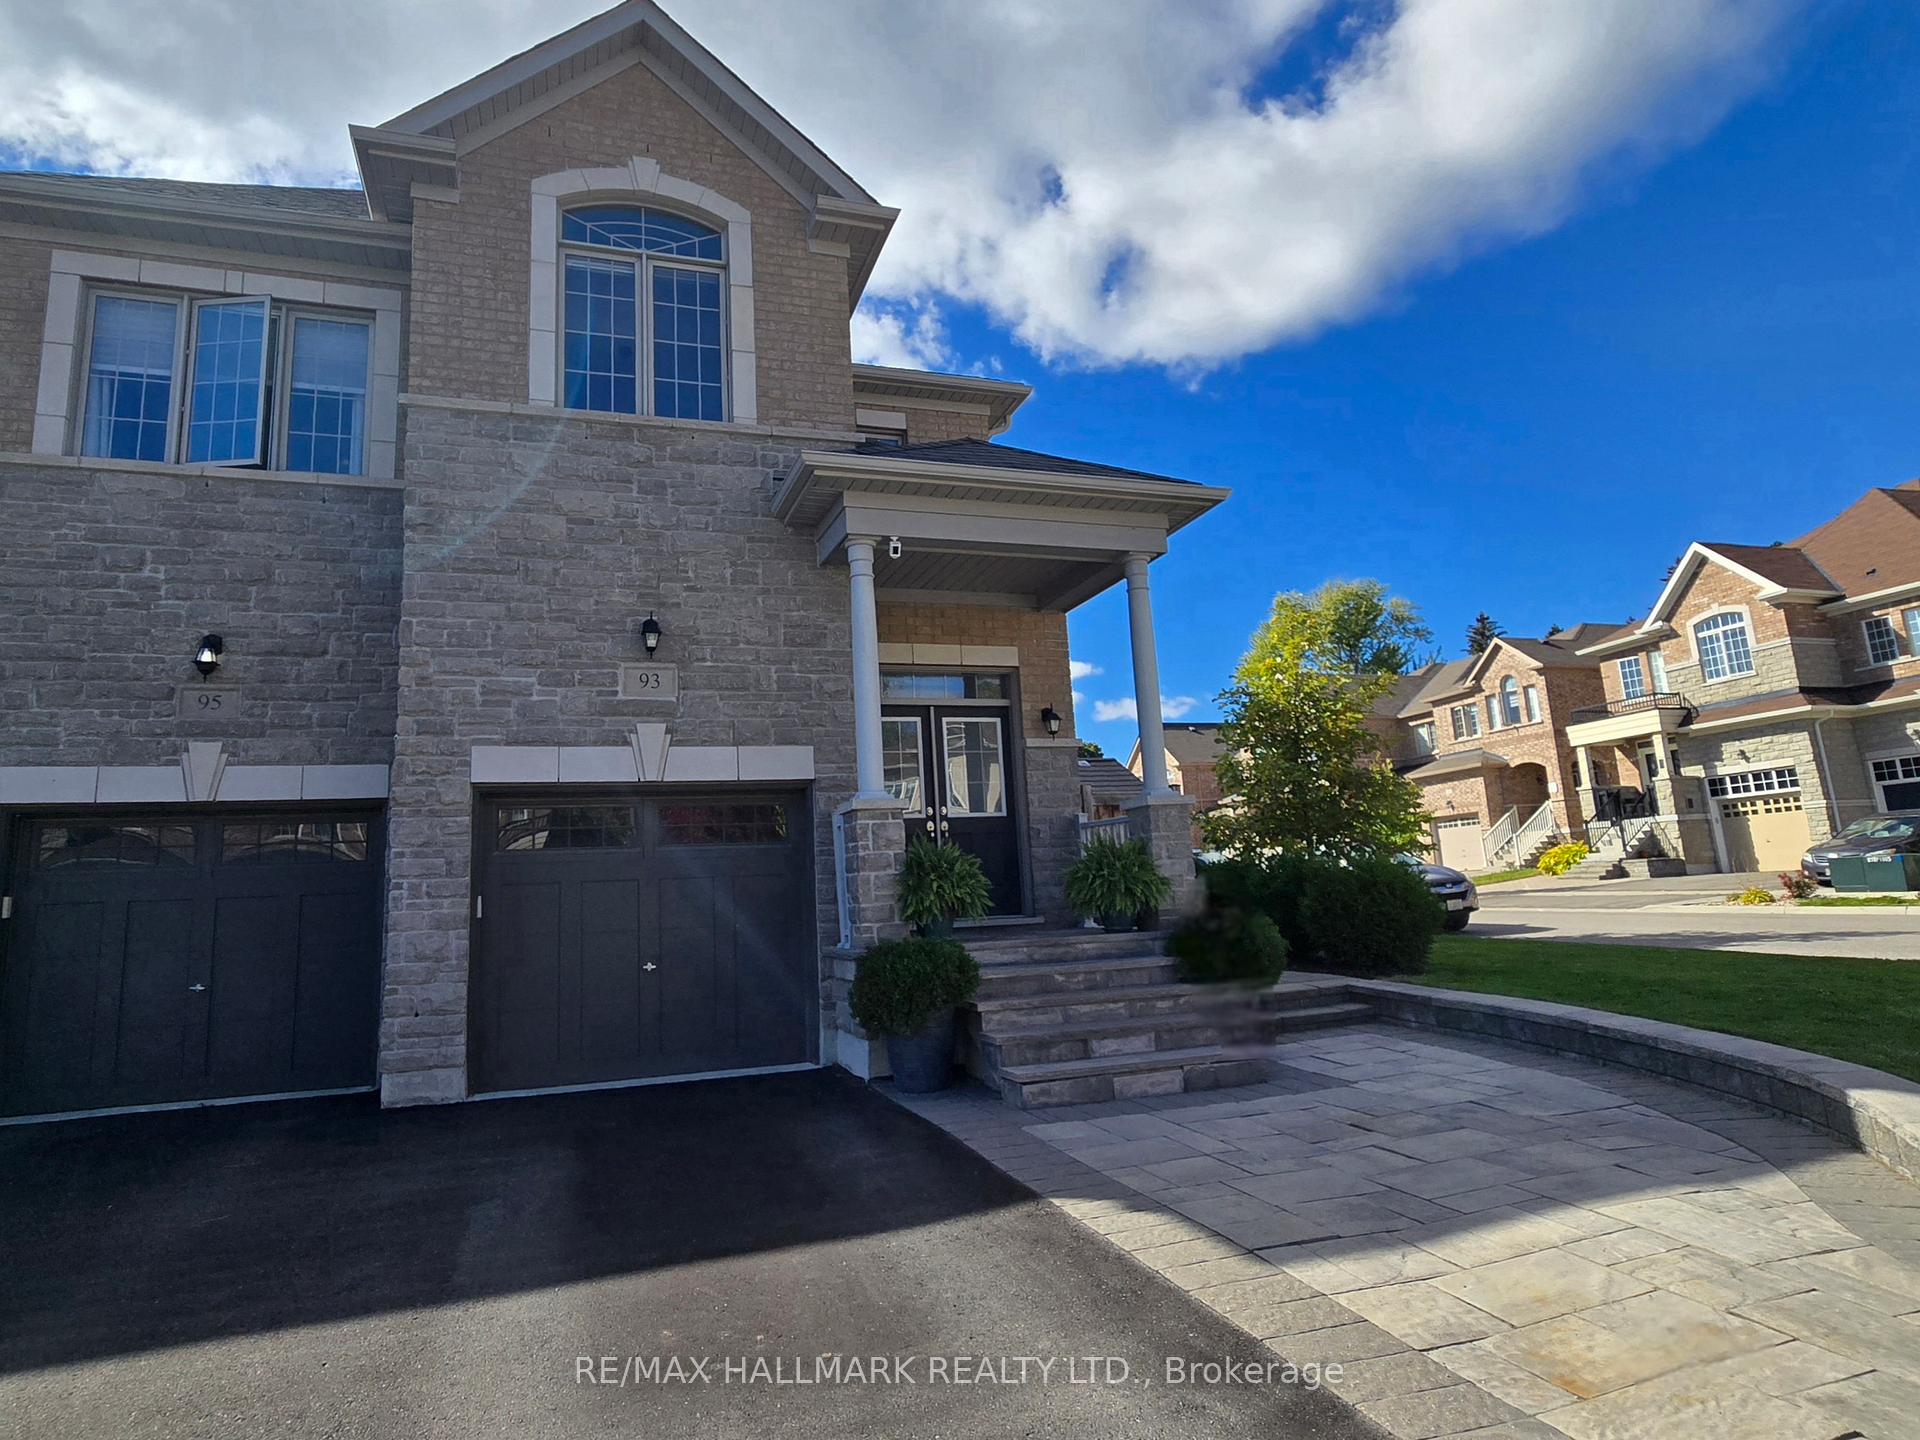
93 Port Arthur Crescent
93 Port Arthur Crescent
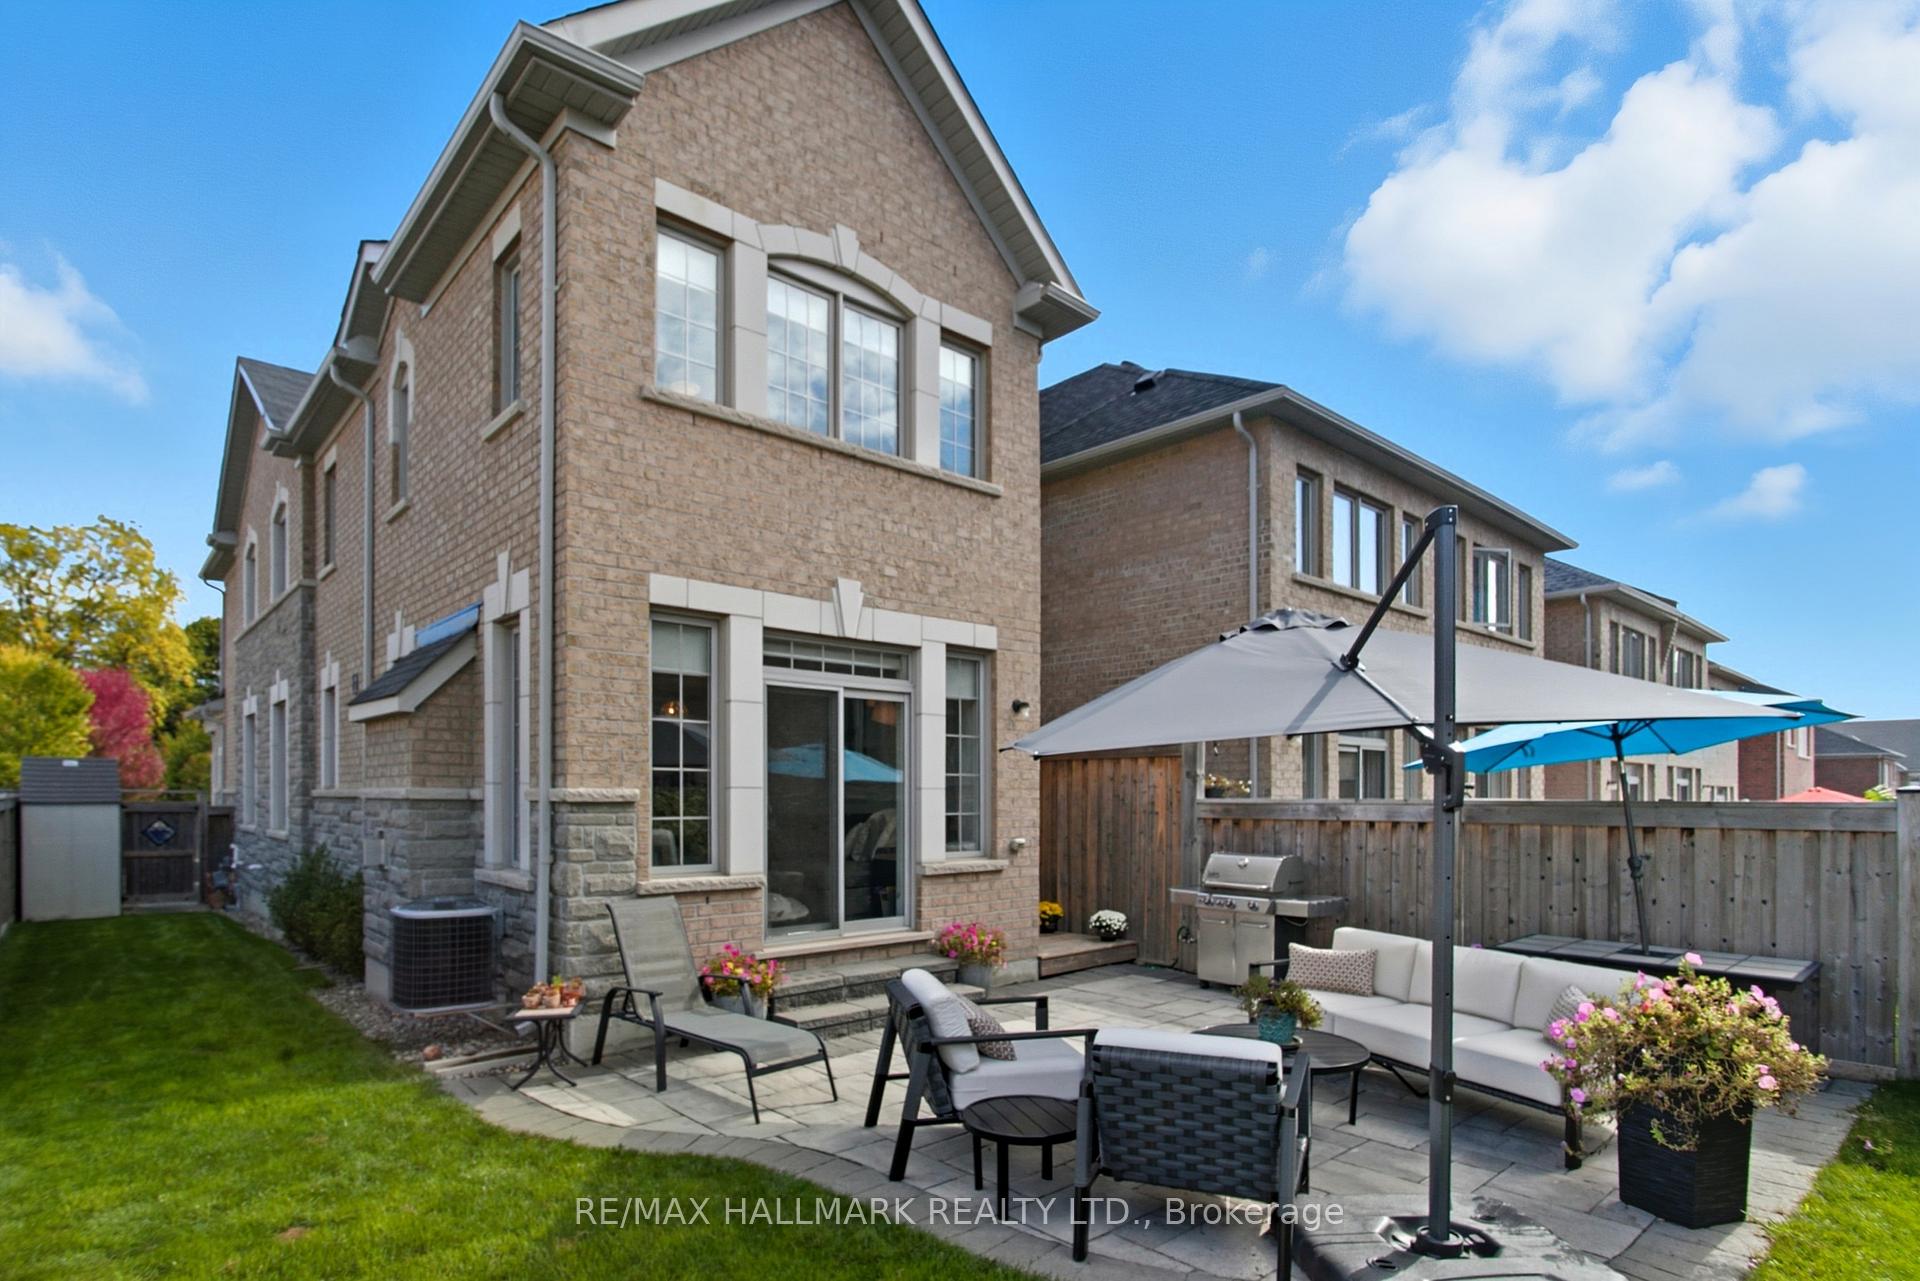 See all 39 photos
Property history
Facts and features
- BasementFull
- Age of home6–15 years
- Water, sewerMunicipal
- HeatingForced air
- Hardwood floors
- Fireplace
- Central air
The homeFreehold Townhouse, 2-storey, Age 6–15 years
- Type: Freehold Townhouse
- Style: 2-storey
- Age: 6–15 years
- Living space: 2,000–2,500 sq ft
- Basement: Full
InsideFireplace Yes, natural gas, Hardwood, Tile, Auto garage door remote, rough-in bath, carpet free
- Fireplace: Yes, natural gas
- Flooring: Hardwood, Tile
- Features: Auto garage door remote, rough-in bath, carpet free
- Rooms above ground: 10
- Bedrooms: 4
- Bathrooms: 3
- Kitchens: 1
- Family room: Yes
Outside and lotBrick, stone, Asphalt shingle, Poured concrete
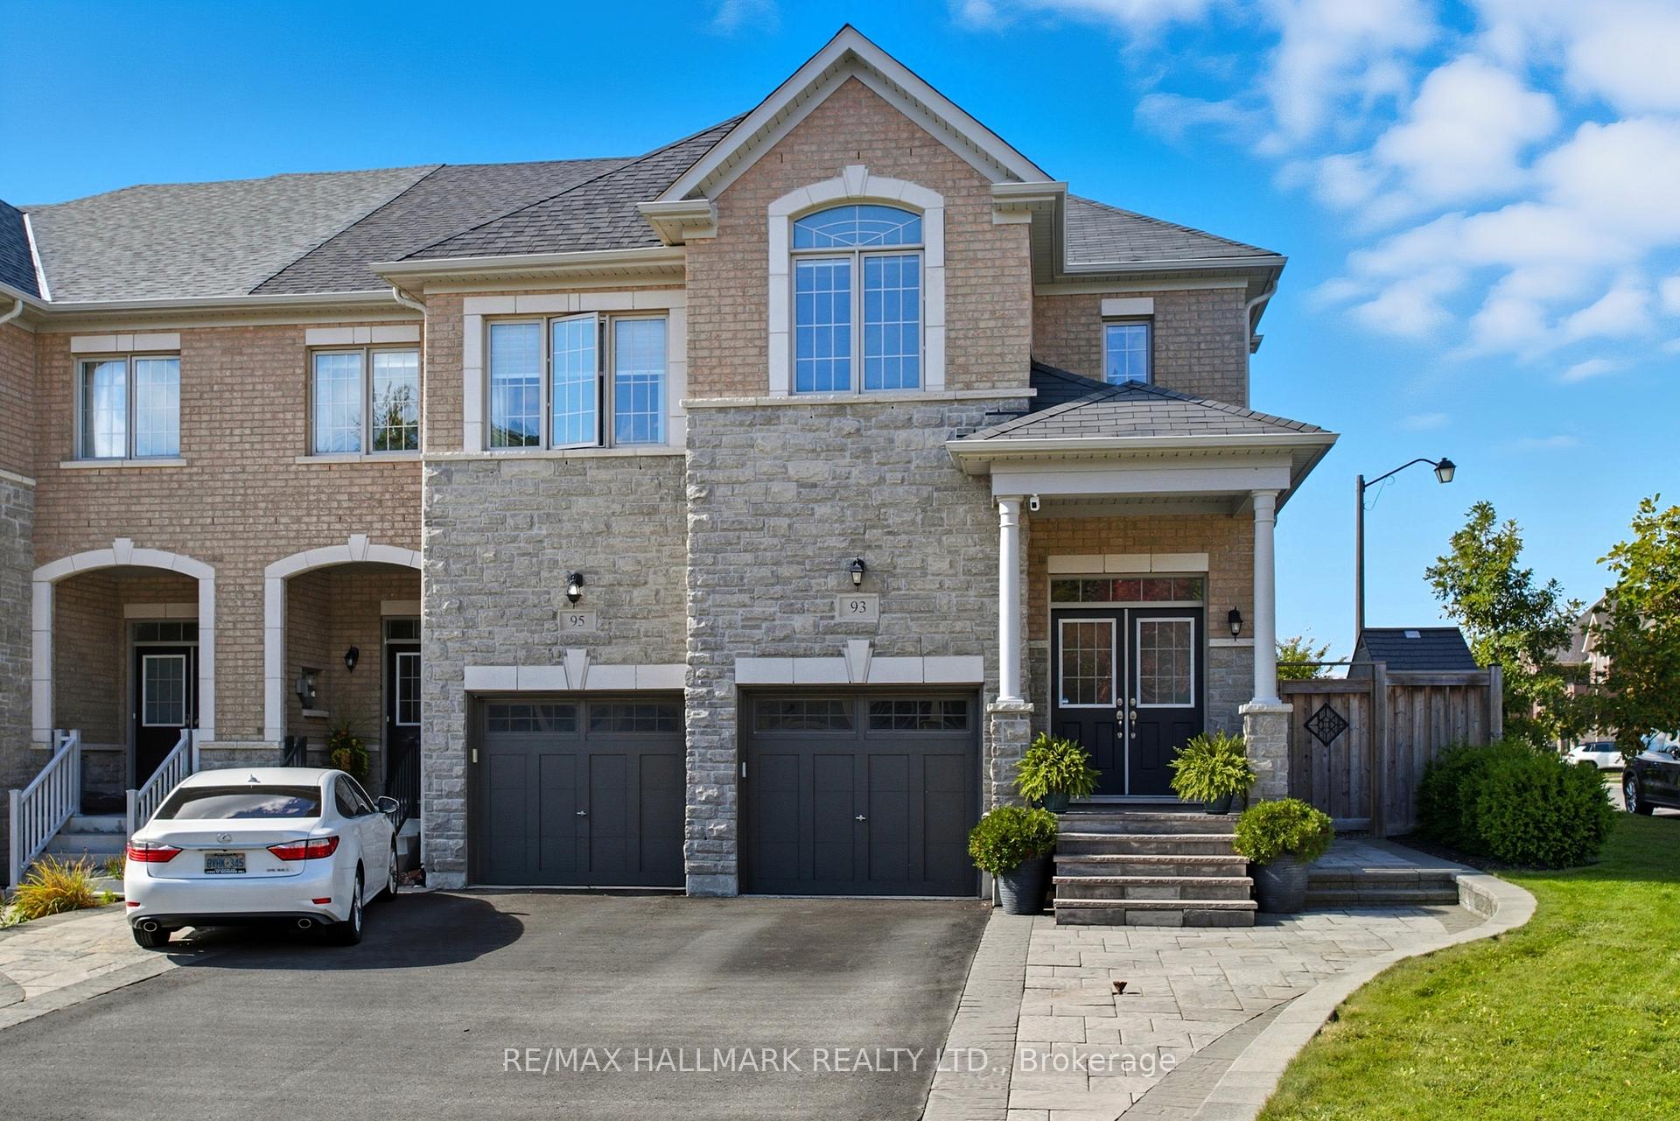
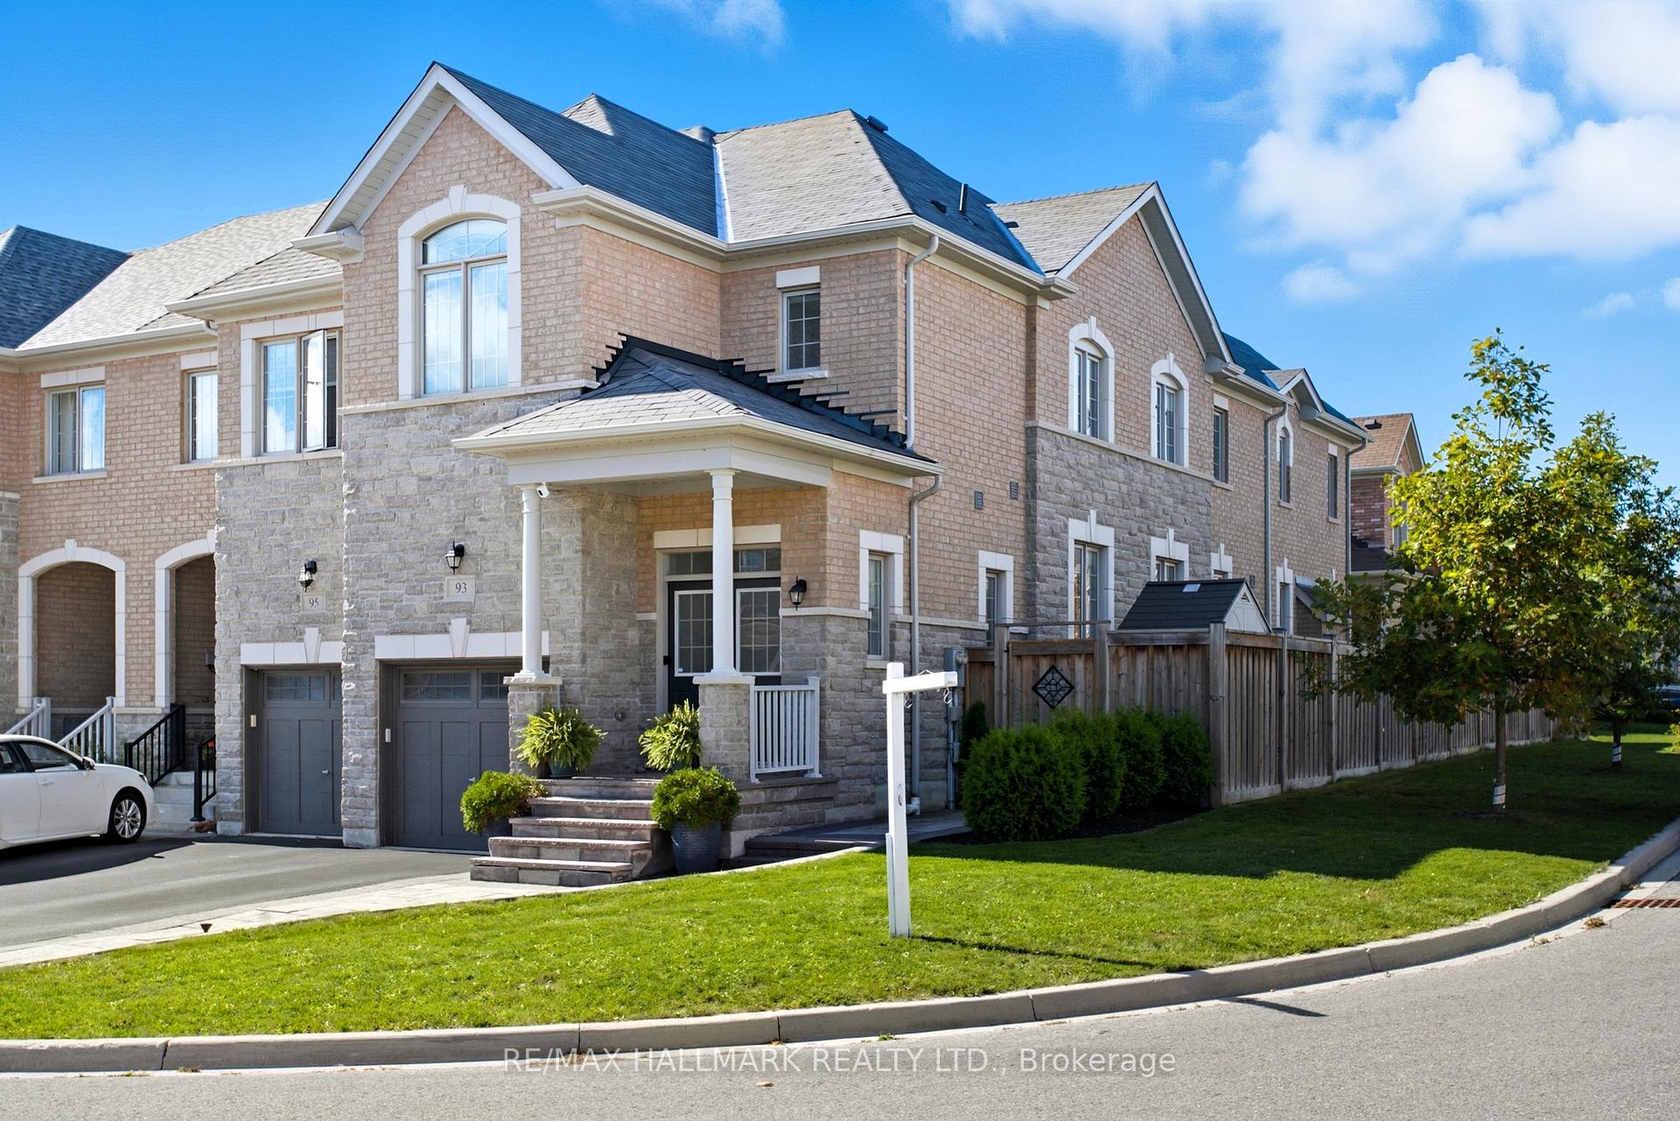
- Exterior: Brick, stone
- Roof: Asphalt shingle
- Foundation: Poured concrete
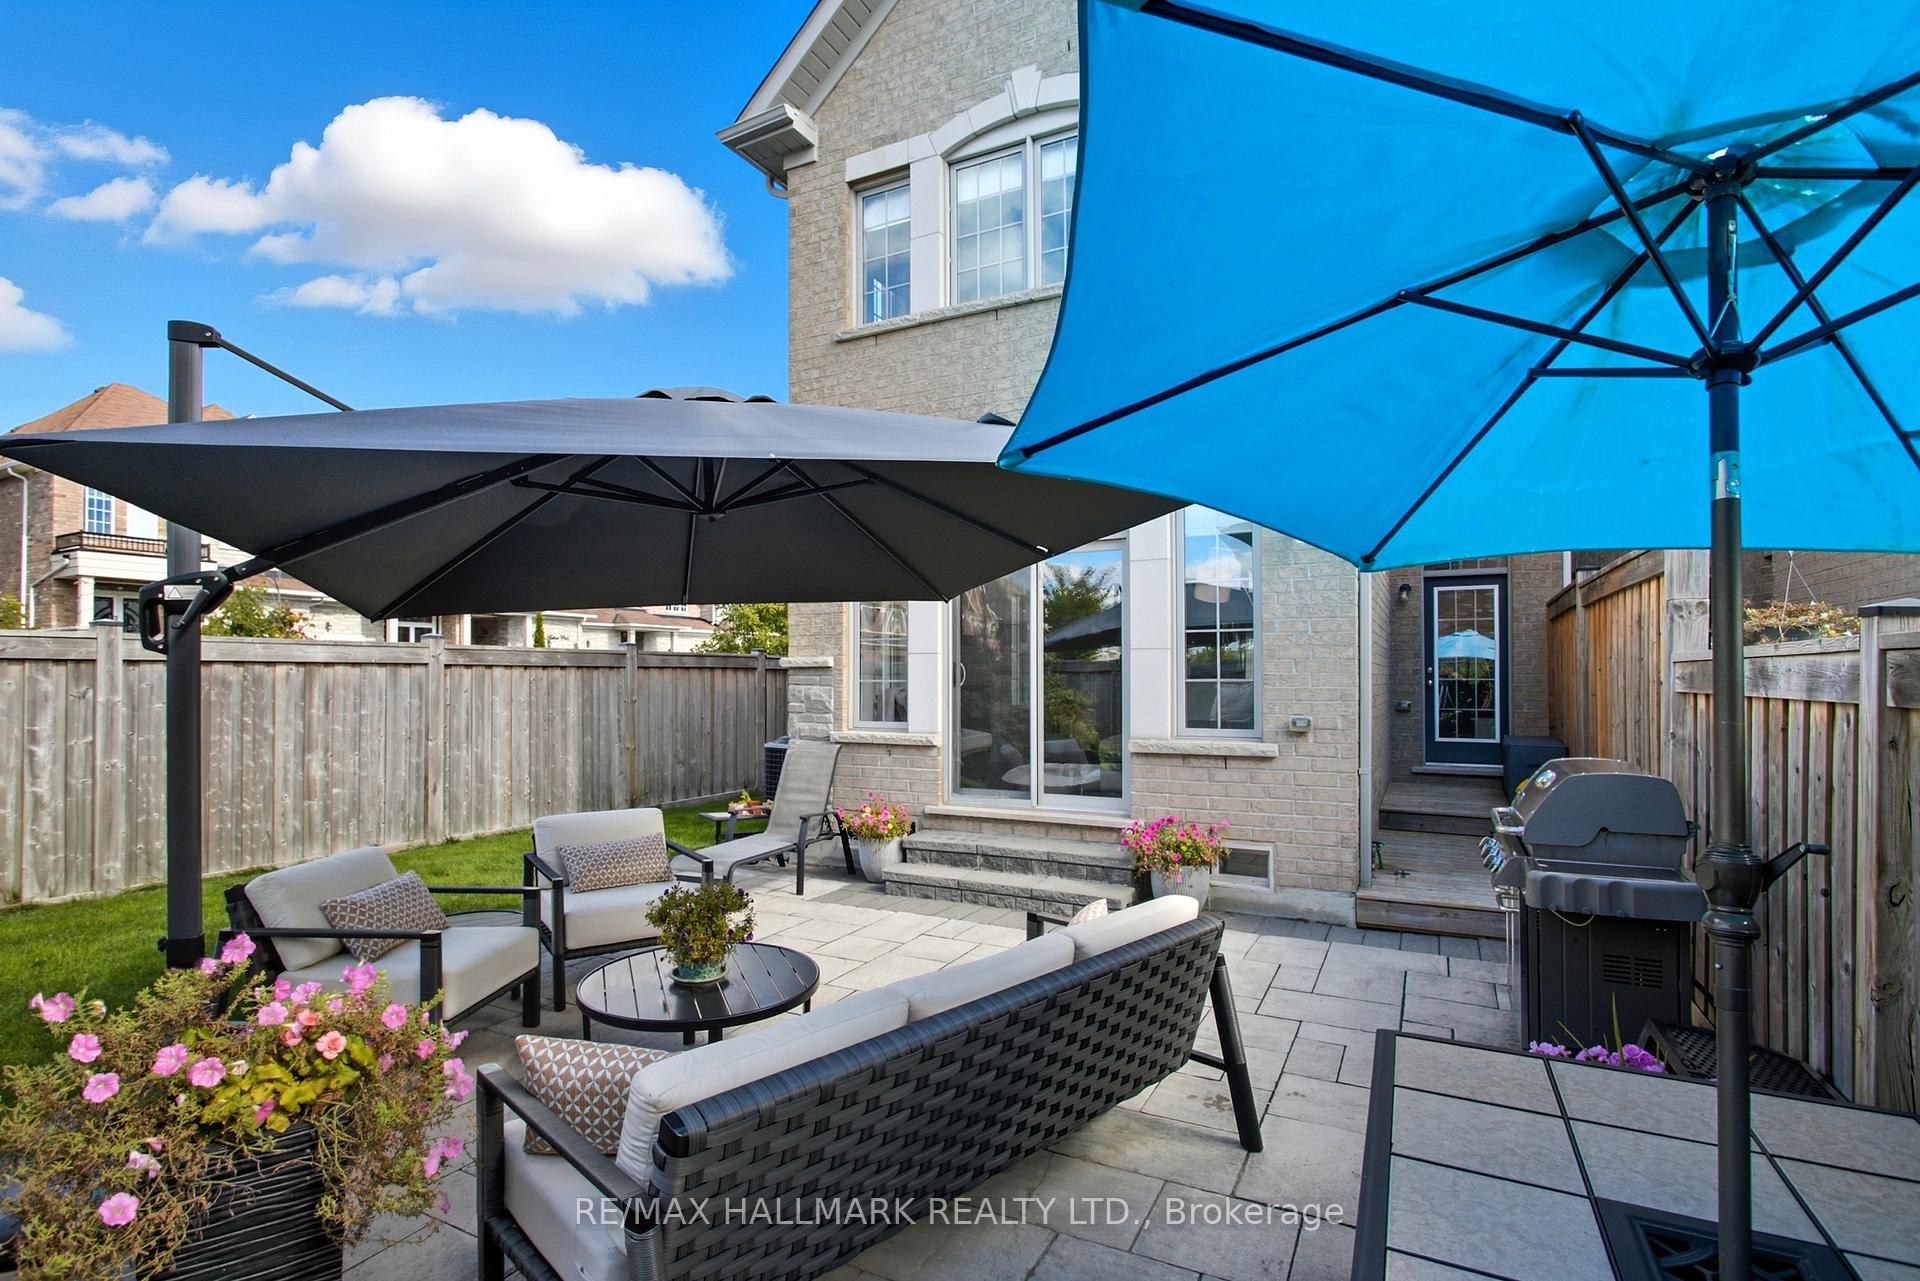
- Features: Deck, landscaped, patio
- Size: 25.2 × 116.47 ft
Parking1 Garage, Built-in
- Spaces: 1 Garage
- Garage: Built-in
Heating, water and powerForced air, gas, Central air, Municipal water
- Heating: Forced air, gas
- Cooling: Central air
- Water: Municipal water
- Sewer: Municipal sewer
Costs and taxesTaxes $5,985 a year, HST No HST, Hot water tank
- Taxes, 2025: $5,985 a year
- HST: No HST
- Rental items: Hot water tank
Included in the saleStainless steel fridge w/water dispenser & ice-maker, stove, range hood & built-in dishwasher; front load washer & dryer, custom built closet organizers in all bedrooms, custom built-in breakfast bench, laundry room built-in cabinetry, bbq gas line hook-up, garage door opener w/remotes, all existing electrical light fixtures and window coverings, nest thermostat, ring alarm system, air purifier, furnace, central air-conditioning, and garden shed.
- Included: Stainless steel fridge w/water dispenser & ice-maker, stove, range hood & built-in dishwasher; front load washer & dryer, custom built closet organizers in all bedrooms, custom built-in breakfast bench, laundry room built-in cabinetry, bbq gas line hook-up, garage door opener w/remotes, all existing electrical light fixtures and window coverings, nest thermostat, ring alarm system, air purifier, furnace, central air-conditioning, and garden shed.
Listing detailsN12453381, Sold, Oct 9, 2025
- MLS® number: N12453381
- Status: Sold
- Listed on: Oct 9, 2025
- Days on market: 5
- Updated: Oct 14, 2025
- Possession: 60-89 days
- Occupied by: Owner
- Listing brokerage: RE/MAX HALLMARK REALTY LTD.
About this home
93 Port Arthur Crescent, Richmond Hill (Jefferson), ON L4E 0Z9
Welcome to a truly special end unit 4-bedroom elegant home over 2200SF situated in a desirable Jefferson Forest community nestled among hiking trails and beside the Summit Golf & Country Club. This sun-filled double-door entry home meticulously maintained by original owner is loaded with upgrades and premium finishes, perfect for family living, social gatherings, entertainment and quiet enjoyment. Open concept kitchen features a waterfall centre island and a breakfast area connecting the family room with two walk-outs to a fully landscaped garden oasis. Quality finishes include walnut hardwood floors on both levels, upgraded sub-flooring, 9' ceilings on main & basement, solid wood kitchen cabinetry, custom built closets, quartz countertops, custom deck and patio. No sidewalk driveway fits 2-3 cars. Excellent location to high-ranking Richmond Hill HS & St. Teresa of Lisieux HS and within walking distance to Jefferson Square.
Ask about this home
A HOMEH agent will answer your questions about this home.
Around this home
Daily convenience, out of 100, from the distances below
Schools nearby
School rating, out of 10.
Helpful calculators
Your HOMEH agent

"I would see it this week."