

W/o, 63 Don Head Village Boulevard
Detached Rented
1/8W/o, 63 Don Head Village Boulevard
Detached Rented
 See all 8 photos
0 Bedrooms
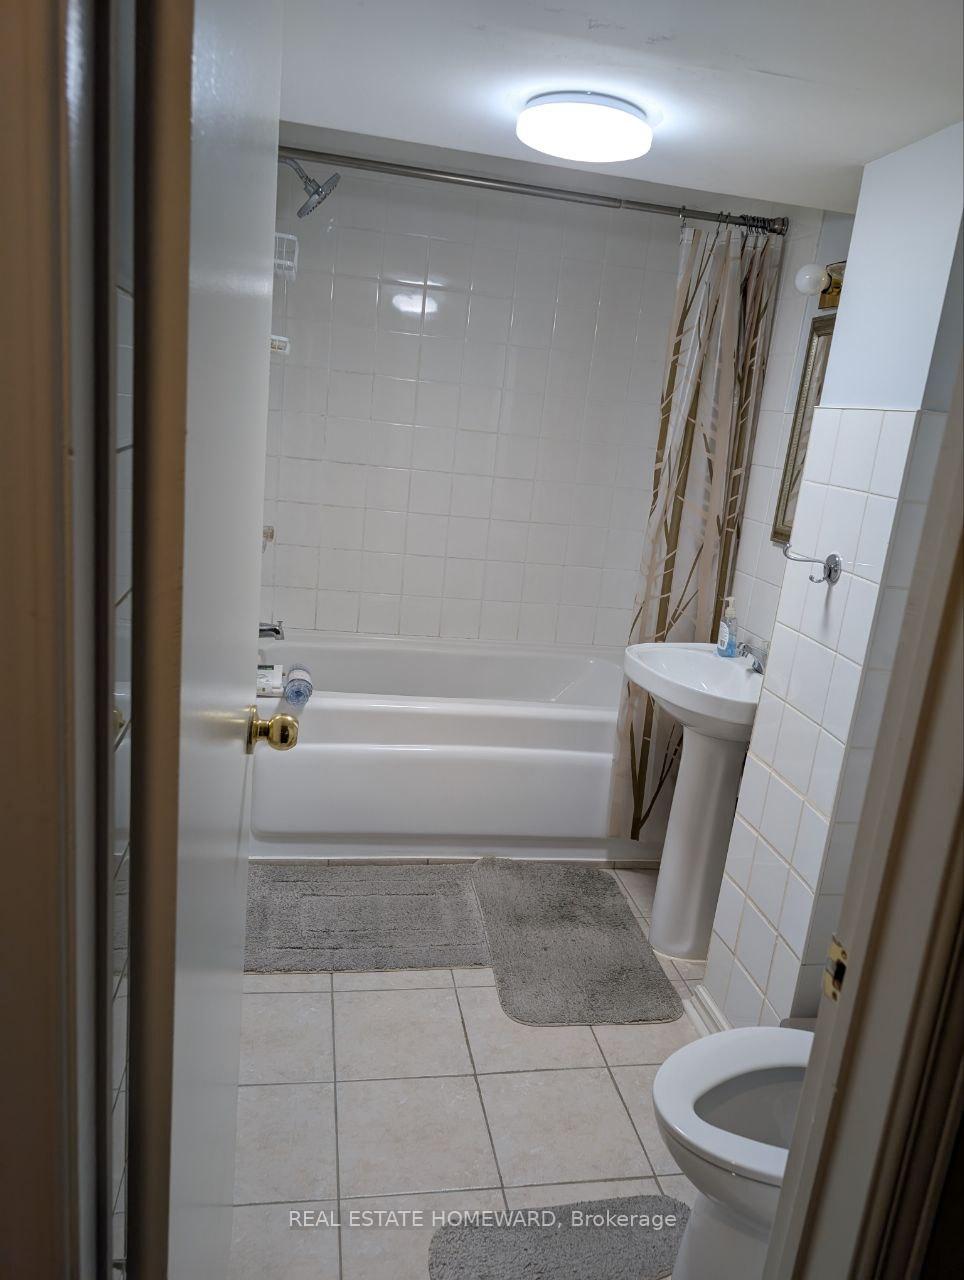
1 Bathroom
0 Garage
<700 sq.ft
Basement
— Unit
Property history
Facts and features
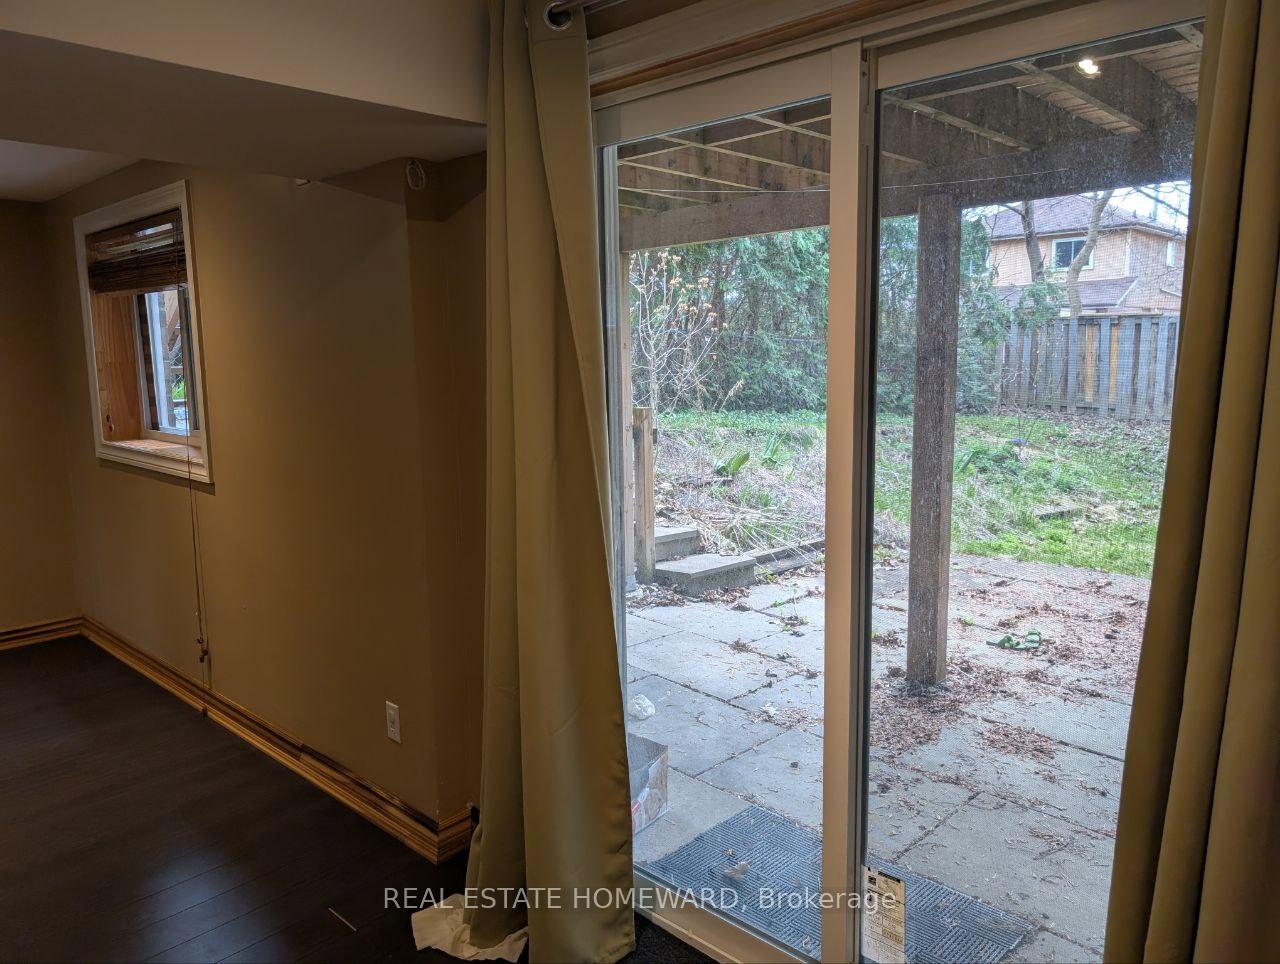
- BasementWalk-out
- Lot size30 × 120 ft
- Lease term12 months
- FurnishedUnfurnished
What stands out
- Separate entrance
- Central air
The homeDetached, 2-storey, Under 700 sq ft
- Type: Detached
- Style: 2-storey
- Living space: Under 700 sq ft
- Basement: Separate entrance, walk-out
- View: Clear
InsideEnsuite, lower level, Other, carpet free, Rooms above ground 3
- Laundry: Ensuite, lower level
- Features: Other, carpet free
- Rooms above ground: 3
- Bathrooms: 1
- Kitchens: 1
Outside and lotBrick front, Other, Other
Outside
- Exterior: Brick front
- Roof: Other
- Foundation: Other
- Size: 30 × 120 ft
Parking1 Parking, Attached, Private, available
- Spaces: 1 Parking
- Garage: Attached
- Driveway: Private, available
Heating, water and powerForced air, gas, Central air, Municipal water
- Heating: Forced air, gas
- Cooling: Central air
- Water: Municipal water
- Sewer: Municipal sewer
- Natural gas: Yes
- Hydro: Yes
- Cable: Yes
- Telephone: Yes
Rent and termsRent $1,450 a month, Basement, Unfurnished
- Rent: $1,450 a month
- Space for rent: Basement
- Furnished: Unfurnished
- Lease: 12 months
- Paid: Monthly
- Rent includes: Parking
- Deposit: Required
- Credit check: Required
- Employment letter: Required
- Rental application: Required
- References: Required
IncludedEnsuite washer and dryer, all existing appliances, one parking spot on the driveway. free wifi. tenant pays 20% of the utilities ( water, gas, & hydro) if one person & 33% if two people. no smoking and no pets please
- Included: Ensuite washer and dryer, all existing appliances, one parking spot on the driveway. free wifi. tenant pays 20% of the utilities ( water, gas, & hydro) if one person & 33% if two people. no smoking and no pets please
Listing detailsN12106184, Rented, Apr 26, 2025
- MLS® number: N12106184
- Status: Rented
- Listed on: Apr 26, 2025
- Days on market: 108
- Updated: Aug 12, 2025
- Possession: 2025-05-01 / Immediate
- Occupied by: Vacant
- Listing brokerage: REAL ESTATE HOMEWARD
About this home
W/o, 63 Don Head Village Boulevard, Richmond Hill (North Richvale), ON L4C 7M9
OtherCarpet FreeClear
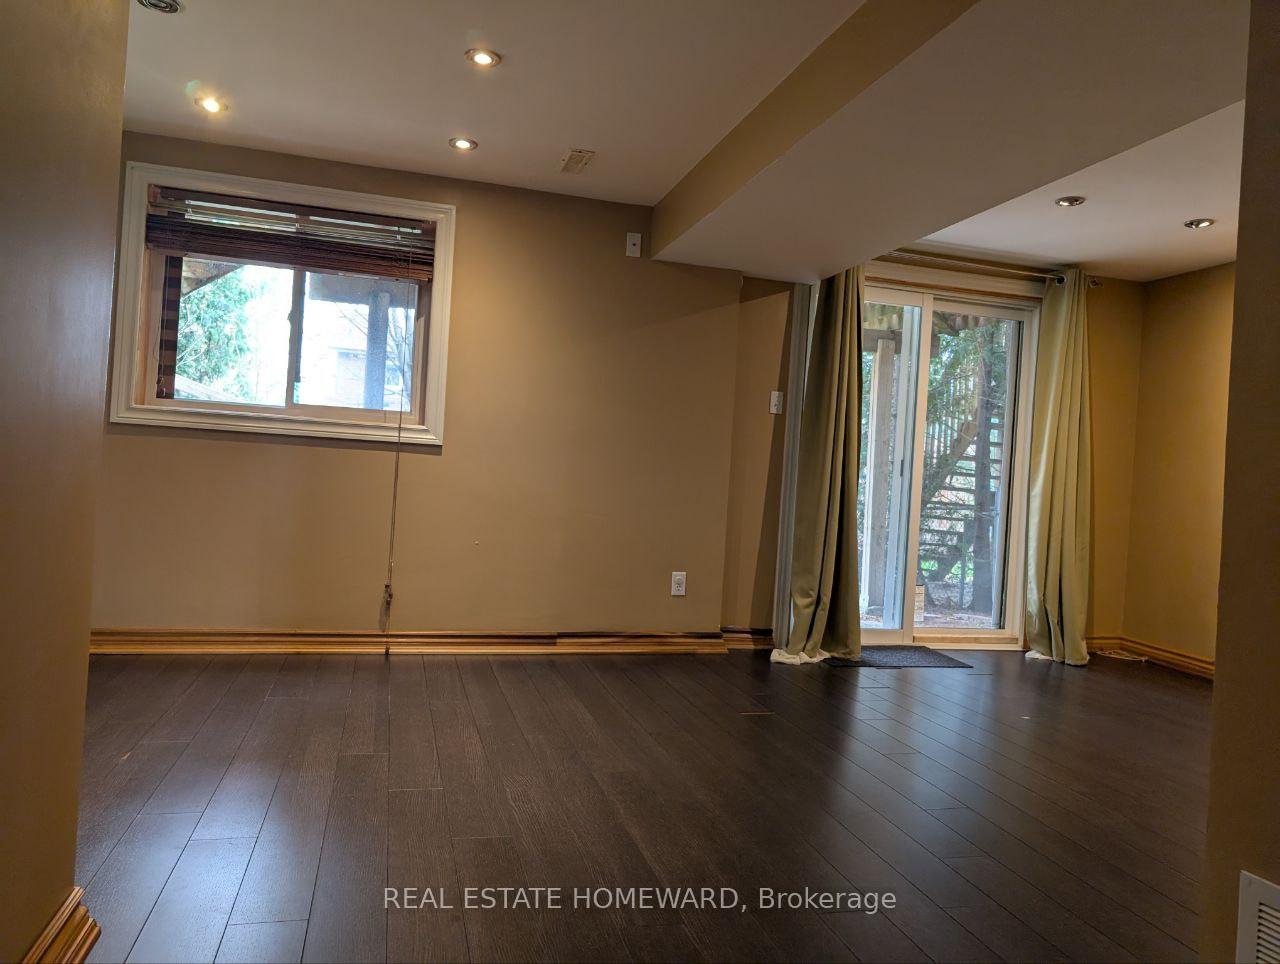
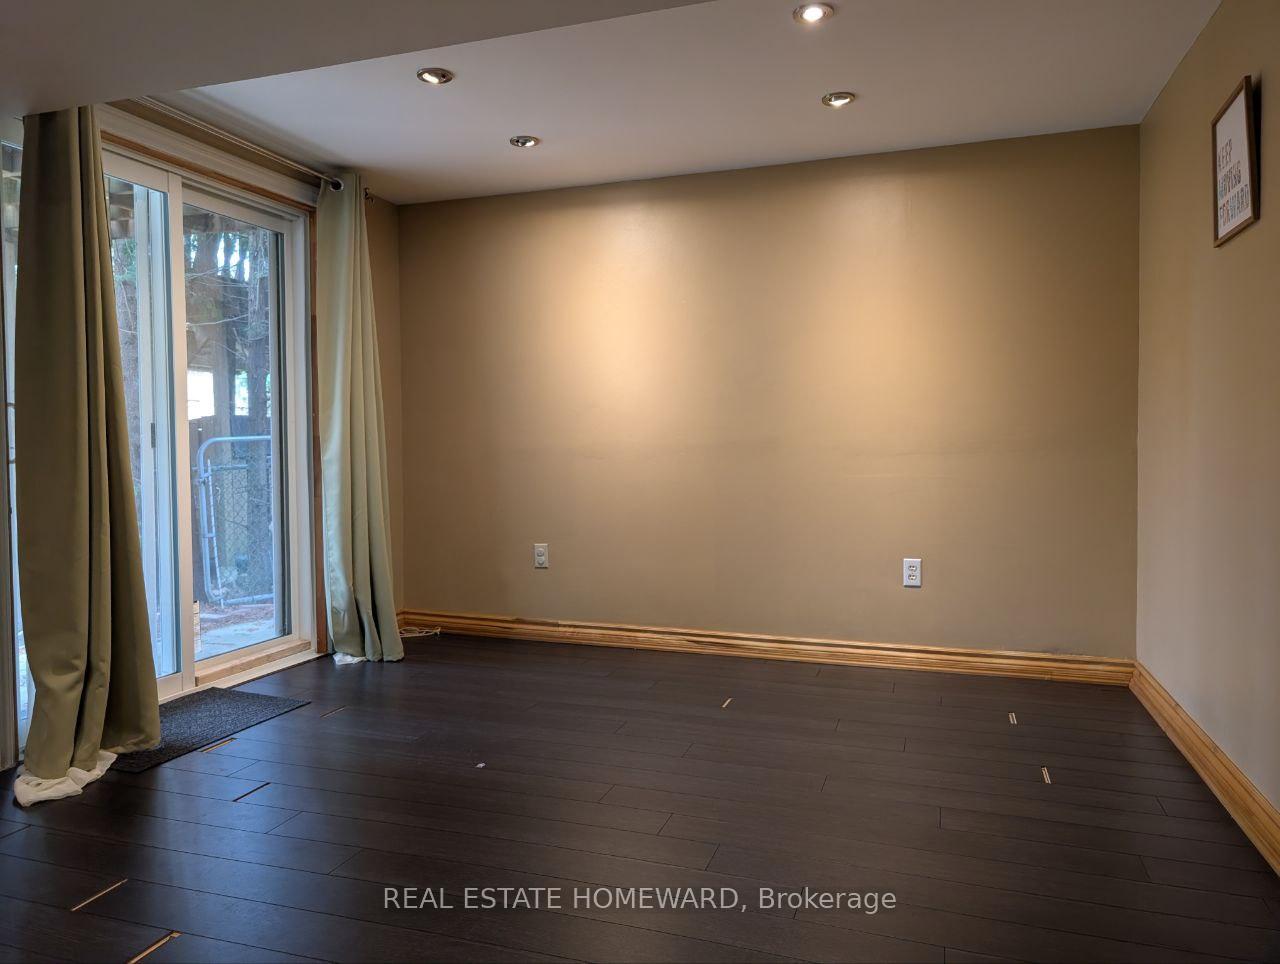
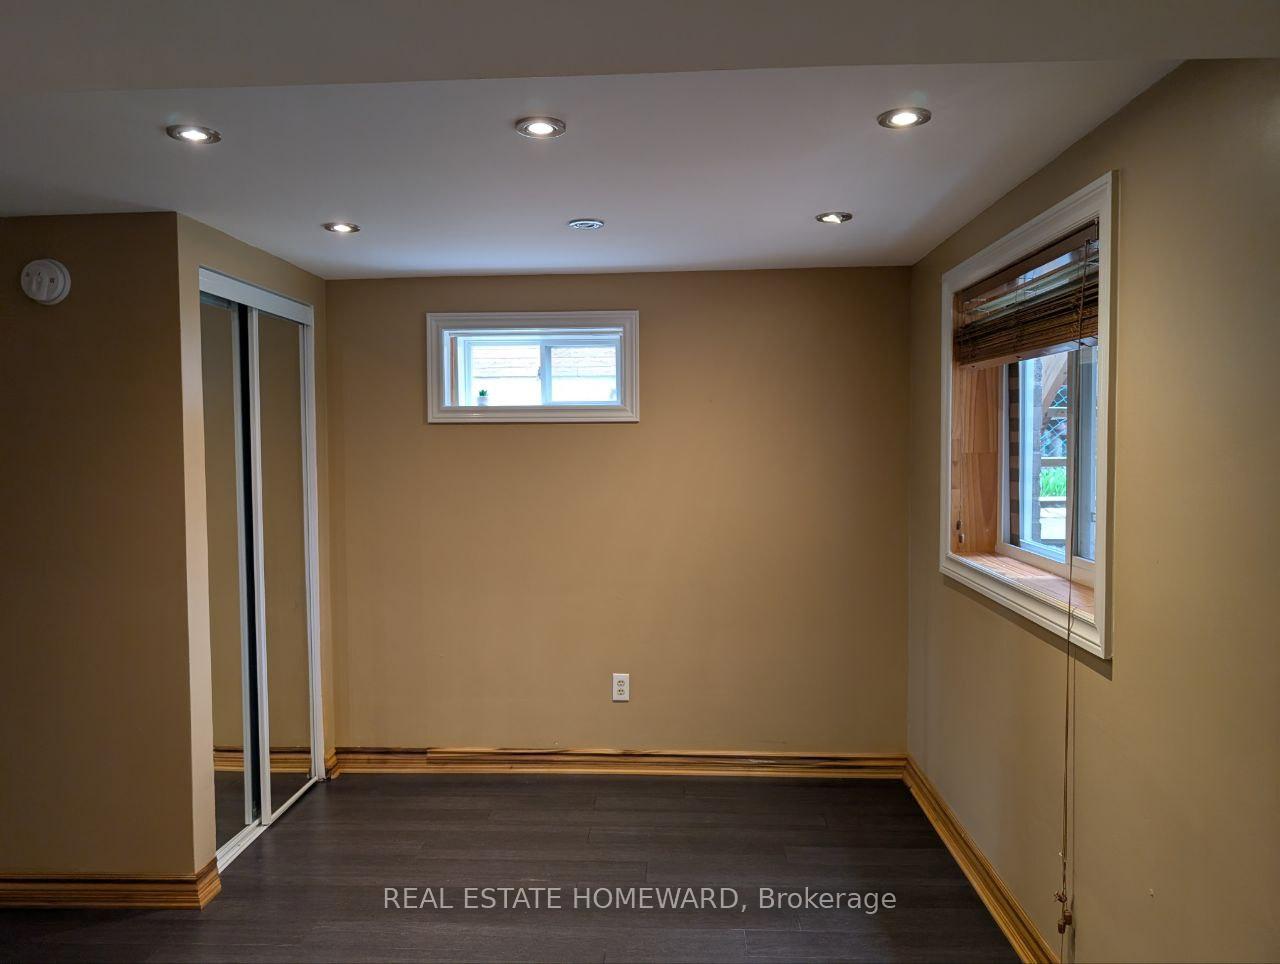
Renovated, clean and Spacious Studio Basement Apartment with Separate Entrance and Walkout to The Backyard. Open Concept Kitchen Equipped with New Stainless Steel Stove, Fridge, & Microwave Oven. Ensuite Washer and Dryer. Also Can be Furnished at an Extra $200 Per Month. Great Location! Short Distance to Yonge & Major Mackenzie. Close To Public Transportation. Close to Hospital/Library/Community/Shop Center.
Read more
Ask about this home
A HOMEH agent will answer your questions about this home.
Ask a question
Around this home
Bathurst & Major Mackenzie
Errands
Parks
Schools
Daily convenience, out of 100, from the distances below
ParkRichvale Greenway North · 7 within 1 km5 min walk329 m
GrocerySue's Market10 min walk619 m
SchoolSt Anne Catholic Elementary School4 min walk240 m
PharmacyMackenzie Drug Mart9 min walk535 m
Cafés & foodTim Hortons · 5 within 1 km10 min walk624 m
Gym & rec centreLois Hancey Wave Pool16 min walk994 m
LibraryRichmond Hill Public Library - Central Branch19 min walk1.2 km
HospitalMacKenzie Health - Richmond Hill13 min walk778 m
WalkDriveStraight-line distance, open map data
Grocery0.6 km
Park0.3 km
Coffee0.6 km
Dining0.7 km
Gym1.4 km
Hospital0.8 km
Schools nearby
School rating, out of 10.
St Anne Catholic Elementary Schoolelementary · Catholic · 0.2 km
8.5/10Excellent
Prestige School, the -Richmond Hillelementary · Private · 0.7 km
—
Alexander MacKenzie Secondary Summer Schoolsecondary · Public · 0.7 km
—
Contact agent
Helpful calculators
Rent vs buy
Affordability
Mortgage
Down payment
Stress test
CMHC insurance
Your HOMEH agent

KimHOMEH agent · Richmond Hill
"I would see it this week."
Ask Kim