

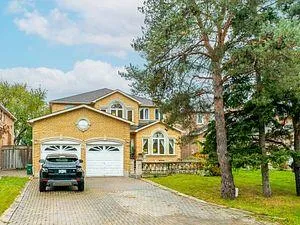
277 Oxford Street
Detached Expired
1/40277 Oxford Street
Detached Expired
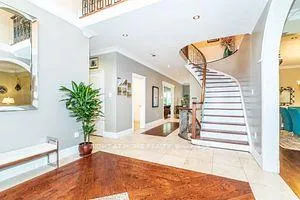 See all 40 photos
4+2 Bedrooms
6 Bathrooms
2 Garage
3K–3.5K sq.ft
50×160 ft
$8,719/yr
Property history
- $1,680,000ExpiredList: 2026-03-16|End: 2026-05-17|62 daysN12894530
- $1,680,000ExpiredList: 2026-01-13|End: 2026-03-15|61 daysN12695986
- $1,680,000ExpiredList: 2025-11-10|End: 2026-01-10|61 daysN12530372
- $1,950,000ExpiredList: 2025-05-21|End: 2025-08-21|92 daysN12161121
- $2,069,000ExpiredList: 2024-06-01|End: 2024-12-31|213 daysN8394480
Facts and features
- BasementApartment
- Price per sq ft~$637
- Water, sewerMunicipal
- HeatingForced air
What stands out
- 3 kitchens
- Separate entrance
- Hardwood floors
- Fireplace
- Central air
The homeDetached, 2-storey, 3,000–3,500 sq ft
- Type: Detached
- Style: 2-storey
- Living space: 3,000–3,500 sq ft
- Basement: Apartment, separate entrance
InsideFireplace Yes, Hardwood, Ceramic, Parquet, Main level
- Fireplace: Yes
- Flooring: Hardwood, Ceramic, Parquet
- Laundry: Main level
- Features: Central vacuum
- Rooms above ground: 10
- Rooms in the basement: 2
- Bedrooms: 4 + 2 in the basement
- Bathrooms: 6
- Kitchens: 3
- Family room: Yes
Outside and lotBrick, Asphalt shingle, Brick
Outside
- Exterior: Brick
- Roof: Asphalt shingle
- Foundation: Brick
- Size: 50 × 160 ft
Parking2 Garage, Attached, Available
- Spaces: 2 Garage
- Garage: Attached
- Driveway: Available
Heating, water and powerForced air, gas, Central air, Municipal water
- Heating: Forced air, gas
- Cooling: Central air
- Water: Municipal water
- Sewer: Municipal sewer
Costs and taxesTaxes $8,719 a year, HST included in the price
- Taxes, 2023: $8,719 a year
- HST: HST included in the price
Included in the saleAll the window coverings and all the light fixtures
- Included: All the window coverings and all the light fixtures
NearbyHospital, fenced yard, public transit
- Close to: Hospital, fenced yard, public transit
Listing detailsN8394480, Expired, Jun 1, 2024
- MLS® number: N8394480
- Status: Expired
- Listed on: Jun 1, 2024
- Days on market: 213
- Updated: Dec 31, 2024
- Possession: 60/90 days
- Occupied by: Owner
- Listing brokerage: RIGHT AT HOME REALTY
About this home
277 Oxford Street, Richmond Hill (Mill Pond), ON L4C 7V8
Central VacuumHospitalFenced YardPublic Transit
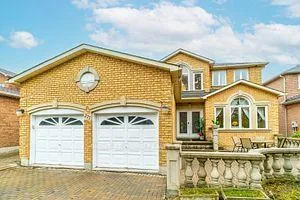
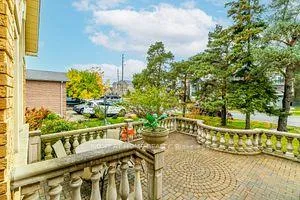
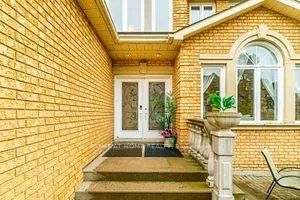
Executive Home On Premium Lot located at Sought After Mill Pond Community, Double Door Entry, Grand Foyer, Spacious, Big kitchen with Breakfast Area, Open Staircase To Bsmt, Casement Windows, 2 One Bedroom Basement Apartments, Shared Laundry. One Apartment Has A Fireplace In Living Room. Separate Entrance, Ent.From Garage, Interlock Driveway, Front Walkway, Iron Pickets, Custom Crown Moulding On Main, Close To Public Transit & All Amenities.
Read more
Ask about this home
A HOMEH agent will answer your questions about this home.
Ask a question
Thinking of selling your home?See what your home is worth today.
Around this home
Bathurst/Elgin Mills
Errands
Parks
Schools
Daily convenience, out of 100, from the distances below
ParkKarindon Park · 5 within 1 km9 min walk529 m
GroceryShell Select5 min walk287 m
SchoolPleasantville Public School17 min walk1.1 km
PharmacyPharmasanté Pharmacy6 min walk376 m
Cafés & foodTim Hortons · 5 within 1 km5 min walk294 m
Gym & rec centreElgin West Community Centre and Pool21 min walk1.3 km
HospitalMacKenzie Health - Richmond Hill28 min walk1.7 km
WalkDriveStraight-line distance, open map data
Grocery0.3 km
Park0.5 km
Coffee0.3 km
Dining0.4 km
Gym1.3 km
Hospital1.7 km
Schools nearby
School rating, out of 10.
Pleasantville Public Schoolelementary · Public · 1.1 km
7.6/10Good
Herbert H Carnegie Public Schoolelementary · Public · 1.1 km
7.4/10Good
Silver Pines Public Schoolelementary · Public · 1.1 km
6.1/10Fair
Contact agent
Helpful calculators
Mortgage
Affordability
Closing costs
Land transfer tax
Property tax
Down payment
CMHC insurance
Stress test
Cashback Rebate
Your HOMEH agent

KimHOMEH agent · Richmond Hill
"I would see it this week."
Ask Kim