

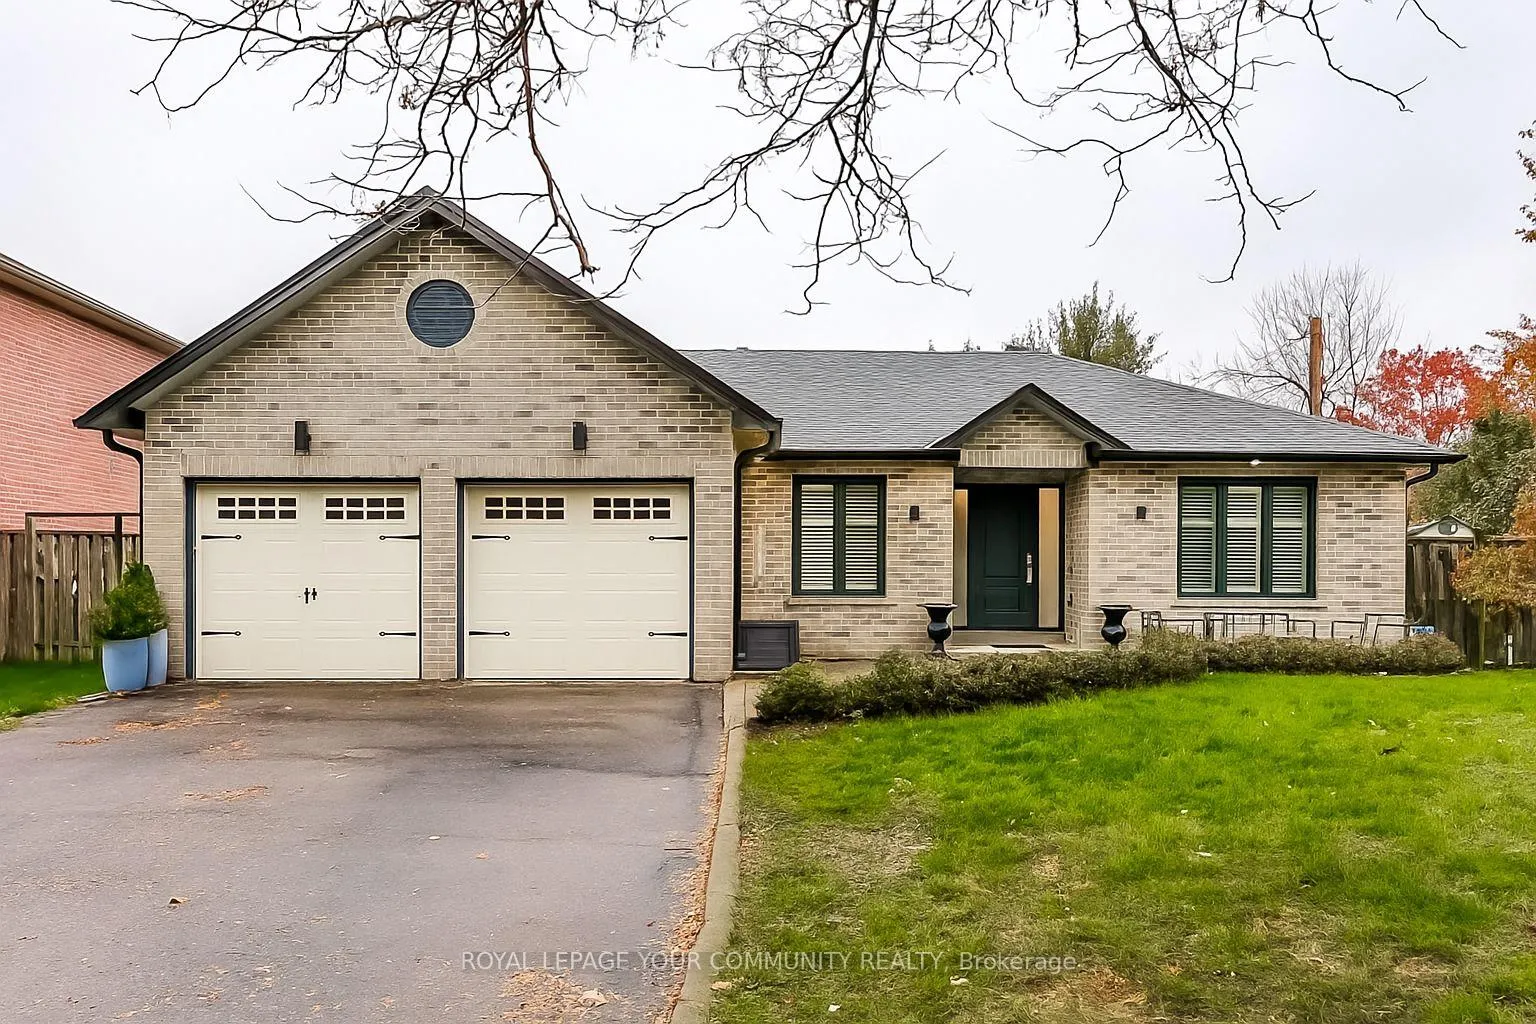
28 Bishopsbridge Crescent
28 Bishopsbridge Crescent
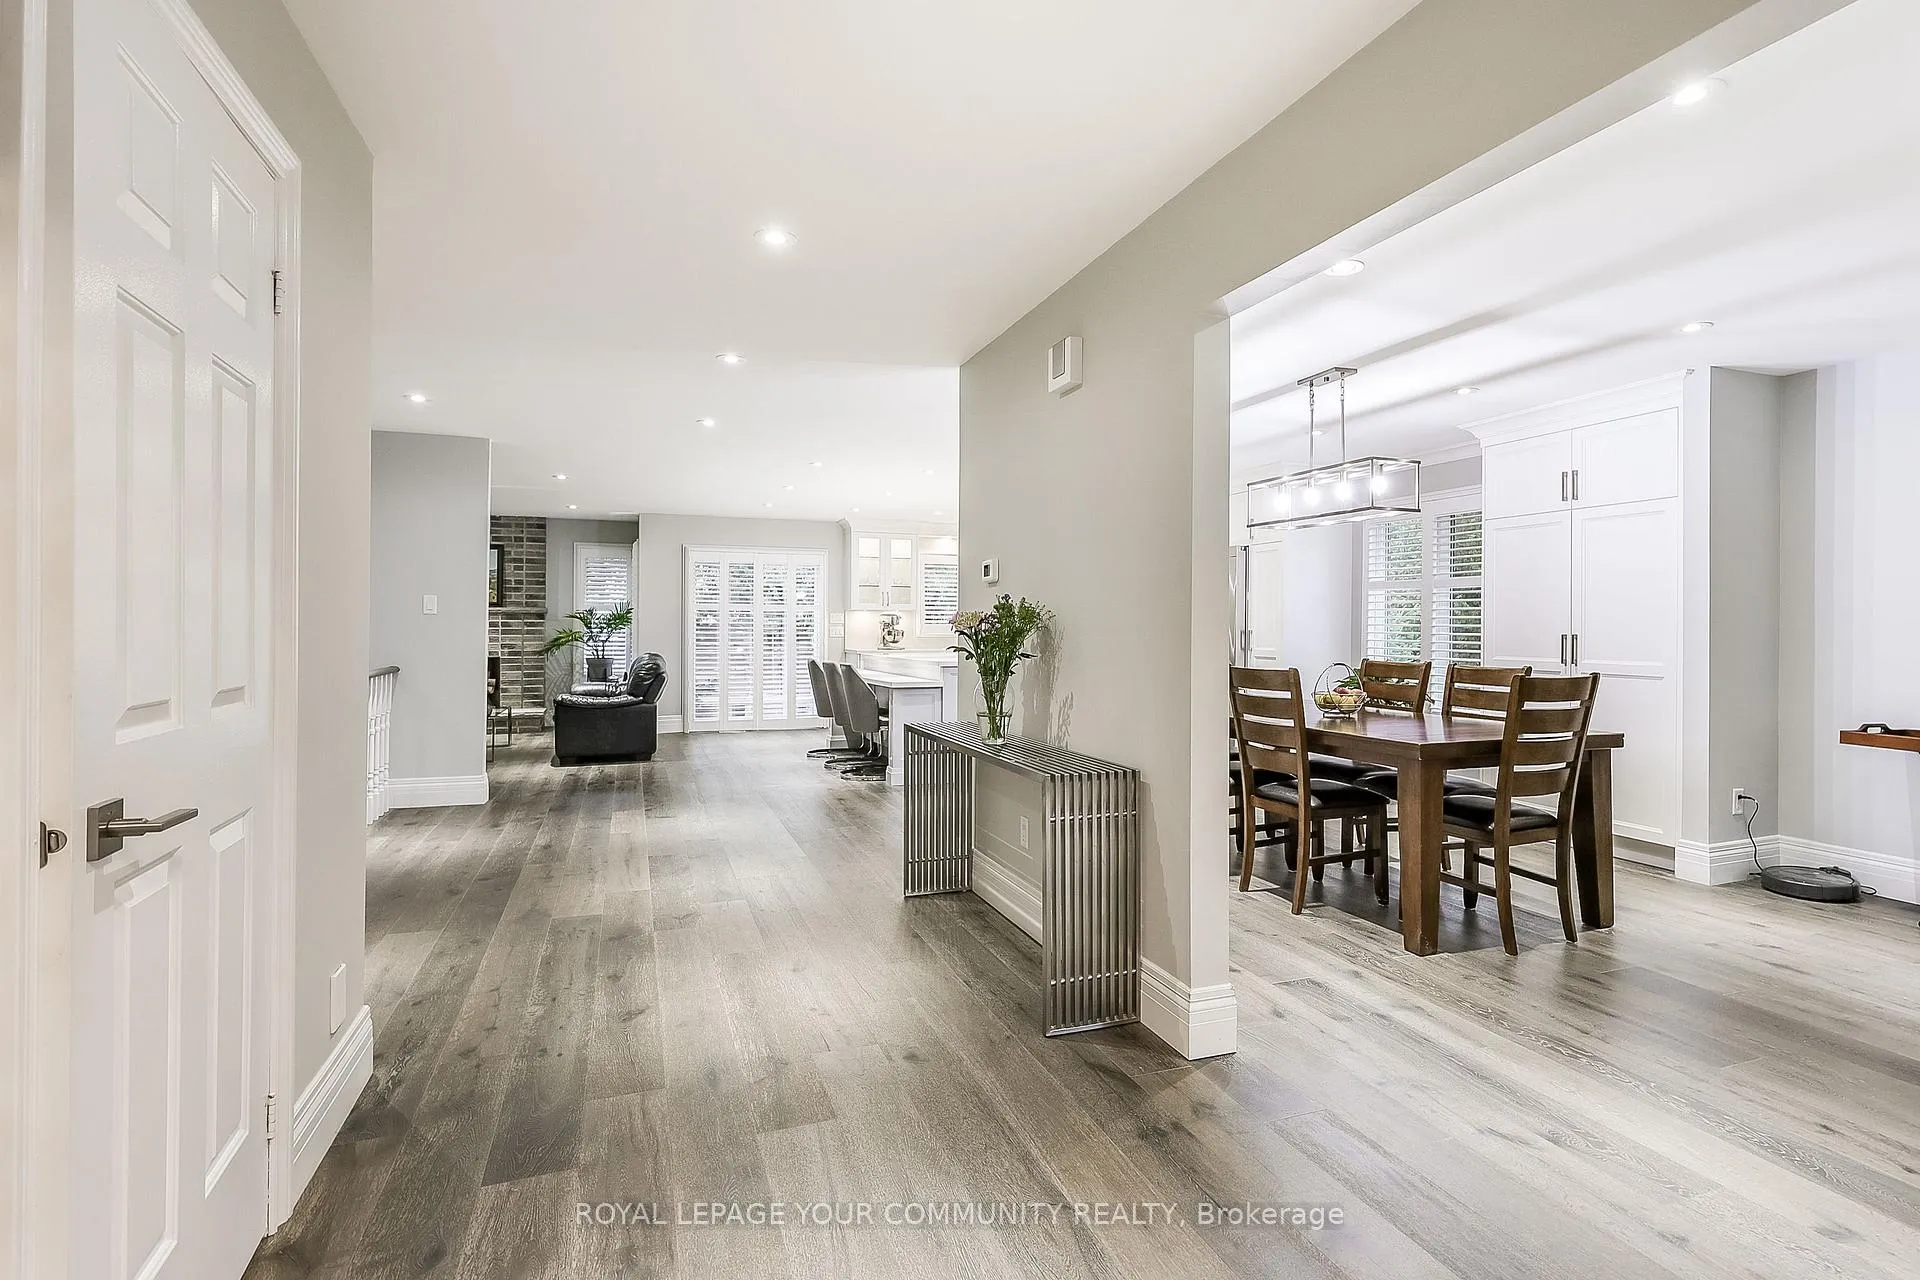 See all 29 photos
Property history
Facts and features
- BasementUnfinished
- Water, sewerMunicipal
- Lot shapeIrregular
- HeatingForced air
- Hardwood floors
- Fireplace
- Central air
The homeDetached, Bungalow, 2,000–2,500 sq ft
- Type: Detached
- Style: Bungalow
- Living space: 2,000–2,500 sq ft
- Basement: Unfinished
InsideFireplace Yes, wood, Hardwood, Tile, Main level
- Fireplace: Yes, wood
- Flooring: Hardwood, Tile
- Laundry: Main level
- Features: Built-in oven, carpet free, central vacuum, garburator, primary bedroom - main floor
- Rooms above ground: 6
- Bedrooms: 3
- Bathrooms: 3
- Kitchens: 1
- Family room: Yes
Outside and lotBrick, Asphalt shingle, Concrete
- Exterior: Brick
- Roof: Asphalt shingle
- Foundation: Concrete
- Features: Landscaped, patio, privacy
- Other structures: Fence - full, shed
- Accessibility: Level entrance, open floor plan
- Size: 46.32 ft frontage
- Shape: Irregular
Parking2 Garage, Attached, Private
- Spaces: 2 Garage
- Garage: Attached
- Driveway: Private
Heating, water and powerForced air, gas, Central air, Municipal water
- Heating: Forced air, gas
- Cooling: Central air
- Water: Municipal water
- Sewer: Municipal sewer
Costs and taxesTaxes $6,921 a year, HST included in the price, Hwt rental enercare $31.69/month
- Taxes, 2025: $6,921 a year
- HST: HST included in the price
- Rental items: Hwt rental enercare $31.69/month
- Under contract: Hot water tank-gas
Included in the saleAll elf's, cvac, california shutters, double built-in s/s bosch ovens, bosch refrigerator, gas bosch range and hood, s/s bosch dishwasher, microwave, washer, dryer and garage door opener
- Included: All elf's, cvac, california shutters, double built-in s/s bosch ovens, bosch refrigerator, gas bosch range and hood, s/s bosch dishwasher, microwave, washer, dryer and garage door opener
NearbyFenced yard, greenbelt/conservation, lake/pond, library, park, public transit
- Close to: Fenced yard, greenbelt/conservation, lake/pond, library, park, public transit
Listing detailsN12540206, Sold, Nov 13, 2025
- MLS® number: N12540206
- Status: Sold
- Listed on: Nov 13, 2025
- Days on market: 57
- Updated: Jan 9, 2026
- Possession: Flexible
- Occupied by: Owner
- Listing brokerage: ROYAL LEPAGE YOUR COMMUNITY REALTY
About this home
28 Bishopsbridge Crescent, Richmond Hill (Oak Ridges Lake Wilcox), ON L4E 2L7
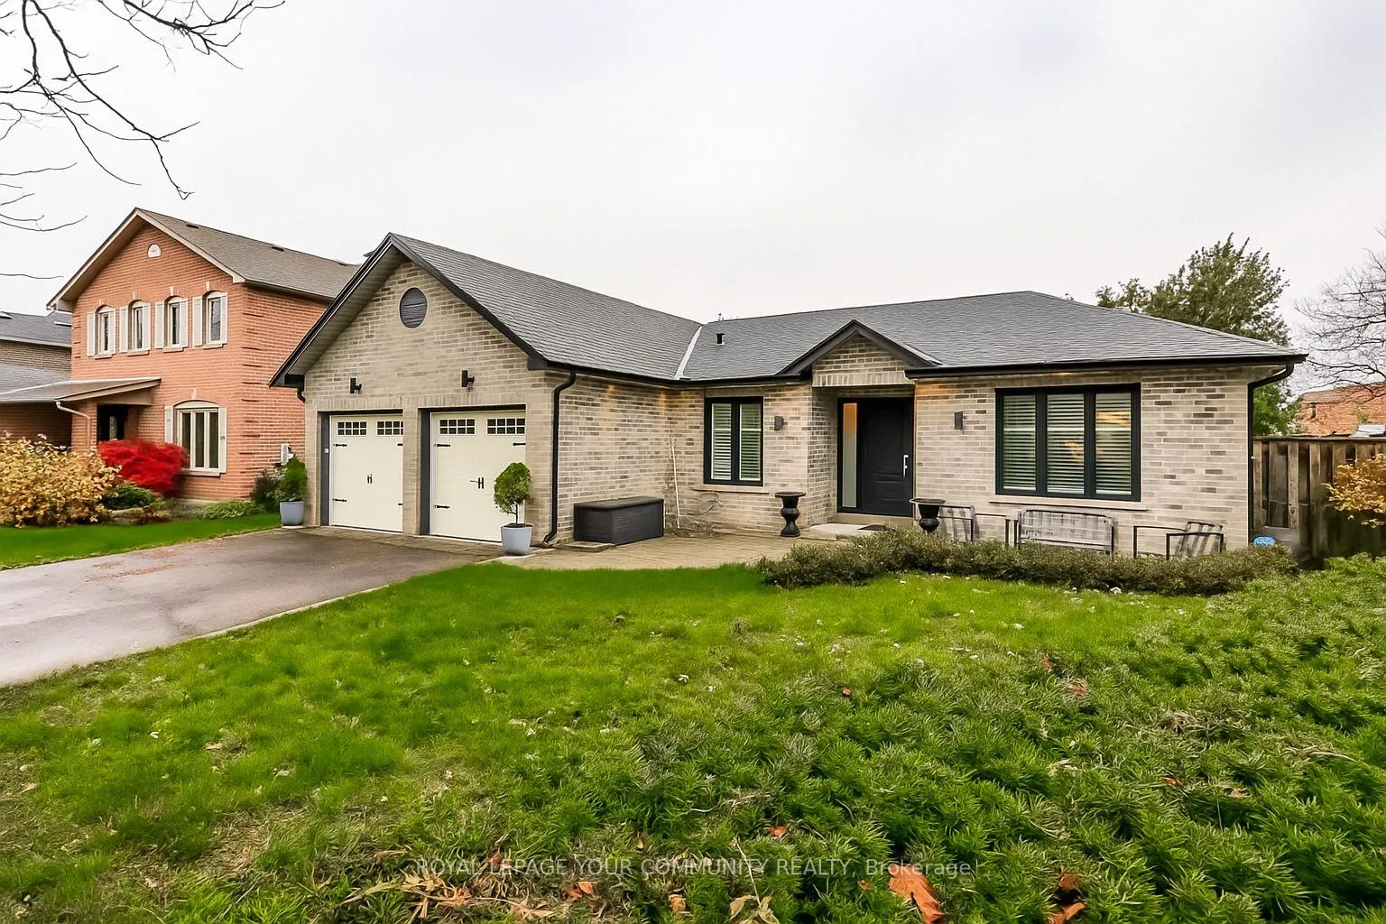
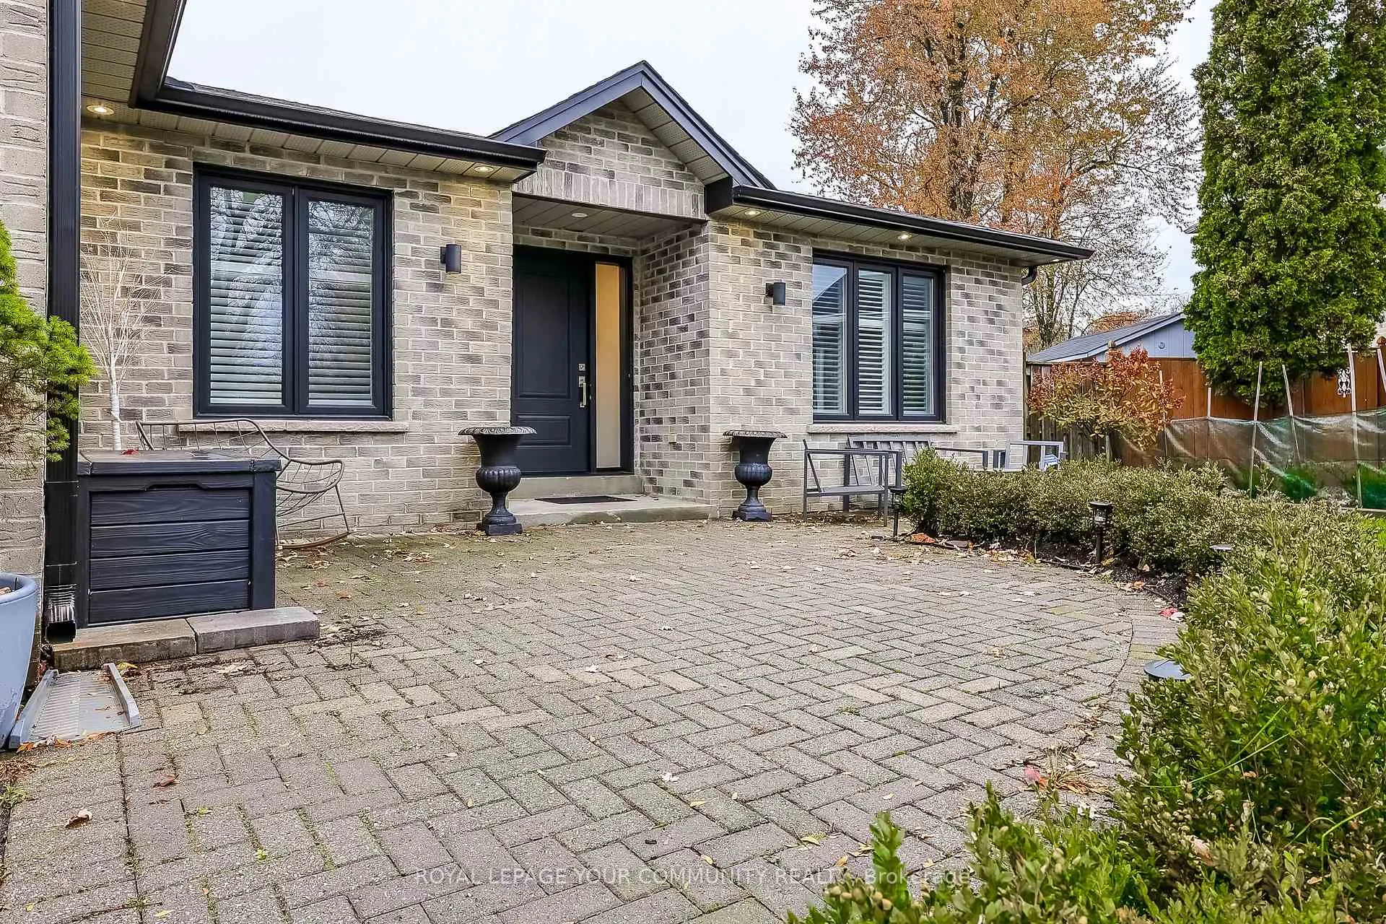
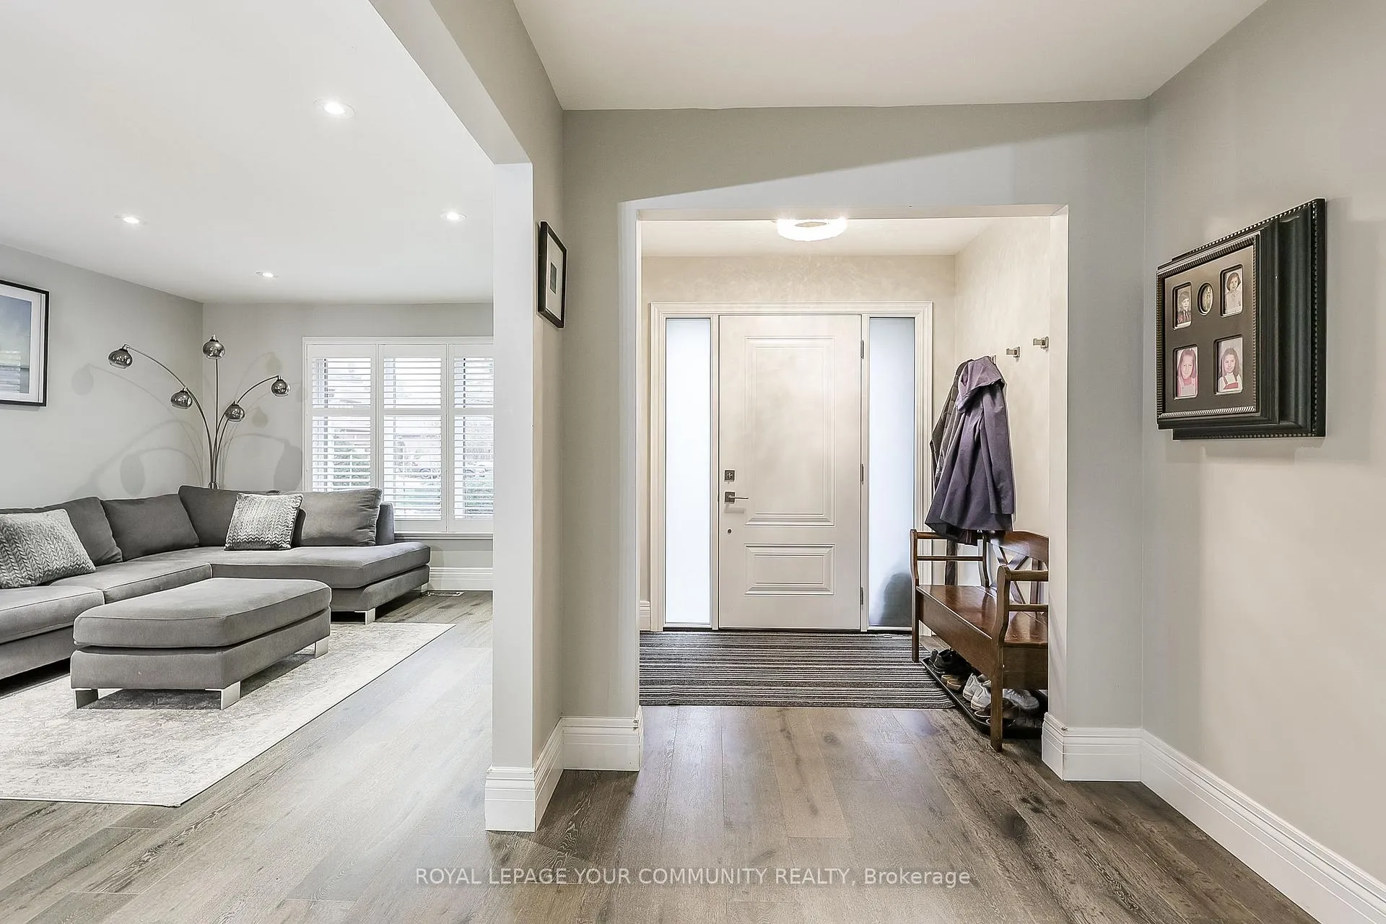
Welcome to this stunning fully renovated 3-bedroom 3-bathroom bungalow in the highly desirable Lake Wilcox neighbourhood of Oak Ridges. This open-concept home features a gorgeous kitchen equipped with an oversized island, high-end Bosch stainless steel appliances, a gas Bosch range, quartz countertops, and a stylish porcelain backsplash. Enjoy modern living with pot lights throughout and engineered oak hardwood floors. The property boasts all new windows and doors (2022) and beautifully renovated bathrooms. Step outside to a beautiful, fully fenced backyard, perfect to entertaining, featuring a patterned concrete patio for outdoor gatherings. Located close to scenic walking trails, parks, and Lake Wilcox, this home offers easy access to amenities, public transportation, and schools. Embrace comforts and convenience in this exceptional property!
Ask about this home
A HOMEH agent will answer your questions about this home.
Around this home
Daily convenience, out of 100, from the distances below
Schools nearby
School rating, out of 10.
Helpful calculators
Your HOMEH agent

"I would see it this week."