

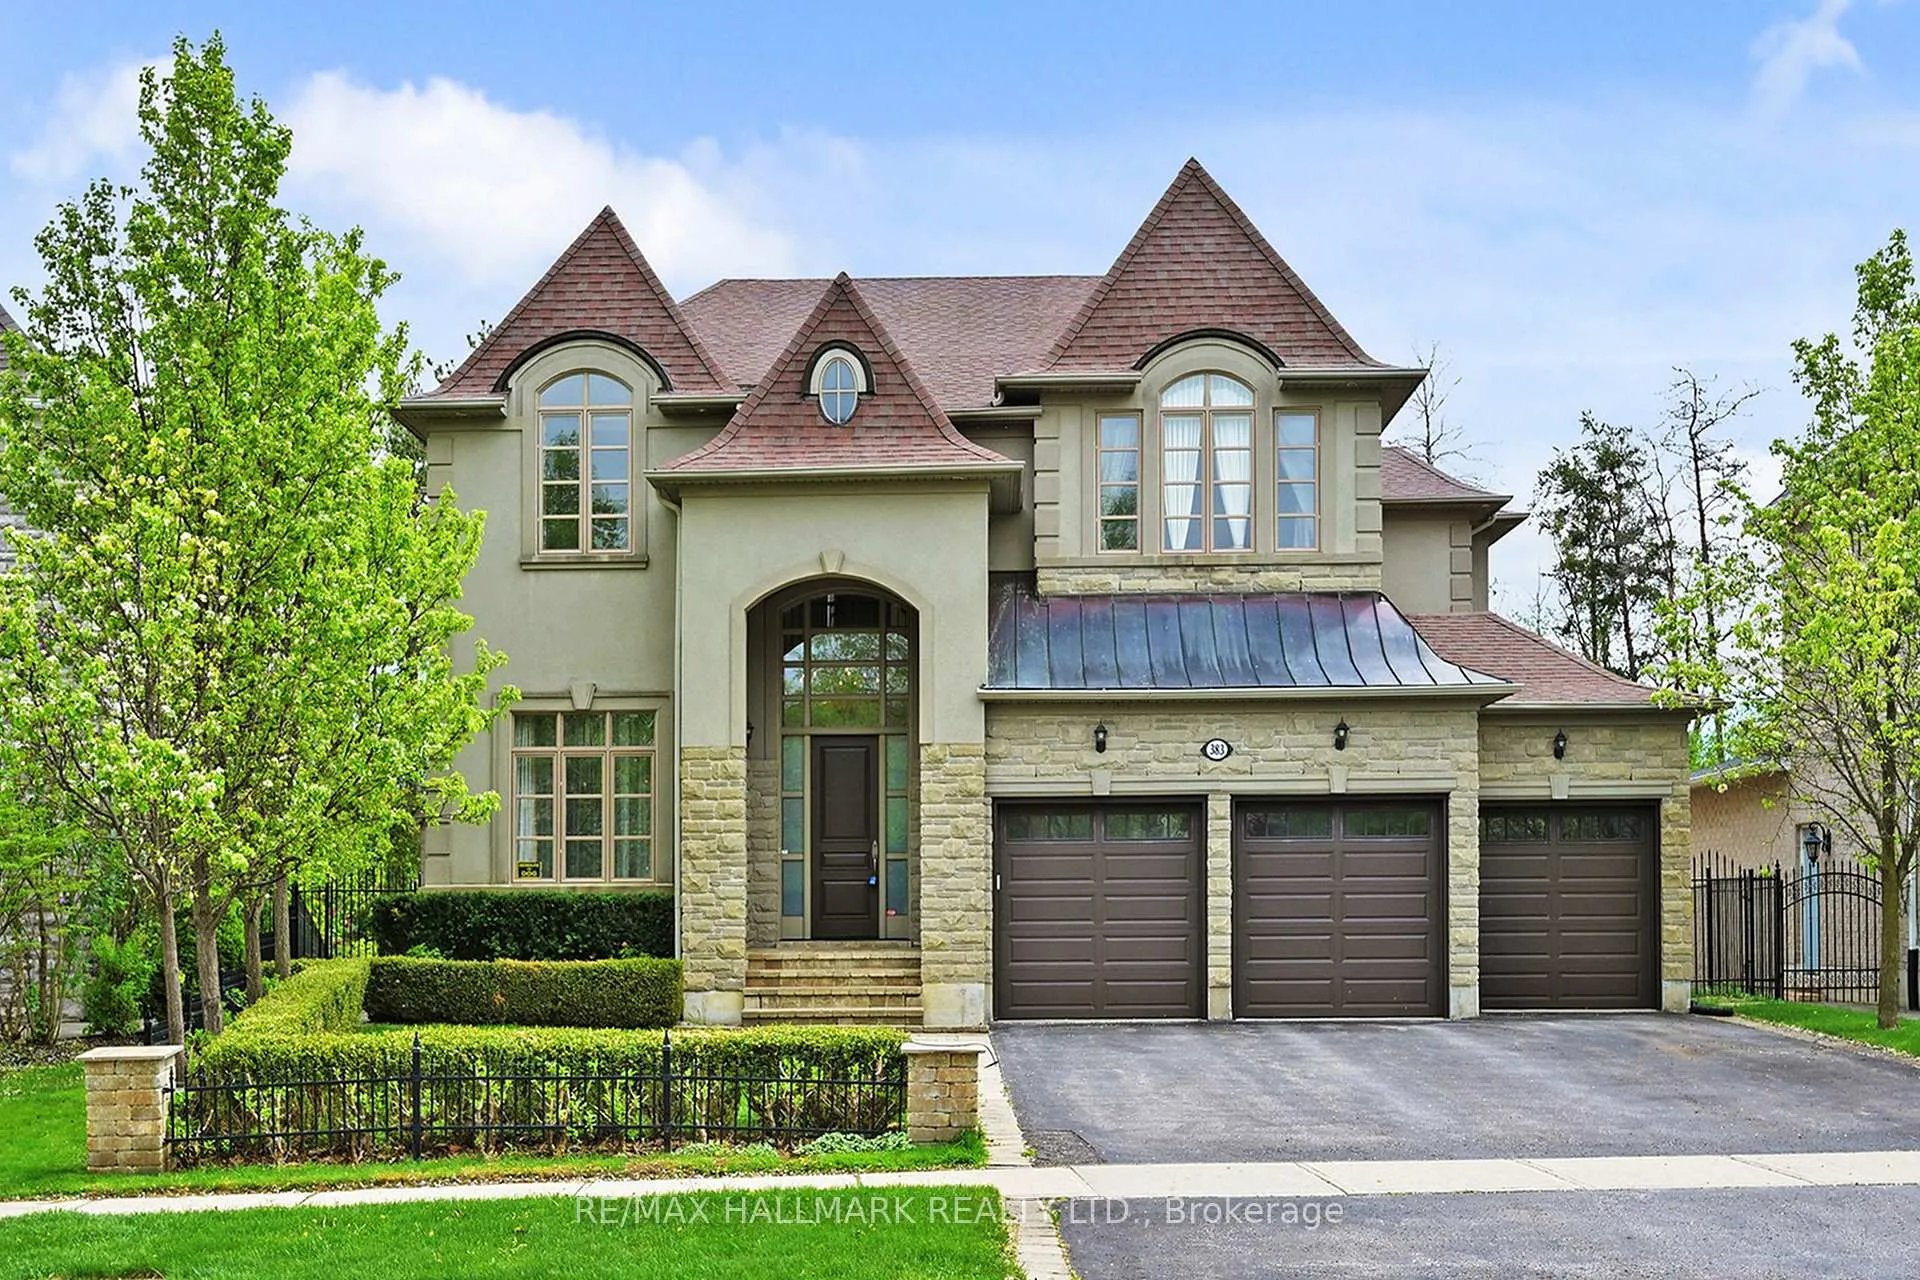
383 Paradelle Drive
383 Paradelle Drive
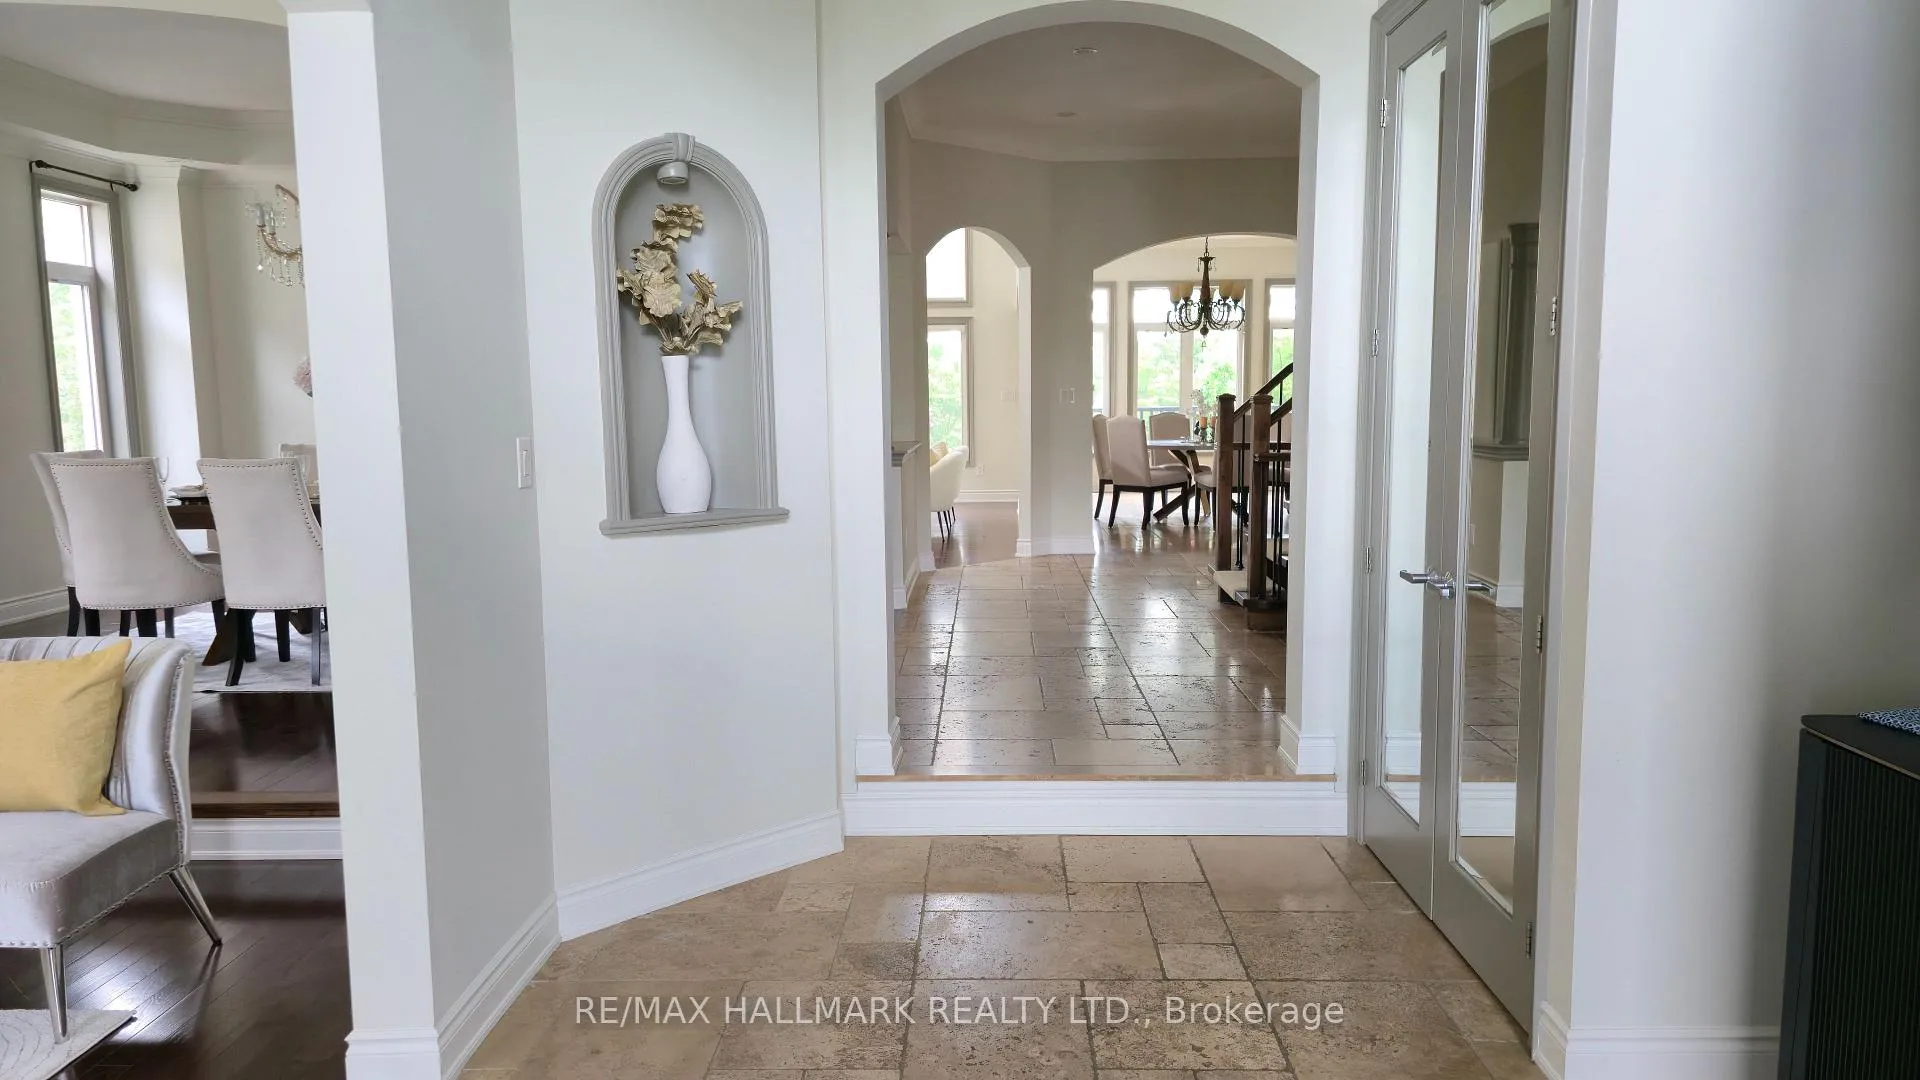 See all 50 photos
Property history
Facts and features
- BasementWalk-out
- Water, sewerMunicipal
- HeatingForced air
- CoolingCentral air
- Second kitchen
- Fireplace
- Central air
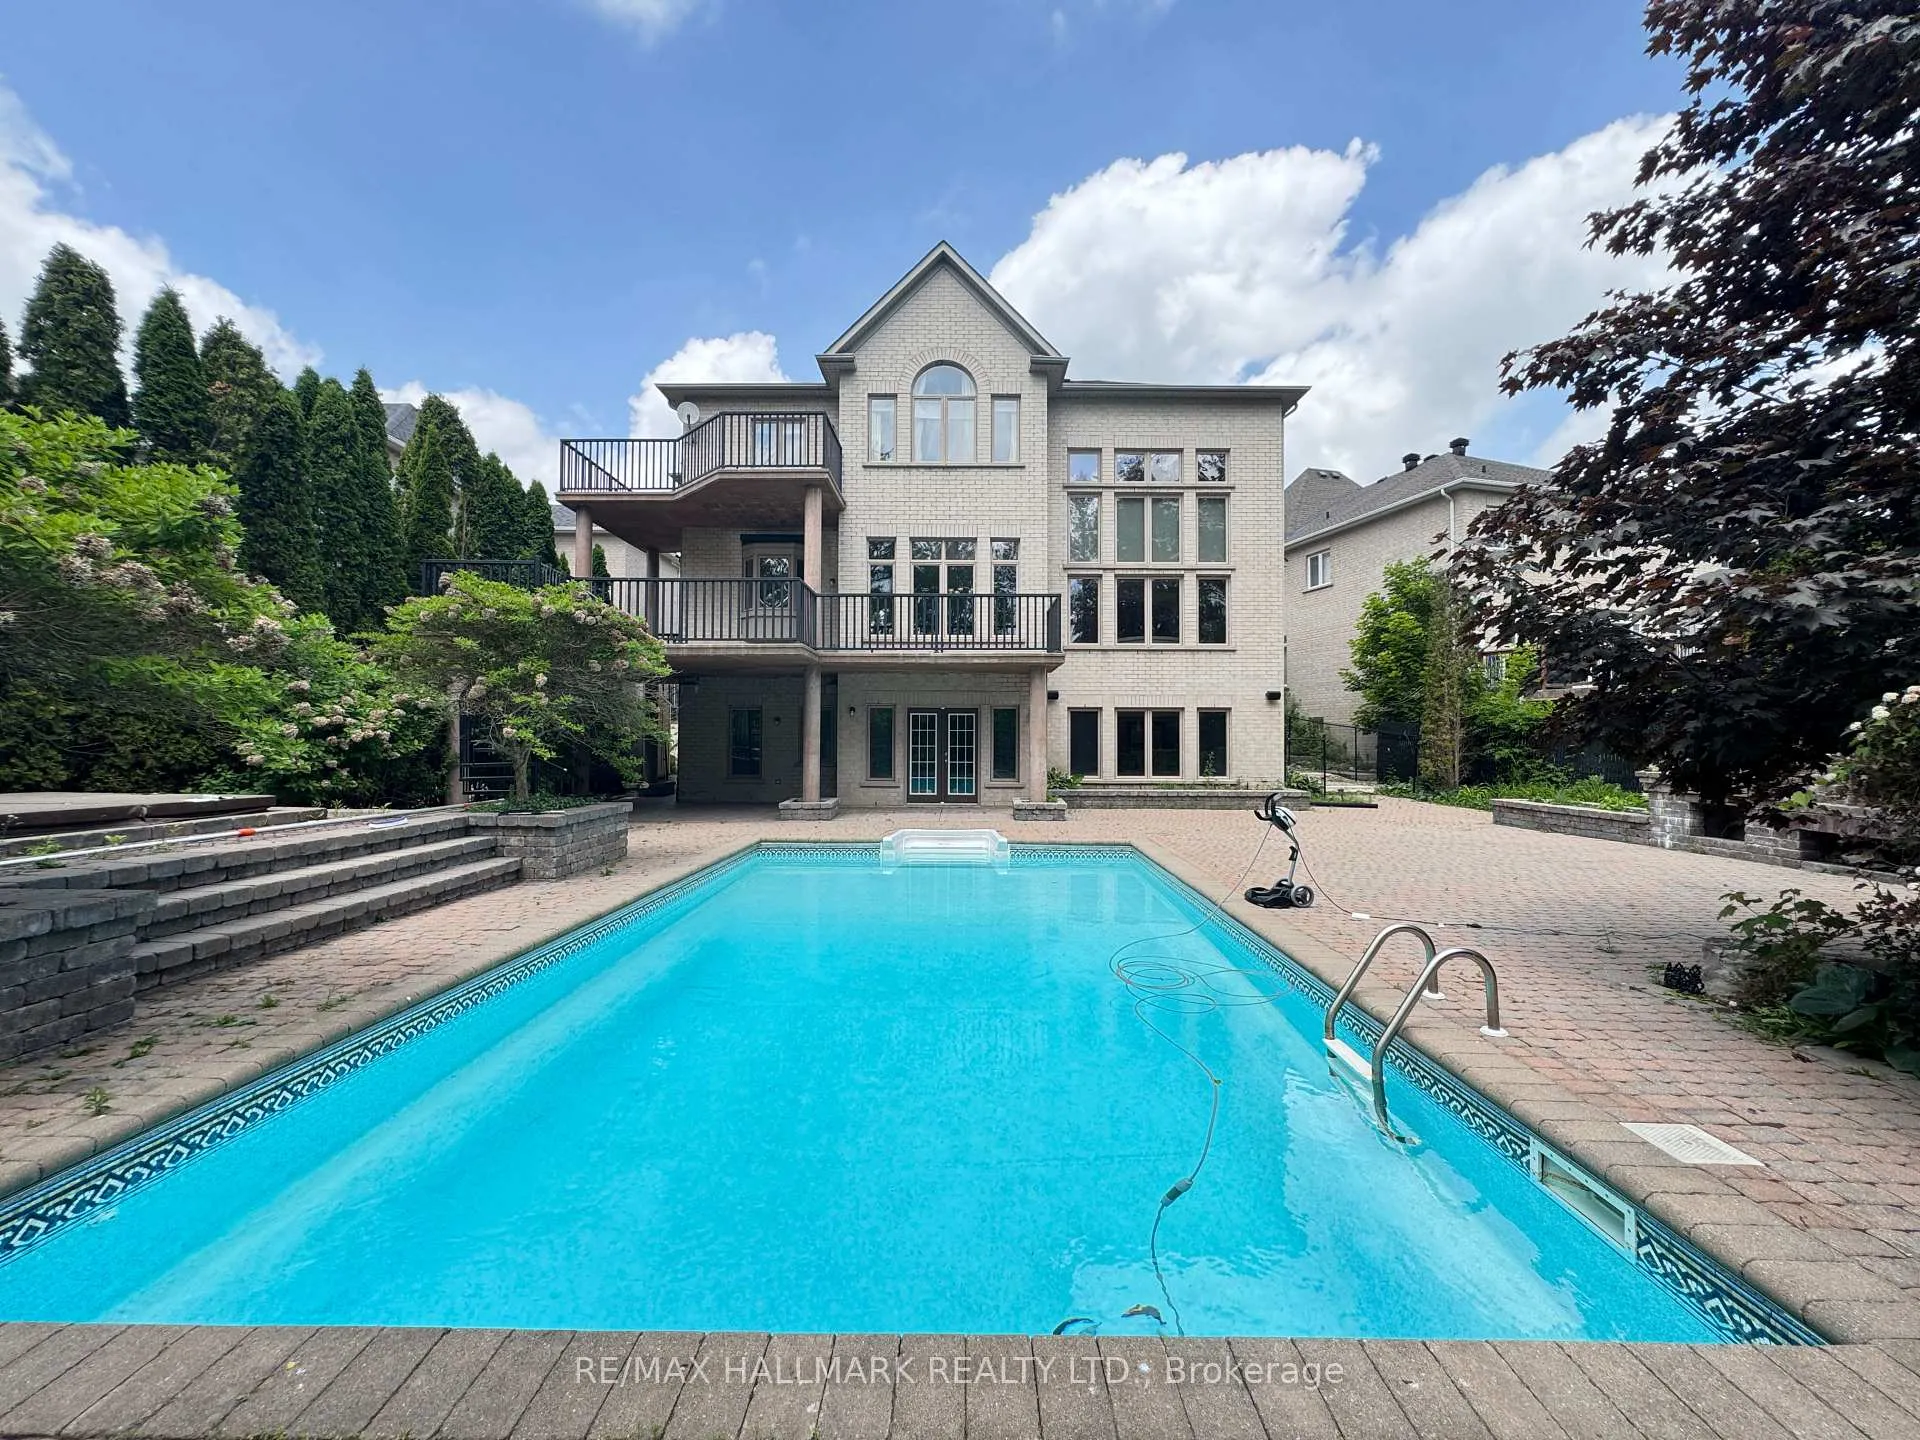
- Inground pool
The homeDetached, 2-storey, 3,500–5,000 sq ft
- Type: Detached
- Style: 2-storey
- Living space: 3,500–5,000 sq ft
- Basement: Finished, walk-out
InsideFireplace Yes, Bar fridge, built-in oven, central vacuum, countertop range, Rooms above ground 10
- Fireplace: Yes
- Features: Bar fridge, built-in oven, central vacuum, countertop range
- Rooms above ground: 10
- Rooms in the basement: 4
- Bedrooms: 4 + 1 in the basement
- Bathrooms: 5
- Kitchens: 2
- Family room: Yes
Outside and lotStone, stucco (plaster), Asphalt shingle, Concrete
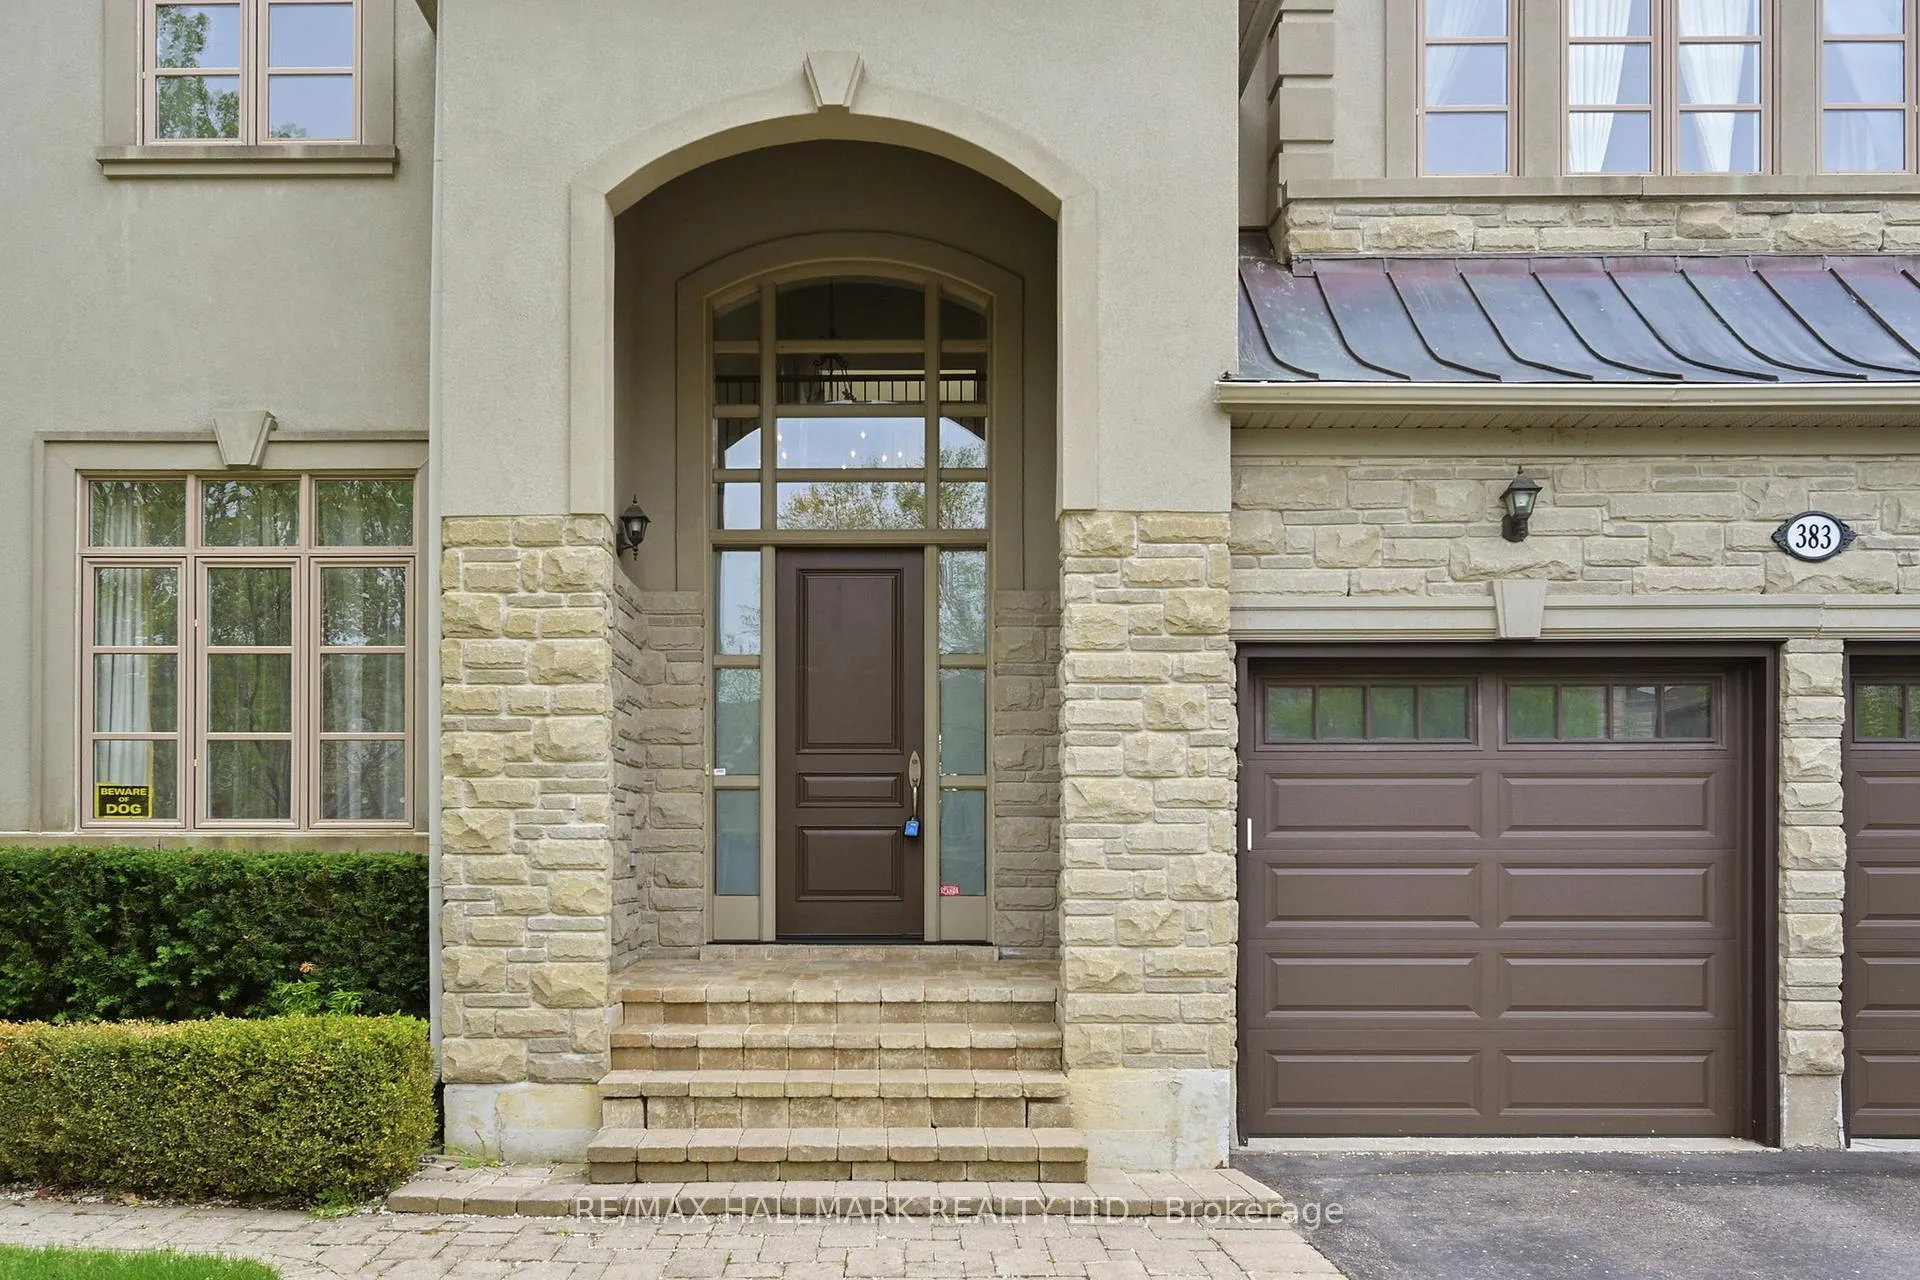
- Exterior: Stone, stucco (plaster)
- Roof: Asphalt shingle
- Foundation: Concrete
- Pool: Inground
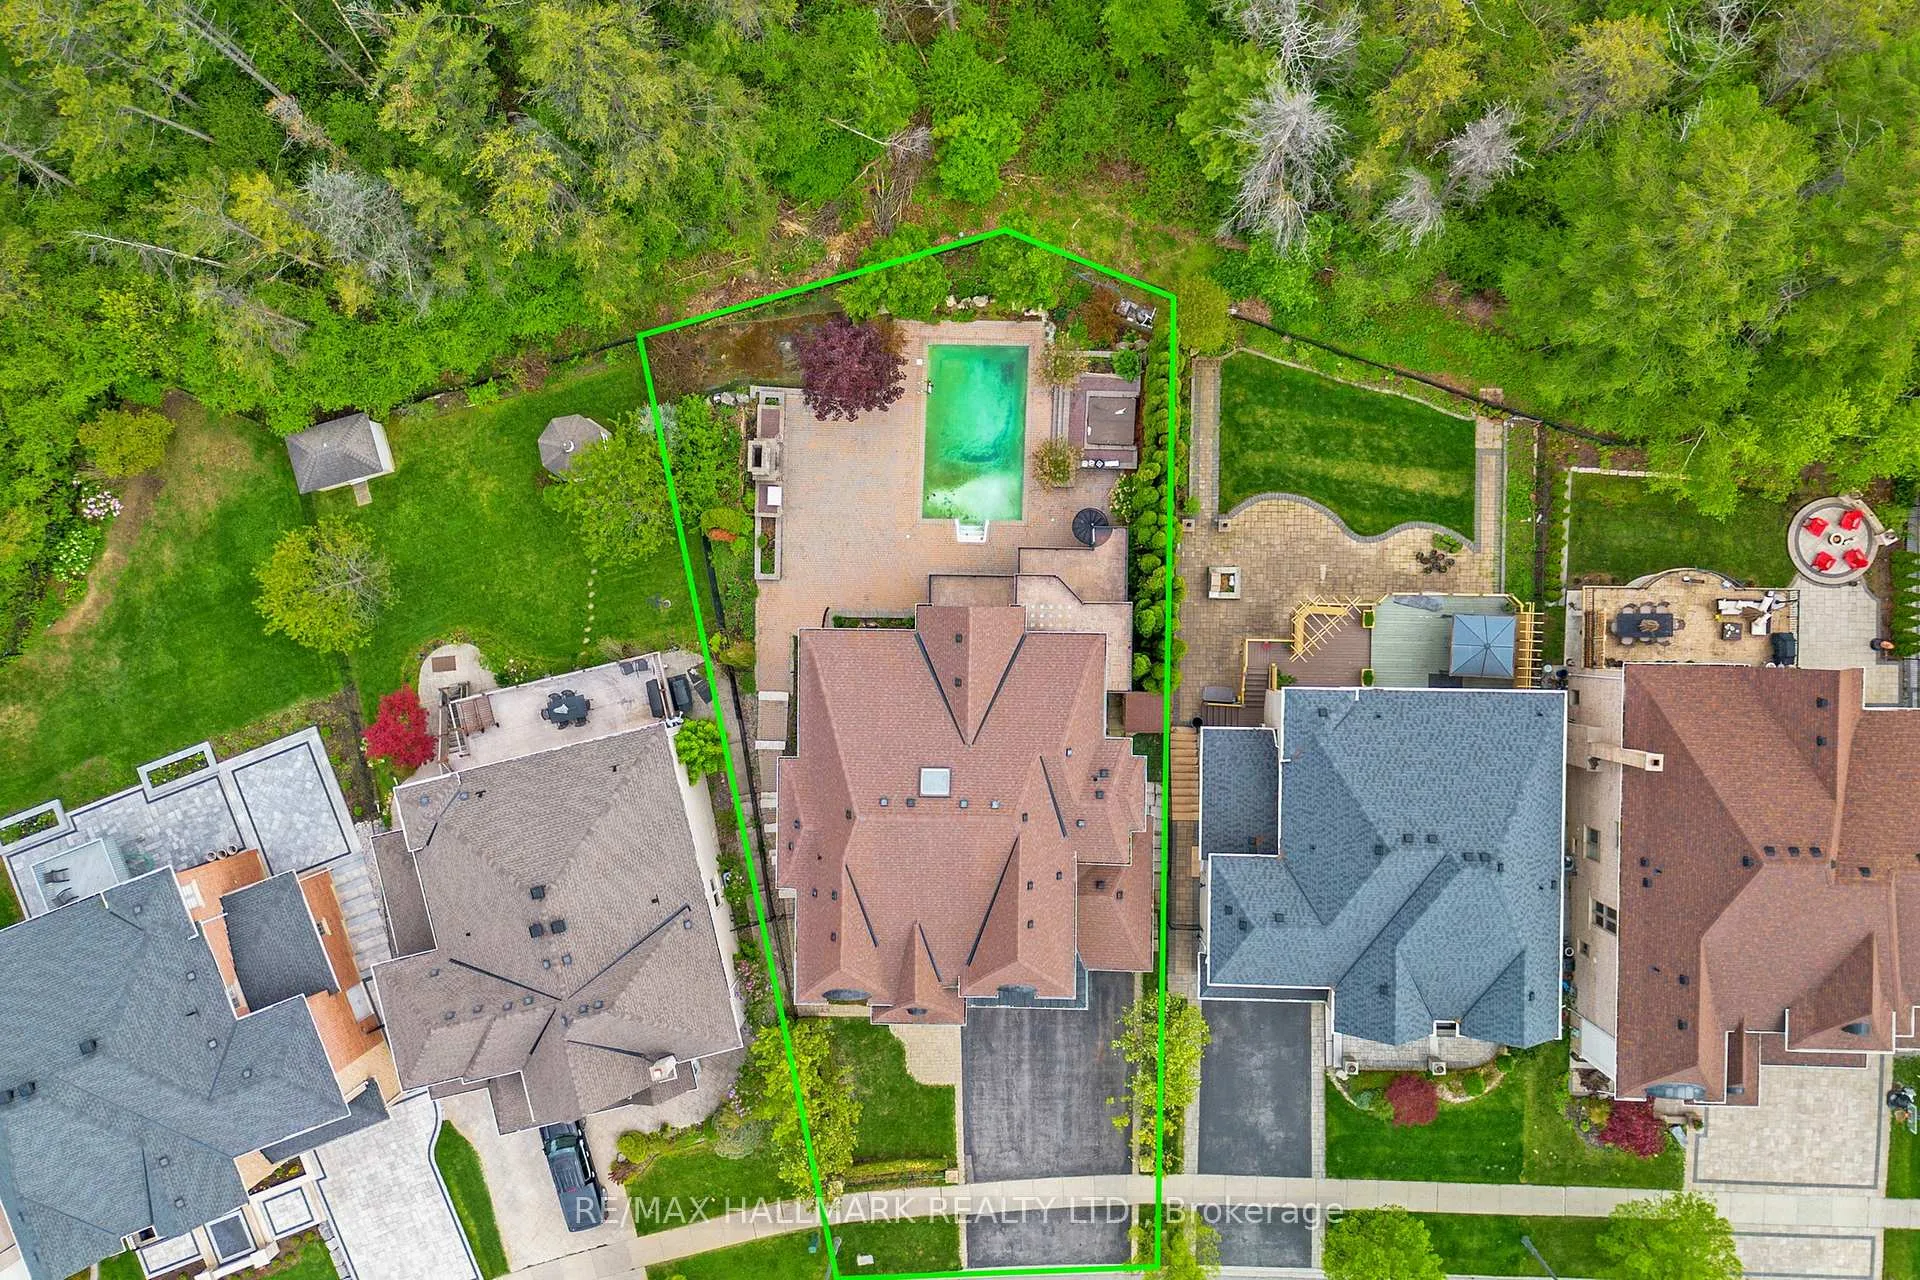
- Size: 55.31 × 140.29 ft
Parking3 Garage, Attached, Private triple
- Spaces: 3 Garage
- Garage: Attached
- Driveway: Private triple
Heating, water and powerForced air, gas, Central air, Municipal water
- Heating: Forced air, gas
- Cooling: Central air
- Water: Municipal water
- Sewer: Municipal sewer
Costs and taxesTaxes $12,982 a year, HST included in the price, Hot water tank
- Taxes, 2024: $12,982 a year
- HST: HST included in the price
- Rental items: Hot water tank
Included in the saleBuilt-in stainless steel appliances: 2 fridges, cooktop, oven, dishwasher & bar fridge. outdoor grill & fireplace, hot tub, pool liner & equipment. central vac, alarm system, cac & furnace., Light fixtures in the powder room, front bedroom, ensuite and chandelier in the dining room.
- Included: Built-in stainless steel appliances: 2 fridges, cooktop, oven, dishwasher & bar fridge. outdoor grill & fireplace, hot tub, pool liner & equipment. central vac, alarm system, cac & furnace.
- Not included: Light fixtures in the powder room, front bedroom, ensuite and chandelier in the dining room.
NearbyGolf, greenbelt/conservation, lake/pond, rec./commun.centre
- Close to: Golf, greenbelt/conservation, lake/pond, rec./commun.centre
Listing detailsN12637052, Sold, Dec 15, 2025
- MLS® number: N12637052
- Status: Sold
- Listed on: Dec 15, 2025
- Days on market: 36
- Updated: Jan 20, 2026
- Possession: Flexible
- Occupied by: Owner
- Listing brokerage: RE/MAX HALLMARK REALTY LTD.
About this home
383 Paradelle Drive, Richmond Hill (Oak Ridges Lake Wilcox), ON L4E 4R8
Explore This Magnificent Home Set On A Premium Lot Backing Onto A Serene Conservation Area With Very Own Private Backyard Oasis Featuring An Inground Pool, Outdoor Kitchen & Oversized 3 Car Garage. Step inside to discover a thoughtfully designed layout with soaring ceilings, expansive windows, and an elegant circular staircase that sets a sophisticated tone. The chefs kitchen is a true centerpiece, boasting a large centre island with pendant lights, built-in appliances, ample cabinetry, and brand new quartz countertops & backsplash. Enjoy seamless indoor-outdoor living with a convenient walkout from the kitchen directly to the terrace overlooking the huge backyard designed for both relaxation and entertaining, featuring a large inground pool, a custom stone outdoor kitchen with built-in grill and wood-fired oven, wet bar, and a spacious terrace surrounded by mature trees and breathtaking natural scenery. Upstairs, the expansive primary retreat features a large walk-in closet with custom organizers and a spa-like 5-piece ensuite with a soaking tub and frameless glass shower. Four additional bedrooms offer comfort and flexibility for growing families. The finished lower level expands your living space with high ceilings, pot lights, large windows, and a walkout to the backyard. It includes a second full kitchen, wet bar, full-size fridge, recreation room with a second fireplace. Set on a quiet street in the sought-after Oak Ridges community, this gem is close to the serene Lake Wilcox Park & Community Centre,all amenities,public&private schools,golf courses,Hwy400,GO Station & more. Includes: Built-in stainless steel appliances: 2 fridges, cooktop, oven, dishwasher & bar fridge. Outdoor grill & fireplace, hot tub, pool liner & equipment. Central vac, alarm system, CAC & furnace.
Ask about this home
A HOMEH agent will answer your questions about this home.
Around this home
Daily convenience, out of 100, from the distances below
Schools nearby
School rating, out of 10.
Helpful calculators
Your HOMEH agent

"I would see it this week."