

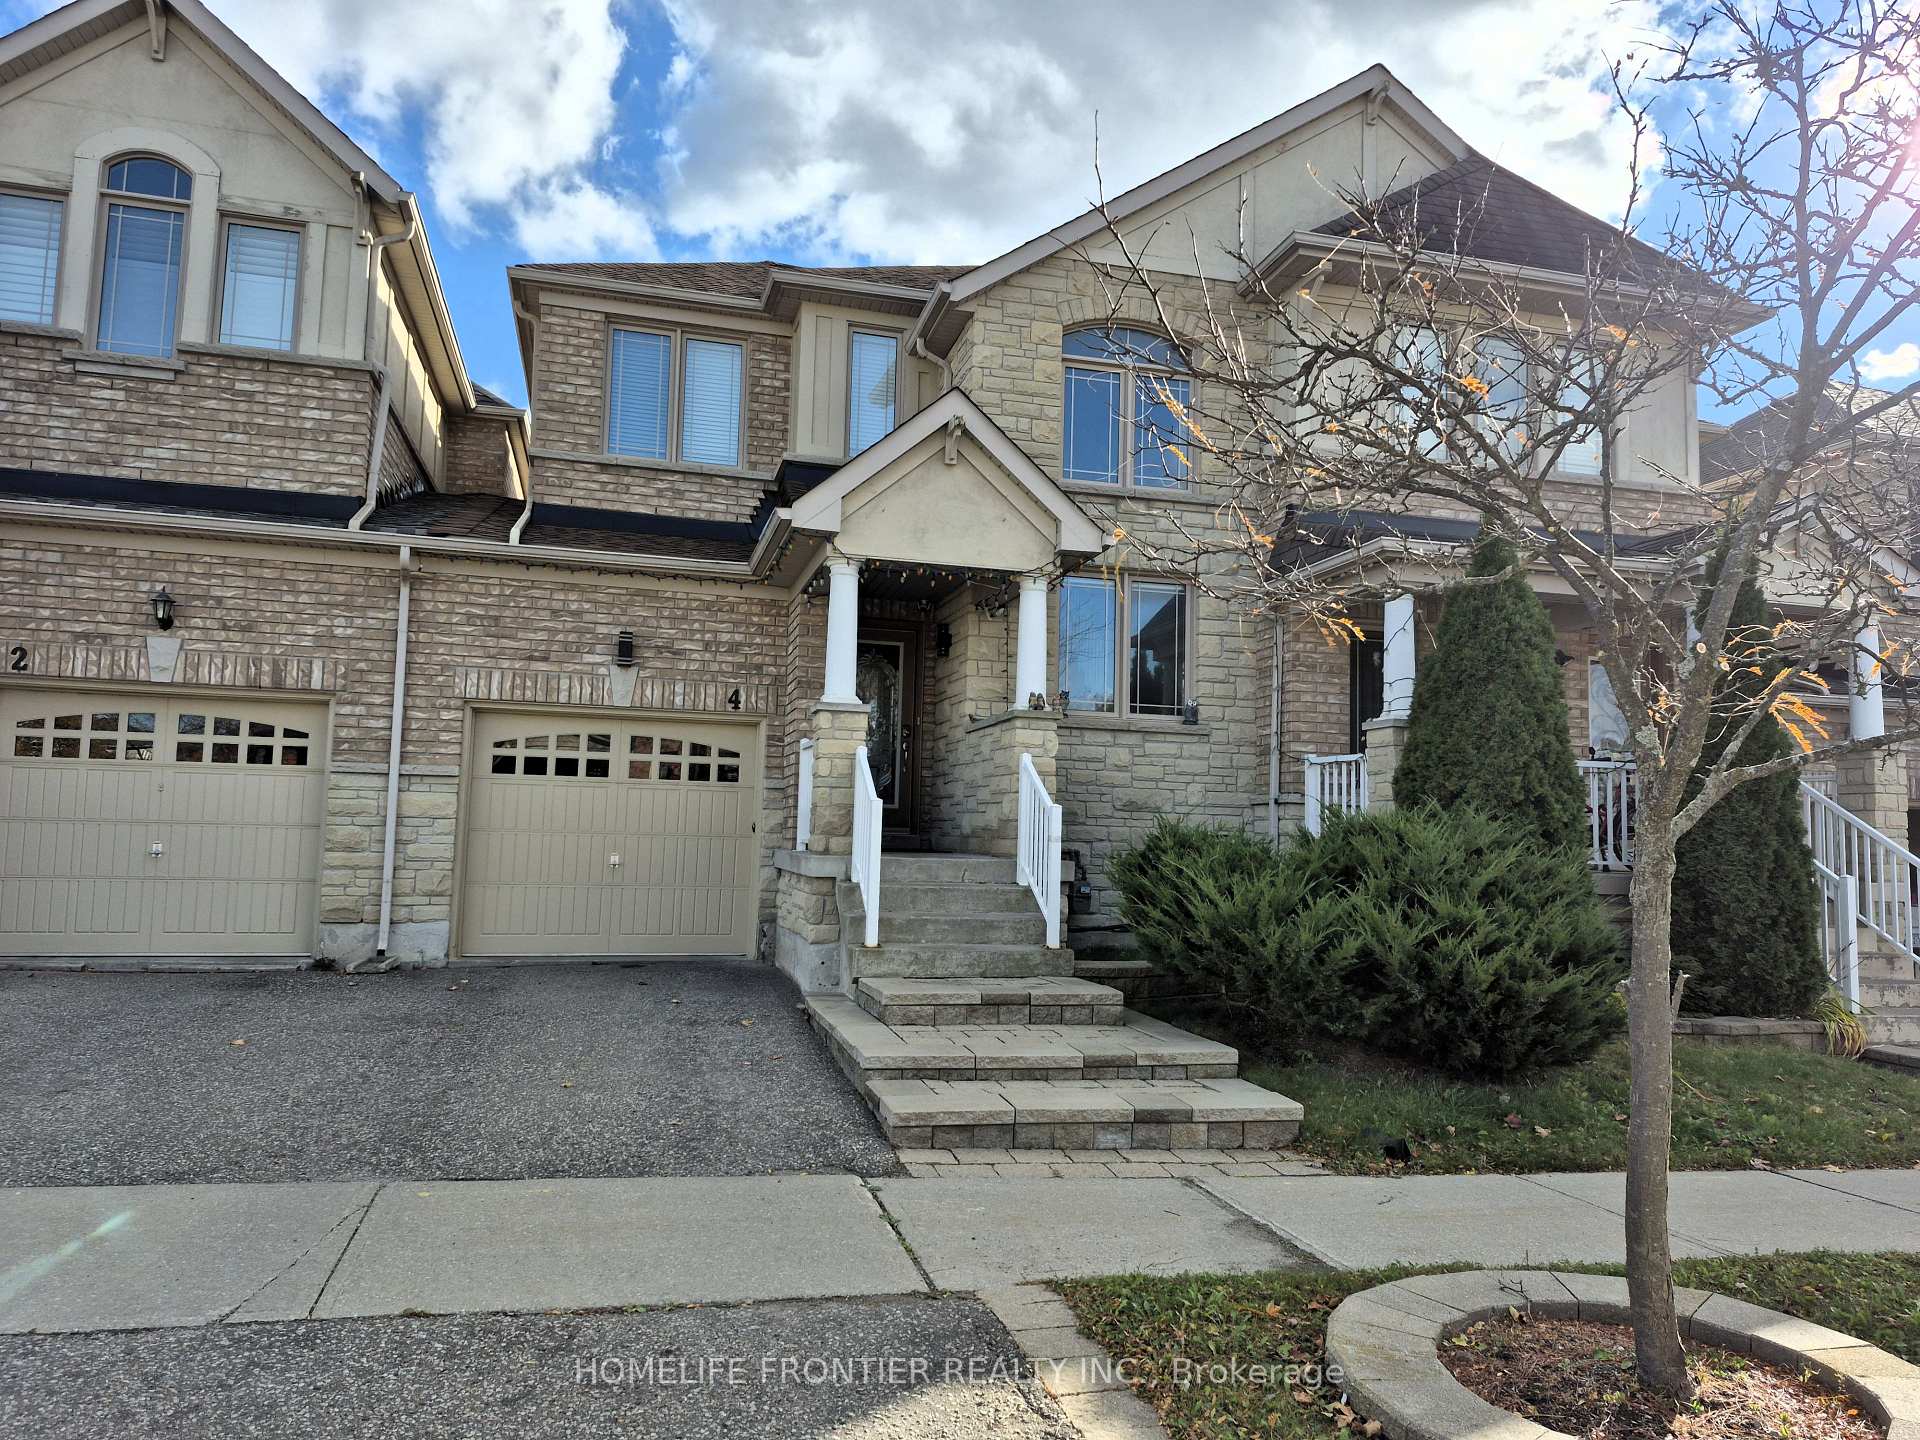
4 Riel Drive
4 Riel Drive
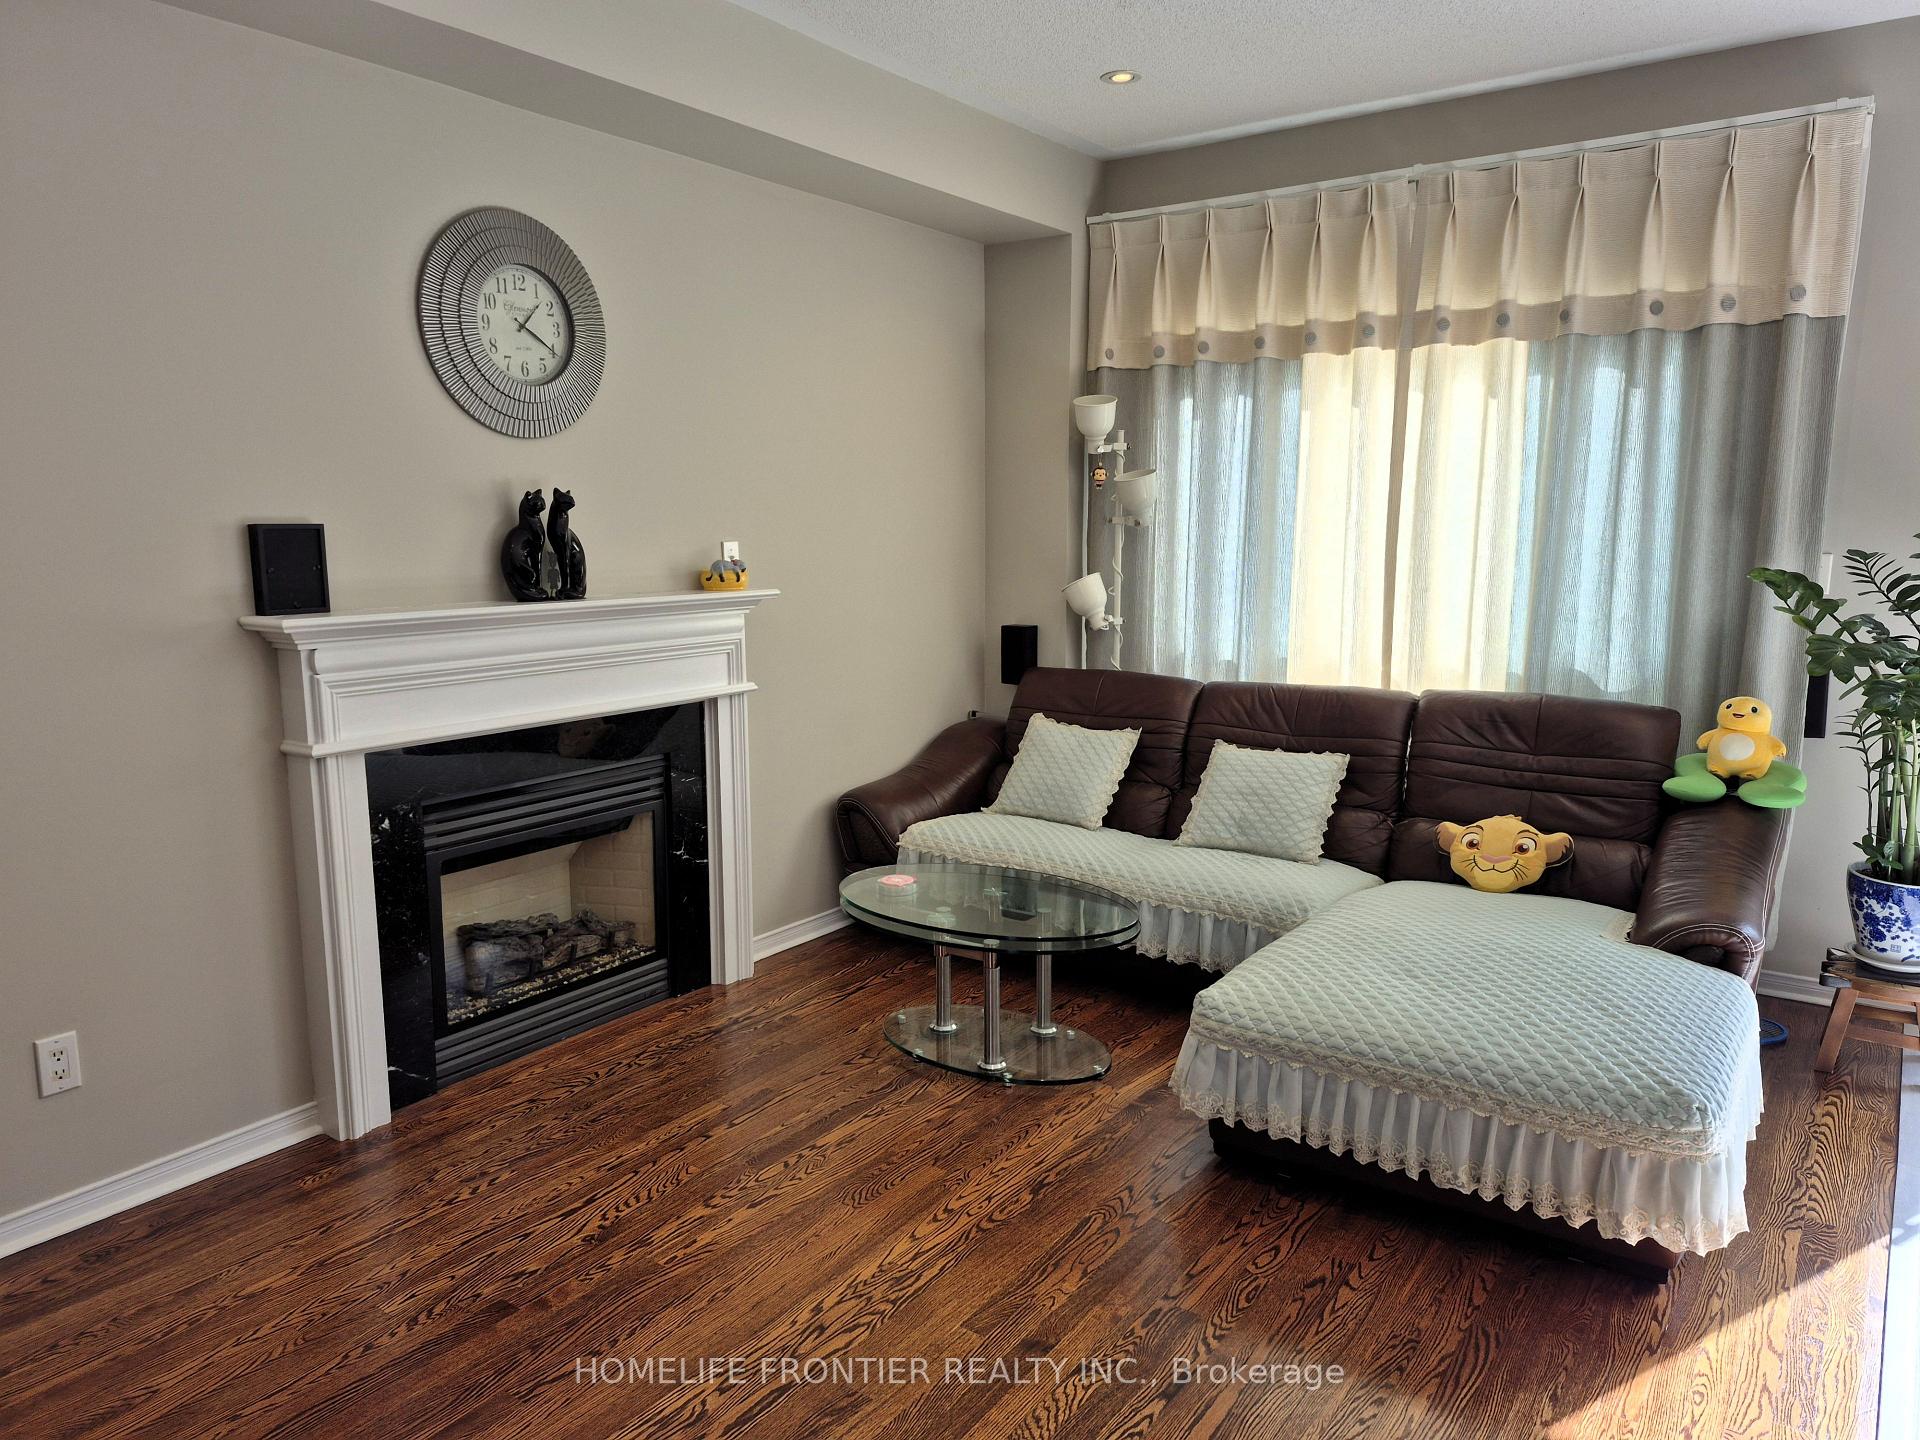 See all 16 photos
Property history
- $1,025,000TerminatedList: 2025-10-30|End: 2025-12-24|55 daysN12490326
Facts and features
- BasementFull
- Price per sq ft~$586
- Water, sewerMunicipal
- HeatingForced air
- Hardwood floors
- Fireplace
- Central air
The homeFreehold Townhouse, 2-storey, 1,500–2,000 sq ft
- Type: Freehold Townhouse
- Style: 2-storey
- Living space: 1,500–2,000 sq ft
- Basement: Full
InsideFireplace Yes, Hardwood, Carpet free
- Fireplace: Yes
- Flooring: Hardwood
- Features: Carpet free
- Rooms above ground: 7
- Bedrooms: 3
- Bathrooms: 3
- Kitchens: 1
- Family room: Yes
Outside and lotBrick, stone, Asphalt shingle, Concrete
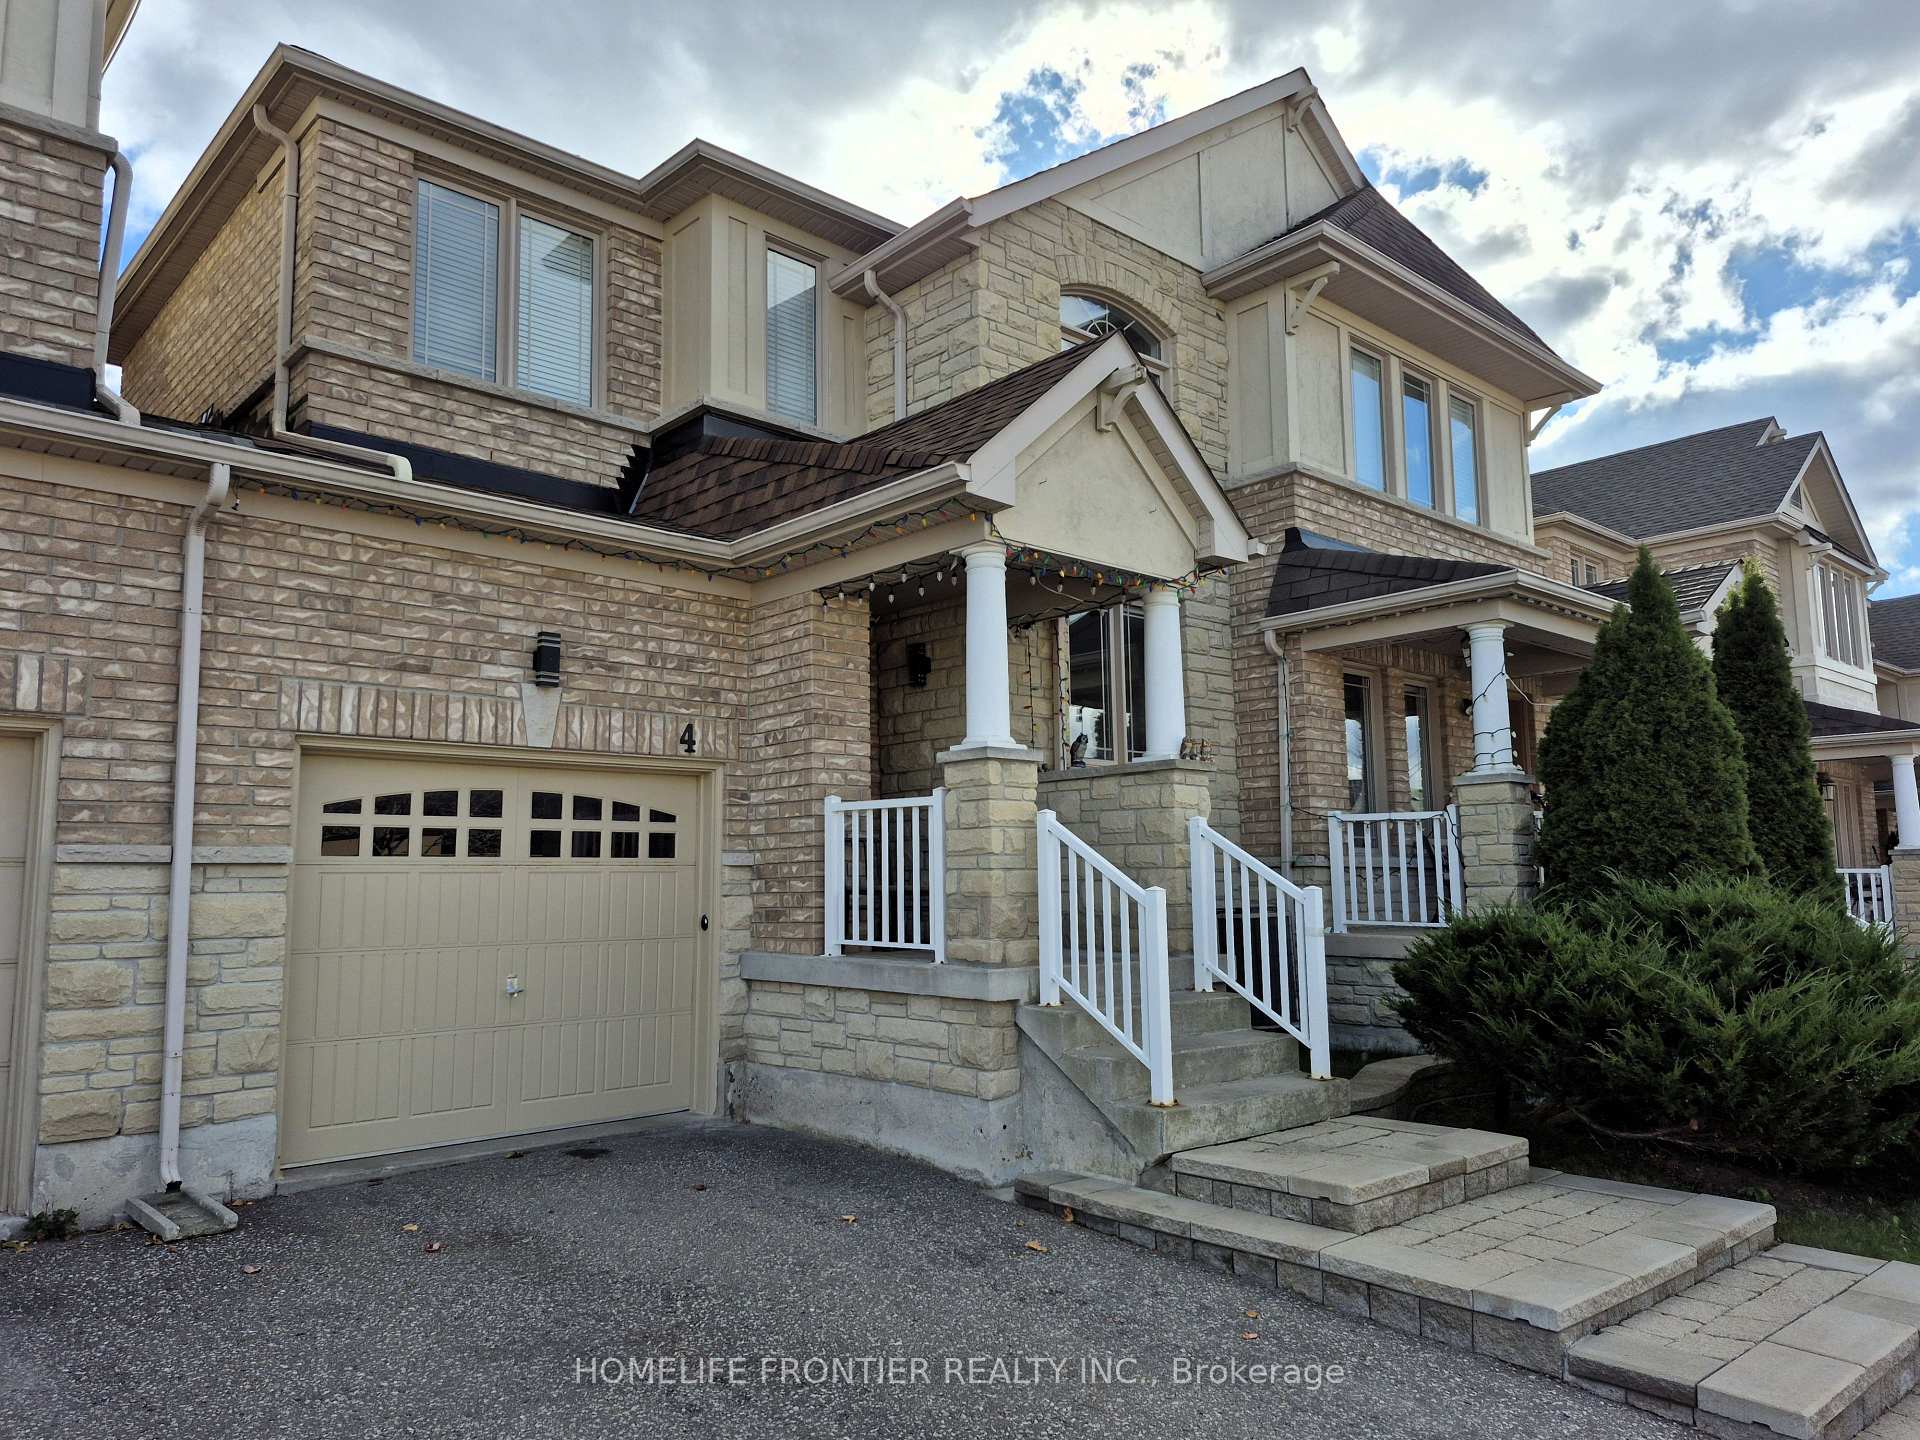
- Exterior: Brick, stone
- Roof: Asphalt shingle
- Foundation: Concrete
- Size: 24.61 × 88.58 ft
Parking1 Garage, Built-in
- Spaces: 1 Garage
- Garage: Built-in
Heating, water and powerForced air, gas, Central air, Municipal water
- Heating: Forced air, gas
- Cooling: Central air
- Water: Municipal water
- Sewer: Municipal sewer
Costs and taxesTaxes $4,385 a year, HST included in the price
- Taxes, 2025: $4,385 a year
- HST: HST included in the price
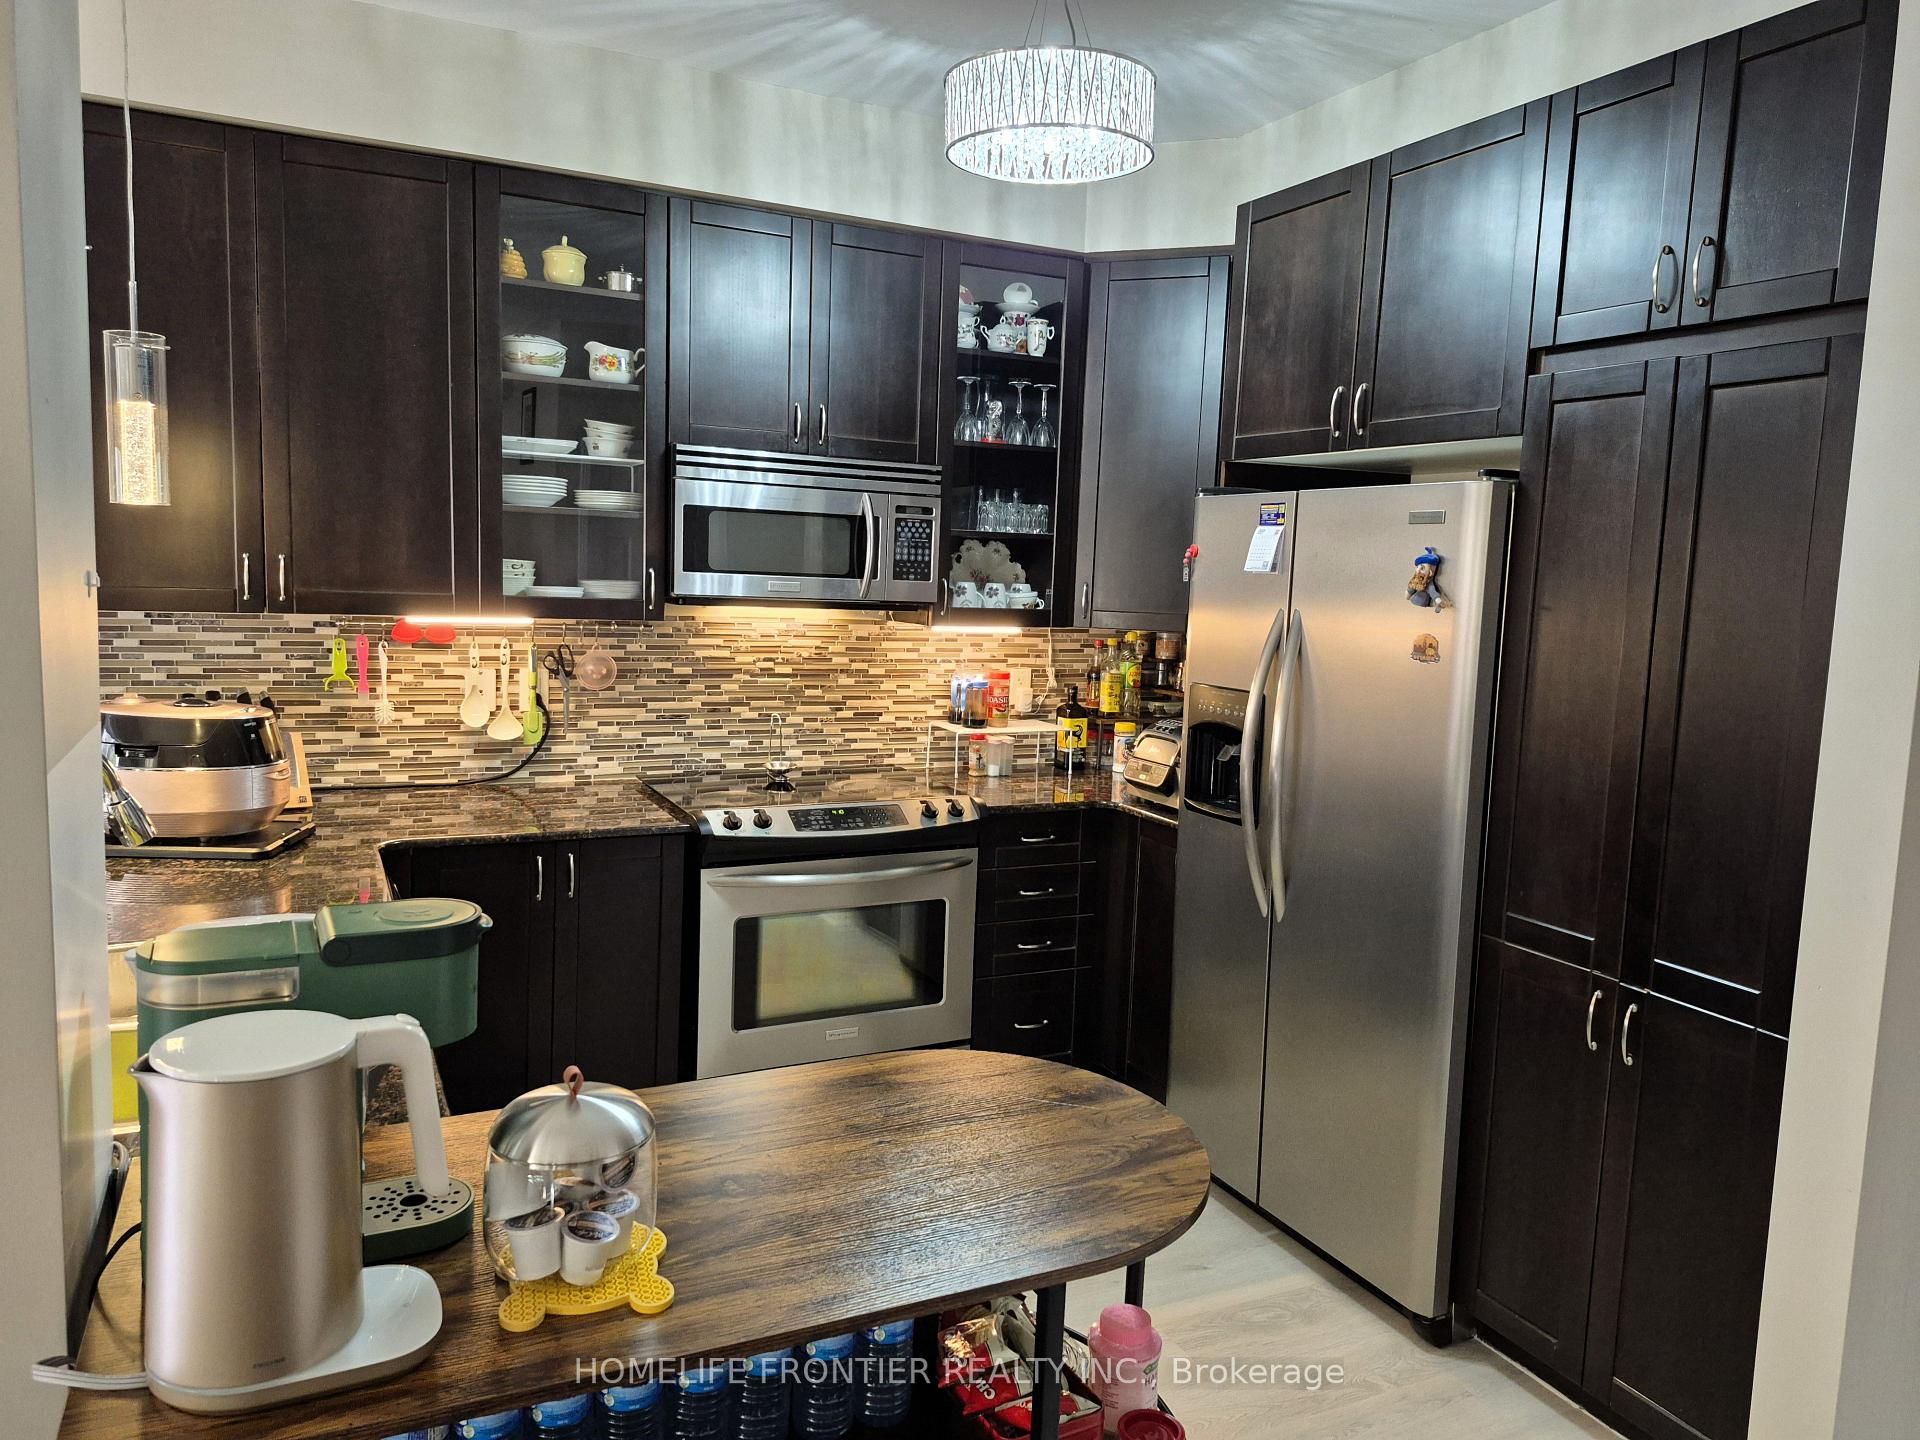
Included in the saleFridge, stove, b/i dishwasher, microwave, washer & dryer, central vacuum, win coverings, all elfs, Kimchi fridge in basement
- Included: Fridge, stove, b/i dishwasher, microwave, washer & dryer, central vacuum, win coverings, all elfs
- Not included: Kimchi fridge in basement
NearbyGolf, greenbelt/conservation, park, public transit, ravine, school
- Close to: Golf, greenbelt/conservation, park, public transit, ravine, school
Listing detailsN12490326, Terminated, Oct 30, 2025
- MLS® number: N12490326
- Status: Terminated
- Listed on: Oct 30, 2025
- Days on market: 55
- Updated: Dec 24, 2025
- Possession: Flexible
- Occupied by: Owner
- Listing brokerage: HOMELIFE FRONTIER REALTY INC.
About this home
4 Riel Drive, Richmond Hill (Oak Ridges), ON L4E 4W4
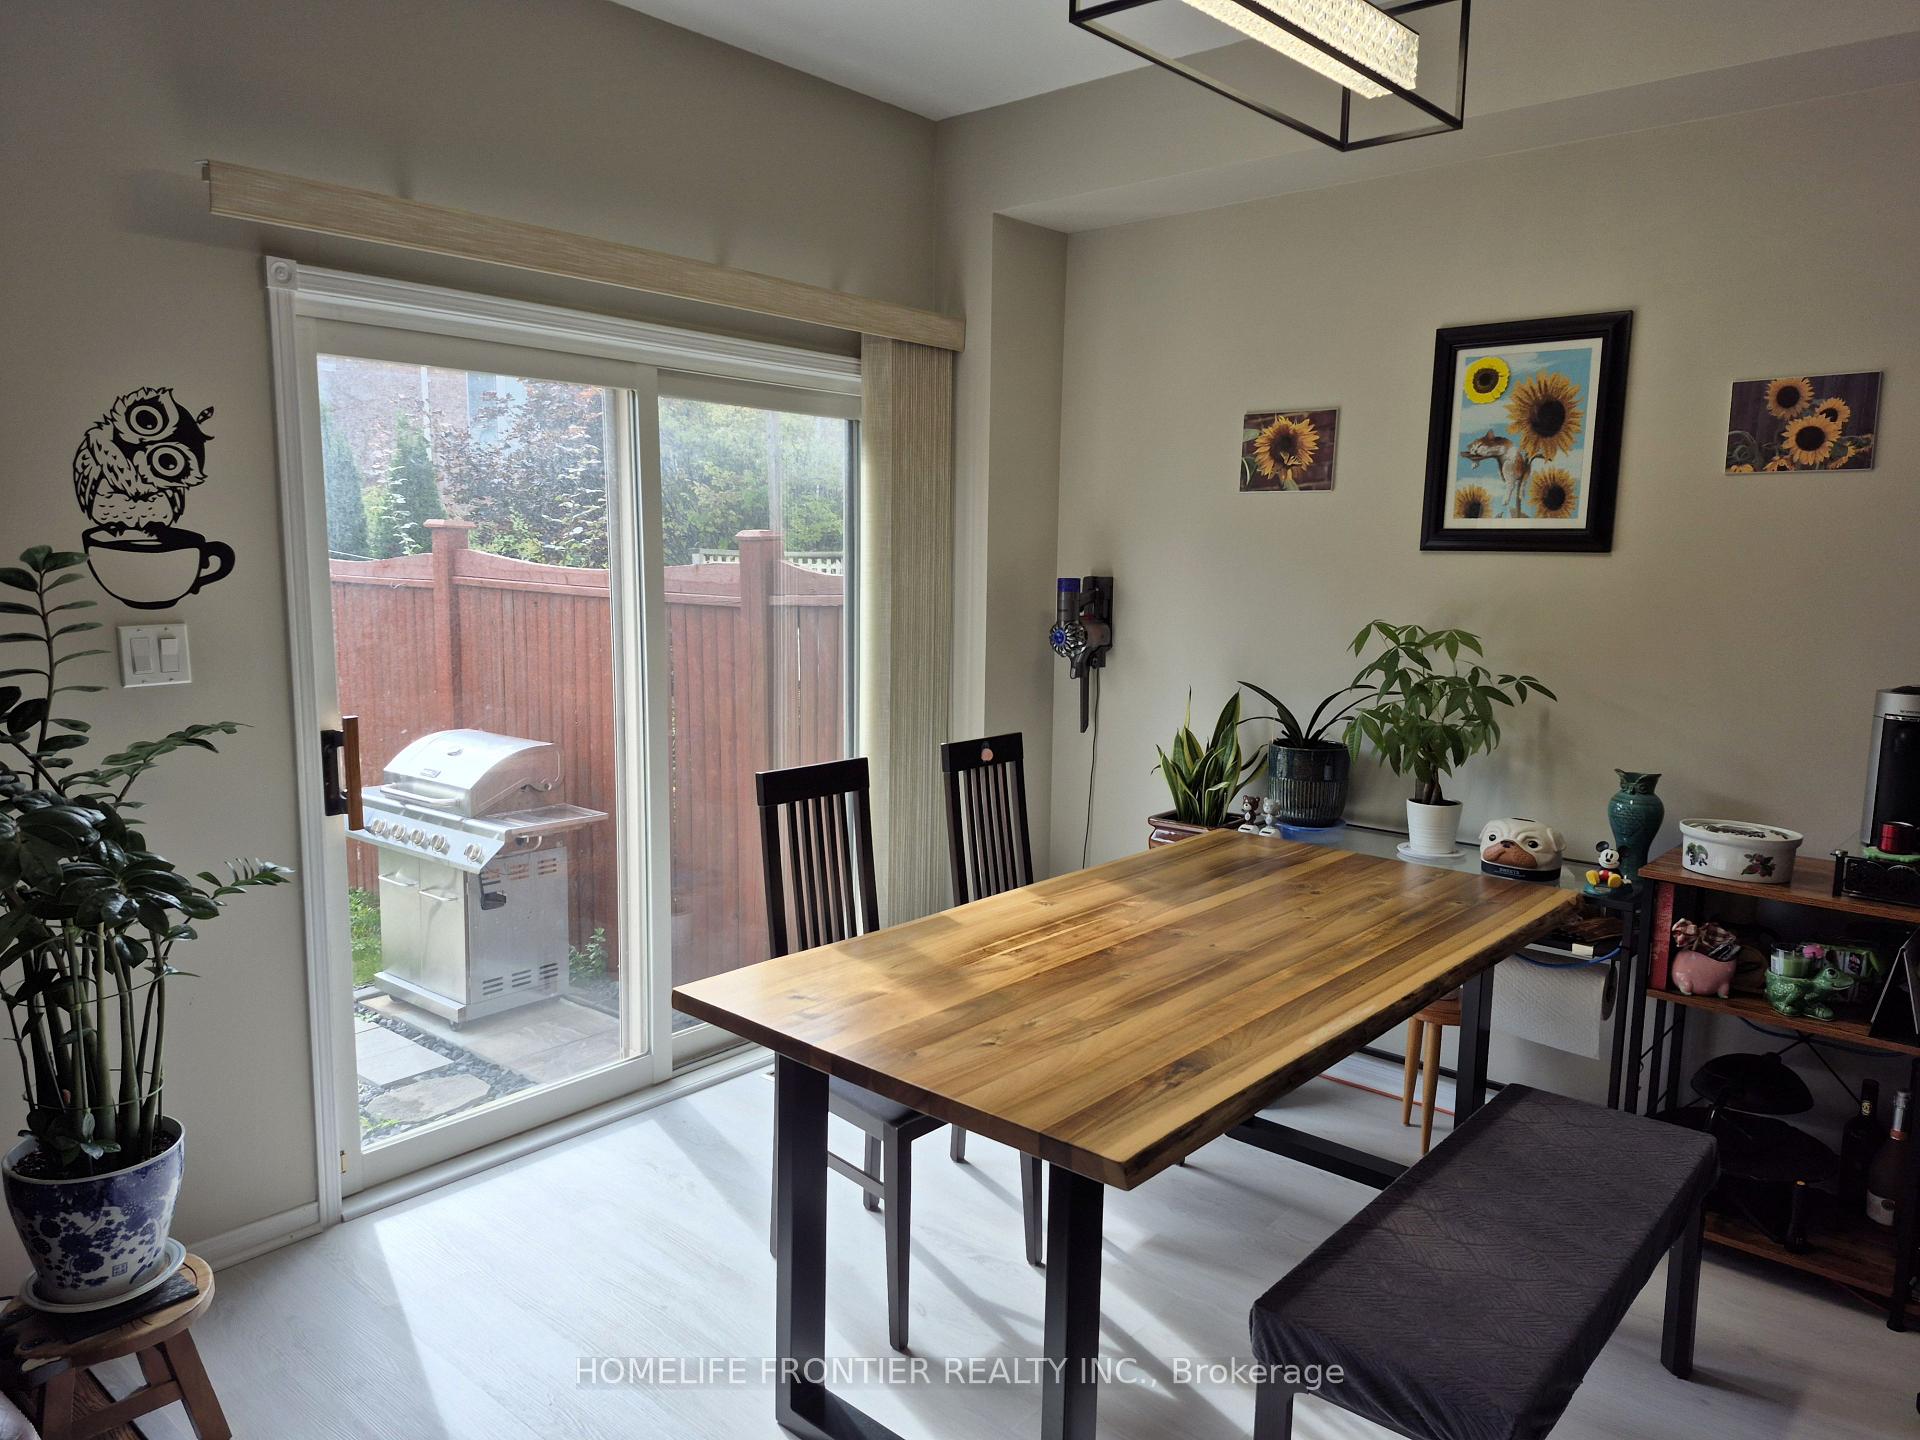
dare to compare, Freehold 2 story Townhouse, clean and well maintained, very bright illuminated by an abundance of natural sunlight, main floor boasts an open concept layout, 18" vaulted ceilings at the foyer and stair case, renovated and upgraded kitchen with granite counter, tall cabinets and pantry, spacious breakfast area, oak staircase, pot lights, H/W floor throughout, new roof (2022}, tastefully landscaped backyard with patio area, direct access thru garage to the backyard, HWT is owned, walking distance to schools, nature trails & public transit, worry free- just move in and enjoy!!!
Ask about this home
A HOMEH agent will answer your questions about this home.
Around this home
Daily convenience, out of 100, from the distances below
Schools nearby
School rating, out of 10.
Helpful calculators
Your HOMEH agent

"I would see it this week."