

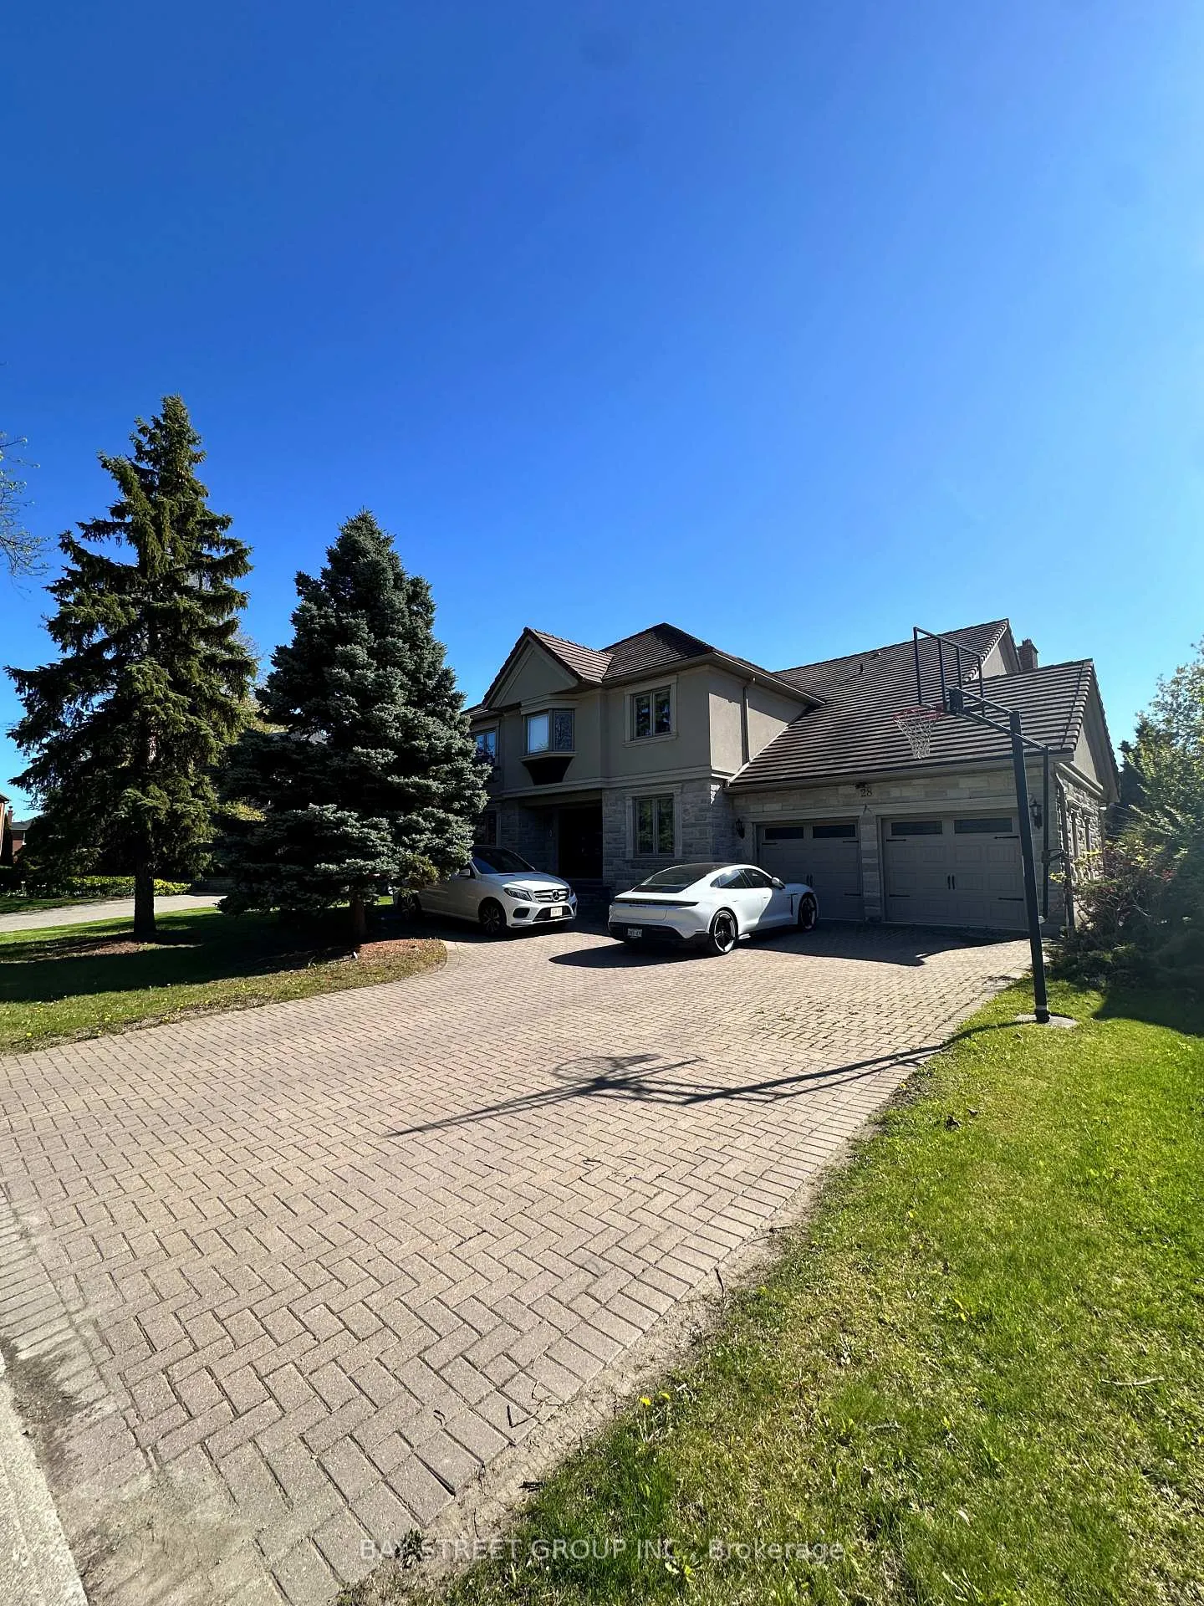
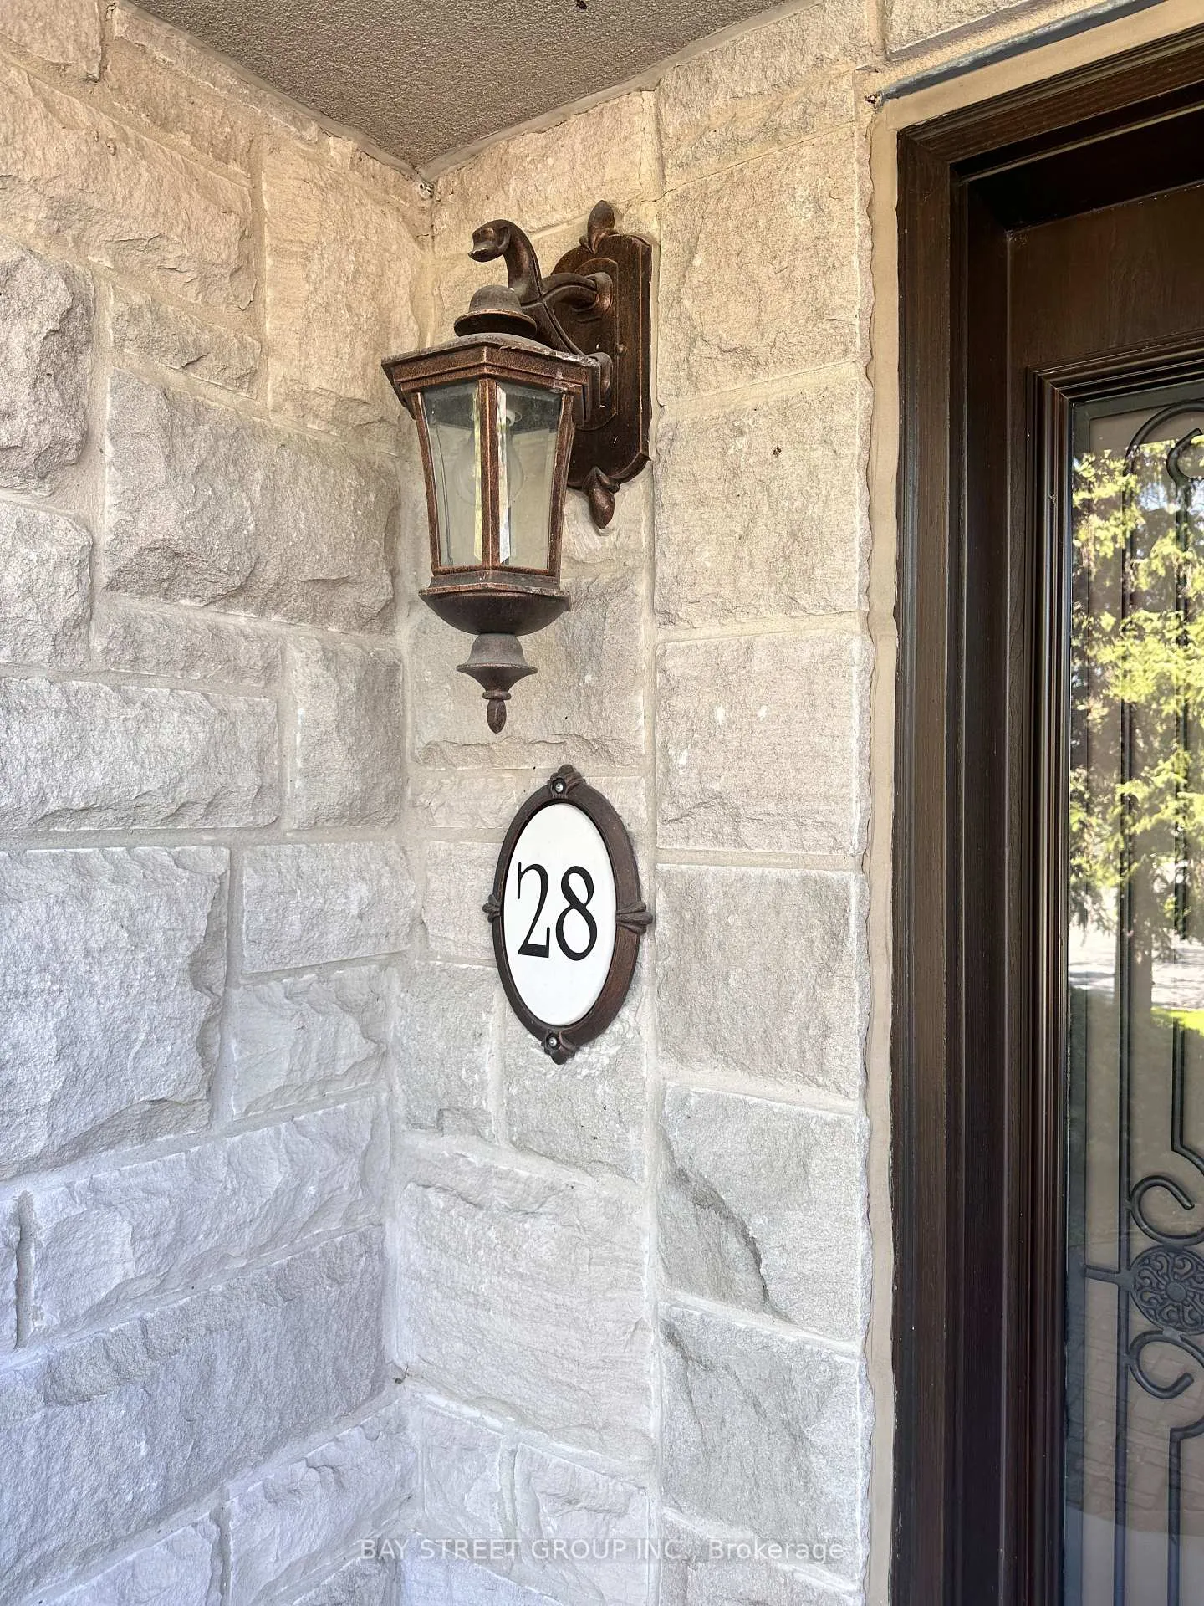
28 Dunloe Road
Detached Rented
1/3328 Dunloe Road
Detached Rented
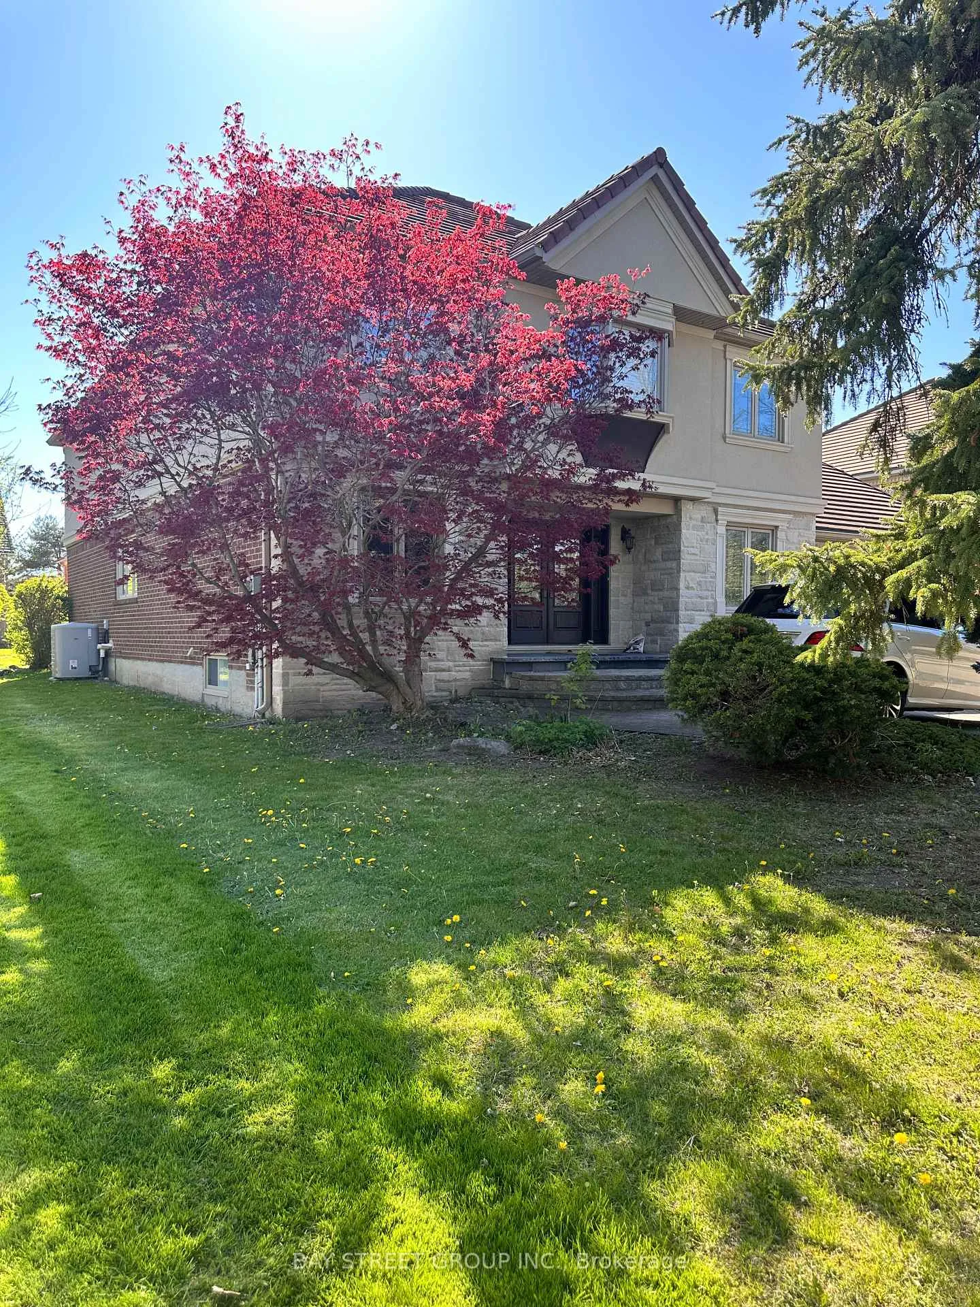
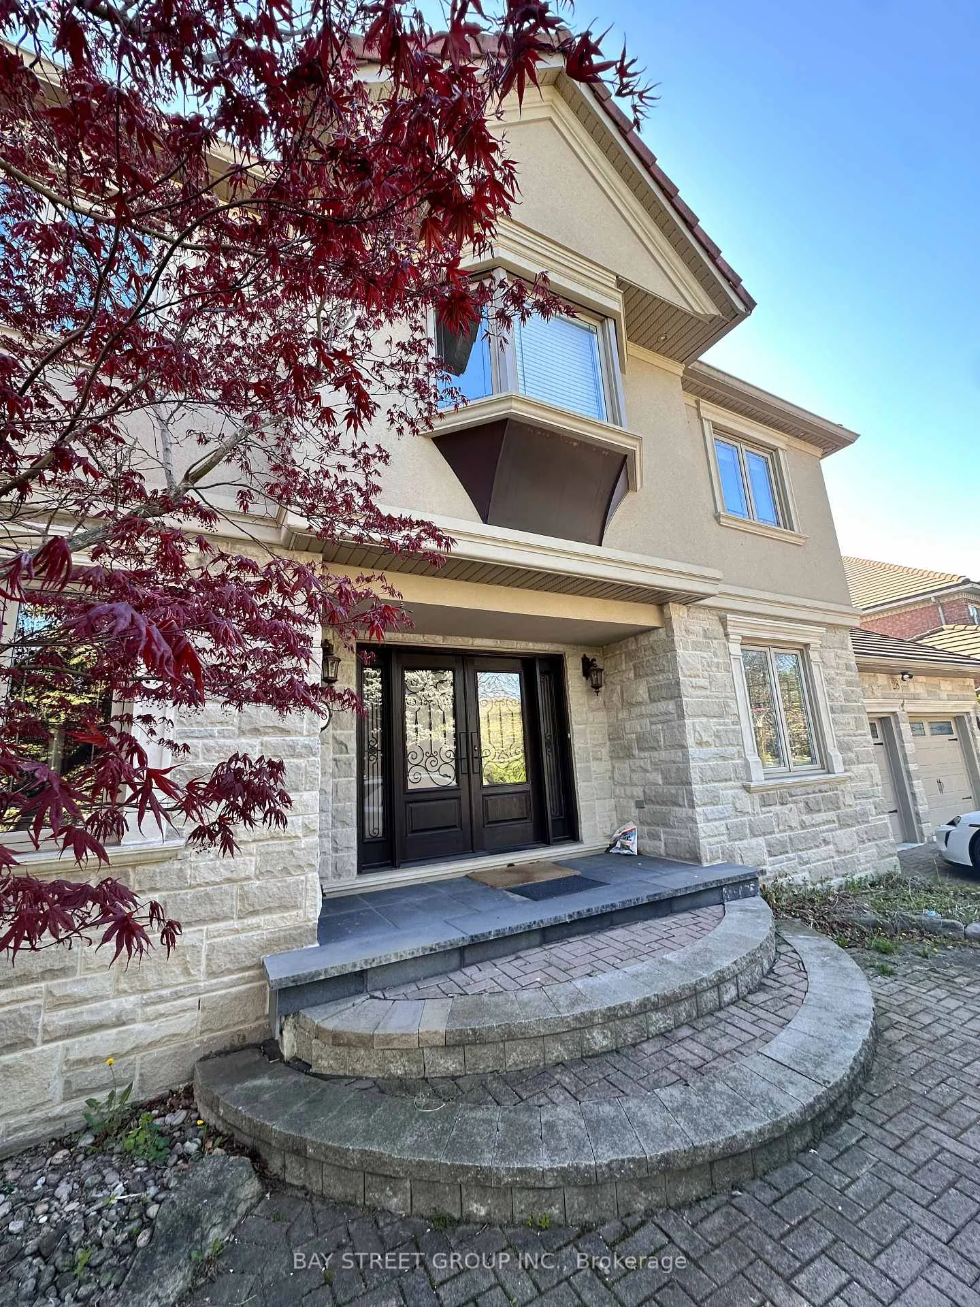
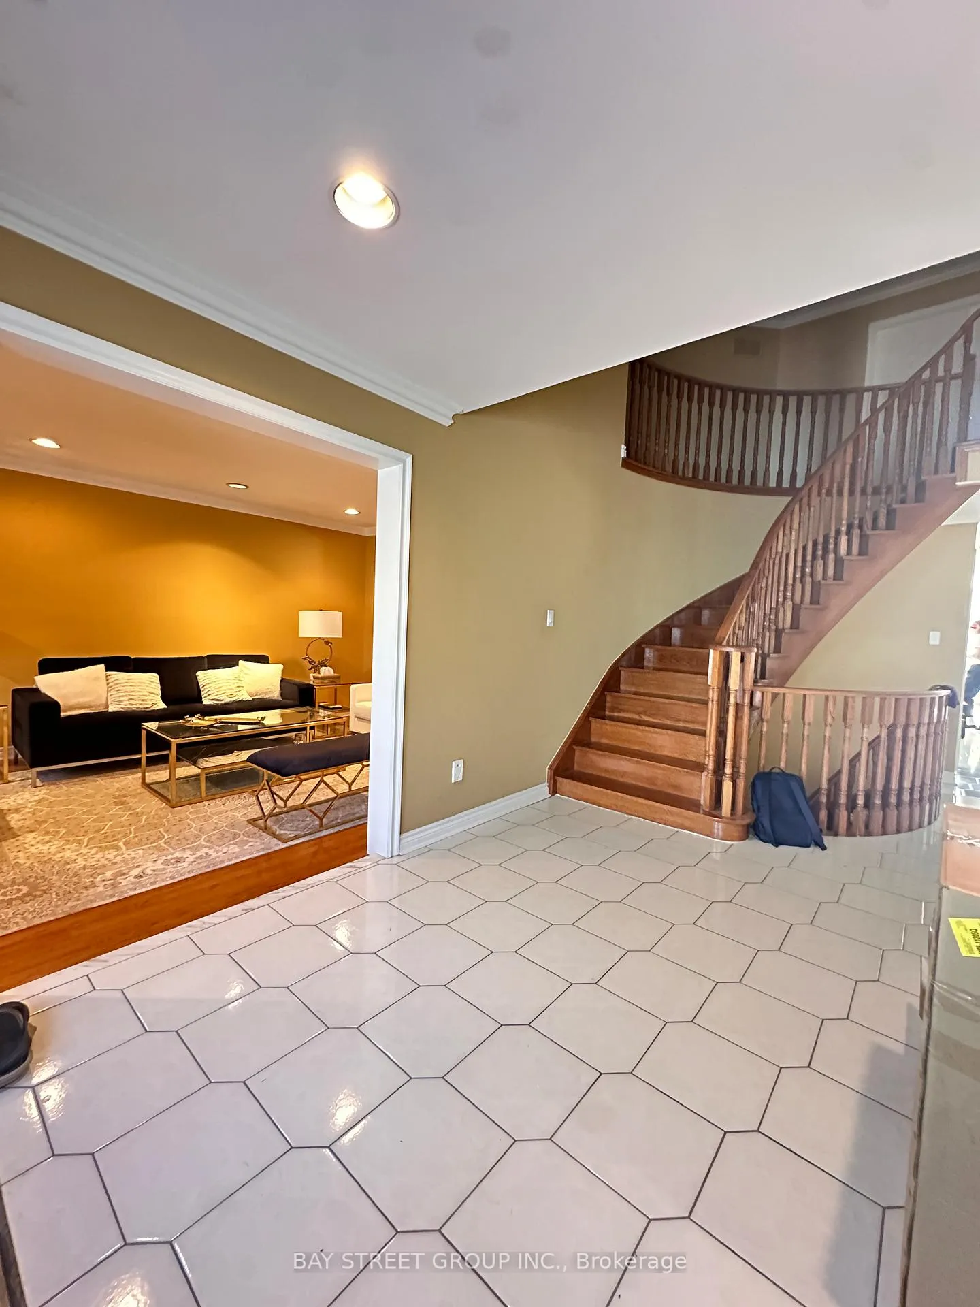 See all 33 photos
4+2 Bedrooms
5 Bathrooms
2 Garage
3.5K–5K sq.ft
Entire Home
— Unit
Property history
Facts and features
- BasementFinished
- Lot size71 × 148 ft
- Lease term12 months
- FurnishedUnfurnished
What stands out
- Hardwood floors
- Fireplace
- Central air
The homeDetached, 2-storey, 3,500–5,000 sq ft
- Type: Detached
- Style: 2-storey
- Living space: 3,500–5,000 sq ft
- Basement: Finished, full
InsideFireplace Yes, Hardwood, Ceramic, Ensuite, main level
- Fireplace: Yes
- Flooring: Hardwood, Ceramic
- Laundry: Ensuite, main level
- Features: Water heater
- Rooms above ground: 9
- Rooms in the basement: 4
- Bedrooms: 4 + 2 in the basement
- Bathrooms: 5
- Kitchens: 1
- Family room: Yes
Outside and lotStone, stucco (plaster), Metal, Foundation Not applicable
Outside
- Exterior: Stone, stucco (plaster)
- Roof: Metal
- Foundation: Not applicable
- Size: 71 × 148 ft
Parking2 Garage, Attached, Private
- Spaces: 2 Garage
- Garage: Attached
- Driveway: Private
Heating, water and powerForced air, gas, Central air, Municipal water
- Heating: Forced air, gas
- Cooling: Central air
- Water: Municipal water
- Sewer: Municipal sewer
Rent and termsRent $5,680 a month, Entire property, Unfurnished
- Rent: $5,680 a month
- Space for rent: Entire property
- Furnished: Unfurnished
- Lease: 12 months
- Paid: Monthly
- Rent includes: Parking
- Deposit: Required
- Credit check: Required
- Employment letter: Required
- Rental application: Required
- References: Required
IncludedAll existing elfs, window coverings, appliance. pingpong table and pool table will stay., Landlord will keep one storage room in basement as their storage room
- Included: All existing elfs, window coverings, appliance. pingpong table and pool table will stay.
- Not included: Landlord will keep one storage room in basement as their storage room
Listing detailsN12141424, Rented, May 12, 2025
- MLS® number: N12141424
- Status: Rented
- Listed on: May 12, 2025
- Days on market: 309
- Updated: Mar 17, 2026
- Possession: Flexible
- Occupied by: Vacant
- Listing brokerage: BAY STREET GROUP INC.
About this home
28 Dunloe Road, Richmond Hill (Bayview Hill), ON L4B 2H4
Water Heater
The Perfect Home in Bayview Hill! Beauty, Luxury + On 1 Of The Best Streets In Bayview Hill (Best Loc. On Dunloe). Over 4200 Sq.Ft.+ Prof. Fin: Bsmt, Landscaping, Interlocking Driv e Walking Distance To Bayview Hill Elementary & Close To Richmond Montessori Elementary School, Bayview Second School. Community Centre, Parks, Shopping. Quick Access To Go Train, 404 And Many Local Amenities. Very Quiet Neighborhood, Just Move-In And Enjoy!.
Read more
Ask about this home
A HOMEH agent will answer your questions about this home.
Ask a question
Around this home
Bayview/16th Ave
Errands
Parks
Schools
Daily convenience, out of 100, from the distances below
ParkAda MacKenzie Park · 6 within 1 km4 min walk271 m
GroceryCircle K7 min walk446 m
SchoolBayview Hill Elementary School6 min walk340 m
PharmacyShoppers Drug Mart7 min walk439 m
Cafés & foodTim Hortons · 8 within 1 km7 min walk405 m
Gym & rec centreF45 Training14 min walk860 m
WalkDriveStraight-line distance, open map data
Grocery0.4 km
Park0.3 km
Coffee0.4 km
Dining0.9 km
Gym0.9 km
Schools nearby
School rating, out of 10.
Bayview Hill Elementary Schoolelementary · Public · 0.3 km
8.7/10Excellent
No. 1 Chinese Schoolelementary · Private · 0.9 km
—
Christ the King Catholic Elementary Schoolelementary · Catholic · 0.9 km
8.6/10Excellent
Contact agent
Helpful calculators
Rent vs buy
Affordability
Mortgage
Down payment
Stress test
CMHC insurance
Your HOMEH agent

NimaHOMEH agent · Richmond Hill
"I would see it this week."
Ask Nima