

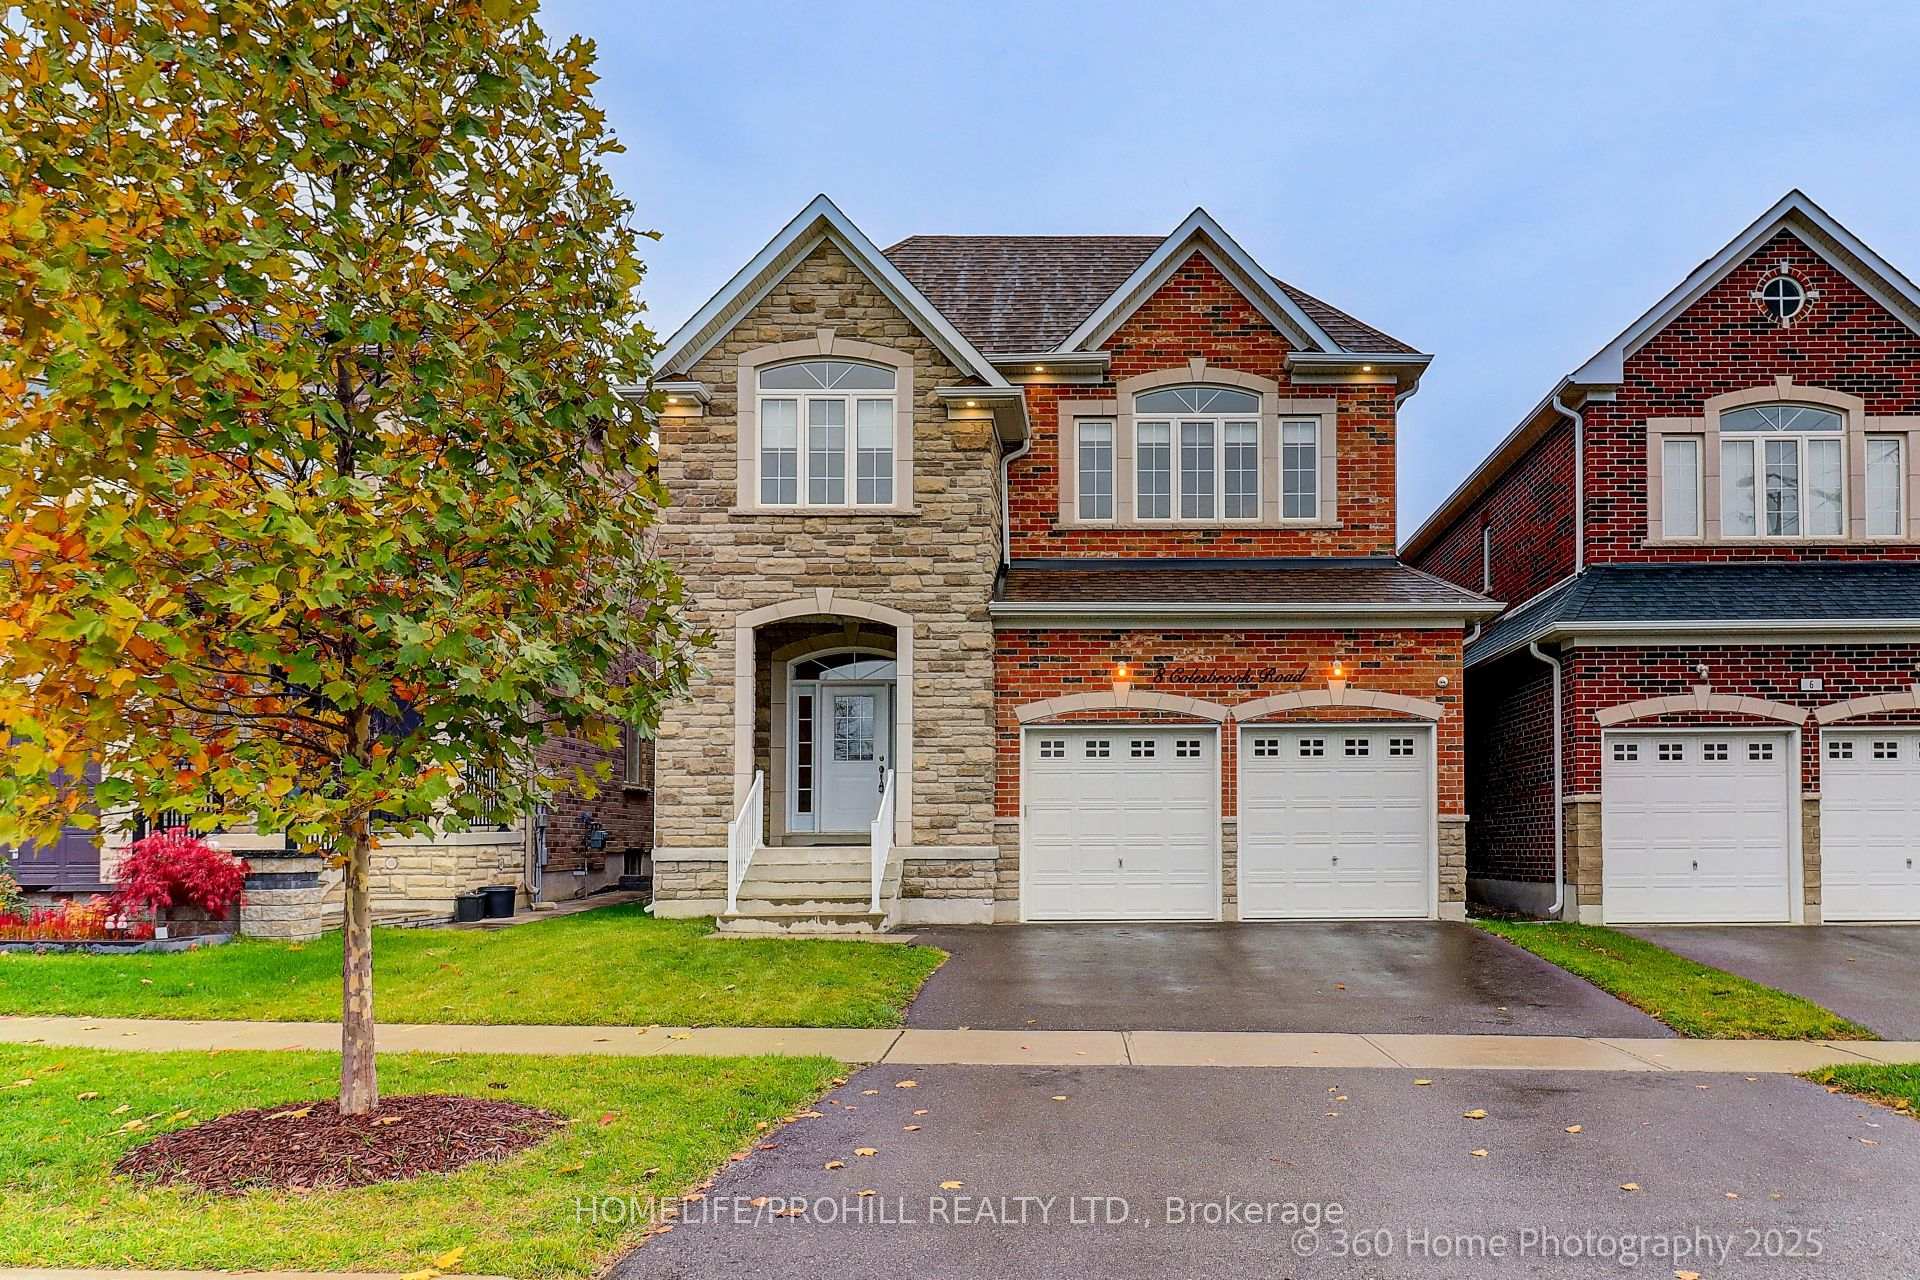
8 Colesbrook Road
Detached Sold
1/418 Colesbrook Road
Detached Sold
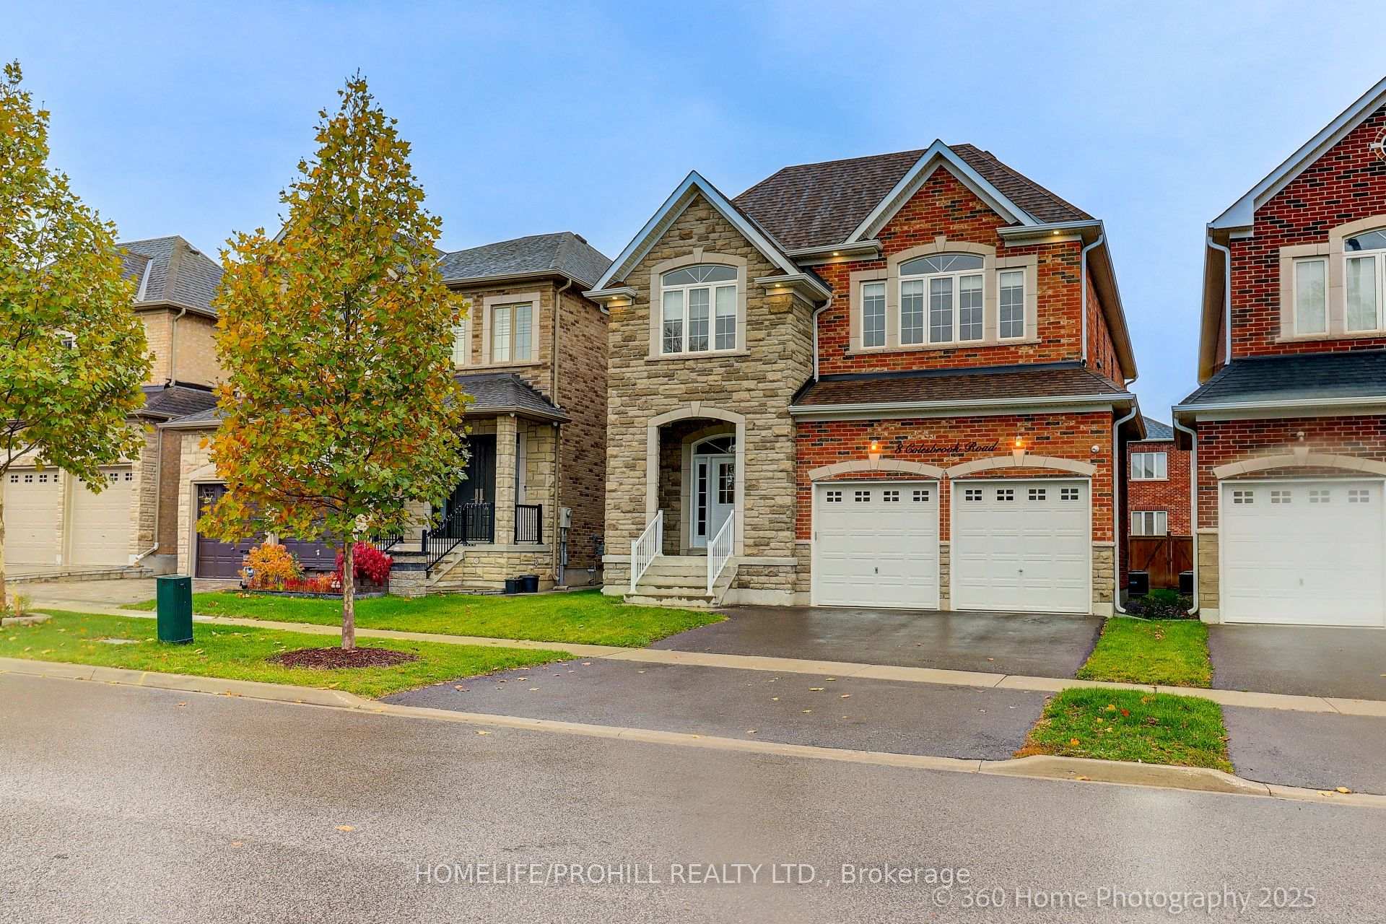
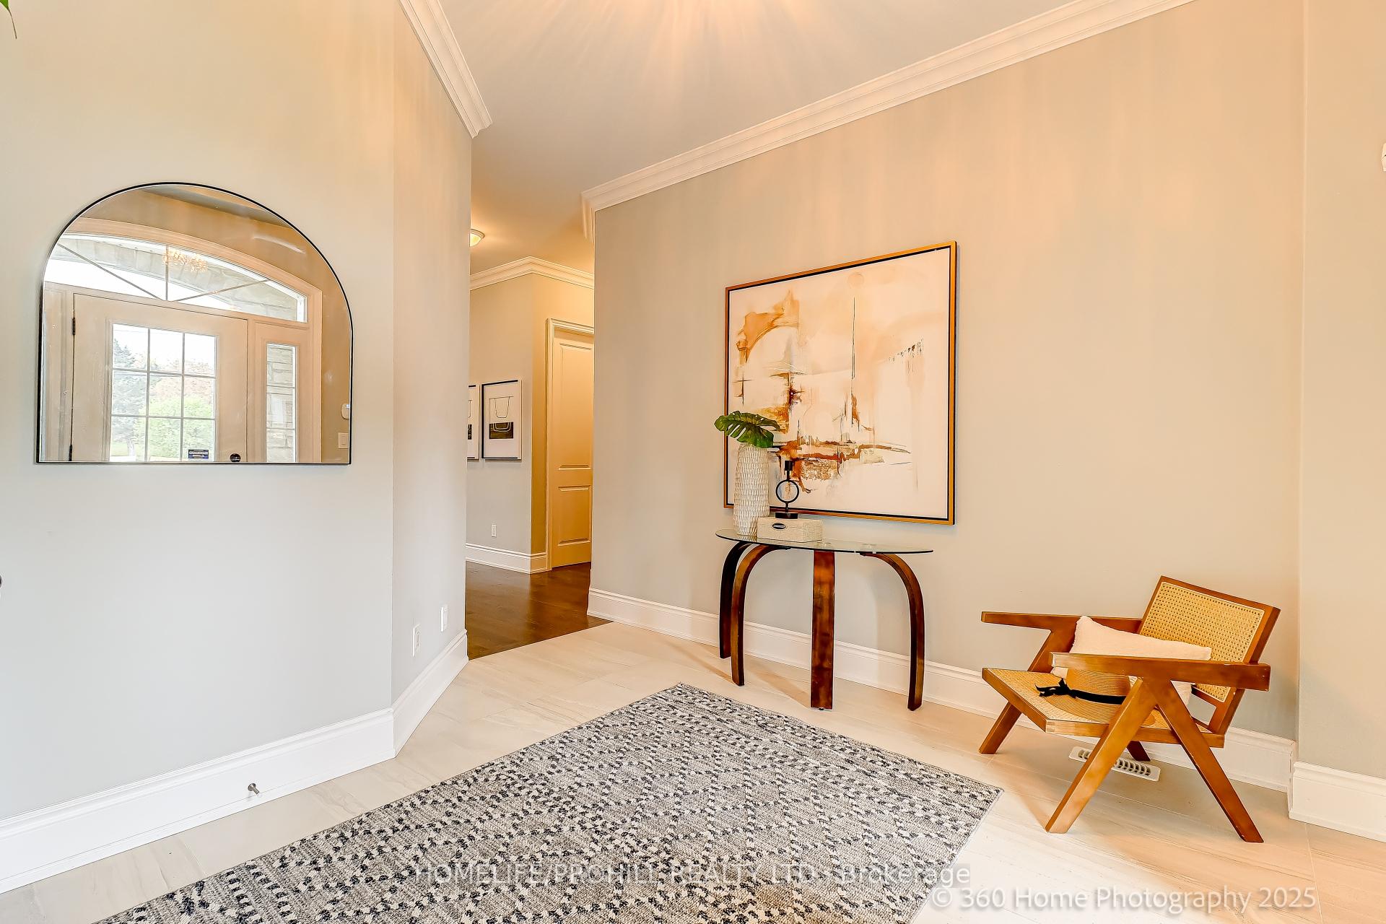
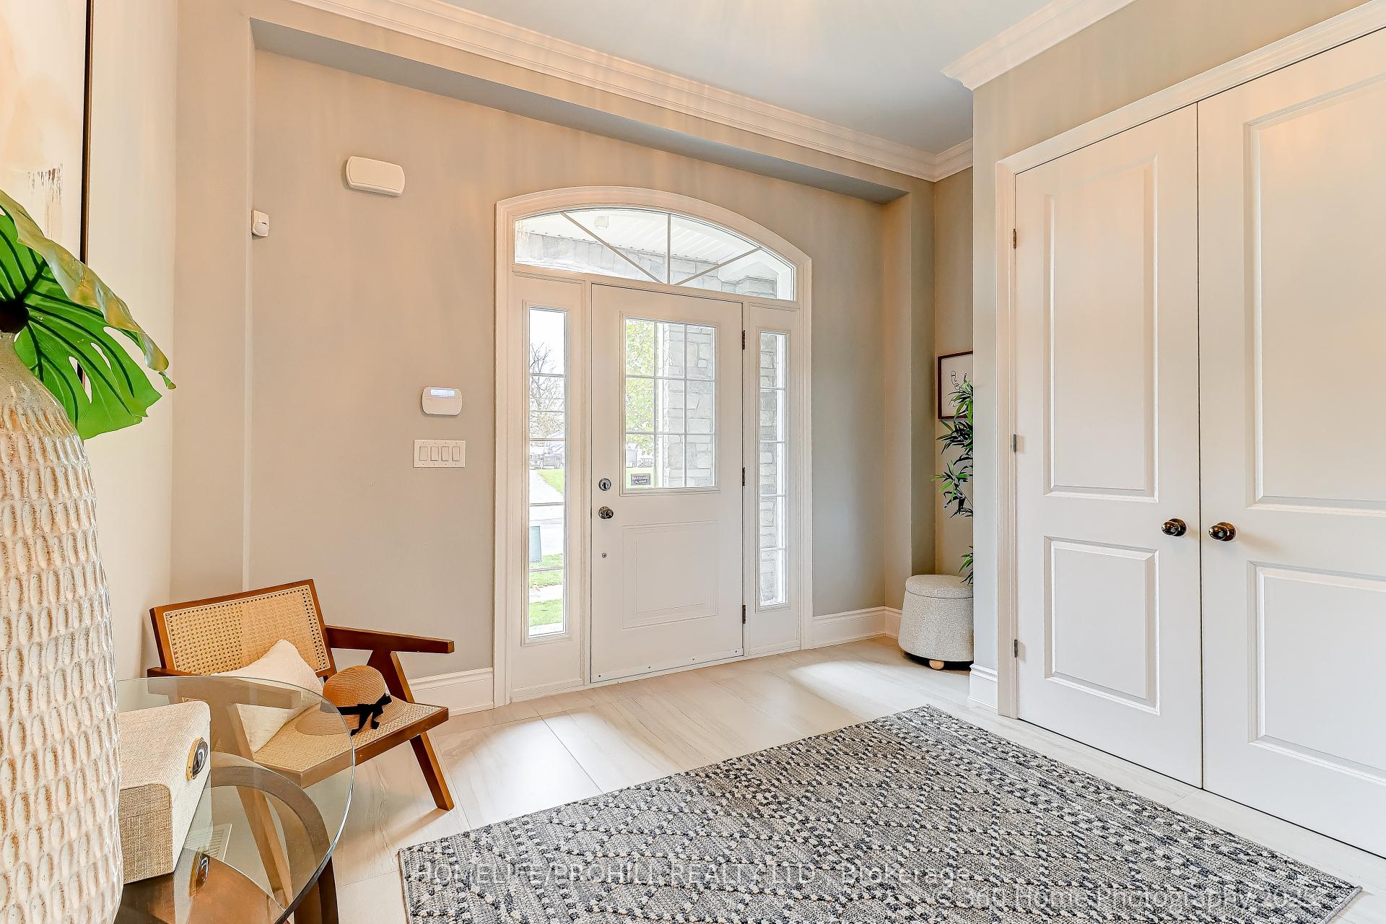
 See all 41 photos
4 Bedrooms
5 Bathrooms
2 Garage
3K–3.5K sq.ft
12×36.69 m
$8,925/yr
Property history
Facts and features
- BasementFull
- Age of home0–5 years
- Water, sewerMunicipal
- HeatingForced air
What stands out
- Hardwood floors
- Central air
The homeDetached, 2-storey, Age 0–5 years
- Type: Detached
- Style: 2-storey
- Age: 0–5 years
- Living space: 3,000–3,500 sq ft
- Basement: Full
InsideHardwood, Tile, Upper level, Central vacuum, rough-in bath
- Flooring: Hardwood, Tile
- Laundry: Upper level
- Features: Central vacuum, rough-in bath
- Rooms above ground: 10
- Bedrooms: 4
- Bathrooms: 5
- Kitchens: 1
- Family room: Yes
Outside and lotStone, brick, Asphalt shingle, Poured concrete
Outside
- Exterior: Stone, brick
- Roof: Asphalt shingle
- Foundation: Poured concrete
- Size: 12 × 36.69 m
Parking2 Garage, Built-in, Private
- Spaces: 2 Garage
- Garage: Built-in
- Driveway: Private
Heating, water and powerForced air, gas, Central air, Municipal water
- Heating: Forced air, gas
- Cooling: Central air
- Water: Municipal water
- Sewer: Municipal sewer
Costs and taxesTaxes $8,925 a year, HST No HST, Hwt
- Taxes, 2025: $8,925 a year
- HST: No HST
- Rental items: Hwt
Included in the saleRefrigerator, stove, dishwasher, washer/dryer, cvac & equipment, gdo & remote, cac, elf, existing window coverings.
- Included: Refrigerator, stove, dishwasher, washer/dryer, cvac & equipment, gdo & remote, cac, elf, existing window coverings.
Listing detailsN12525818, Sold, Nov 8, 2025
- MLS® number: N12525818
- Status: Sold
- Listed on: Nov 8, 2025
- Days on market: 28
- Updated: Dec 6, 2025
- Possession: Flexible
- Occupied by: Vacant
- Listing brokerage: HOMELIFE/PROHILL REALTY LTD.
About this home
8 Colesbrook Road, Richmond Hill (Westbrook), ON L4S 0C6
Central VacuumRough-In Bath
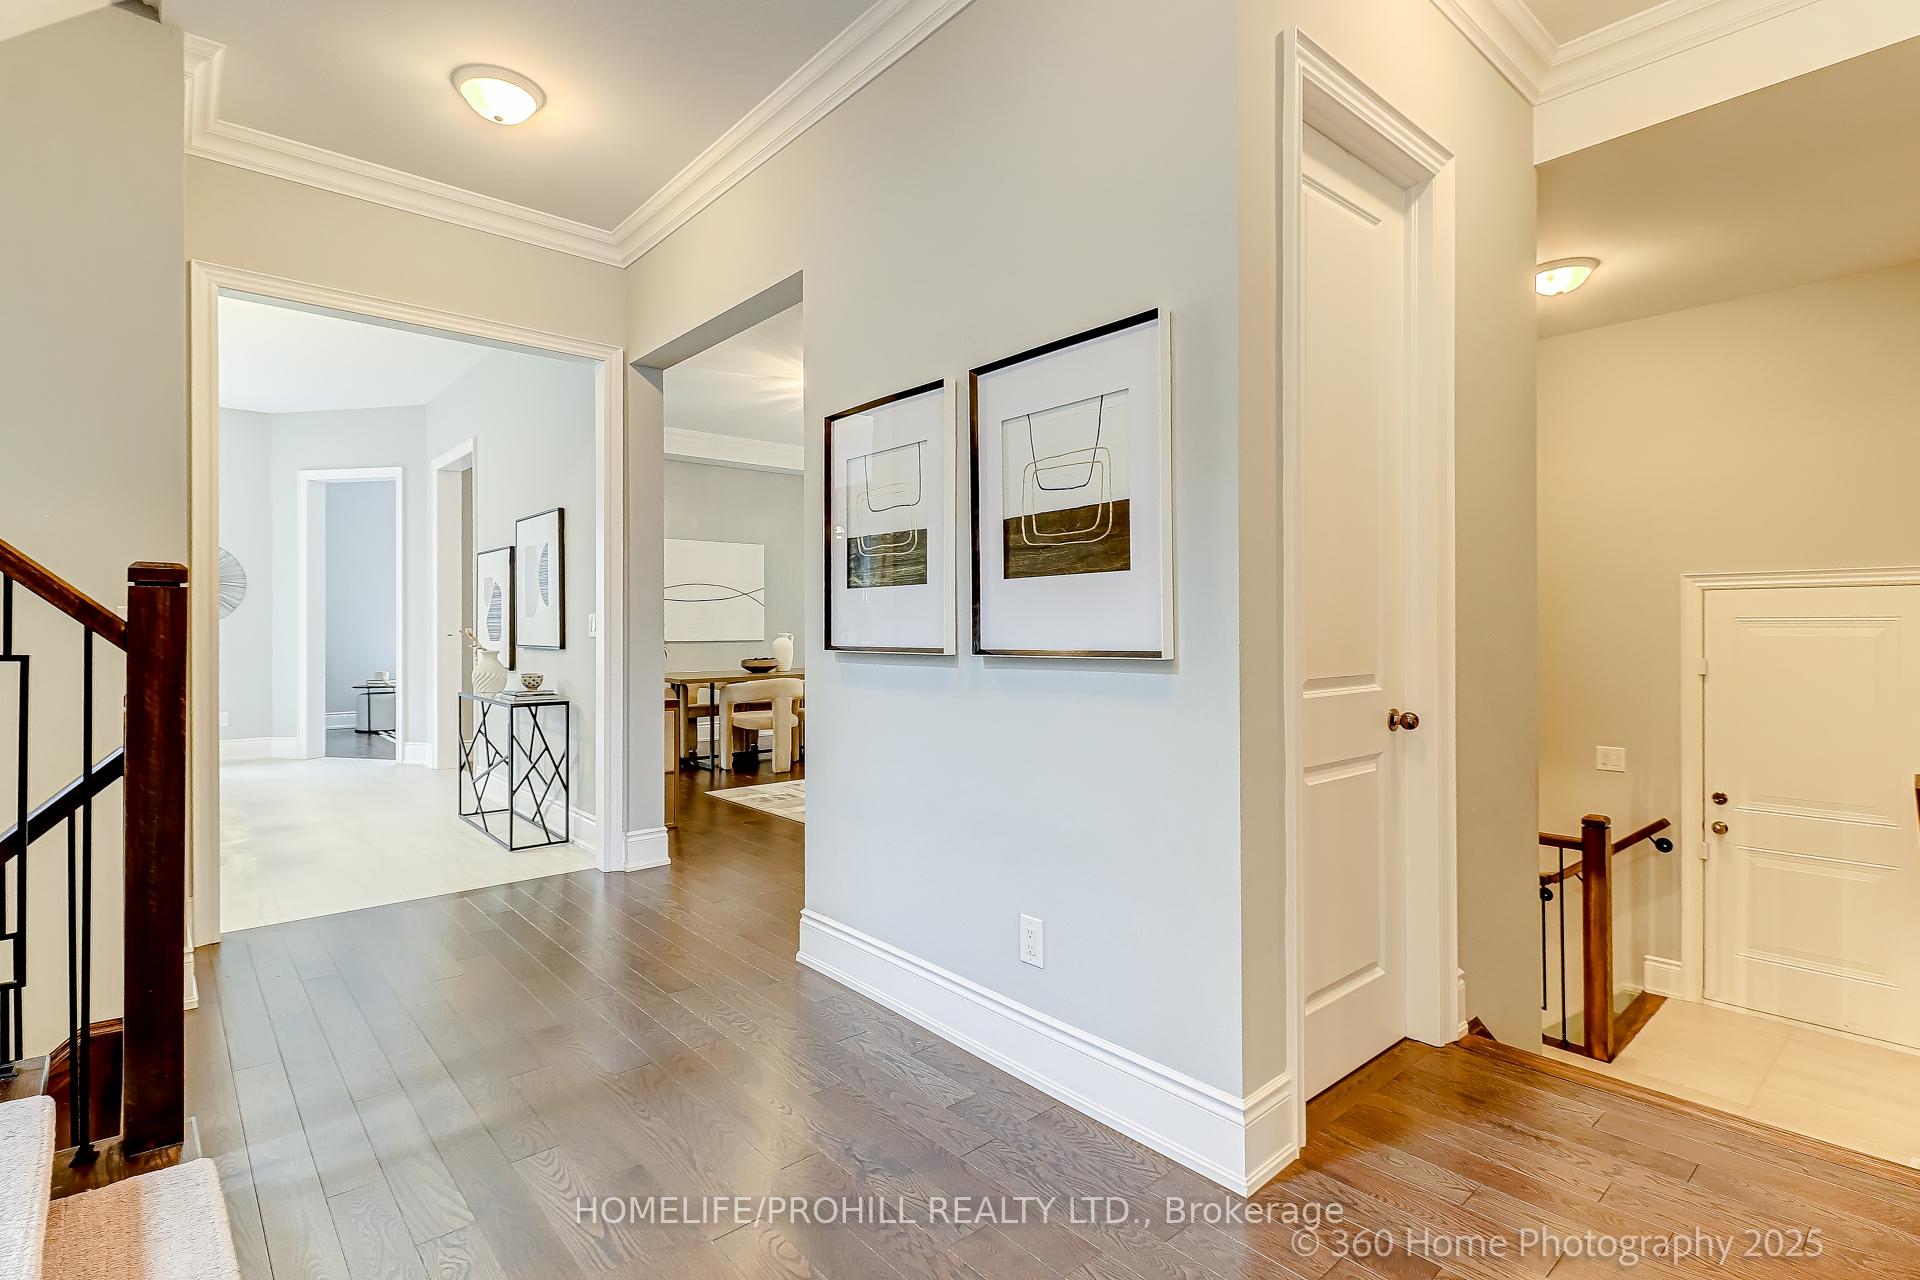
Welcome home! This custom built home located in the high demand Westbrook community within top ranking school zone, close to all amenities. transit, and shopping. Bright and spacious floor plan with 10 Ft ceilings on Ground Floor, 9Ft on 2nd Floor, modern eat-in kitchen, hardwood throughout, large bedrooms, crown moulding, stone countertops, large backyard, and so much more. Separate side door entrance with service stairs to the large basement. Don't Miss Out!
Read more
Ask about this home
A HOMEH agent will answer your questions about this home.
Ask a question
Thinking of selling your home?See what your home is worth today.
Around this home
Bathurst & Gamble
Errands
Parks
Schools
Daily convenience, out of 100, from the distances below
ParkLaurentian Park · 2 within 1 km13 min walk816 m
SchoolTrillium Woods Public School9 min walk570 m
PharmacyA&J Pharmacy27 min walk1.6 km
Cafés & foodBar Co22 min walk1.3 km
Gym & rec centreElgin West Community Centre and Pool20 min walk1.2 km
WalkDriveStraight-line distance, open map data
Park0.8 km
Coffee1.3 km
Dining1.4 km
Gym1.2 km
Schools nearby
School rating, out of 10.
Trillium Woods Public Schoolelementary · Public · 0.6 km
8.0/10Excellent
St Theresa of Lisieux Catholic High Schoolsecondary · Catholic · 0.9 km
10.0/10Excellent
St Marguerite D'Youville Catholic Elementary Schoolelementary · Catholic · 1.0 km
8.0/10Excellent
Contact agent
Helpful calculators
Mortgage
Affordability
Closing costs
Land transfer tax
Property tax
Down payment
CMHC insurance
Stress test
Cashback Rebate
Your HOMEH agent

NimaHOMEH agent · Richmond Hill
"I would see it this week."
Ask Nima