

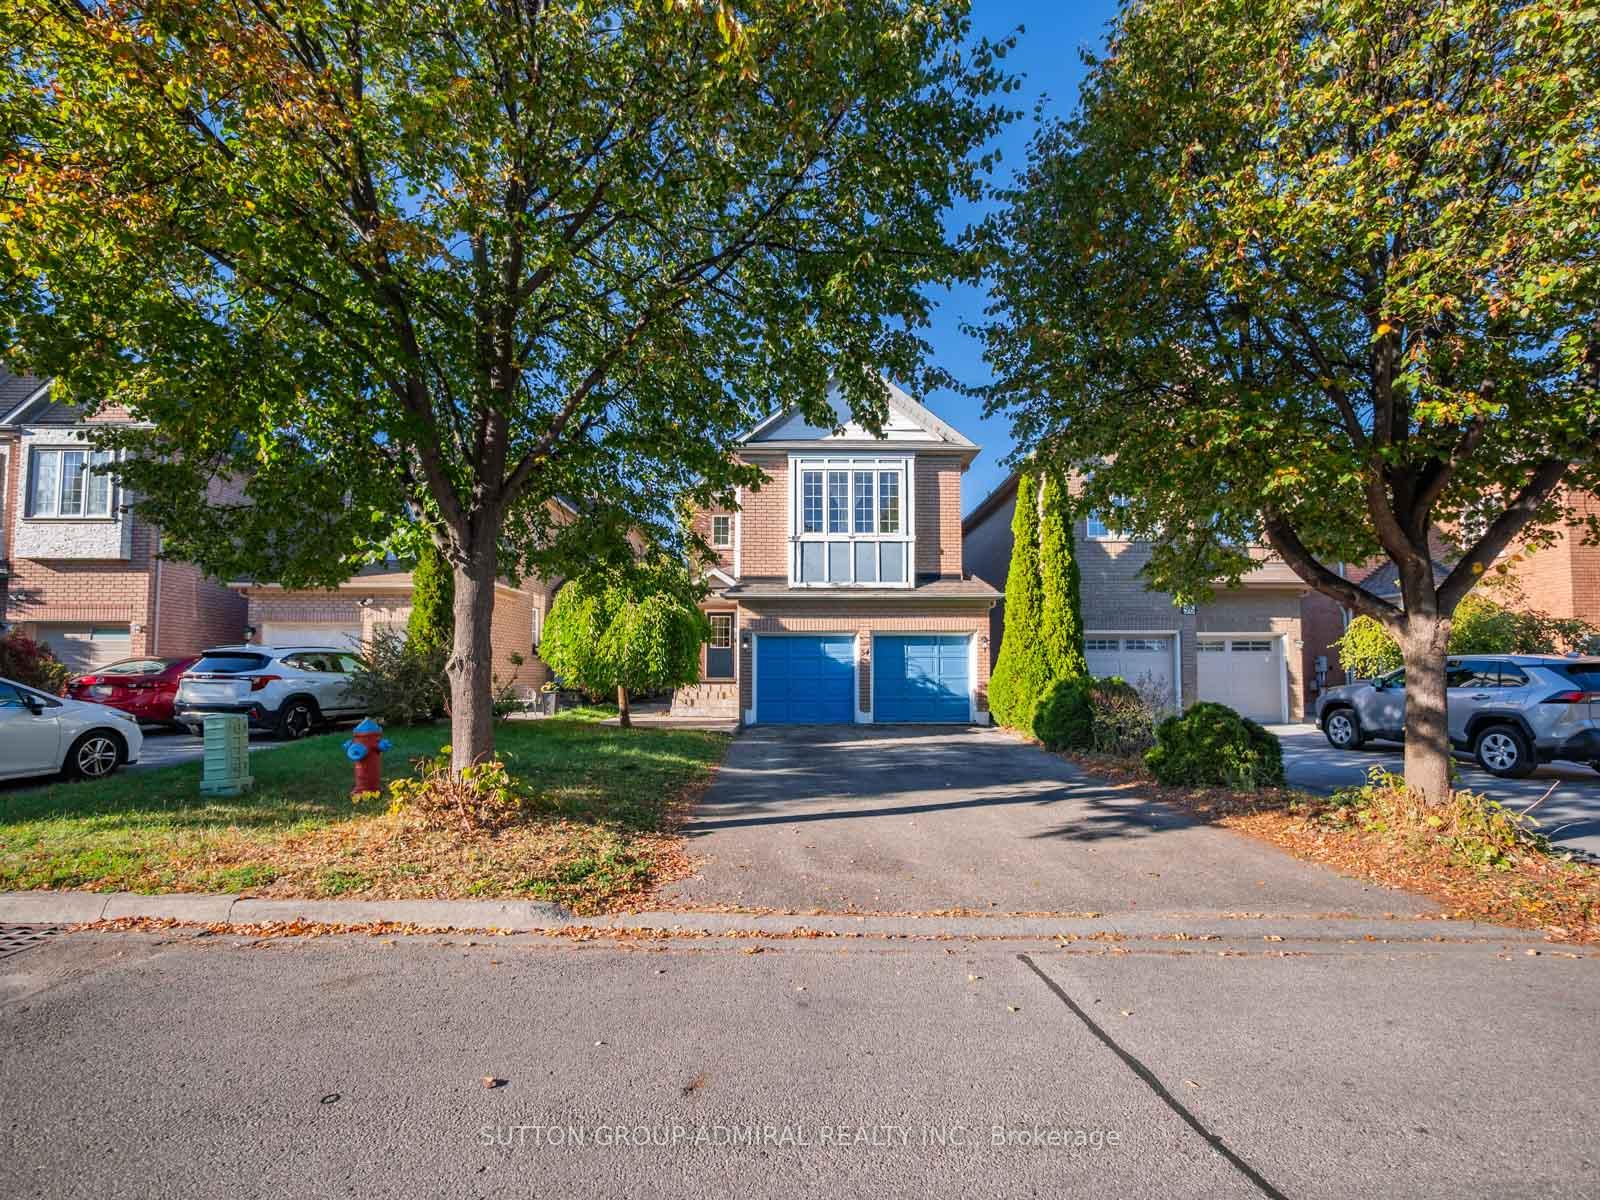
54 Golden Oak Avenue
54 Golden Oak Avenue
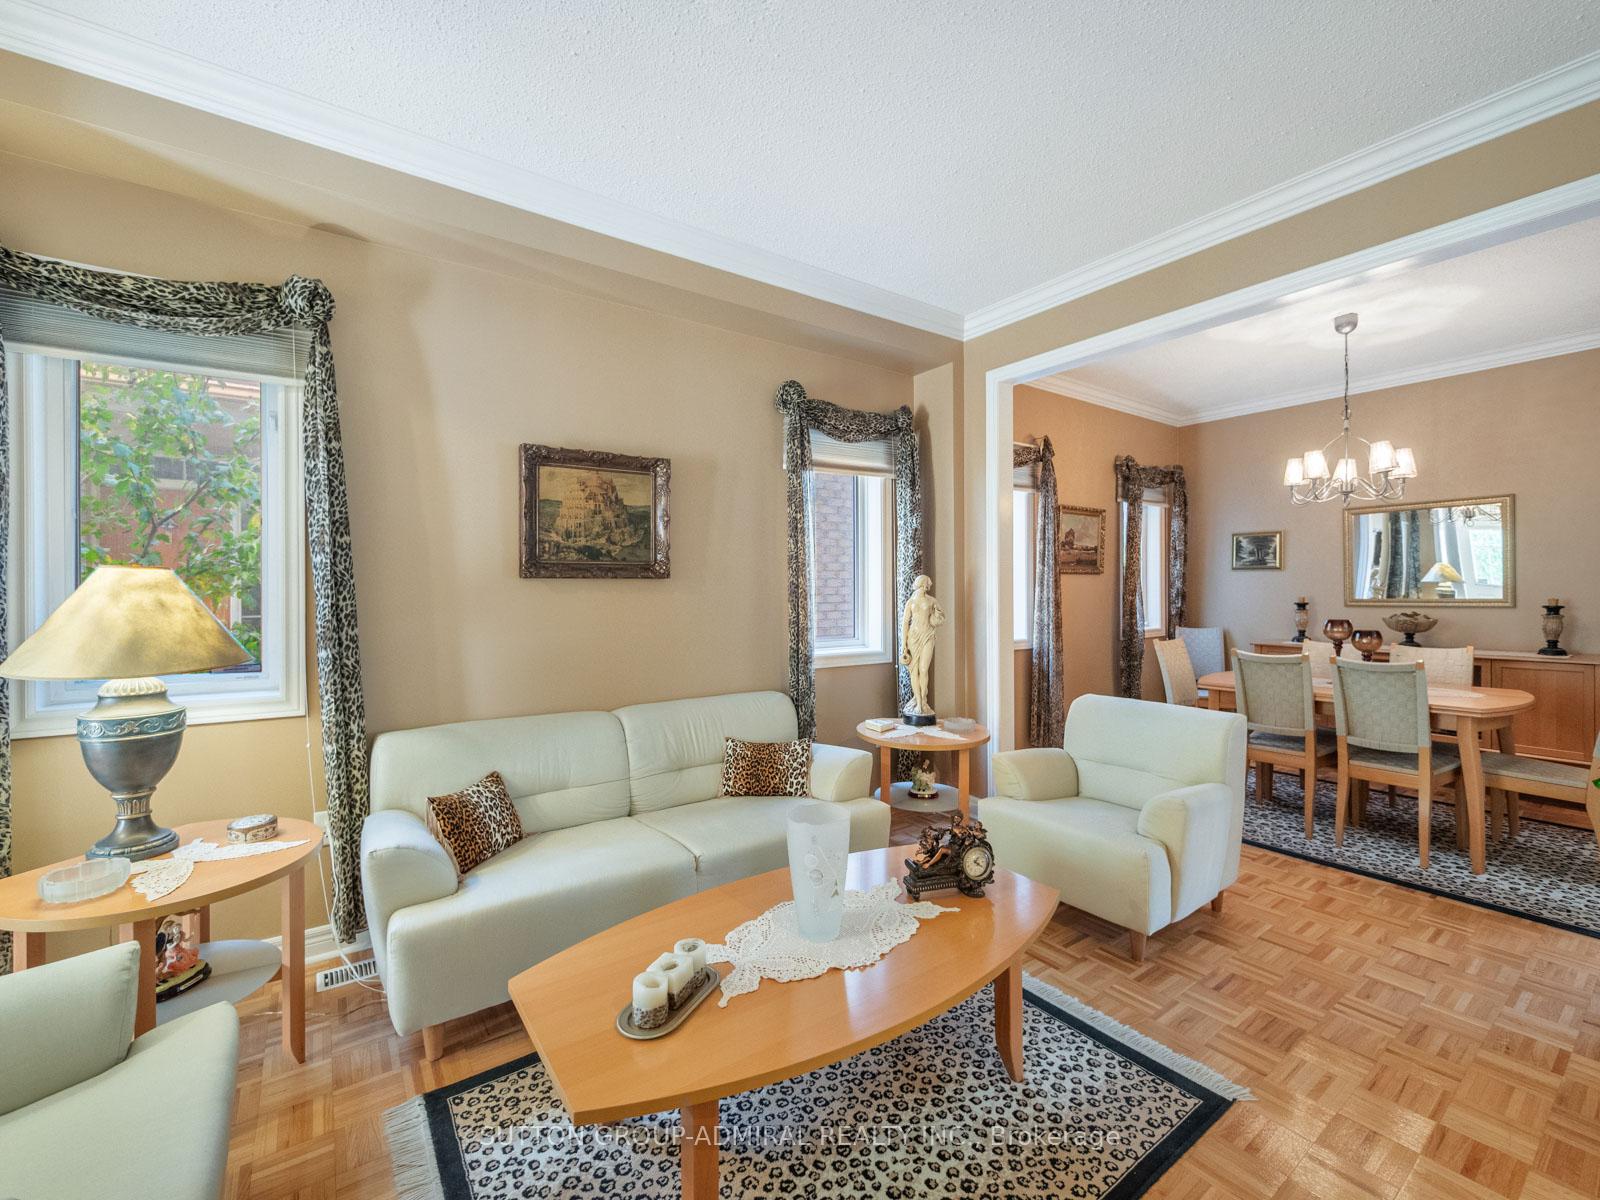 See all 37 photos
Property history
Facts and features
- BasementFinished
- Water, sewerMunicipal
- HeatingForced air
- CoolingCentral air
- Fireplace
- Central air
The homeDetached, 2-storey, 1,500–2,000 sq ft
- Type: Detached
- Style: 2-storey
- Living space: 1,500–2,000 sq ft
- Basement: Finished, full
InsideFireplace Yes, Parquet, Tile, Broadloom, Upper level
- Fireplace: Yes
- Flooring: Parquet, Tile, Broadloom
- Laundry: Upper level
- Features: Water heater, auto garage door remote, central vacuum
- Security: Alarm system, monitored, carbon monoxide detectors, smoke detector
- Rooms above ground: 11
- Rooms in the basement: 2
- Bedrooms: 3 + 1 in the basement
- Bathrooms: 4
- Kitchens: 1
- Family room: Yes
Outside and lotBrick, Asphalt shingle, Concrete
- Exterior: Brick
- Roof: Asphalt shingle
- Foundation: Concrete
- Features: Paved yard, porch, deck, awnings
- Size: 32.15 × 109.91 ft
Parking2 Garage, Built-in, Private double
- Spaces: 2 Garage
- Garage: Built-in
- Driveway: Private double
Heating, water and powerForced air, gas, Central air, Municipal water
- Heating: Forced air, gas
- Cooling: Central air
- Water: Municipal water
- Sewer: Municipal sewer
Costs and taxesTaxes $6,699 a year, HST included in the price, Hot water tank - $42.74+hst/ month.
- Taxes, 2025: $6,699 a year
- HST: HST included in the price
- Rental items: Hot water tank - $42.74+hst/ month.
Included in the saleExisting (fridge, stove, built-in dishwasher, microwave, range hood, washer & dryer). gas furnace. a/c. central vacuum & equipment. all existing electric light fixture and all existing window coverings; 2 egdo's & 1 remote, Not included None
- Included: Existing (fridge, stove, built-in dishwasher, microwave, range hood, washer & dryer). gas furnace. a/c. central vacuum & equipment. all existing electric light fixture and all existing window coverings; 2 egdo's & 1 remote
- Not included: None
NearbyPark, place of worship, school, rec./commun.centre, public transit
- Close to: Park, place of worship, school, rec./commun.centre, public transit
Listing detailsN12471198, Sold, Oct 20, 2025
- MLS® number: N12471198
- Status: Sold
- Listed on: Oct 20, 2025
- Days on market: 47
- Updated: Dec 6, 2025
- Possession: Flexible
- Occupied by: Owner
- Listing brokerage: SUTTON GROUP-ADMIRAL REALTY INC.
About this home
54 Golden Oak Avenue, Richmond Hill (Rouge Woods), ON L4S 1Y5
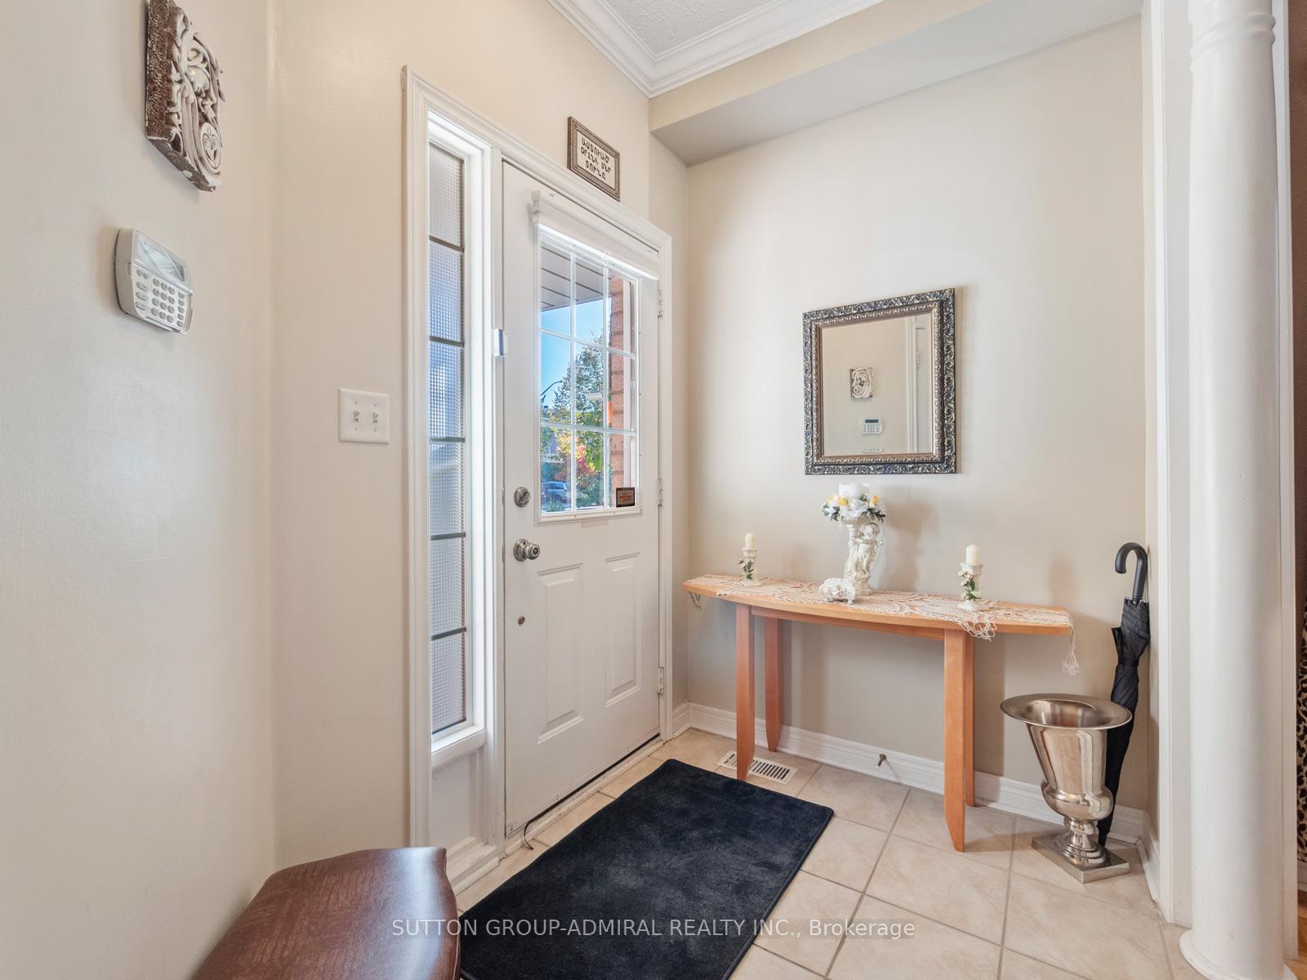
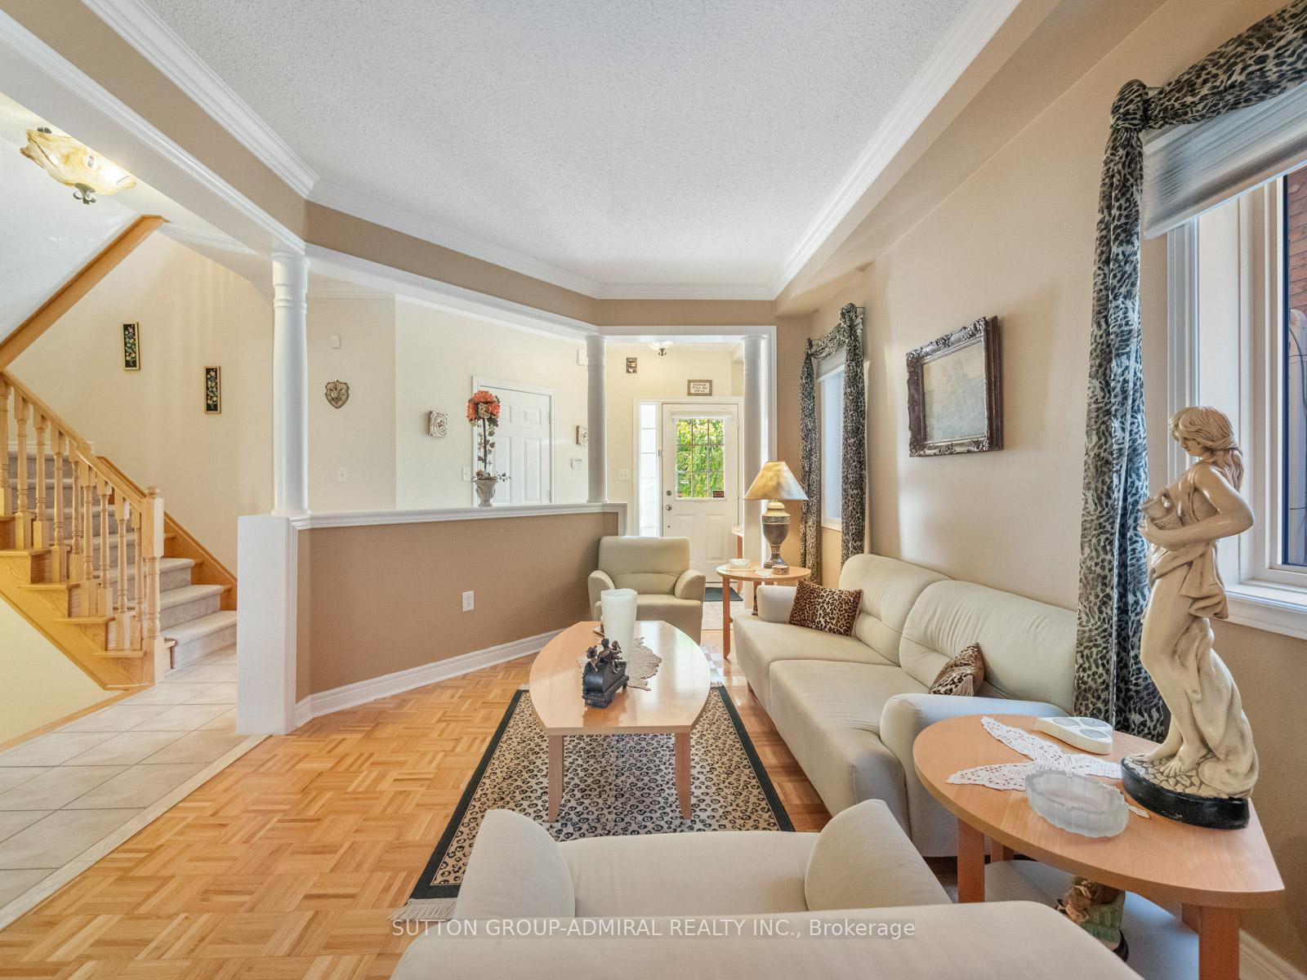
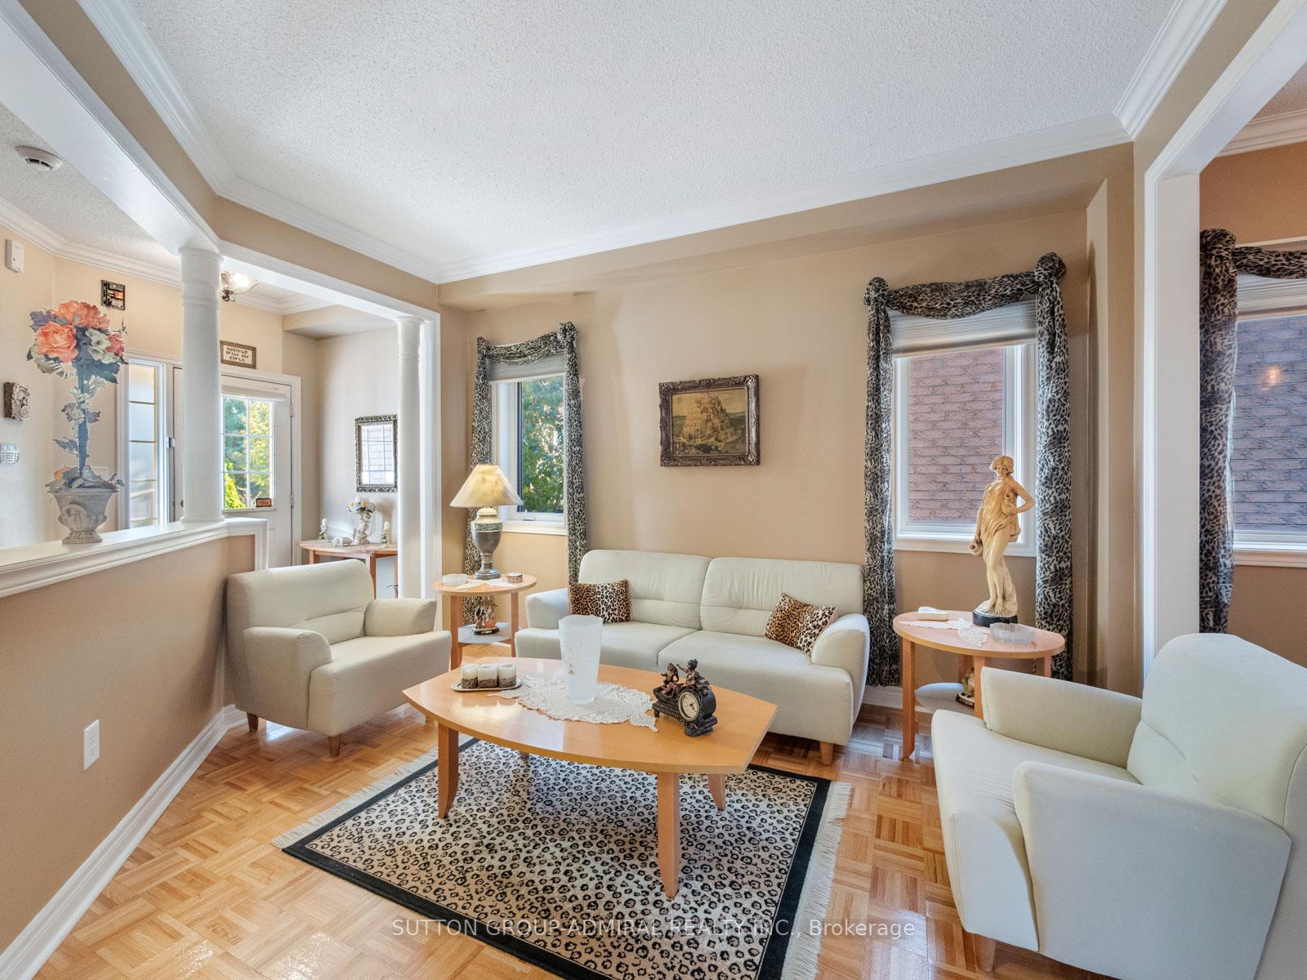
Welcome to this bright, charming & lovingly cared for detached 2-car garage home located in the highly sought-after Rouge Woods community of Richmond Hill - one of the area's most family-friendly neighbourhoods. This beautifully maintained residence boasts an incredible floor plan w/ surprisingly large rooms & absolutely No Wasted Space. The main floor is highlighted by 9' ceilings, elegant crown moulding & a seamless transition from room 2 room. The chef inspired kitchen is perfect for cooking up a storm, & offers plenty of counter & cabinet space, a convenient double sink & a practical breakfast bar, ideal for enjoying a snack. The kitchen flows into a large breakfast area w/ a walk-out to a 20' x 25' deck, located in a quiet & private backyard. A spacious family room features a gas fireplace, as well as a soaring 12.5' cathedral ceiling + 3 transom windows that allow natural light to flood into this warm & inviting space. There's also a full sized living/dining room & a convenient door to the garage. Upstairs, you'll find three generously sized bedrooms, including a spacious primary suite complete w/ a walk-in closet & 5-pc ensuite bath. There's even a 2nd floor laundry room w/ cabinetry, that adds exceptional convenience to daily living. Downstairs, you'll find a cozy finished basement w/ a large rec room complete w/ wet bar, a spacious bedroom, an office & a 3-pc bath. w/ such a thoughtfully designed floor plan, this home provides ample space for a growing family. Top-rated schools such as Silver Stream PS & Bayview SS (IB Program) are a short walk away, w/ additional options for French Immersion & Catholic schools nearby. Enjoy a lifestyle close to all major amenities - Costco, Home Depot, Richmond Green CC, numerous parks & trails - all just minutes away. Commuters will love the easy access to Hwy's 404 & 407, GO, & local public transit, making travel smooth & convenient. W/ a perfect balance of comfort & location, this gem of a home is not one to miss
Ask about this home
A HOMEH agent will answer your questions about this home.
Around this home
Daily convenience, out of 100, from the distances below
Schools nearby
School rating, out of 10.
Helpful calculators
Your HOMEH agent

"Priced 4% over the Hestimate. I would see it this week."