

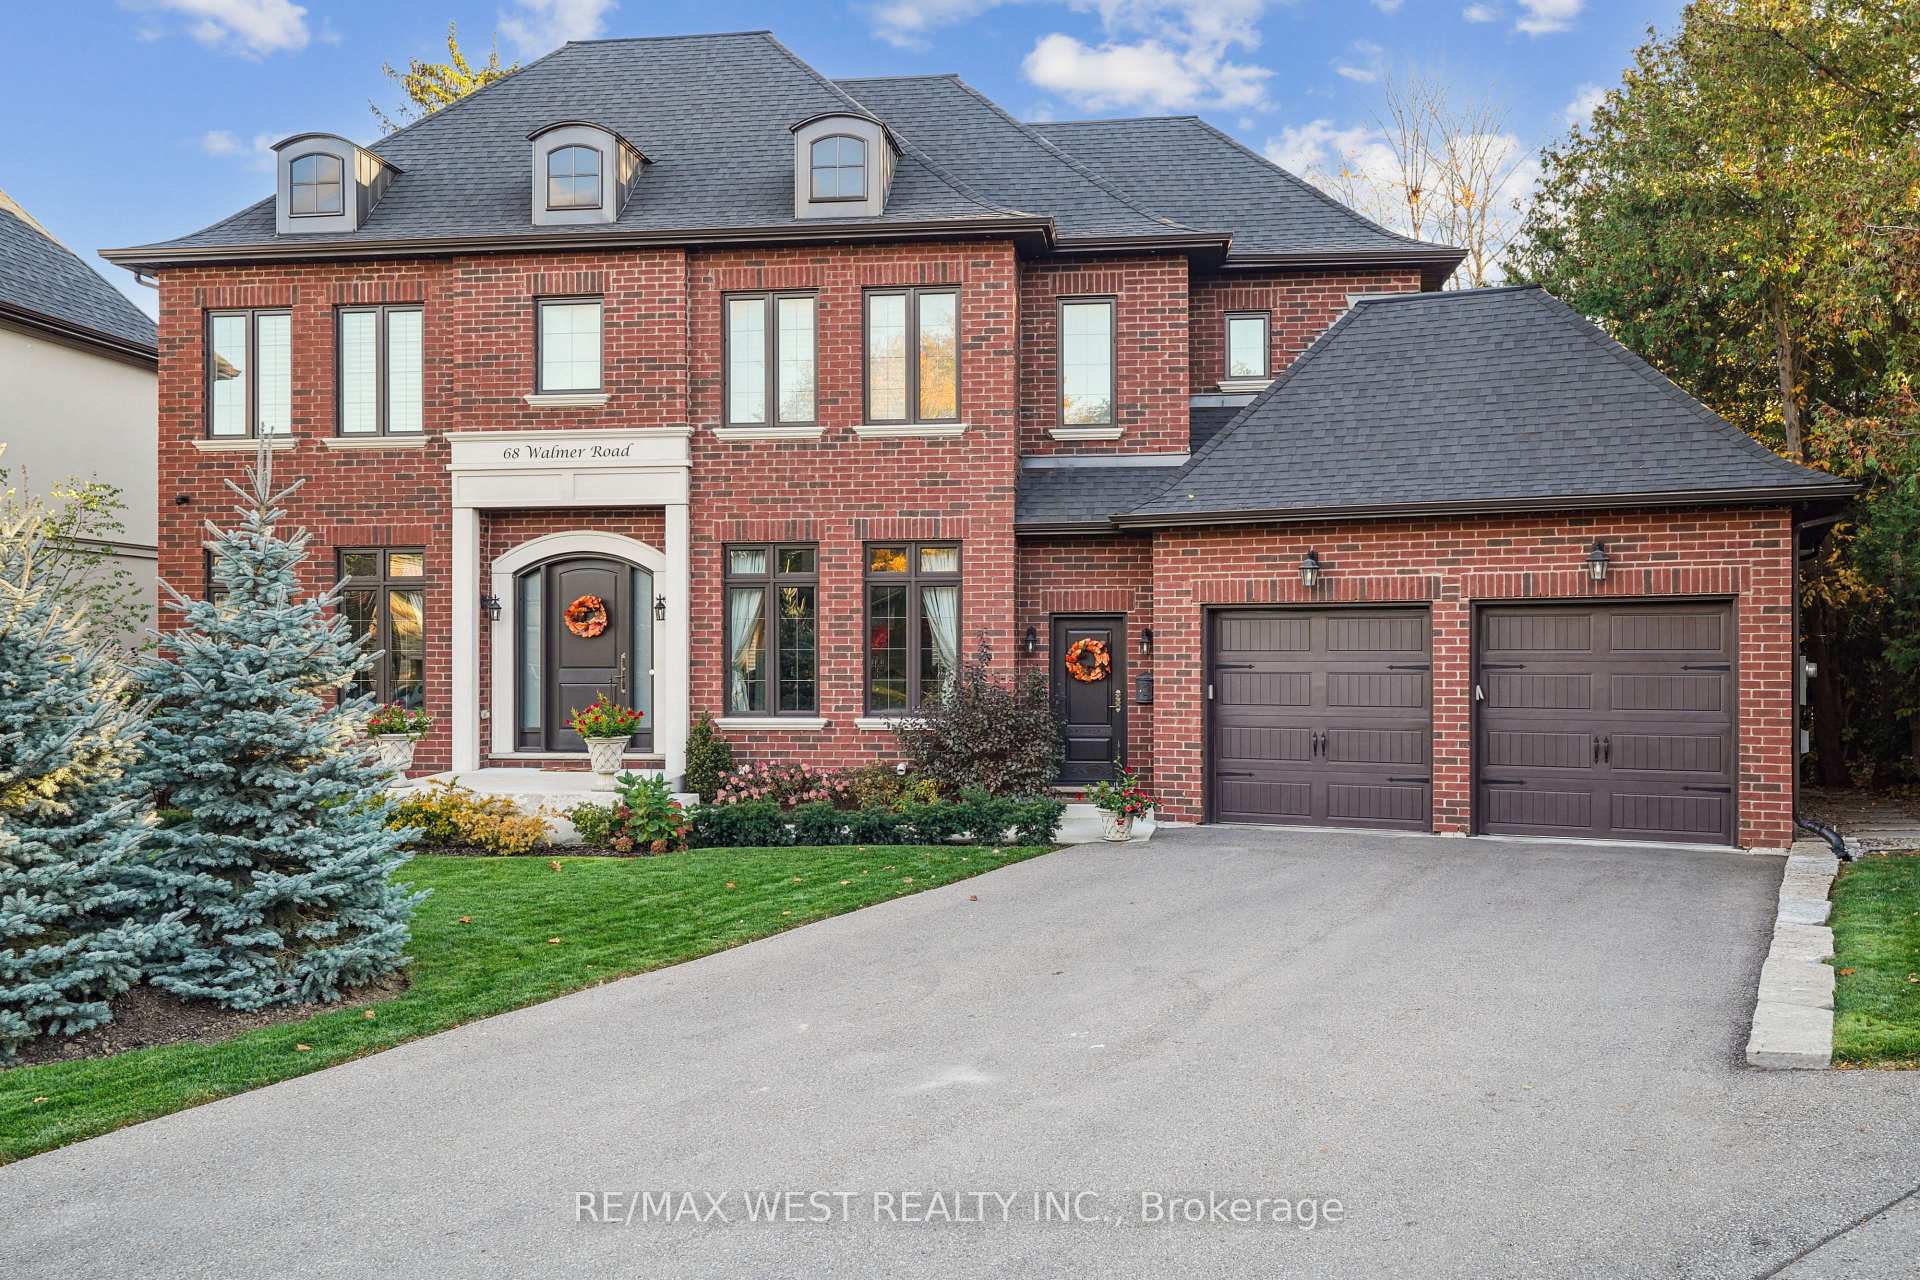
68 Walmer Road
68 Walmer Road
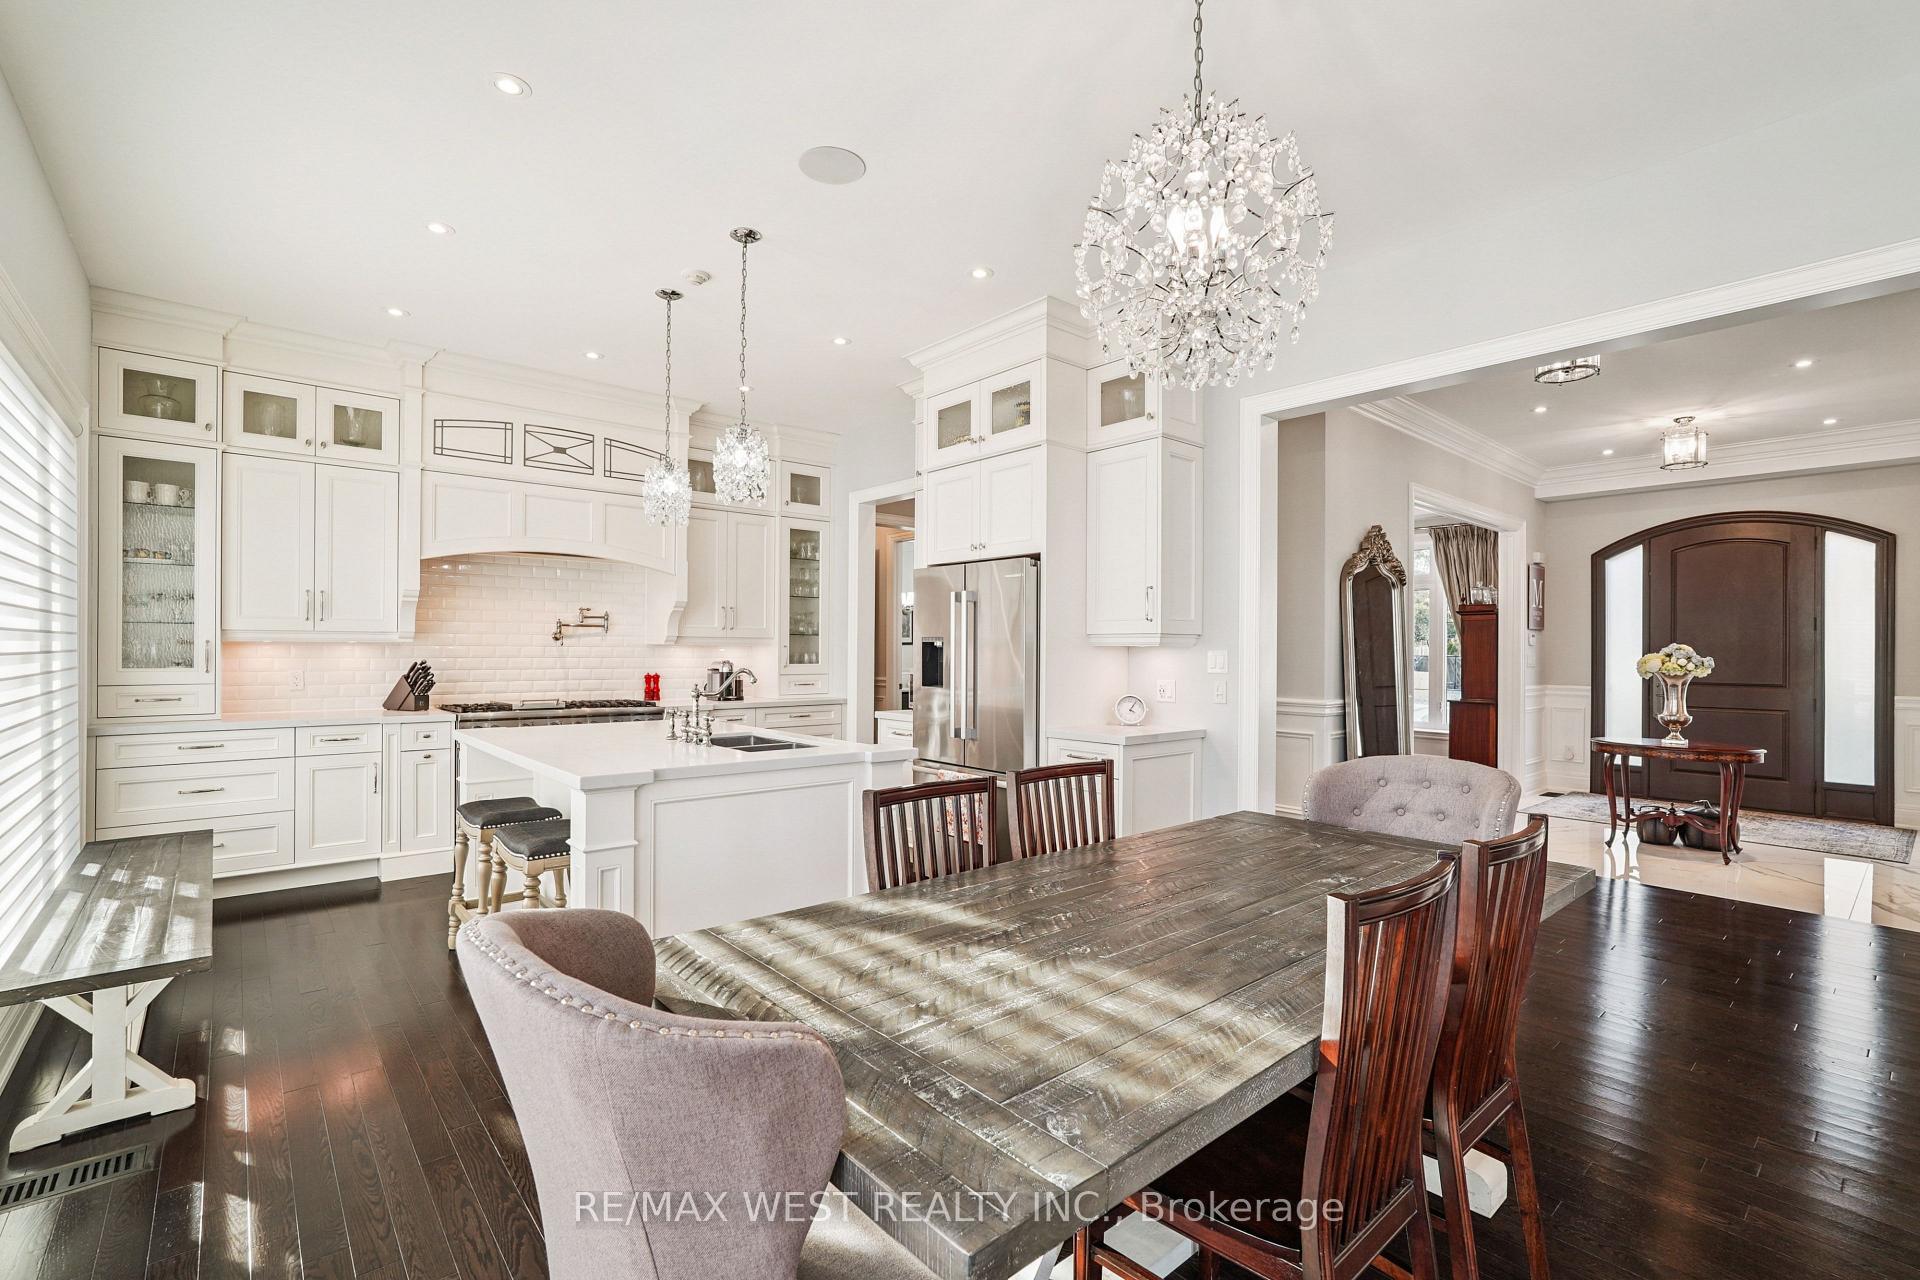 See all 20 photos
Property history
- $2,980,000ExpiredList: 2025-10-31|End: 2026-04-30|181 daysN12497858
Facts and features
- BasementWalk-up
- Age of home0–5 years
- Price per sq ft~$917
- Water, sewerMunicipal
- Second kitchen
- Hardwood floors
- Fireplace
- Central air
The homeDetached, 2-storey, Age 0–5 years
- Type: Detached
- Style: 2-storey
- Age: 0–5 years
- Living space: 3,000–3,500 sq ft
- Basement: Finished, walk-up
InsideFireplace Yes, living room, family room, Hardwood, Carpet free, storage, water heater owned, central vacuum, in-law capability
- Fireplace: Yes, living room, family room
- Flooring: Hardwood
- Features: Carpet free, storage, water heater owned, central vacuum, in-law capability
- Security: Alarm system, security system
- Rooms above ground: 10
- Rooms in the basement: 5
- Bedrooms: 4 + 1 in the basement
- Bathrooms: 5
- Kitchens: 2
- Family room: Yes
Outside and lotBrick, Asphalt shingle, Poured concrete
- Exterior: Brick
- Roof: Asphalt shingle
- Foundation: Poured concrete
- Size: 66.87 × 107.91 ft
Parking3 Garage, Attached, Private double
- Spaces: 3 Garage
- Garage: Attached
- Driveway: Private double
Heating, water and powerForced air, gas, Central air, Municipal water
- Heating: Forced air, gas
- Cooling: Central air
- Water: Municipal water
- Sewer: Municipal sewer
Costs and taxesTaxes $14,062 a year, HST included in the price, Rental items None
- Taxes, 2025: $14,062 a year
- HST: HST included in the price
- Rental items: None
Included in the saleMain floor appliances: viking professional s/s stove and overhead exhaust, miele s/s dishwasher, bosch s/s fridge, lg stacked washer/dryer, bar fridge, basement appliances: lg s/s stove, fridge, lg washer/dryer, all electrical light fixtures, all window coverings, all bathroom mirrors, ac unit, hot water tank, central vacuum unit and existing accessories, backyard shed, backyard firepit, security system. garage door remote
- Included: Main floor appliances: viking professional s/s stove and overhead exhaust, miele s/s dishwasher, bosch s/s fridge, lg stacked washer/dryer, bar fridge, basement appliances: lg s/s stove, fridge, lg washer/dryer, all electrical light fixtures, all window coverings, all bathroom mirrors, ac unit, hot water tank, central vacuum unit and existing accessories, backyard shed, backyard firepit, security system. garage door remote
NearbyCul de sac/dead end, hospital, park, public transit, school, place of worship
- Close to: Cul de sac/dead end, hospital, park, public transit, school, place of worship
Listing detailsN12497858, Expired, Oct 31, 2025
- MLS® number: N12497858
- Status: Expired
- Listed on: Oct 31, 2025
- Days on market: 181
- Updated: Apr 30, 2026
- Possession: Flexible
- Occupied by: Owner
- Listing brokerage: RE/MAX WEST REALTY INC.
About this home
68 Walmer Road, Richmond Hill (North Richvale), ON L4C 3X1
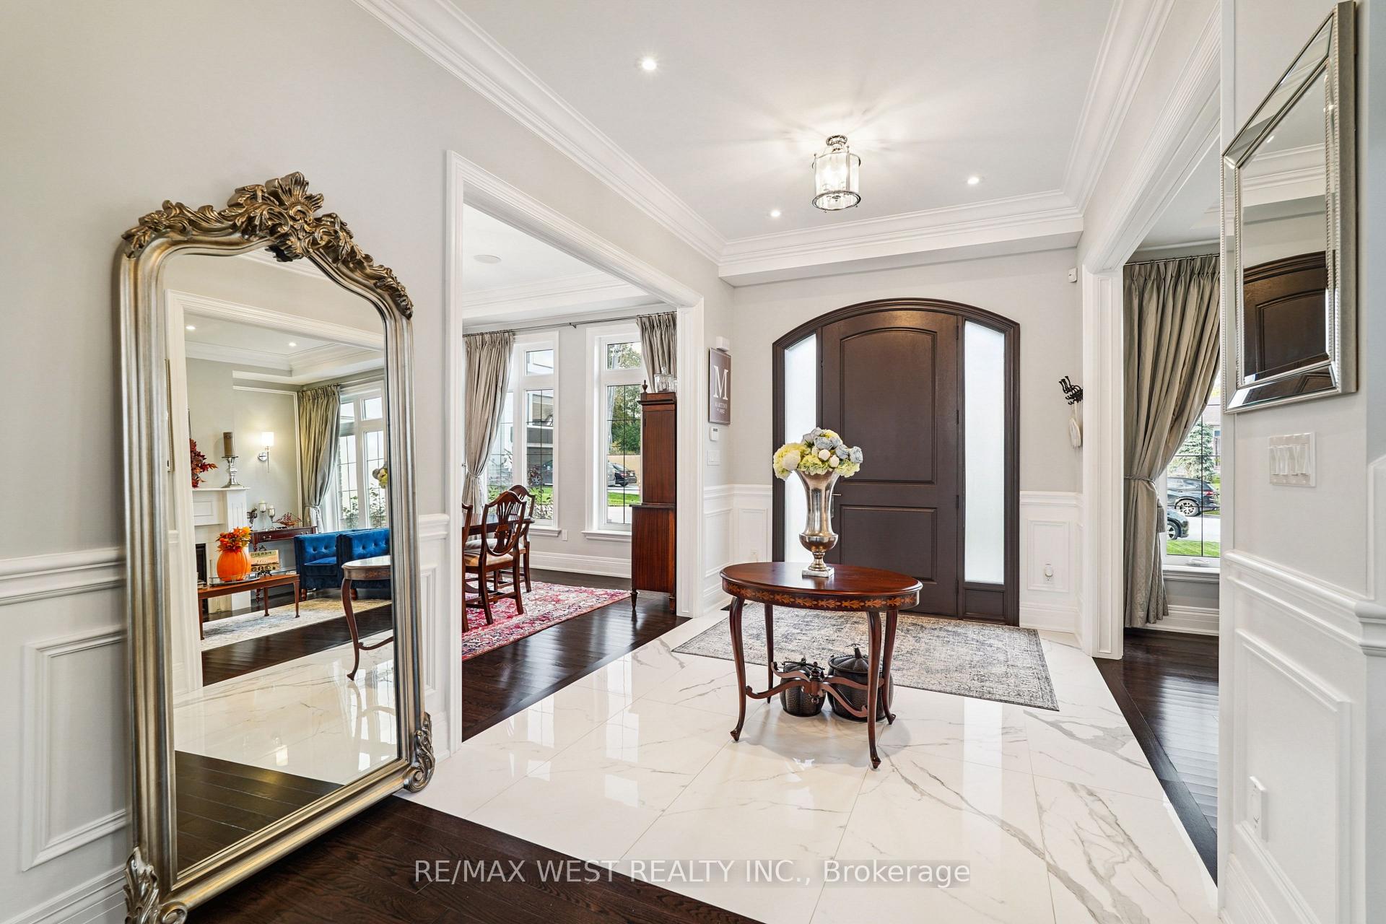
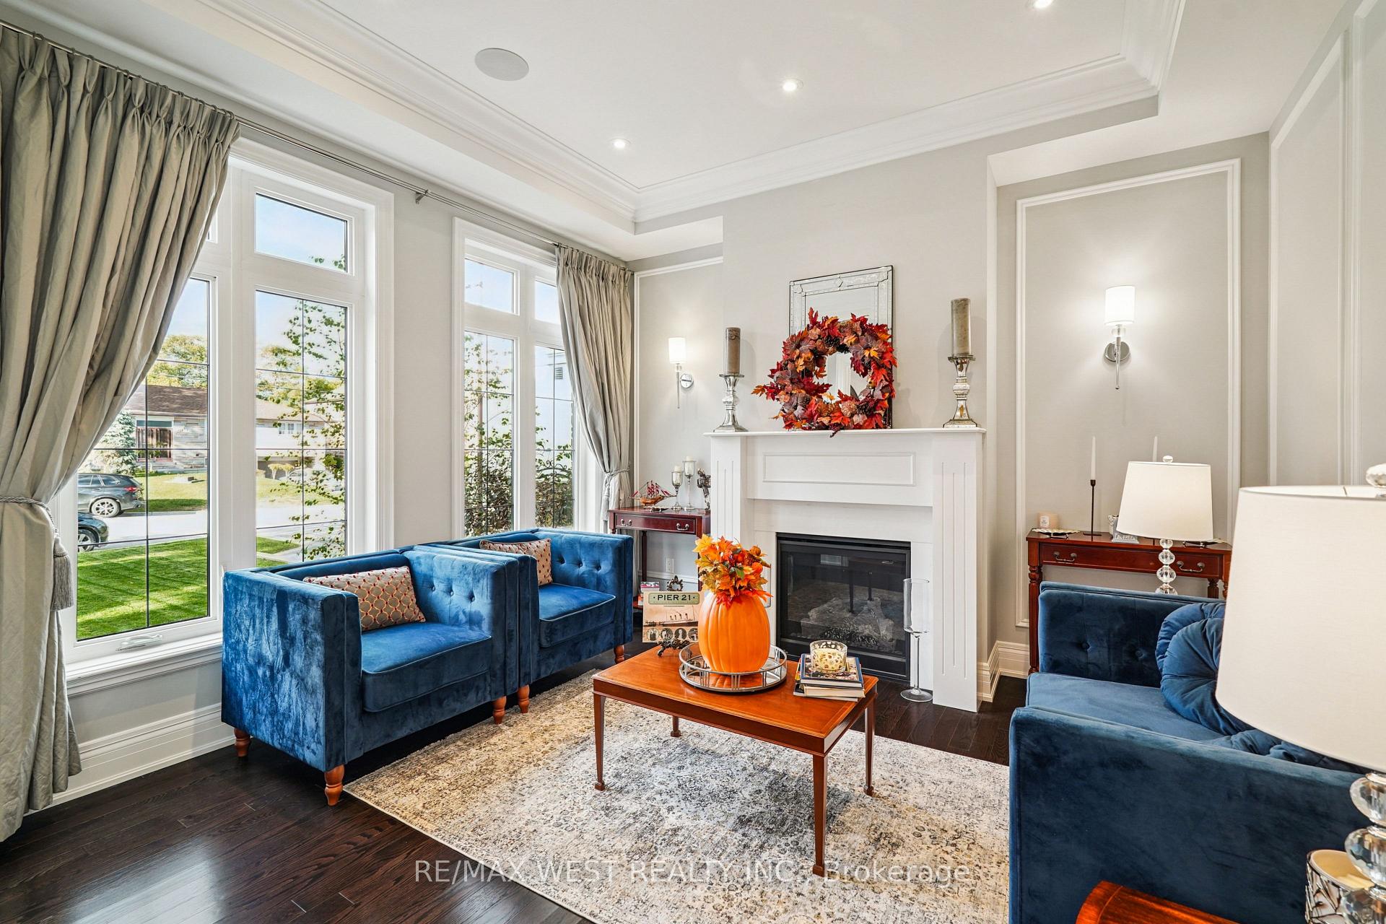
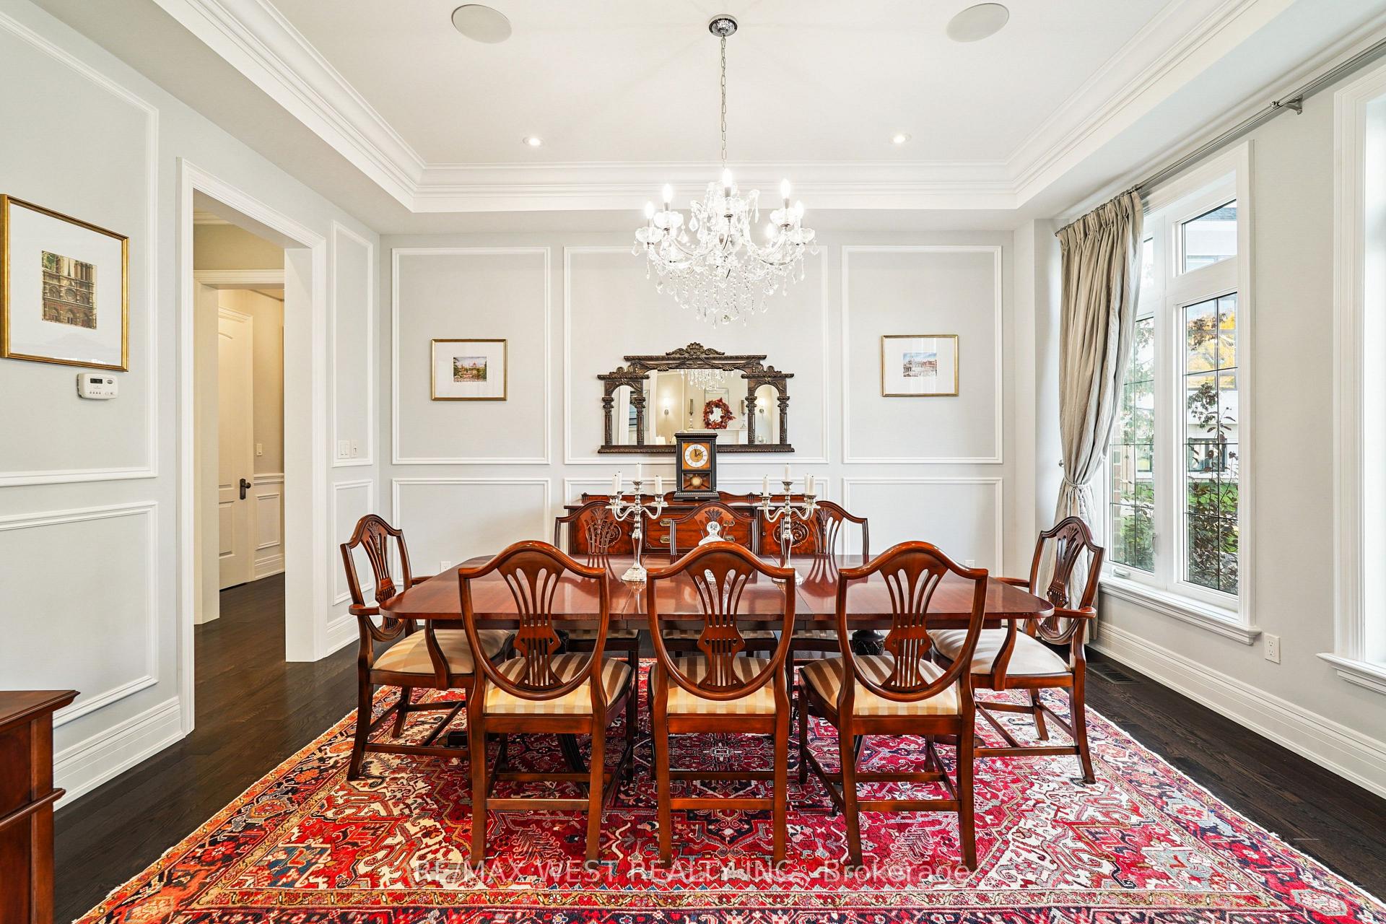
A Striking Custom-Built Home Nestled on a Quiet, Private Cul-De-Sac with a 66ft Frontage in One of Richmond Hill's Most Prestigious Neighbourhoods. Completed in 2020, This Architectural Beauty Equipped with Triple Car Garage, Offers Over 4,000 SqFt of Refined Living Space, Combining Timeless Elegance with Modern Comfort. The Main Level Showcases 10' Ceilings, Expansive Windows Flooding the Home with Natural Light, and Meticulous Trim Detailing That Adds Sophistication and Dimension Throughout. The Chef's Kitchen Is a True Showpiece with Quartz Countertops, Top-of-the-Line Appliances, a Wall- Mounted Pot Filler Faucet, Walk-In Pantry, and Butler's Kitchen with Bar Fridge, and Additional Cabinets for Ample Storage. An Open-Concept Family Room and Breakfast Area Flow Seamlessly to the Backyard Oasis, Featuring a Fire Pit for Year-Round Entertaining. The Primary Retreat Offers a Serene Escape with a 6-Piece Spa-Inspired Ensuite Adorned with Marble Counters, Porcelain Tile, and Soaker Tub. Additional Bedrooms Are Generously Sized, Each Designed with Refined Detailing. Custom Closets In Every Bedroom, and Two Additional Bathrooms on the Upper Level Add the Ultimate Convenience. The Finished Walk-Up Basement Extends the Living Space with a Separate Kitchenette, 3-Piece Bathroom, Additional Bedroom and with Above-Grade Window, Two Multi-Use Rooms, and a Spacious Recreation Area Perfect for Gatherings or In-Law Suite Potential. Finished with Hardwood Flooring, Designer Lighting, Pot Lights Throughout, and a Mudroom Combined with a Large Laundry Area, This Home Embodies Luxury Living at Its Finest. Ideally Located Minutes from Top Schools, Parks, Shopping, and Major Highways-An Unparalleled Opportunity to Own a Modern Masterpiece in Richmond Hill's Most Exclusive Enclave.
Ask about this home
A HOMEH agent will answer your questions about this home.
Around this home
Daily convenience, out of 100, from the distances below
Schools nearby
School rating, out of 10.
Helpful calculators
Your HOMEH agent

"I would see it this week."