

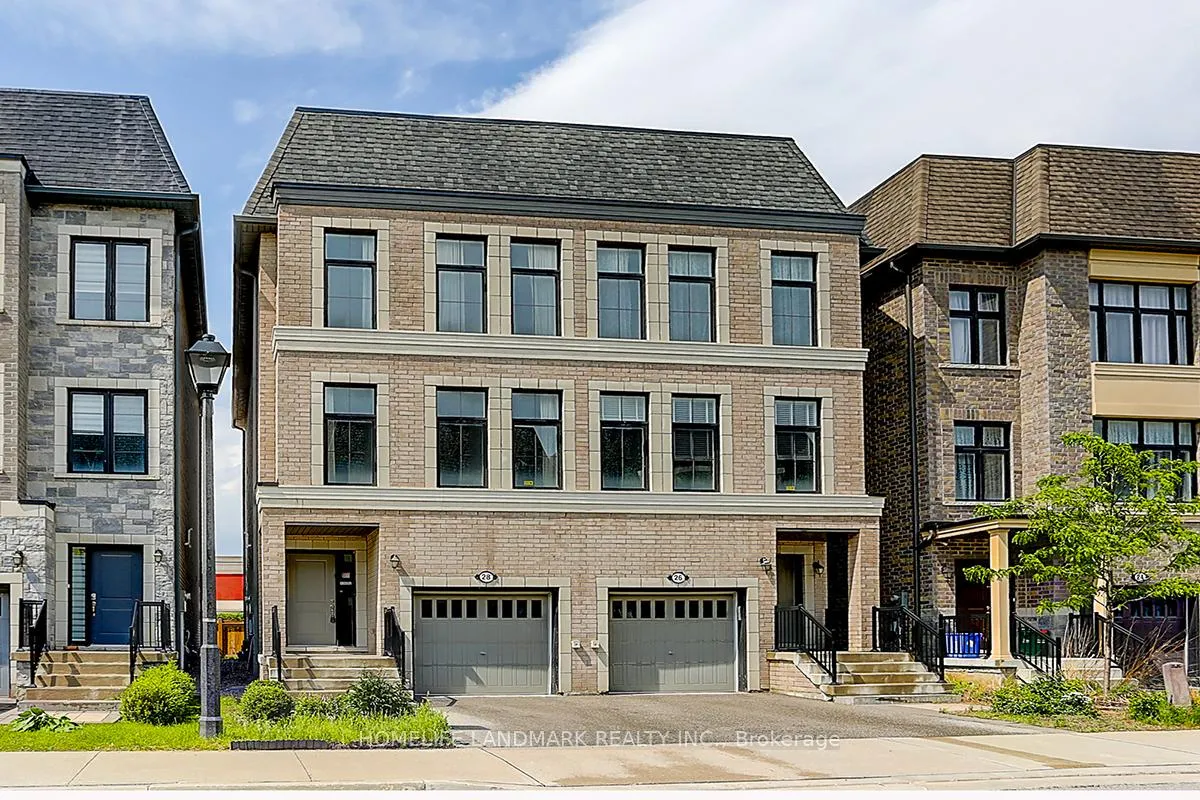
28 McGurran Lane
28 McGurran Lane
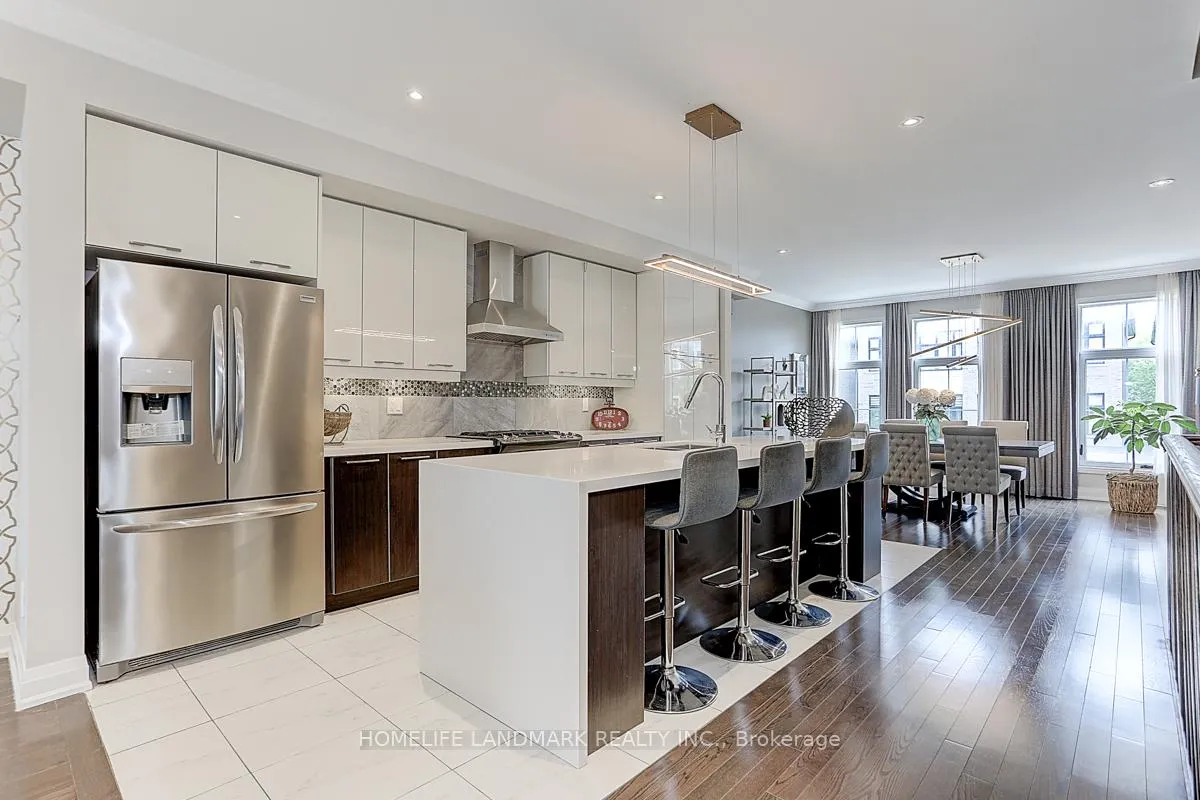 See all 40 photos
Property history
- $1,649,900TerminatedList: 2025-01-18|End: 2025-03-31|72 daysN11930693
- $1,680,000ExpiredList: 2024-09-06|End: 2024-12-31|116 daysN9305556
Facts and features
- BasementNone
- Age of home0–5 years
- Water, sewerMunicipal
- HeatingForced air
- Hardwood floors
- Central air
The homeSemi-Detached, 3-storey, Age 0–5 years
- Type: Semi-Detached
- Style: 3-storey
- Age: 0–5 years
- Basement: None
InsideHardwood, Ceramic, Other, Rooms above ground 7
- Flooring: Hardwood, Ceramic
- Features: Other
- Rooms above ground: 7
- Rooms in the basement: 1
- Bedrooms: 3
- Bathrooms: 4
- Kitchens: 1
- Family room: Yes
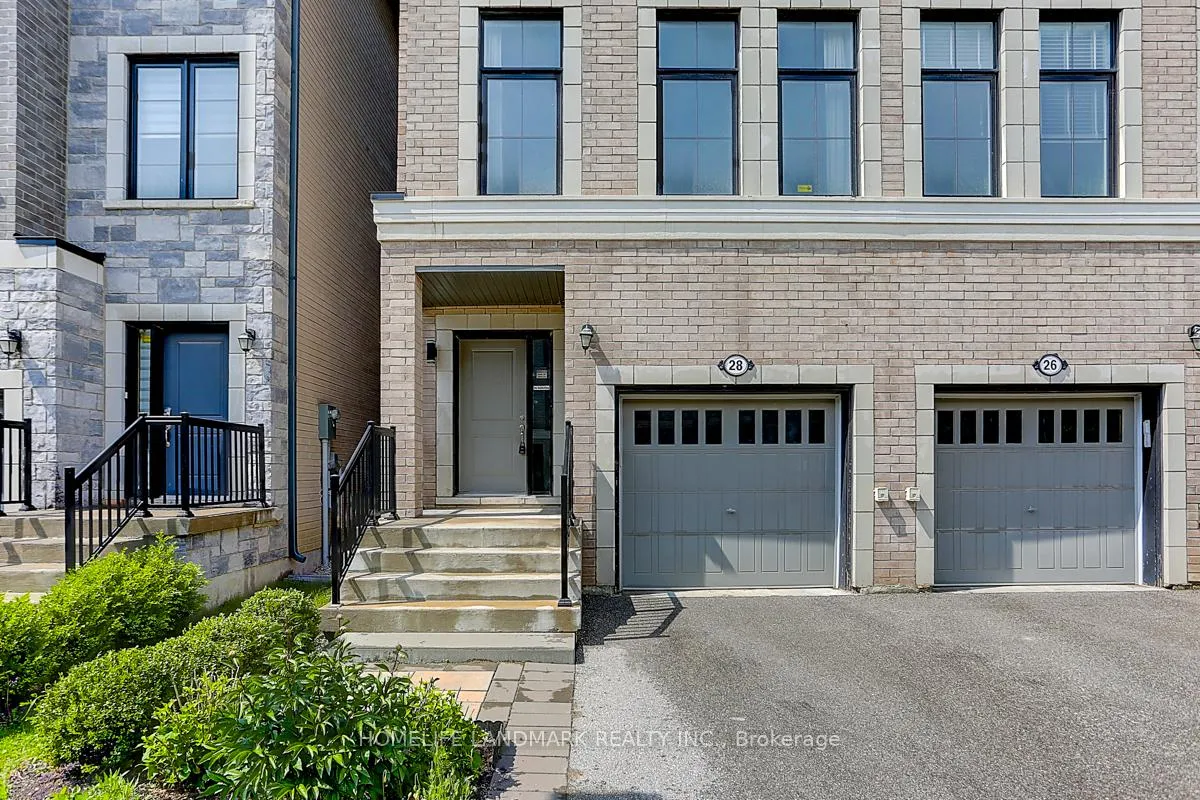
Outside and lotBrick, Flat, Concrete
- Exterior: Brick
- Roof: Flat
- Foundation: Concrete
- Size: 20.34 × 91.95 ft
Parking1 Garage, Built-in, Private
- Spaces: 1 Garage
- Garage: Built-in
- Driveway: Private
Heating, water and powerForced air, gas, Central air, Municipal water
- Heating: Forced air, gas
- Cooling: Central air
- Water: Municipal water
- Sewer: Municipal sewer
Costs and taxesTaxes $5,932 a year, HST included in the price, Tankless hot water heater
- Taxes, 2024: $5,932 a year
- HST: HST included in the price
- Rental items: Tankless hot water heater
Listing detailsN9305556, Expired, Sep 6, 2024
- MLS® number: N9305556
- Status: Expired
- Listed on: Sep 6, 2024
- Days on market: 116
- Updated: Dec 31, 2024
- Possession: 2024-09-06 / September 6, 2024
- Occupied by: Vacant
- Listing brokerage: HOMELIFE LANDMARK REALTY INC.
About this home
28 McGurran Lane, Richmond Hill (Doncrest), ON L4B 0G8
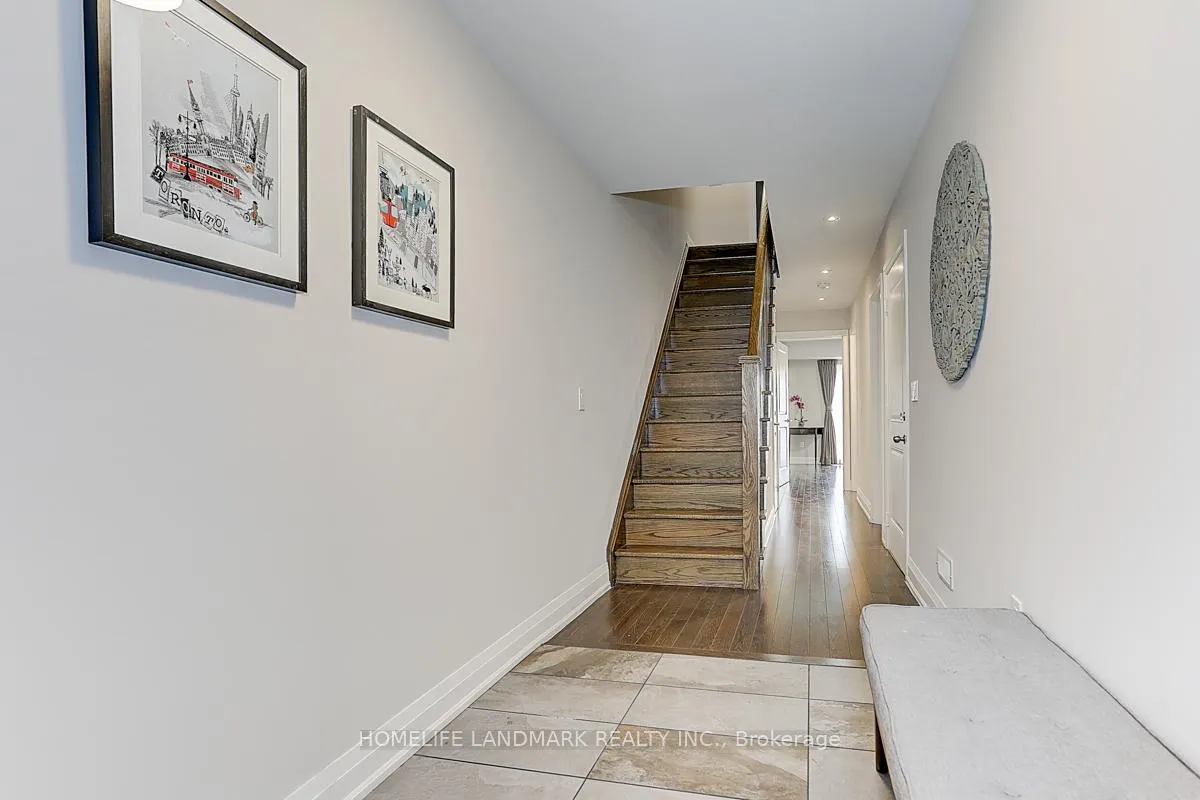
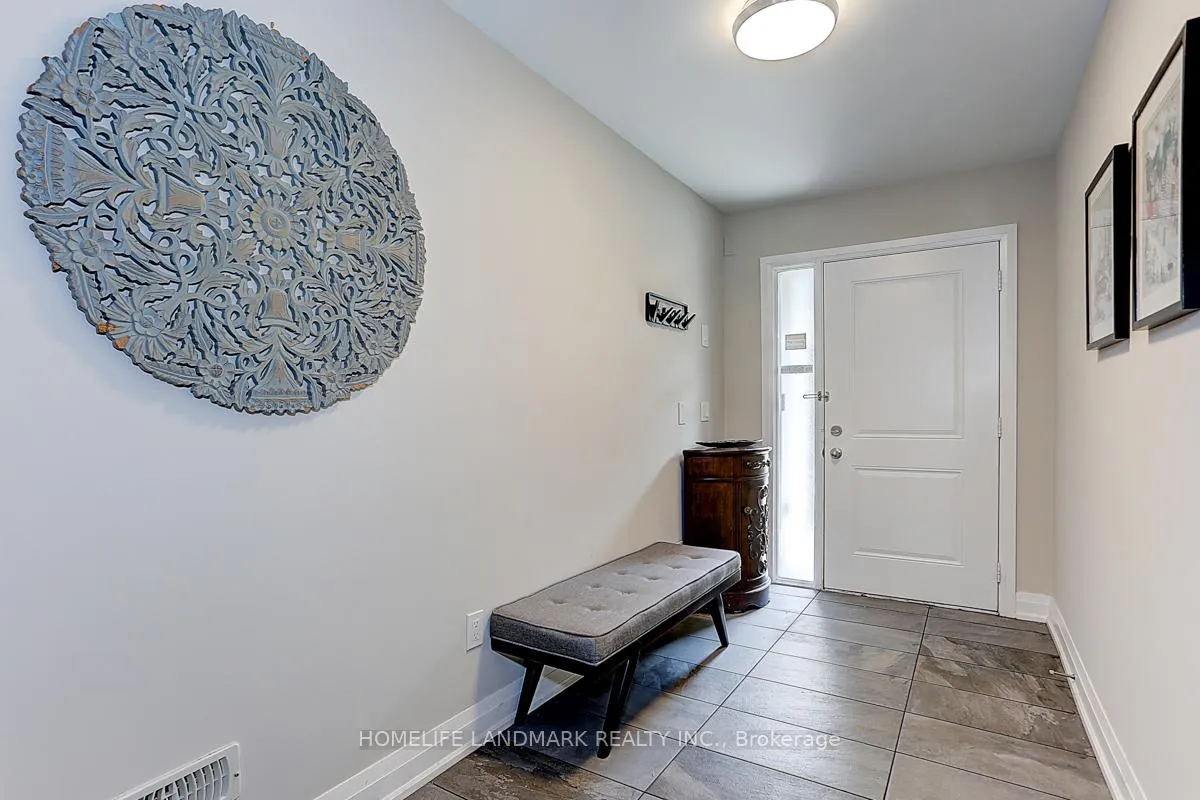
MUST SEE!! One owner,5 yrs 2300SQft+ of unique & lavish living in High demand Doncrest Area. Top to bottom, $$$$$ of high-end RENO, Super rare 4bdrms 4baths, Bright& modern designed home!!***Upgraded hardwood floor &stairs ***potlights thru-out the house*** Upgraded giant kitchen quartz countertop with waterfall edge.*** Subdued elegantly designed wallpaper background wall*** Master Bdrm with custom built walk in closets.***Jacuzzi in ensuite, Double faucet***Custom built bathroom in Upper floor, with unframe glass shower & huge wall tiles, only the BEST used! ***Full custom designed wall-size wardrobe.*All 9 feet ceiling on Main & Upper Floors!*** Upgrade front loading washer & dryer ***12' x 18' BIG size Deck on Ground floor ***mins to schools, Medical center,restaurants, shopping, HWY and parks.
Ask about this home
A HOMEH agent will answer your questions about this home.
Around this home
Daily convenience, out of 100, from the distances below
Schools nearby
School rating, out of 10.
Helpful calculators
Your HOMEH agent

"I would see it this week."