

290 Demaine Crescent
290 Demaine Crescent
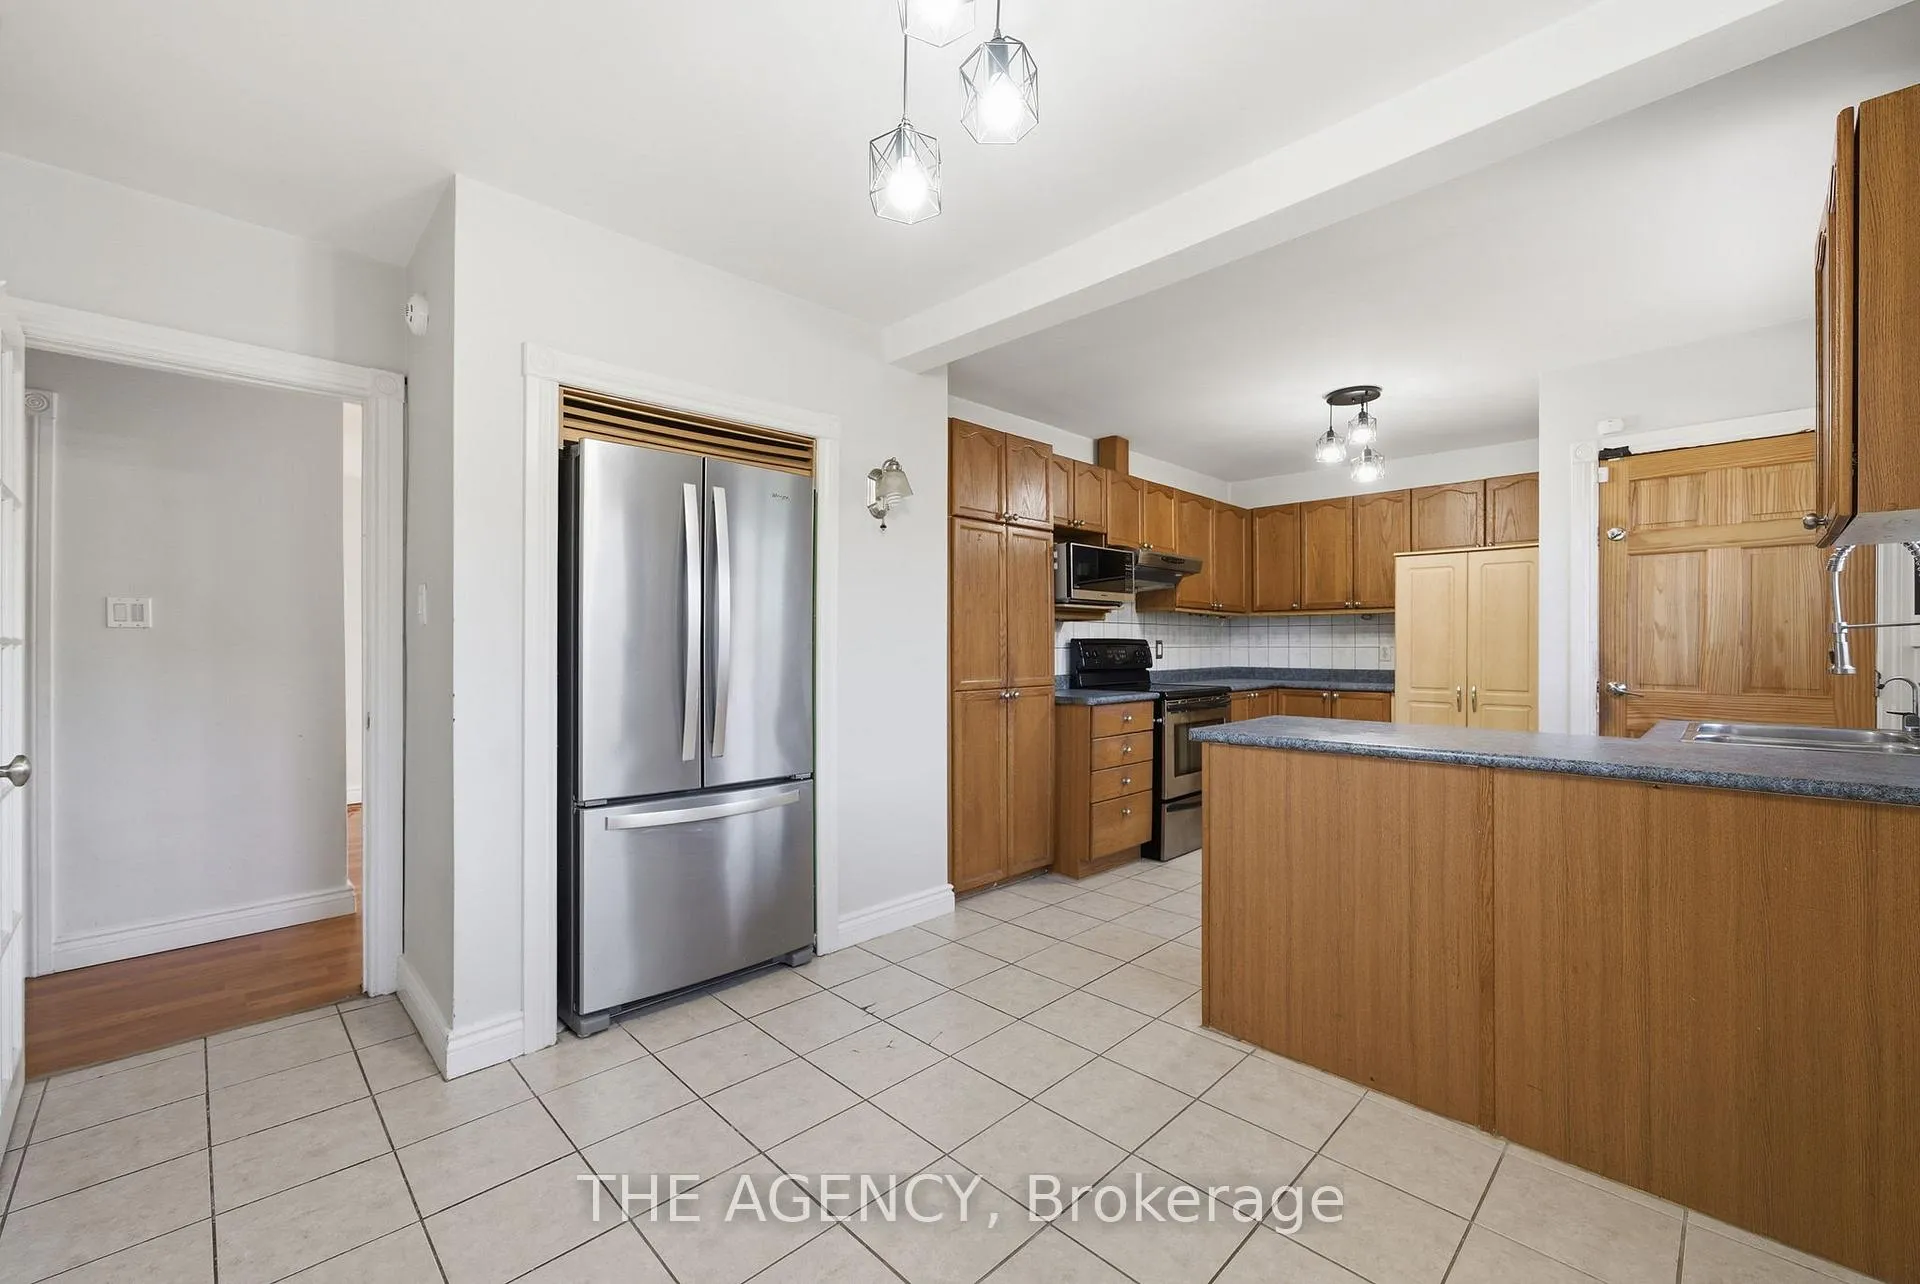 See all 28 photos
Property history
Facts and features
- BasementFinished
- Age of home51–99 years
- Water, sewerMunicipal
- HeatingForced air
- Second kitchen
- Separate entrance
- Hardwood floors
- Central air
The homeSemi-Detached, Bungalow, Age 51–99 years
- Type: Semi-Detached
- Style: Bungalow
- Age: 51–99 years
- Living space: 700–1,100 sq ft
- Basement: Finished, separate entrance
- View: Clear
InsideHardwood, Tile, Carpet free, none, primary bedroom - main floor, storage, Rooms above ground 7
- Flooring: Hardwood, Tile
- Features: Carpet free, none, primary bedroom - main floor, storage
- Rooms above ground: 7
- Rooms in the basement: 5
- Bedrooms: 3 + 3 in the basement
- Bathrooms: 3
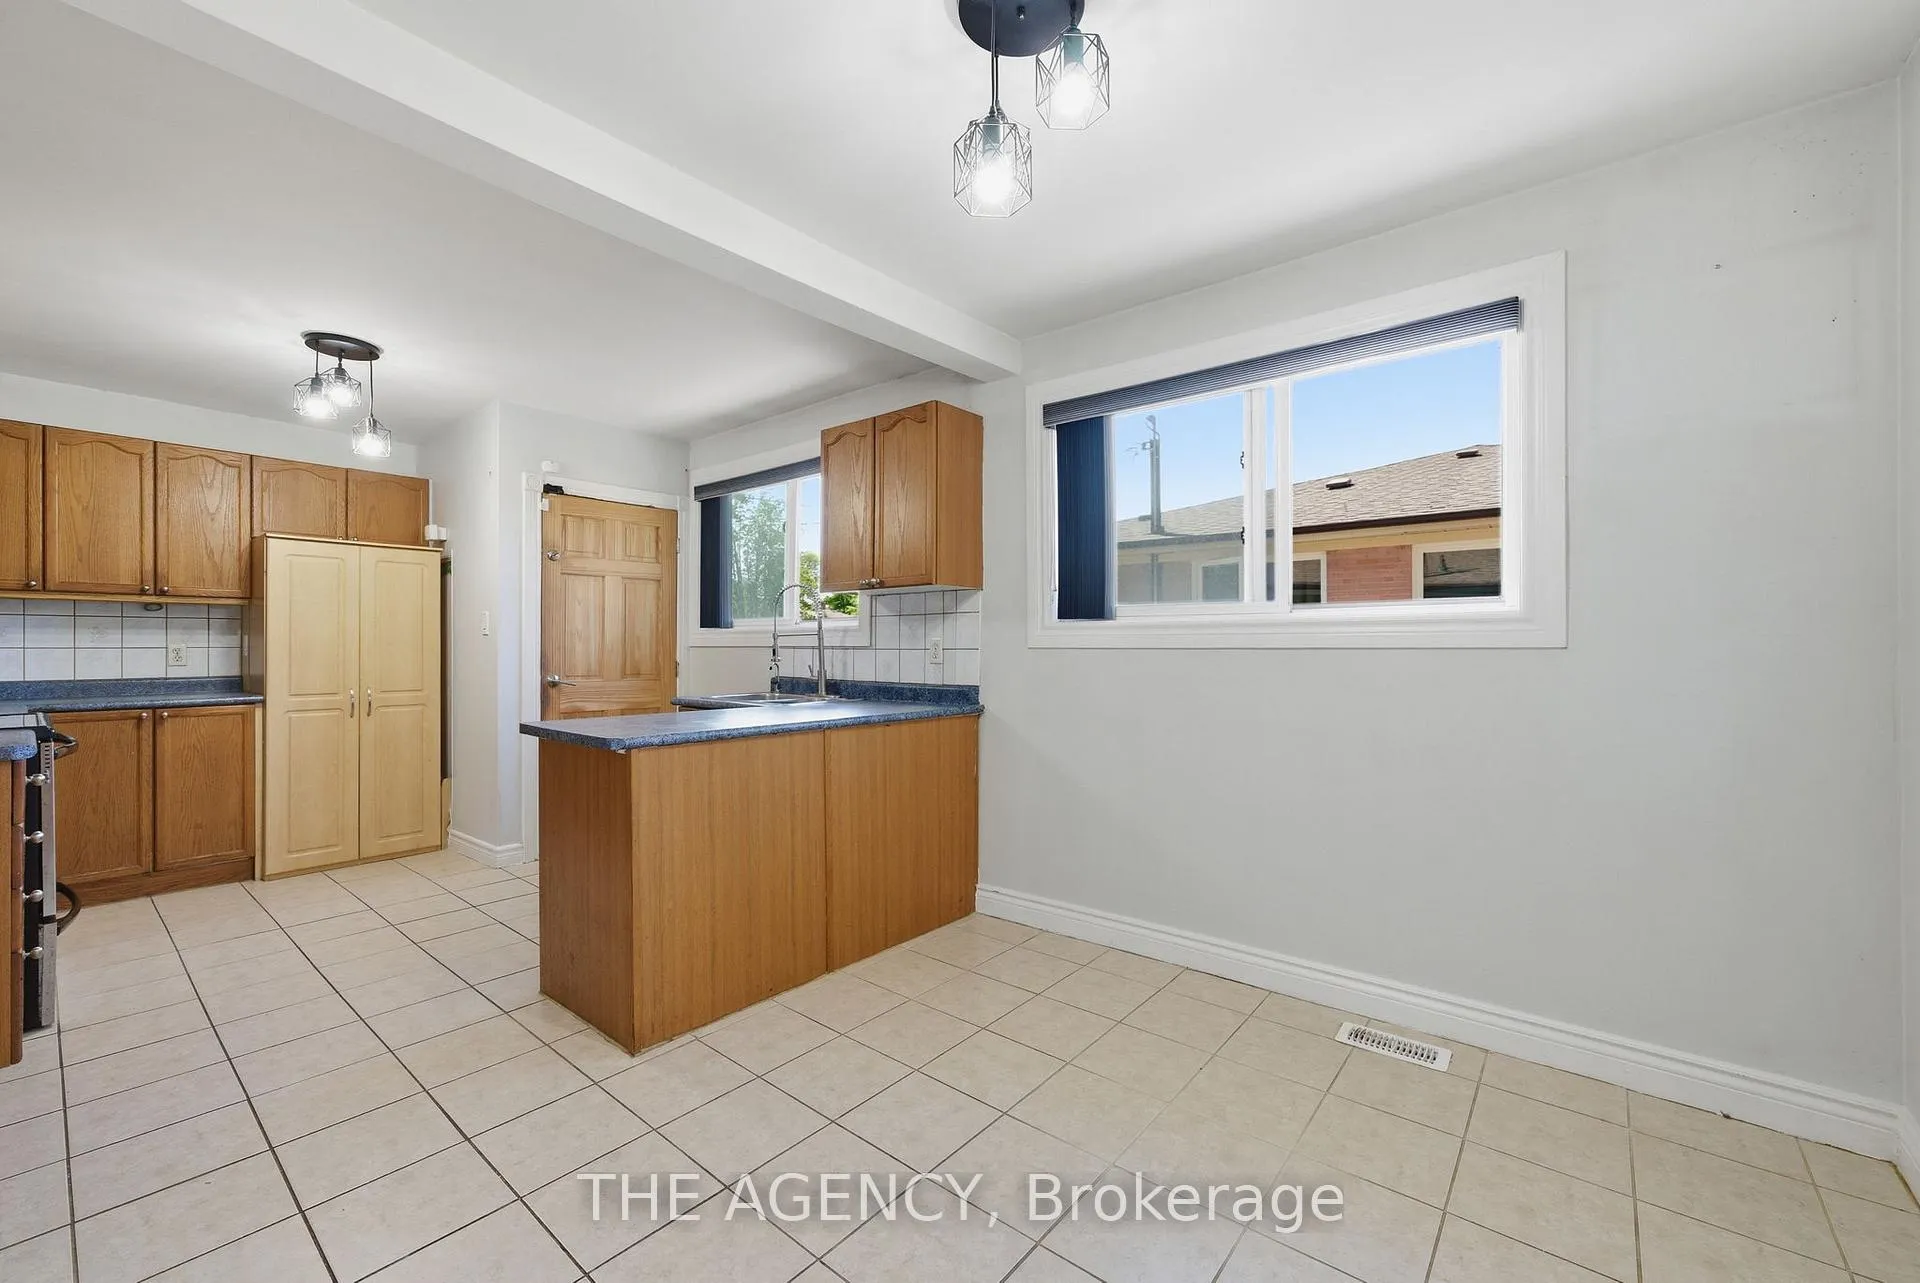
- Kitchens: 2
Outside and lotBrick, Asphalt shingle, Block, other, unknown
- Exterior: Brick
- Roof: Asphalt shingle
- Foundation: Block, other, unknown
- Features: Patio, porch
- Other structures: Gazebo
- Accessibility: Hard/low nap floors
- Size: 37.5 × 100 ft
Parking1 Garage, Detached, Private
- Spaces: 1 Garage
- Garage: Detached
- Driveway: Private
Heating, water and powerForced air, gas, Central air, other, Municipal water
- Heating: Forced air, gas
- Cooling: Central air, other
- Water: Municipal water
- Sewer: Municipal sewer
- Natural gas: Yes
- Hydro: Yes
- Cable: Yes
- Telephone: Yes
Costs and taxesTaxes $6,527 a year, HST included in the price, Hwt
- Taxes, 2026: $6,527 a year
- HST: HST included in the price
- Rental items: Hwt
Included in the saleInclude:main floor - s/s fridge, s/s stove, s/s microwave, s/s b/i range hood, s/s dishwasher, all elf's& all wc's.basement - s/s fridge, s/s microwave range hood, white fridge, white washing machine, whitedryer, stacked white washing machine and dryer, all elf's and all wc's., N/a
- Included: Include:main floor - s/s fridge, s/s stove, s/s microwave, s/s b/i range hood, s/s dishwasher, all elf's& all wc's.basement - s/s fridge, s/s microwave range hood, white fridge, white washing machine, whitedryer, stacked white washing machine and dryer, all elf's and all wc's.
- Not included: N/a
NearbyFenced yard, public transit, rec./commun.centre
- Close to: Fenced yard, public transit, rec./commun.centre
Listing detailsN13173794, Sold, May 26, 2026
- MLS® number: N13173794
- Status: Sold
- Listed on: May 26, 2026
- Days on market: 8
- Updated: Jun 3, 2026
- Possession: 2026-06-30 / 30-59 days
- Occupied by: Vacant
- Listing brokerage: THE AGENCY
About this home
290 Demaine Crescent, Richmond Hill (Crosby), ON L4C 2W5
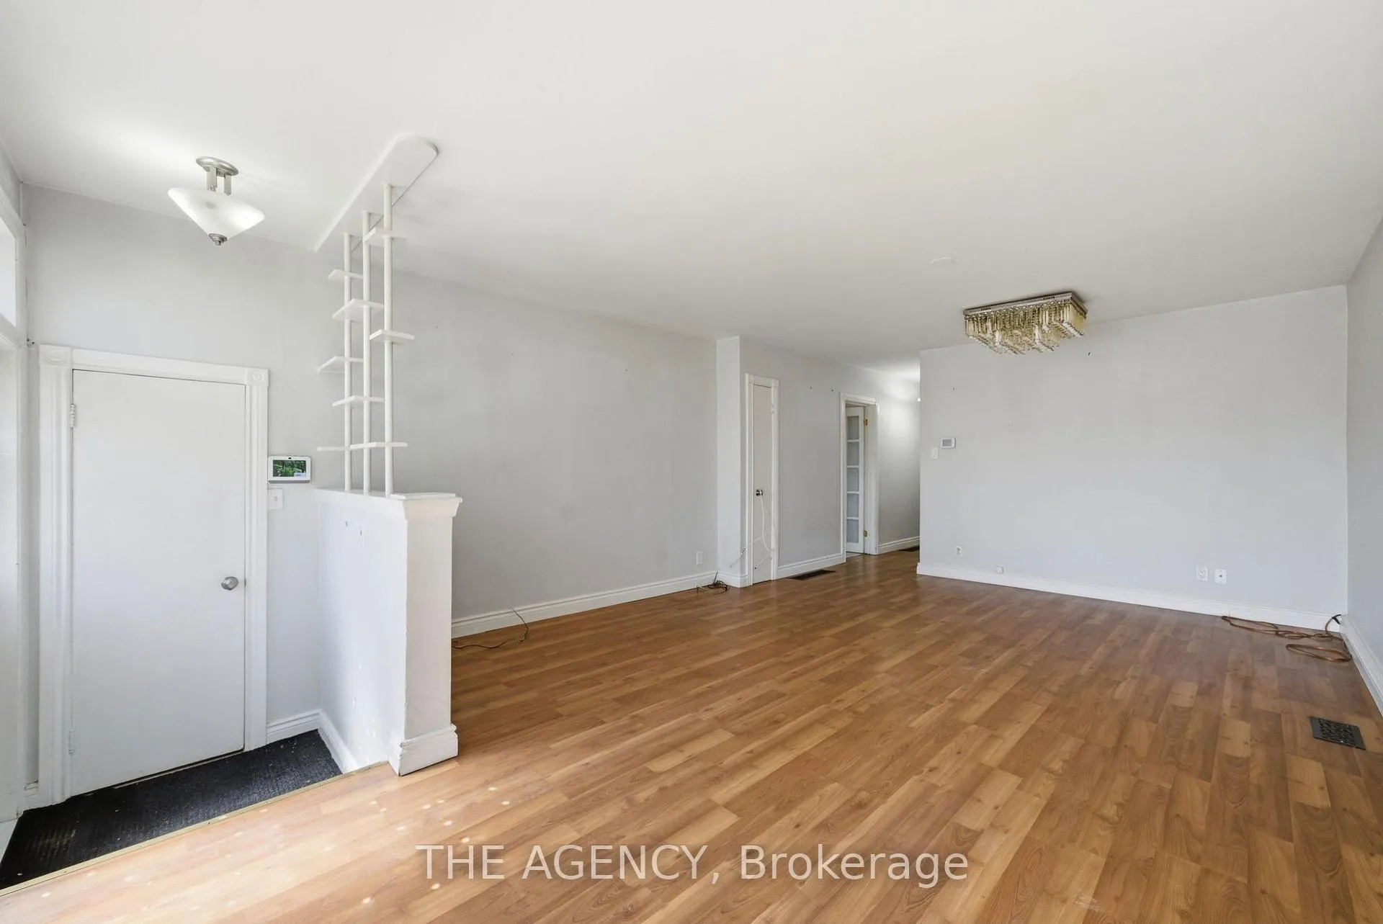
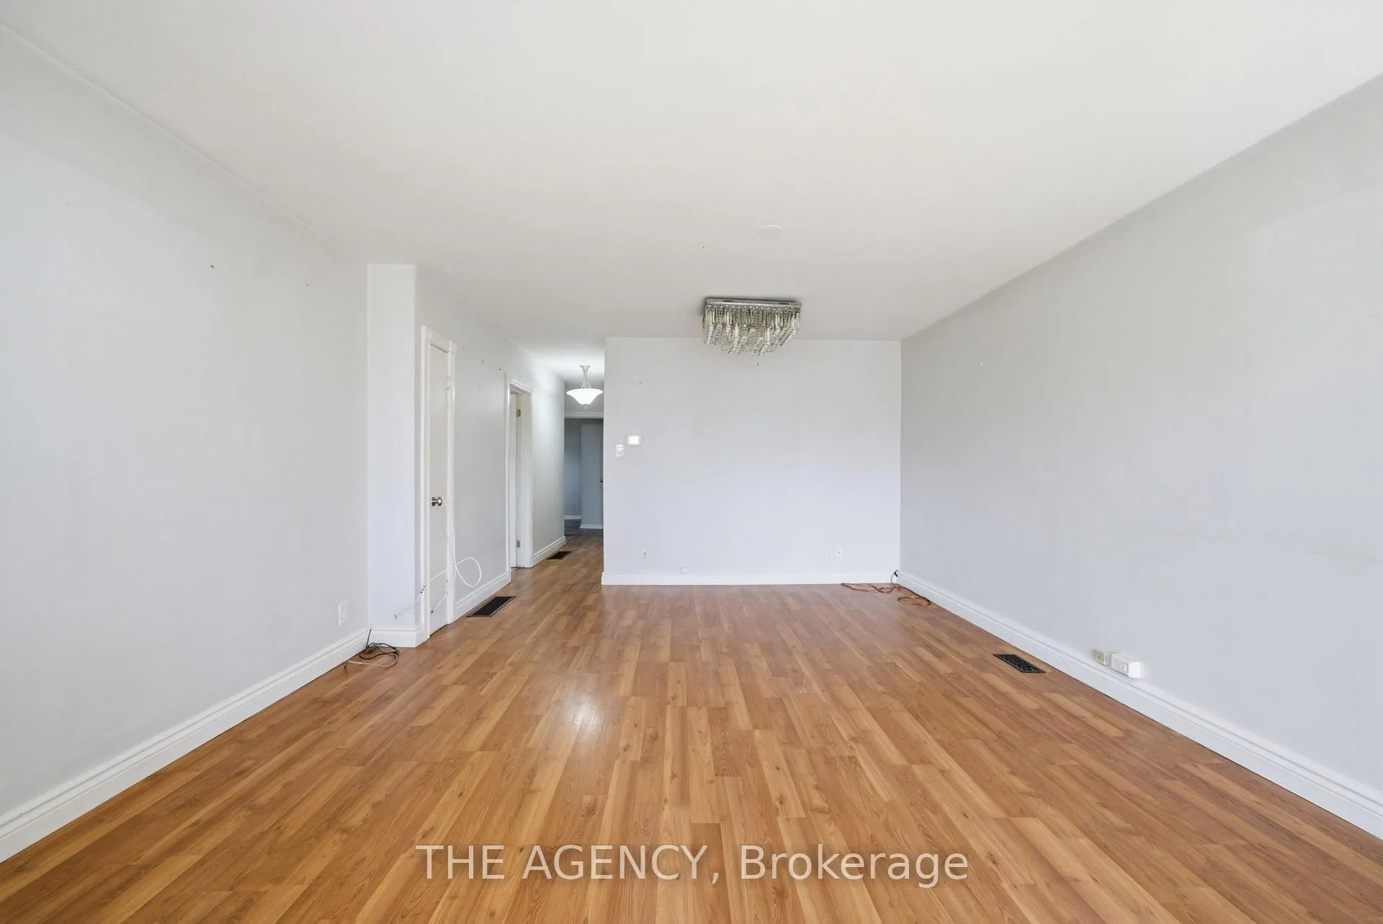
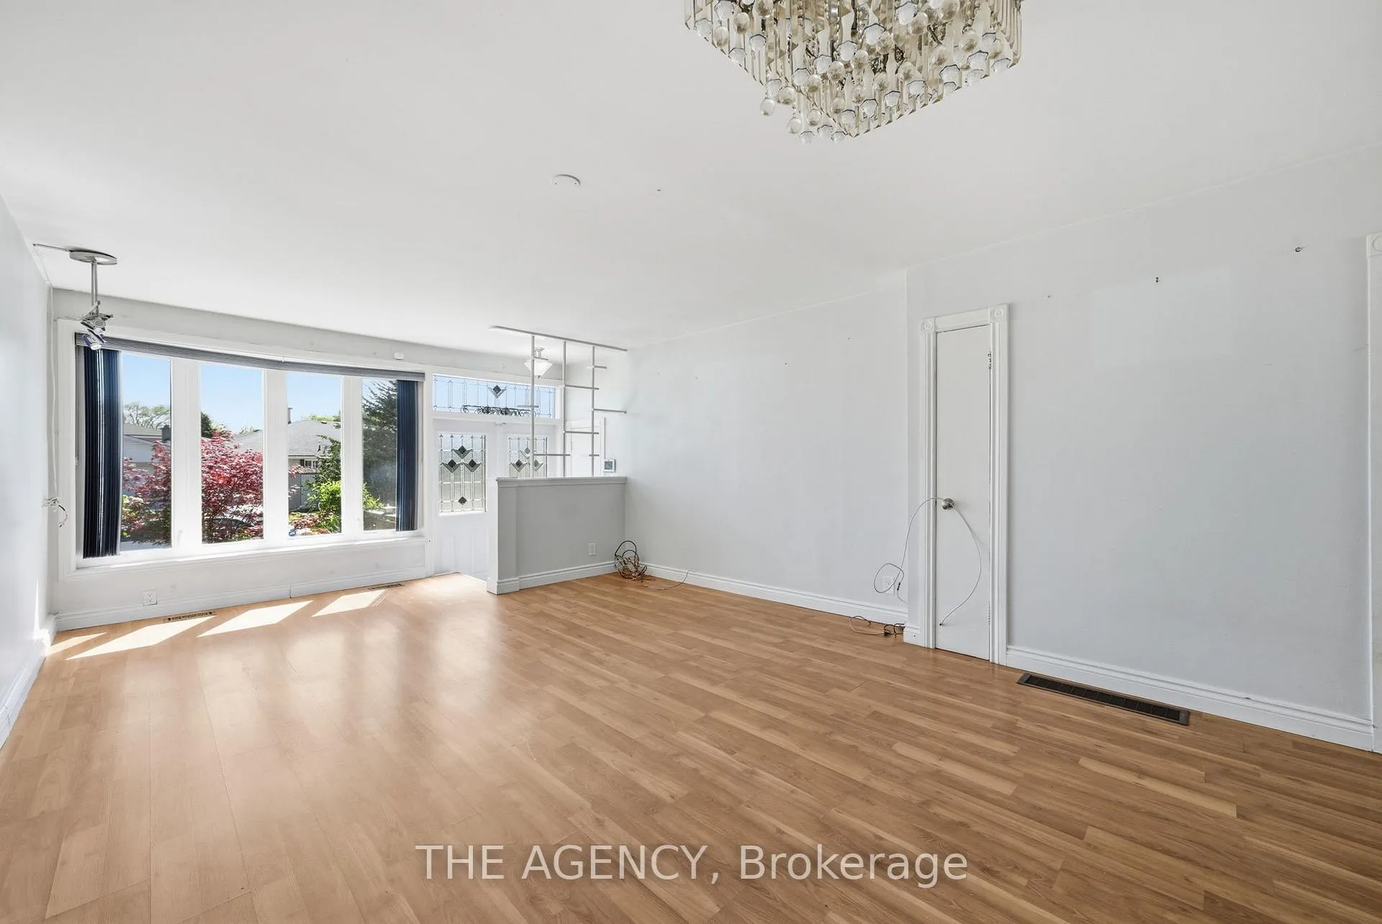
An incredible opportunity for investors, renovators, and first-time buyers looking to get intothe Richmond Hill market.This semi-detached bungalow offers solid bones and endless potential in one of York Region'smost affordable communities.Whether you're looking to renovate and flip or move in and add a suite for rental income, 290Demaine checks all the boxes.The layout lends itself perfectly to an in-law suite or income-generating basement apartment,giving savvy buyers multiple ways to maximize their return.Situated in a established, family-friendly neighbourhood with easy access to Yonge Street,top-rated schools, parks, and transit, the location alone makes this a smart buy.Richmond Hill continues to grow in value, making now the ideal time to plant roots, or aninvestment.Bring your vision, your contractor, and your imagination.Properties like this don't last long at this price point.Highlights:*Semi-detached bungalow with income suite potential*Prime Richmond Hill location near amenities and transit*Great opportunity for renovators and investors*Priced to reflect the opportunity: MOVE FAST
Ask about this home
A HOMEH agent will answer your questions about this home.
Around this home
Daily convenience, out of 100, from the distances below
Schools nearby
School rating, out of 10.
Helpful calculators
Your HOMEH agent

"Priced 4% over the Hestimate. I would see it this week."