

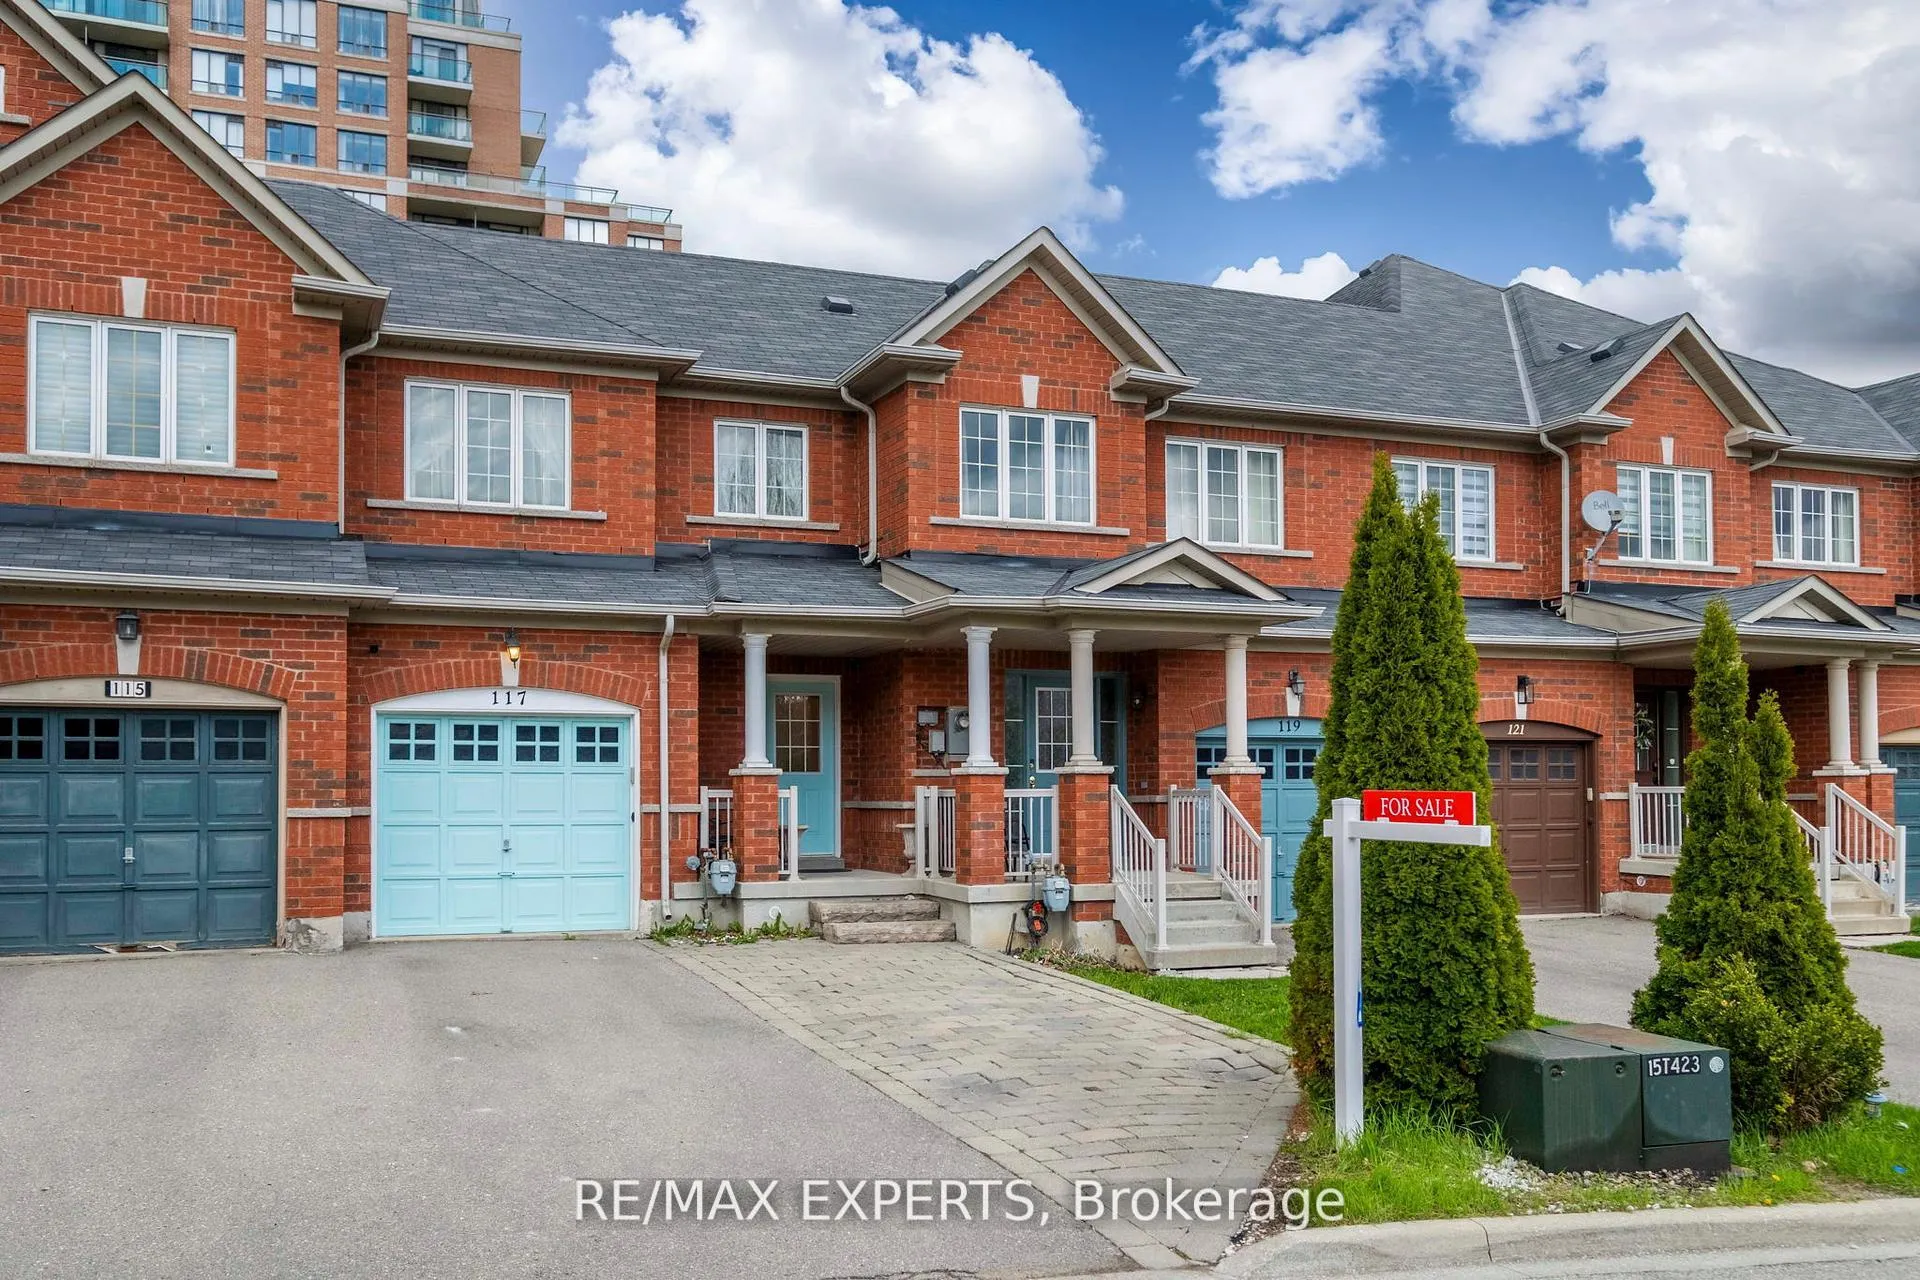
117 Revelstoke Crescent
117 Revelstoke Crescent
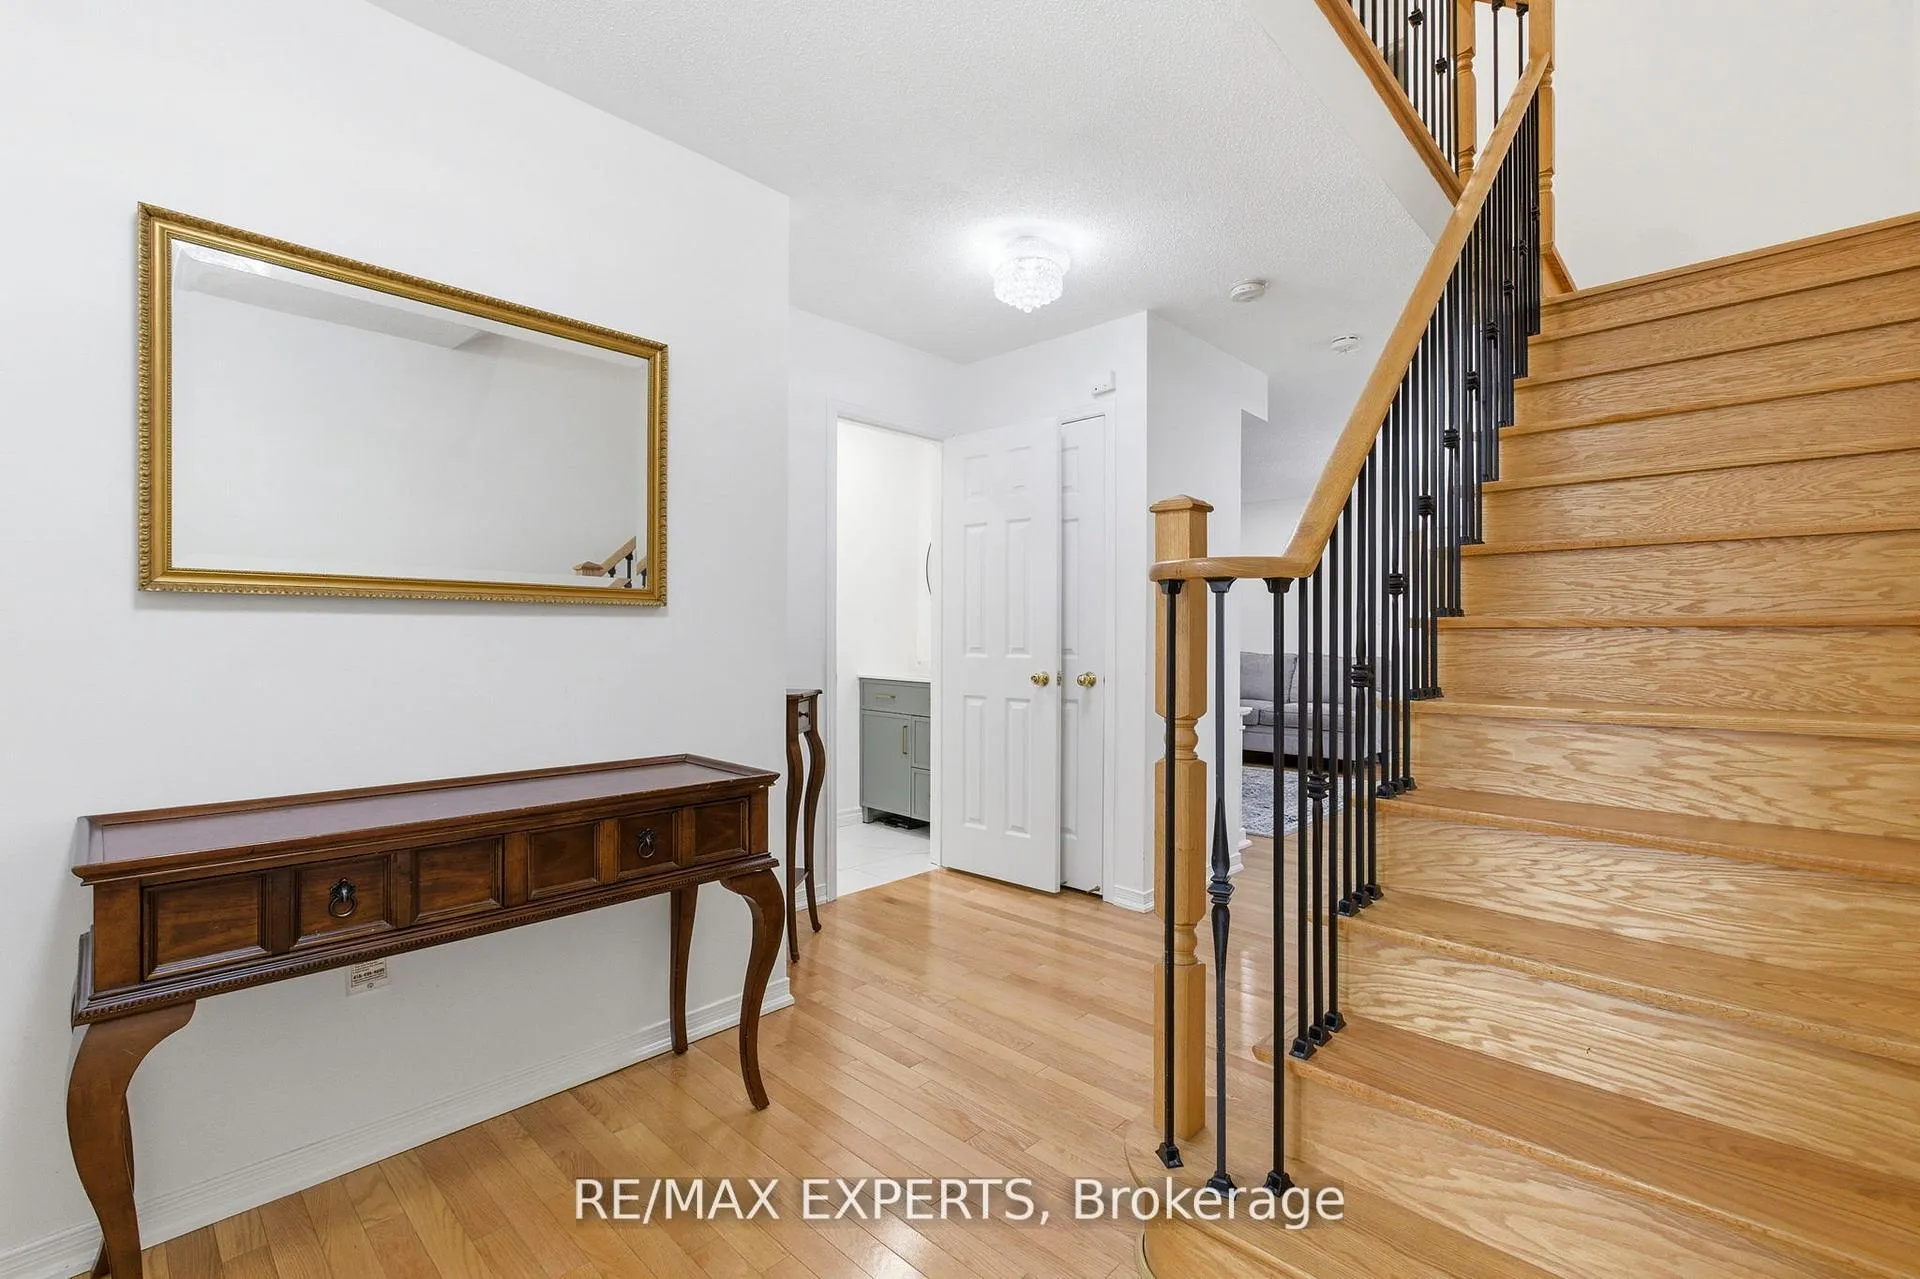 See all 36 photos
Property history
Facts and features
- BasementFinished
- Age of home16–30 years
- Water, sewerMunicipal
- HeatingForced air
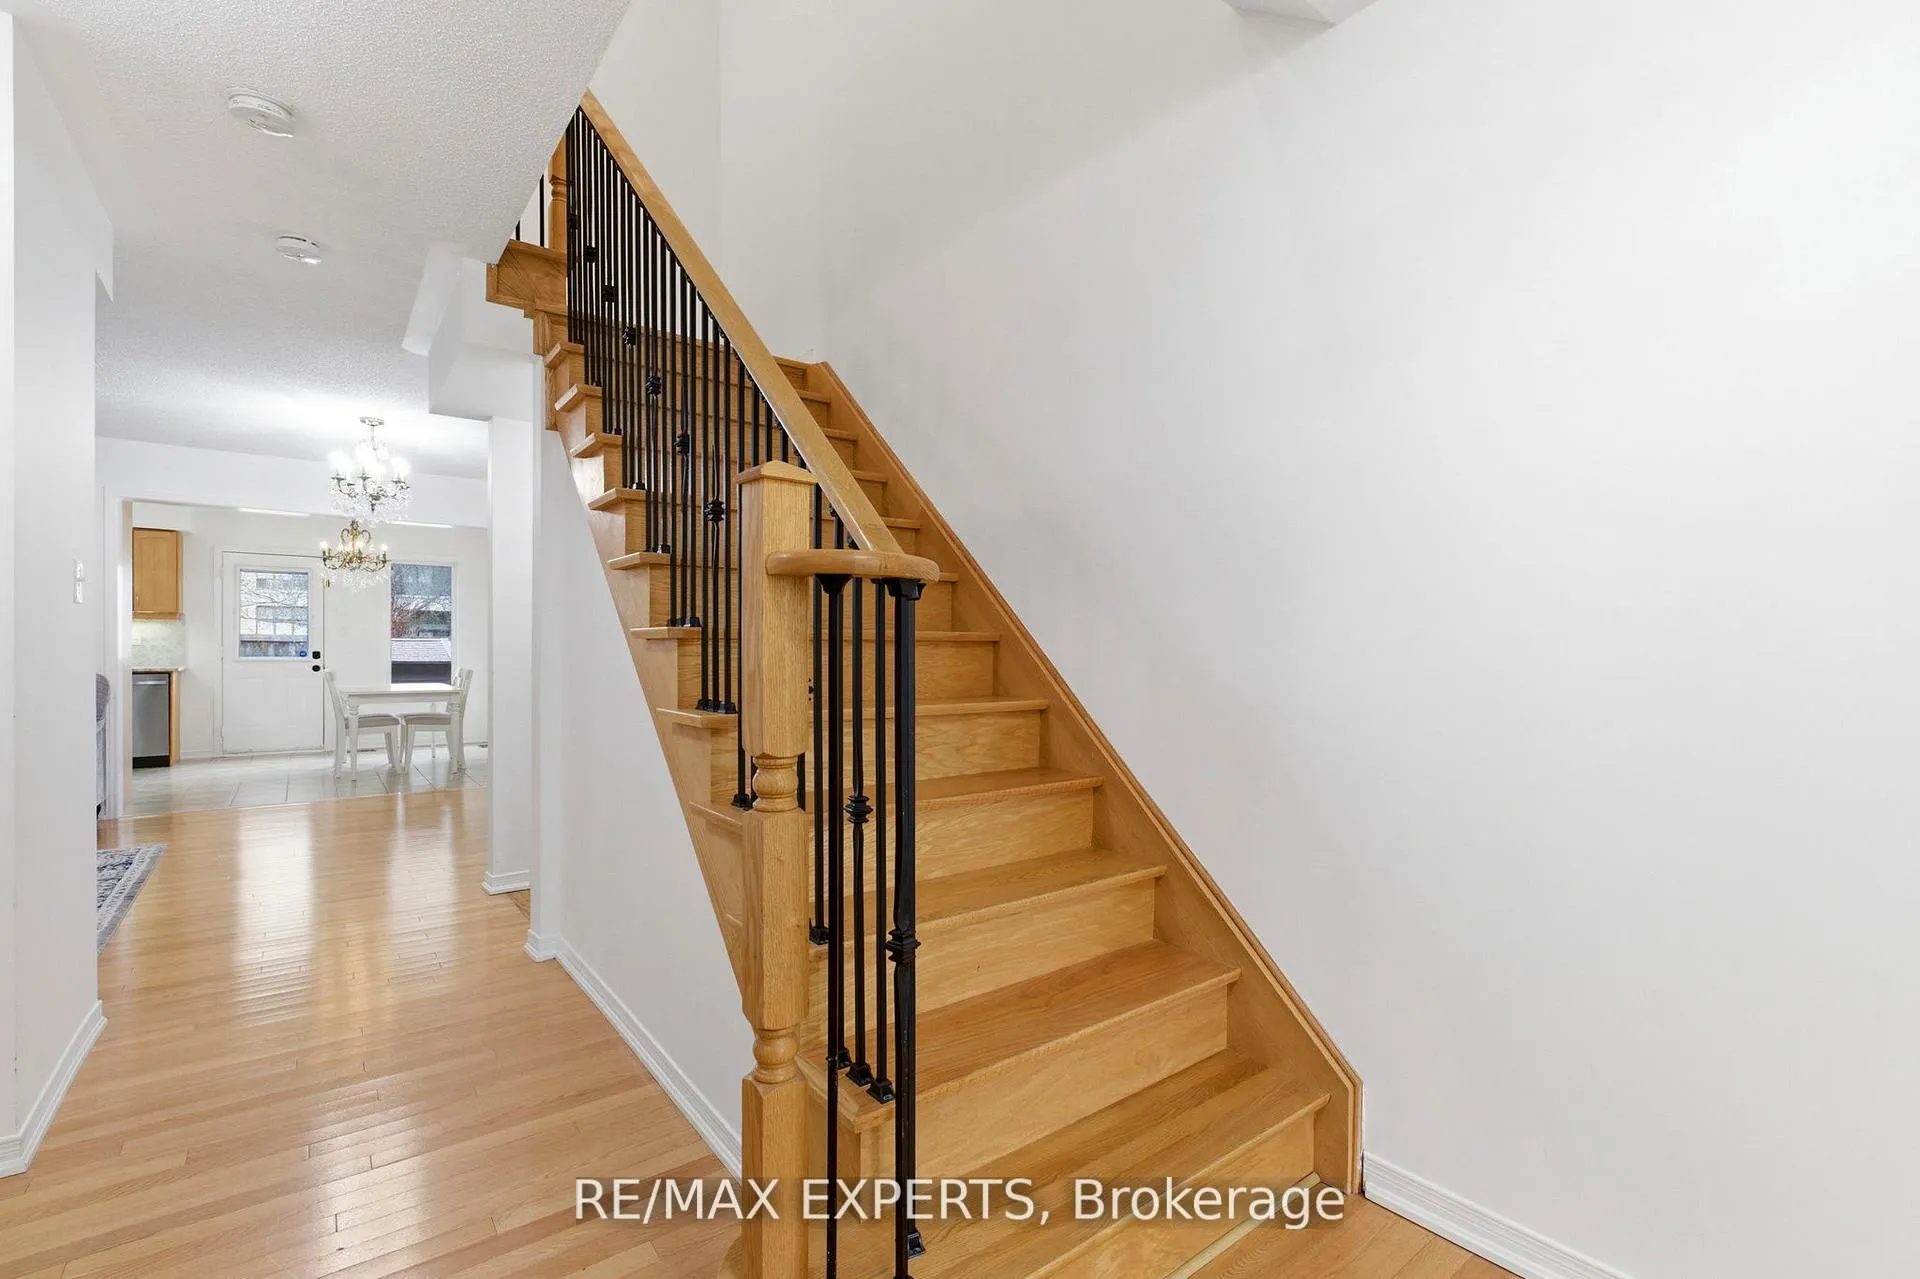
- Hardwood floors
- Fireplace
- Central air
The homeFreehold Townhouse, 2-storey, Age 16–30 years
- Type: Freehold Townhouse
- Style: 2-storey
- Age: 16–30 years
- Living space: 1,500–2,000 sq ft
- Basement: Finished
InsideFireplace Yes, electric, living room, Ceramic, Hardwood, Lower level
- Fireplace: Yes, electric, living room
- Flooring: Ceramic, Hardwood
- Laundry: Lower level
- Features: Auto garage door remote, water heater
- Security: Carbon monoxide detectors, smoke detector
- Rooms above ground: 7
- Bedrooms: 3
- Bathrooms: 4
- Kitchens: 1
- Family room: Yes
Outside and lotBrick, Shingles, Concrete
- Exterior: Brick
- Roof: Shingles
- Foundation: Concrete
- Size: 19 × 131 ft
Parking1 Garage, Built-in, Private
- Spaces: 1 Garage
- Garage: Built-in
- Driveway: Private
Heating, water and powerForced air, gas, Central air, Municipal water
- Heating: Forced air, gas
- Cooling: Central air
- Water: Municipal water
- Sewer: Municipal sewer
Costs and taxesTaxes $5,940 a year, HST included in the price, Hot water tank $40/month
- Taxes, 2026: $5,940 a year
- HST: HST included in the price
- Rental items: Hot water tank $40/month
Included in the saleLight fixtures, furnace and a/c, stainless steel appliances
- Included: Light fixtures, furnace and a/c, stainless steel appliances
NearbyFenced yard, hospital, public transit, school, place of worship, school bus route
- Close to: Fenced yard, hospital, public transit, school, place of worship, school bus route
Listing detailsN13174408, Sold, May 26, 2026
- MLS® number: N13174408
- Status: Sold
- Listed on: May 26, 2026
- Days on market: 22
- Updated: Jun 17, 2026
- Possession: 2026-07-01 / Flexible
- Occupied by: Owner
- Listing brokerage: RE/MAX EXPERTS
About this home
117 Revelstoke Crescent, Richmond Hill (Langstaff), ON L4B 4T5
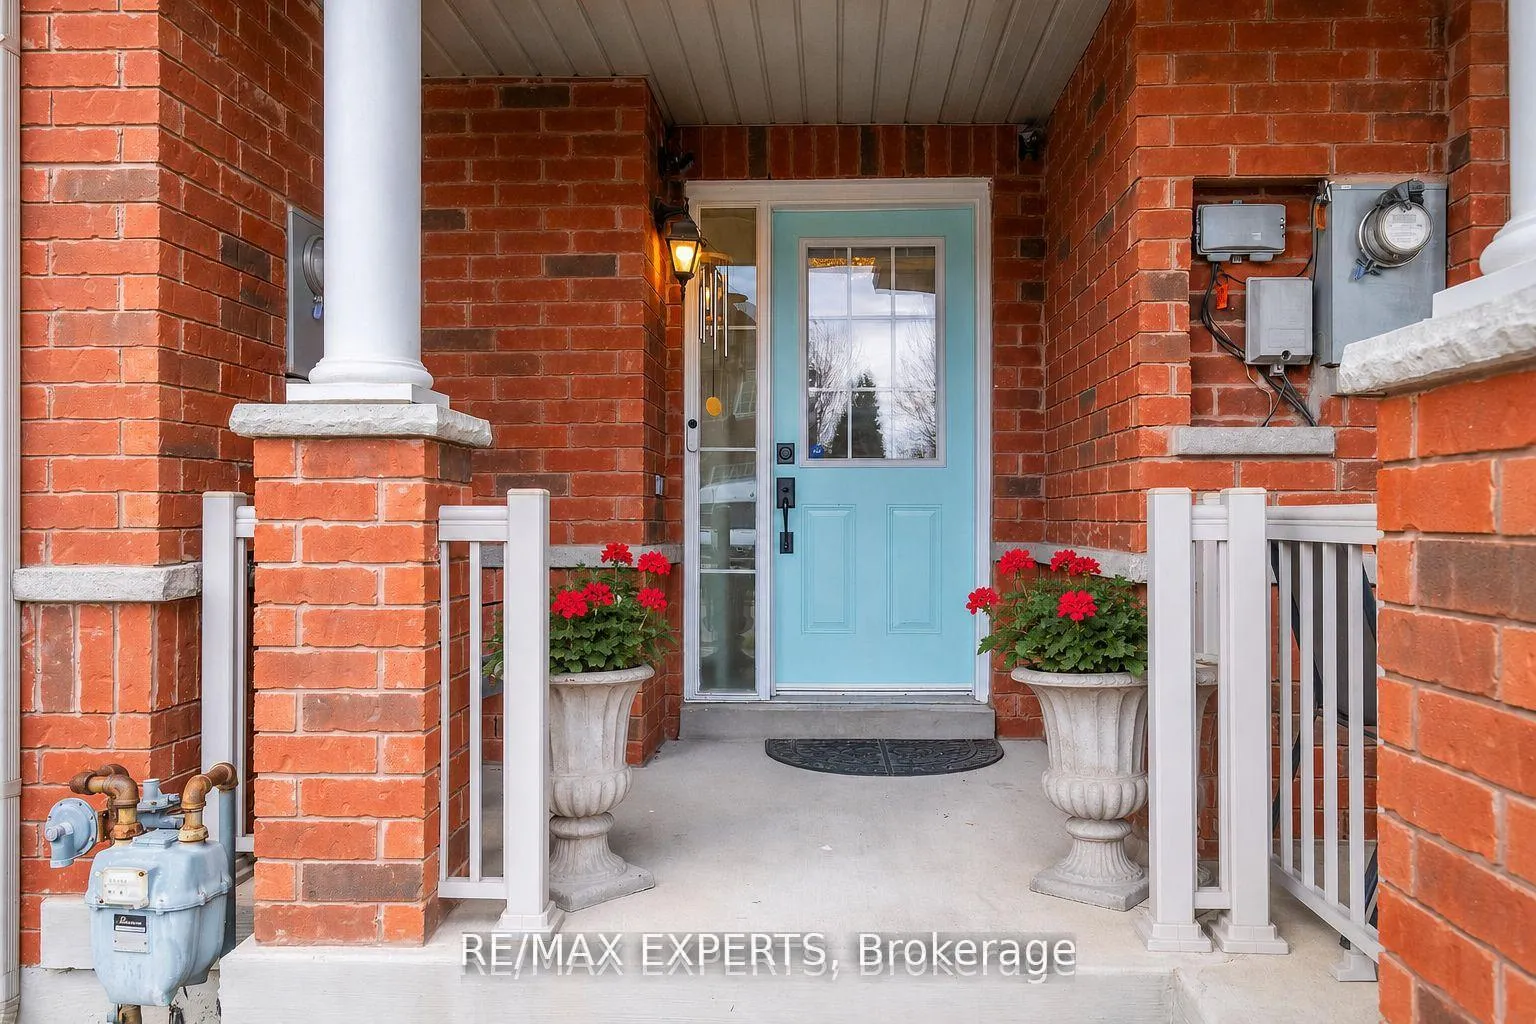
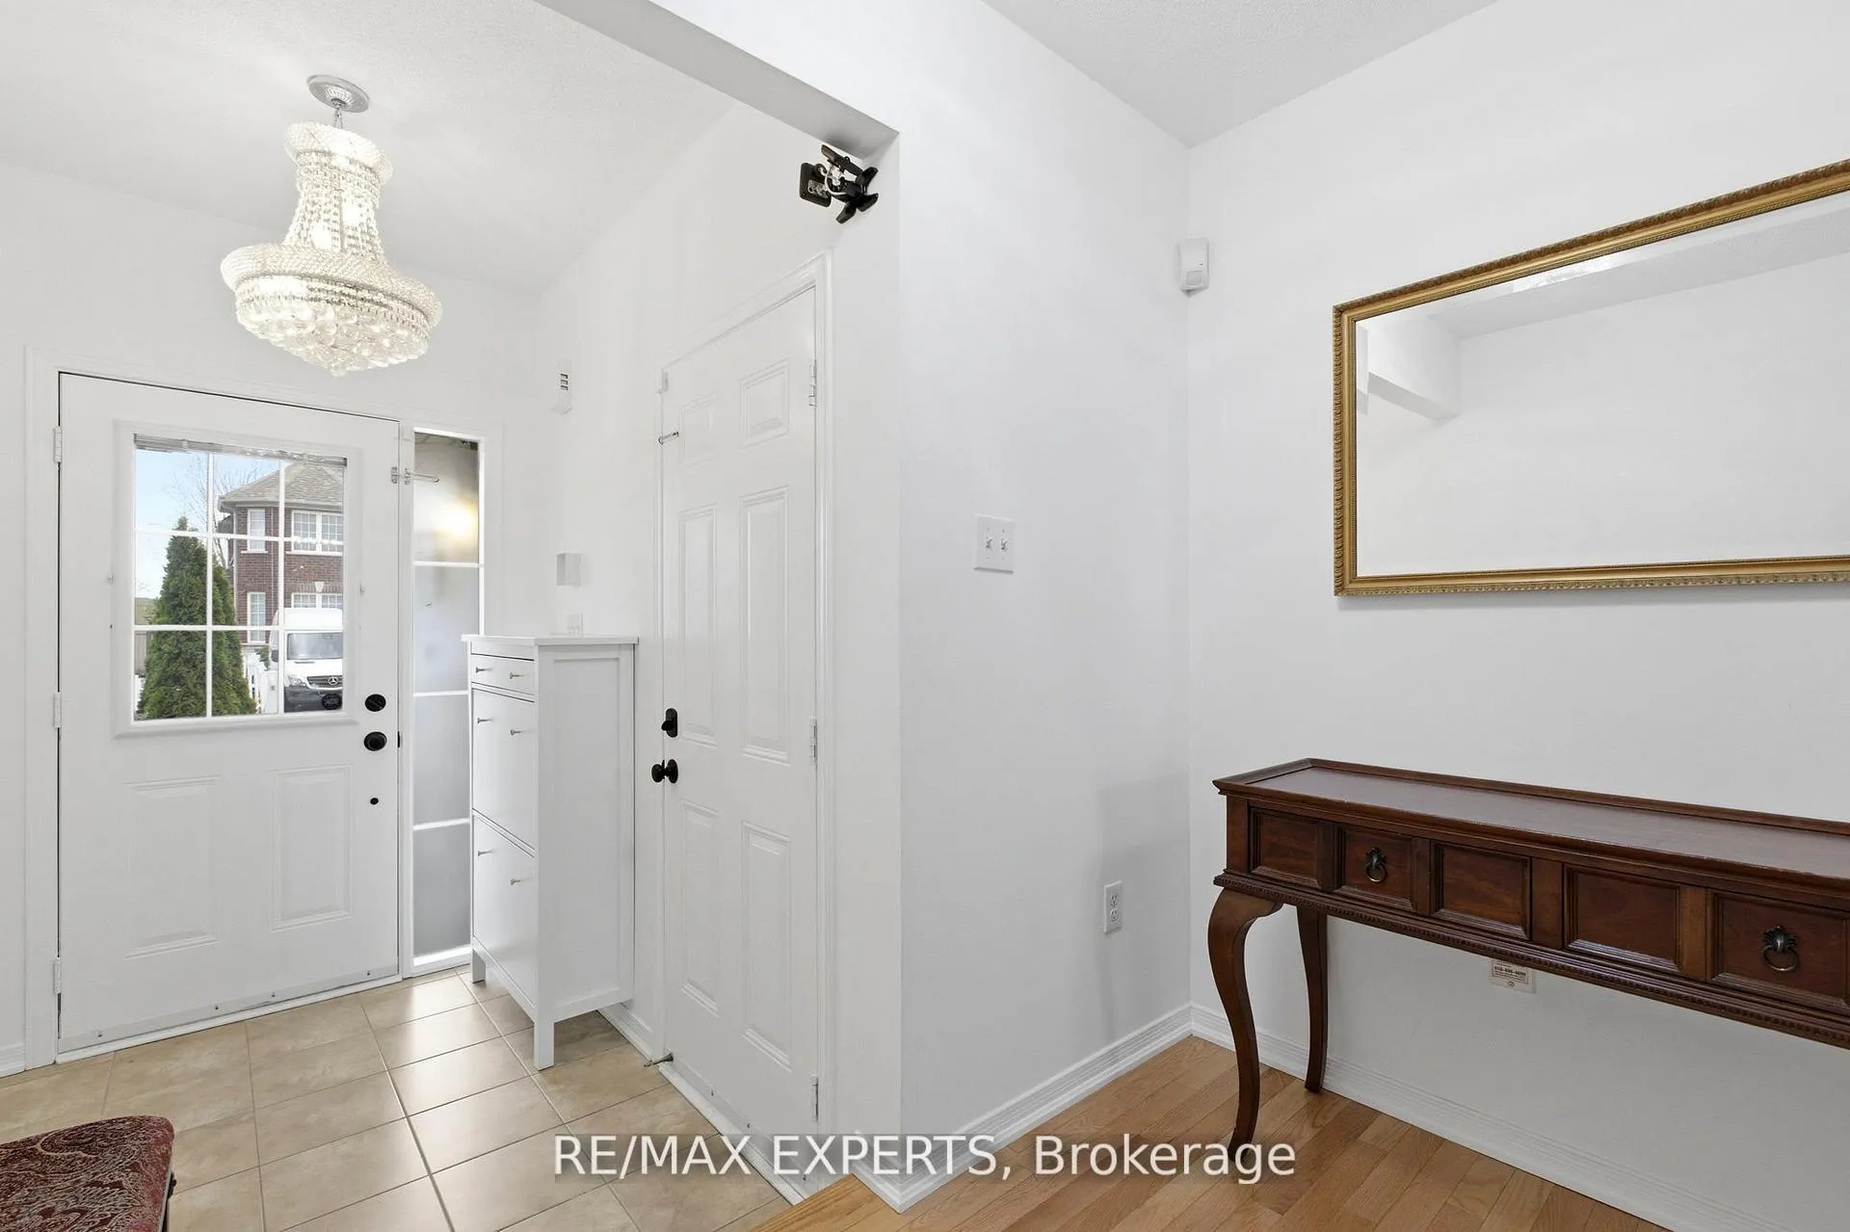
Welcome to 117 Revelstoke Cres in the heart of Langstaff - a warm, well-cared-for 3-bedroom, 4-bath home that's perfect for a growing family. Featuring a great functional layout, hardwood and laminate flooring throughout, a bright living space, upgraded pot lights and lightfixtures, new stainless steel kitchen appliances, a finished basement with rec area and bathroom, plus a primary bedroom with its own ensuite. The landscaped front and backyard offer great curb appeal, extra parking, and a large backyard to enjoy. With easy access to transit, highways, parks, shopping, and everyday amenities, this home offers comfort, convenience, and the kind of space a family can truly grow into.
Ask about this home
A HOMEH agent will answer your questions about this home.
Around this home
Daily convenience, out of 100, from the distances below
Schools nearby
School rating, out of 10.
Helpful calculators
Your HOMEH agent

"I would see it this week."