

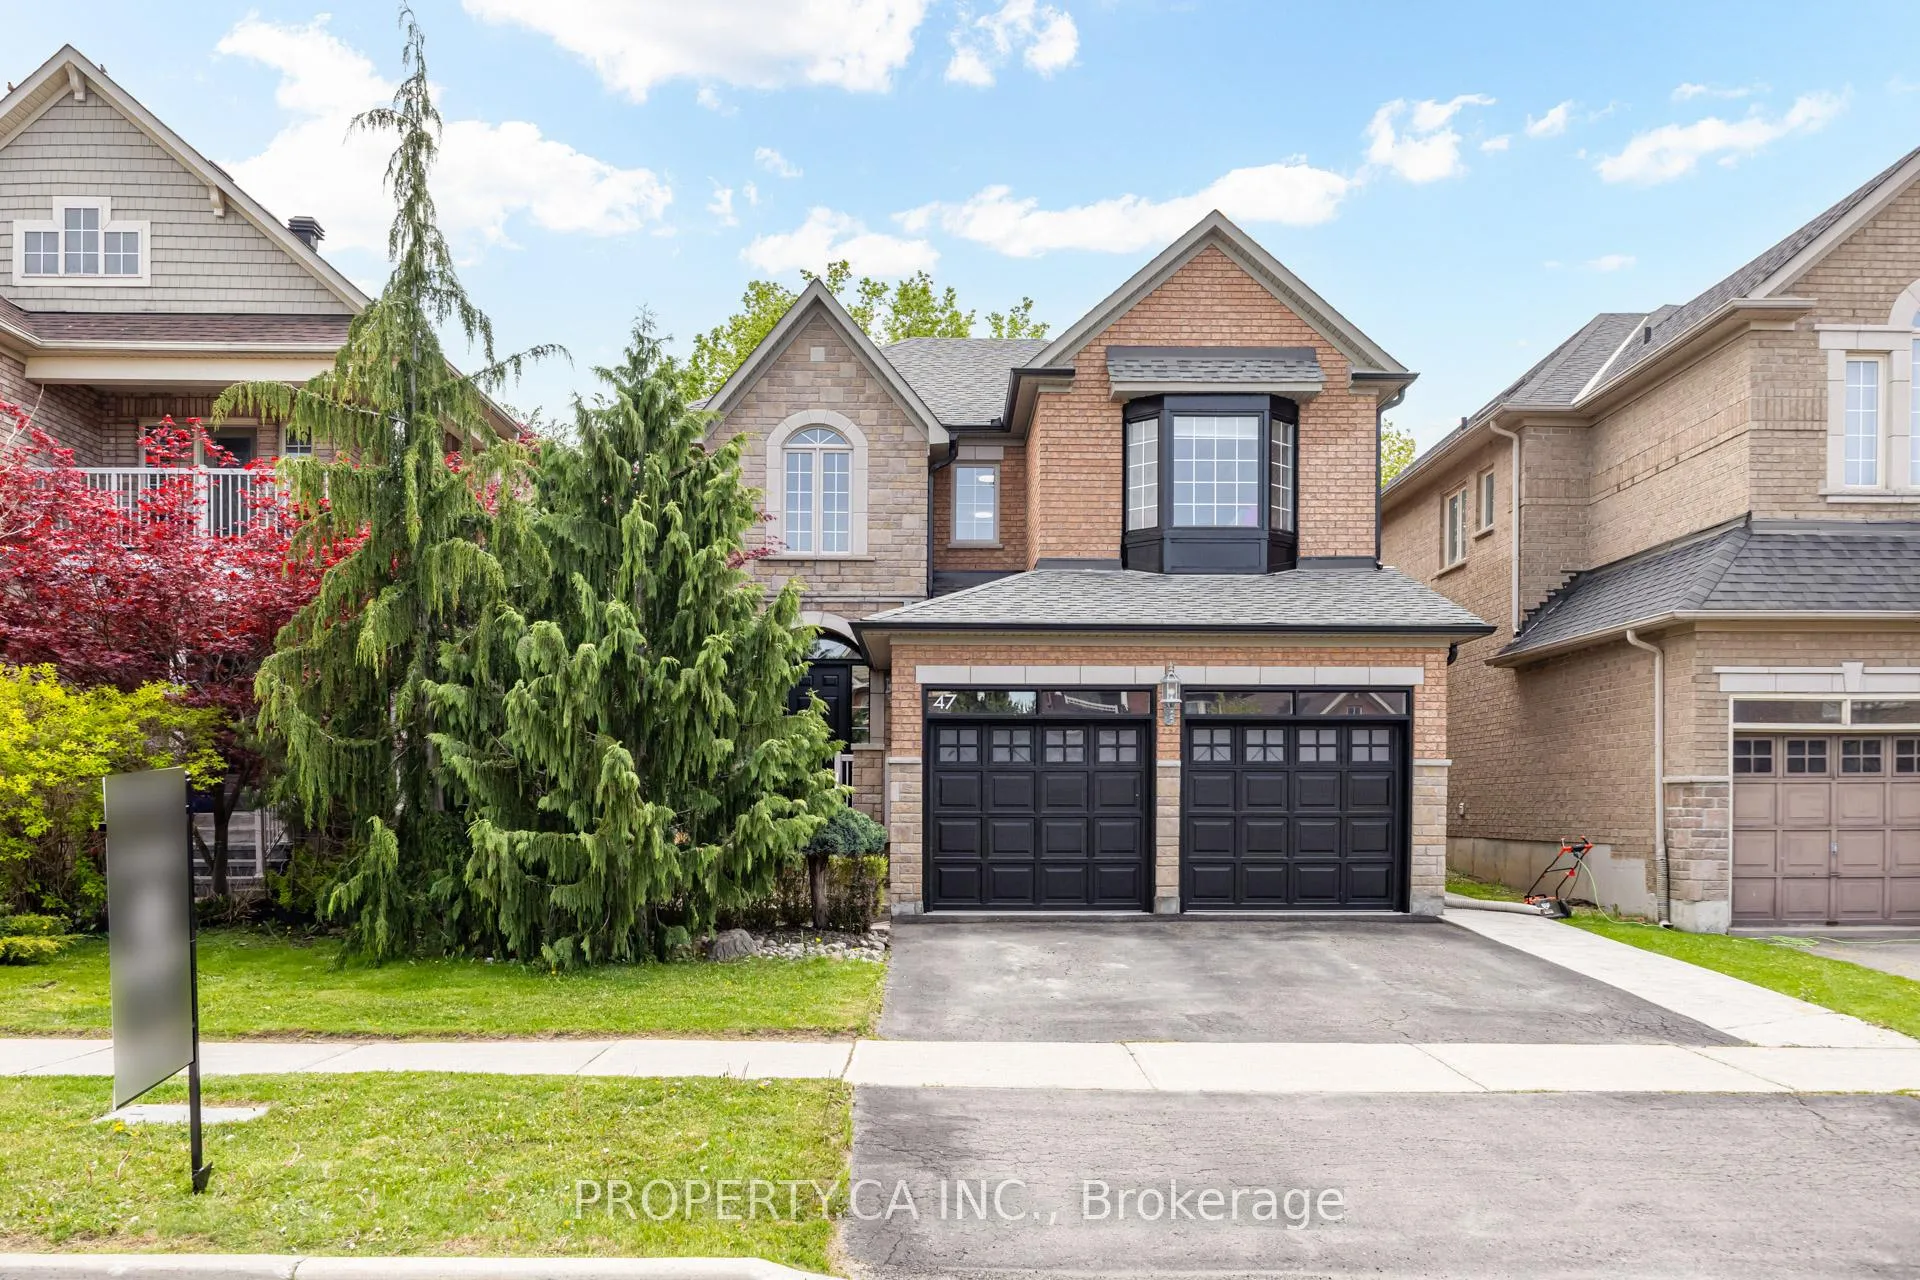
47 Grand Oak Drive
47 Grand Oak Drive
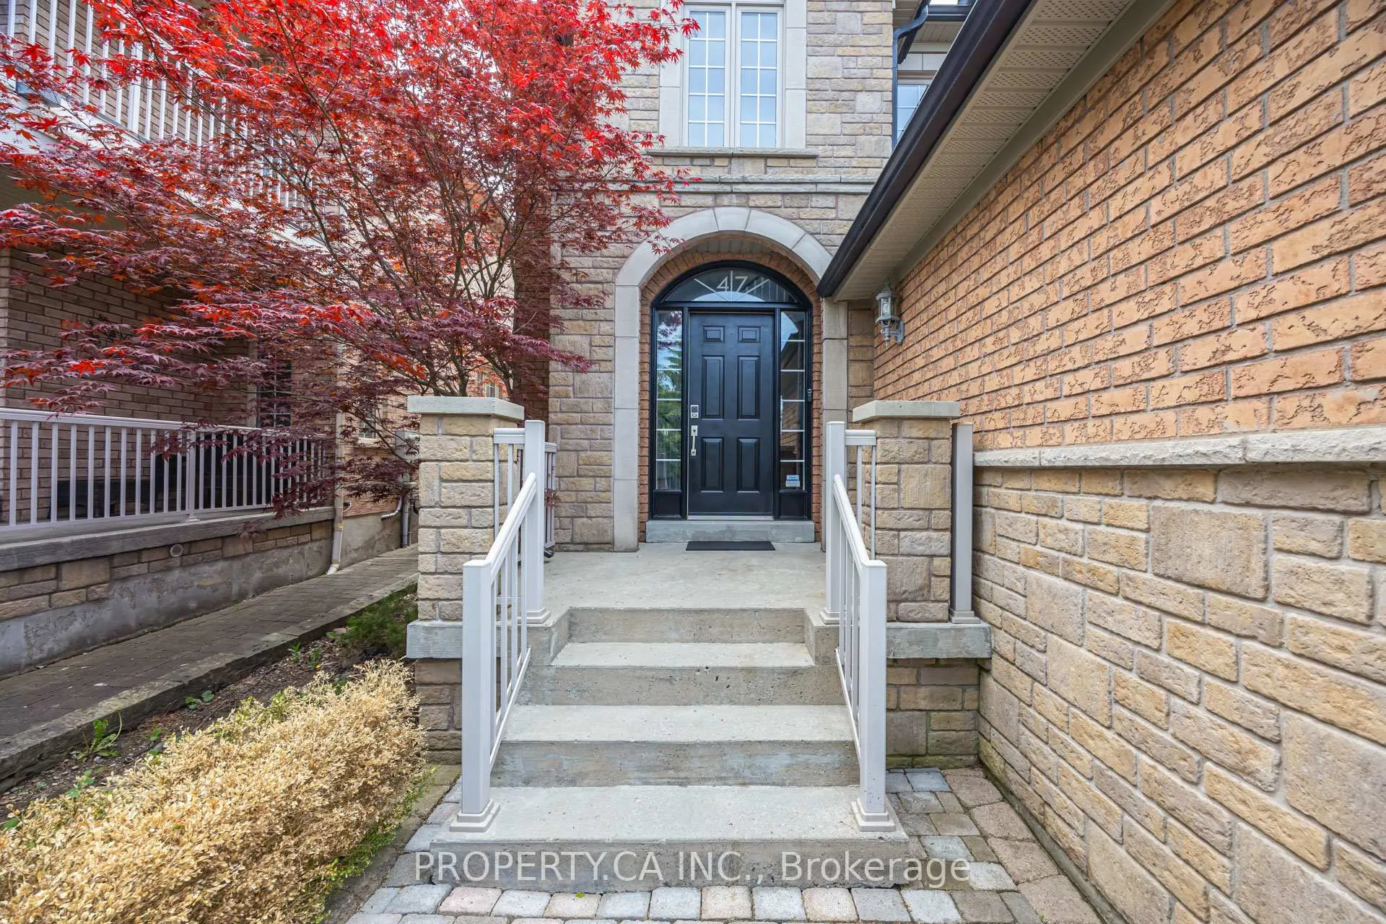
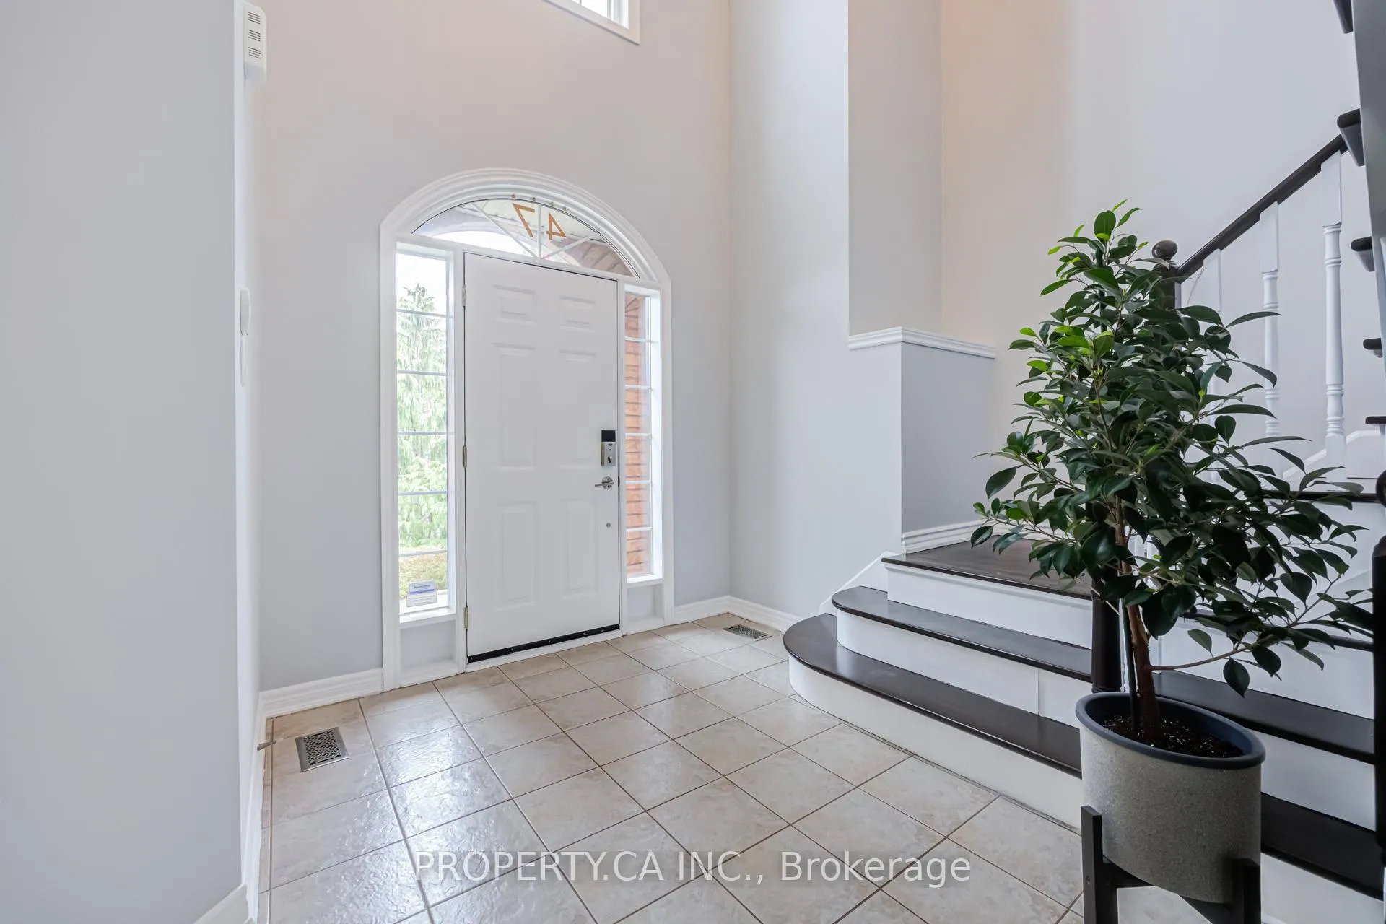
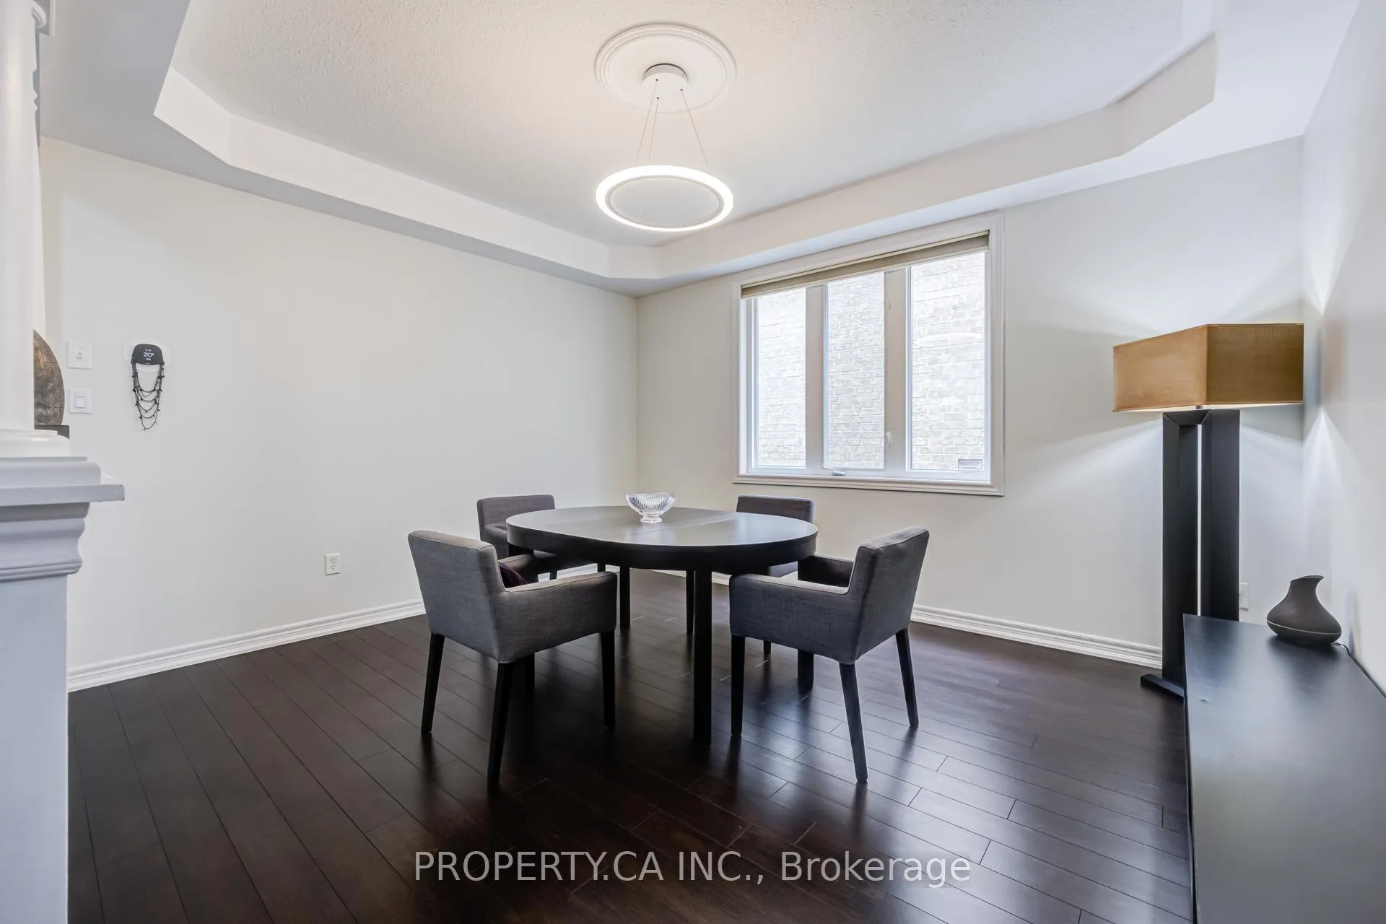
 See all 50 photos
Property history
Facts and features
- BasementUnfinished
- Age of home16–30 years
- Water, sewerMunicipal
- HeatingForced air
- Fireplace
- Central air
The homeDetached, 2-storey, Age 16–30 years
- Type: Detached
- Style: 2-storey
- Age: 16–30 years
- Living space: 2,500–3,000 sq ft
- Basement: Unfinished
InsideFireplace Yes, Rooms above ground 9, Bedrooms 4
- Fireplace: Yes
- Rooms above ground: 9
- Bedrooms: 4
- Bathrooms: 3
- Kitchens: 1
- Family room: Yes
Outside and lotBrick, Other, Other
- Exterior: Brick
- Roof: Other
- Foundation: Other
- Size: 40.03 × 111.23 ft
- Zoning: Residential
Parking2 Garage, Built-in, Private double
- Spaces: 2 Garage
- Garage: Built-in
- Driveway: Private double
Heating, water and powerForced air, gas, Central air, Municipal water
- Heating: Forced air, gas
- Cooling: Central air
- Water: Municipal water
- Sewer: Municipal sewer
Costs and taxesTaxes $7,024 a year, HST No HST, Rental items None
- Taxes, 2025: $7,024 a year
- HST: No HST
- Rental items: None
Included in the saleAll kitchen appliances, washer and dryer, fridge in mud room, tv mounts, all electrical light fixtures, all window coverings, Not included None
- Included: All kitchen appliances, washer and dryer, fridge in mud room, tv mounts, all electrical light fixtures, all window coverings
- Not included: None
NearbyFenced yard, golf, park, school
- Close to: Fenced yard, golf, park, school
Listing detailsN13173988, Sold, May 26, 2026
- MLS® number: N13173988
- Status: Sold
- Listed on: May 26, 2026
- Days on market: 2
- Updated: May 28, 2026
- Possession: 2026-07-20 / 60-89 days
- Occupied by: Owner
- Listing brokerage: PROPERTY.CA INC.
About this home
47 Grand Oak Drive, Richmond Hill (Oak Ridges), ON L4E 4A1
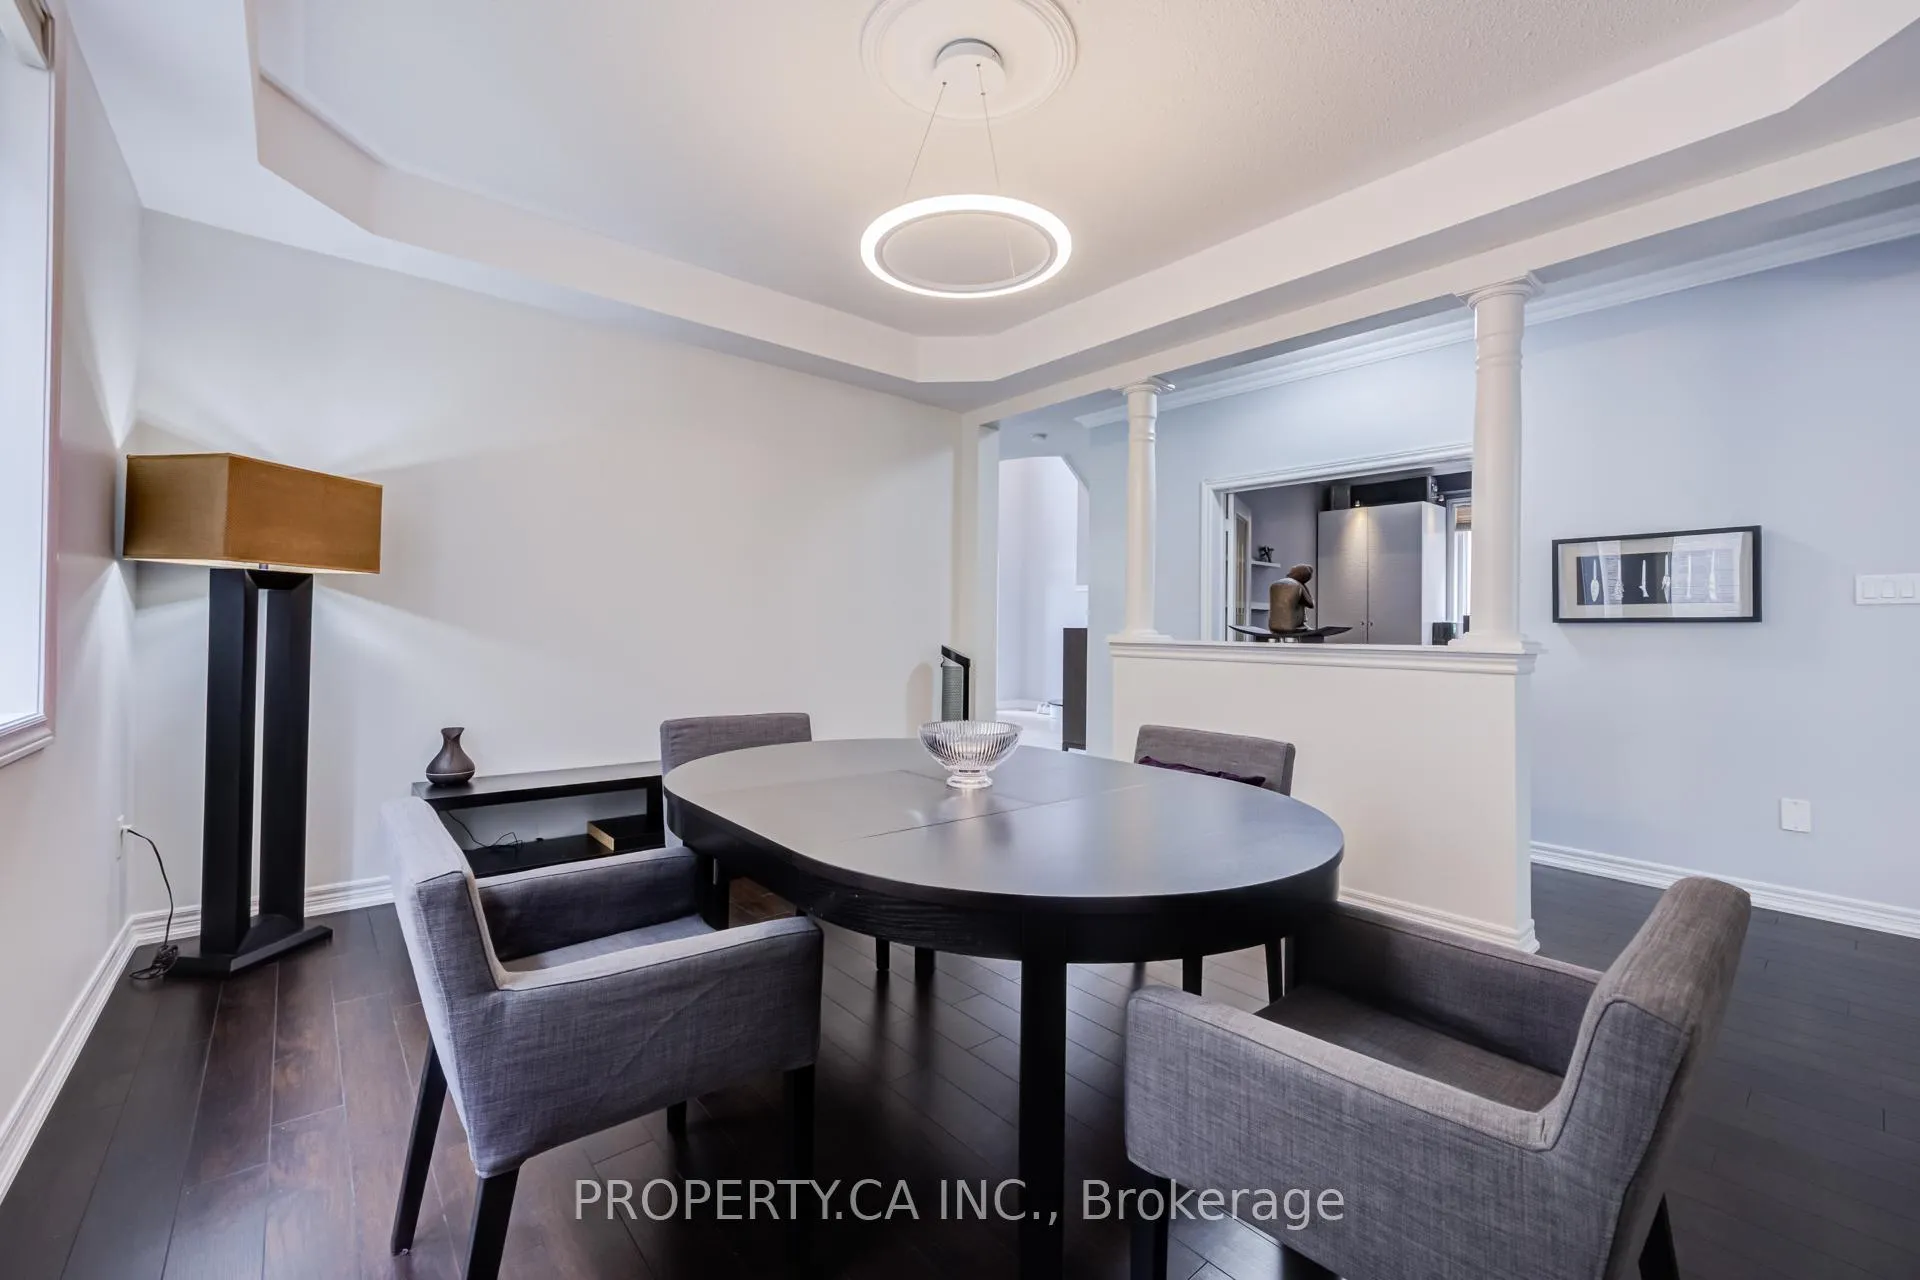
Kingshill does not come up often. When it does, the families who know Oak Ridges move fast. This is a 4-bedroom, 3-bathroom, 2-storey detached that gives a family everything it has been looking for in one address. The main floor is built around real life. The kitchen and breakfast area connect and open to the backyard. The great room gives the family somewhere to settle. A formal dining room for the dinners that deserve a proper room. A main floor library with double doors for whatever the moment calls for, a home office, a quiet space, a room that grows with you. Upstairs, the primary suite has a walk-in closet and a 5-piece ensuite. Three more bedrooms, each with closet organisers. The basement is the full footprint of the main floor, unfinished and completely open. It is a blank slate with no agenda yet. Whatever your family grows into, the space is already there. Then there is the backyard. It opens onto a park and green space, and that is the kind of thing you feel the moment you walk out the door. Some features show up in the listing. This one shows up in the decision.
Ask about this home
A HOMEH agent will answer your questions about this home.
Around this home
Daily convenience, out of 100, from the distances below
Schools nearby
School rating, out of 10.
Helpful calculators
Your HOMEH agent

"I would see it this week."