

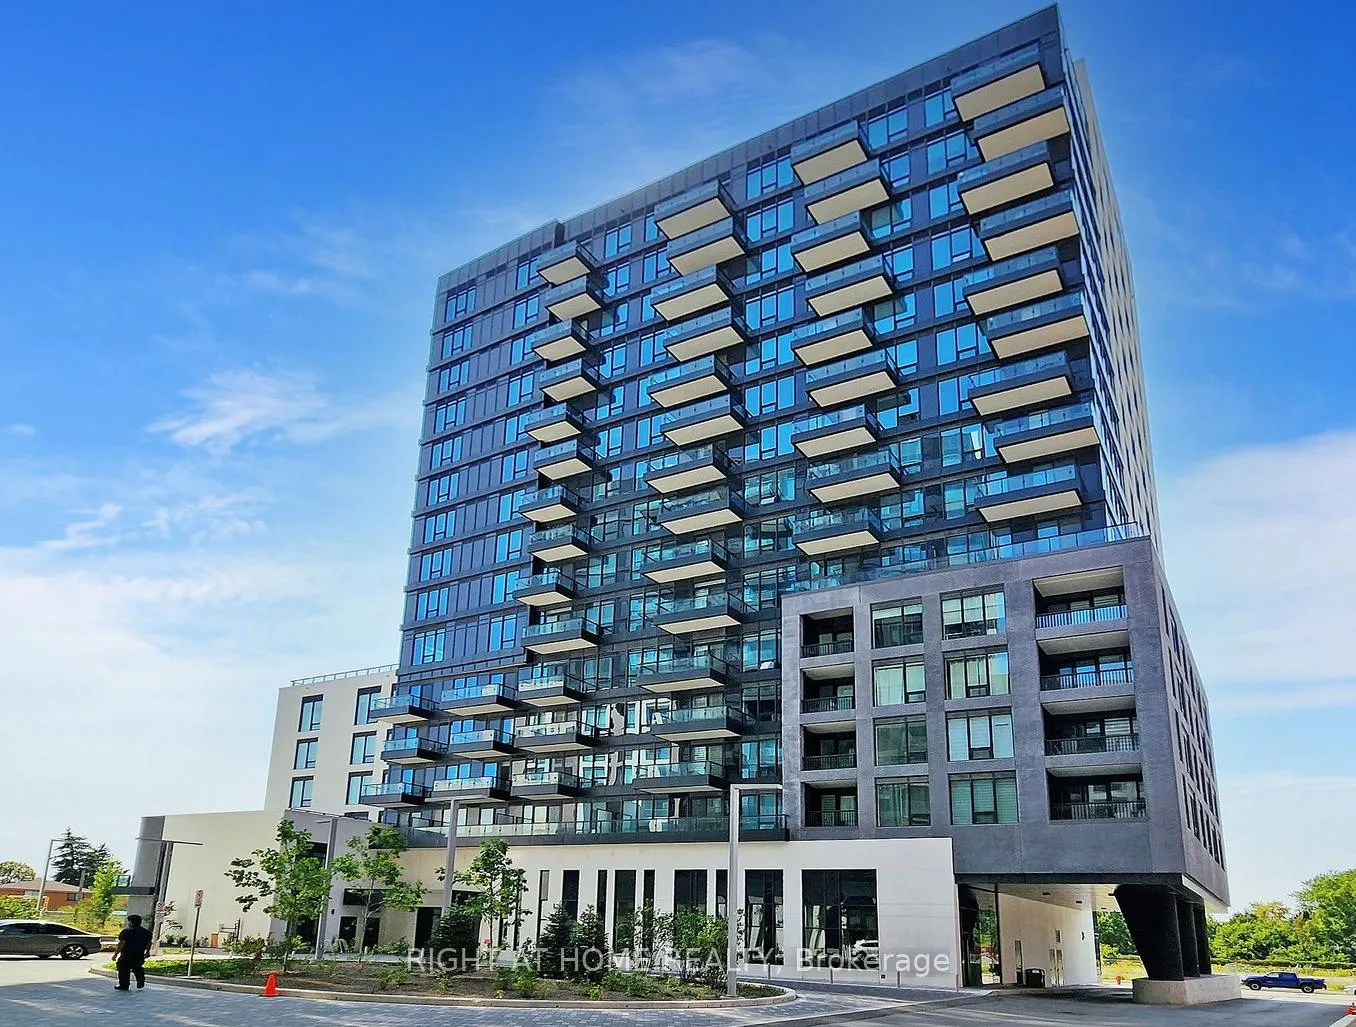
Unit 1508, 3 Rosewater Street
Unit 1508, 3 Rosewater Street
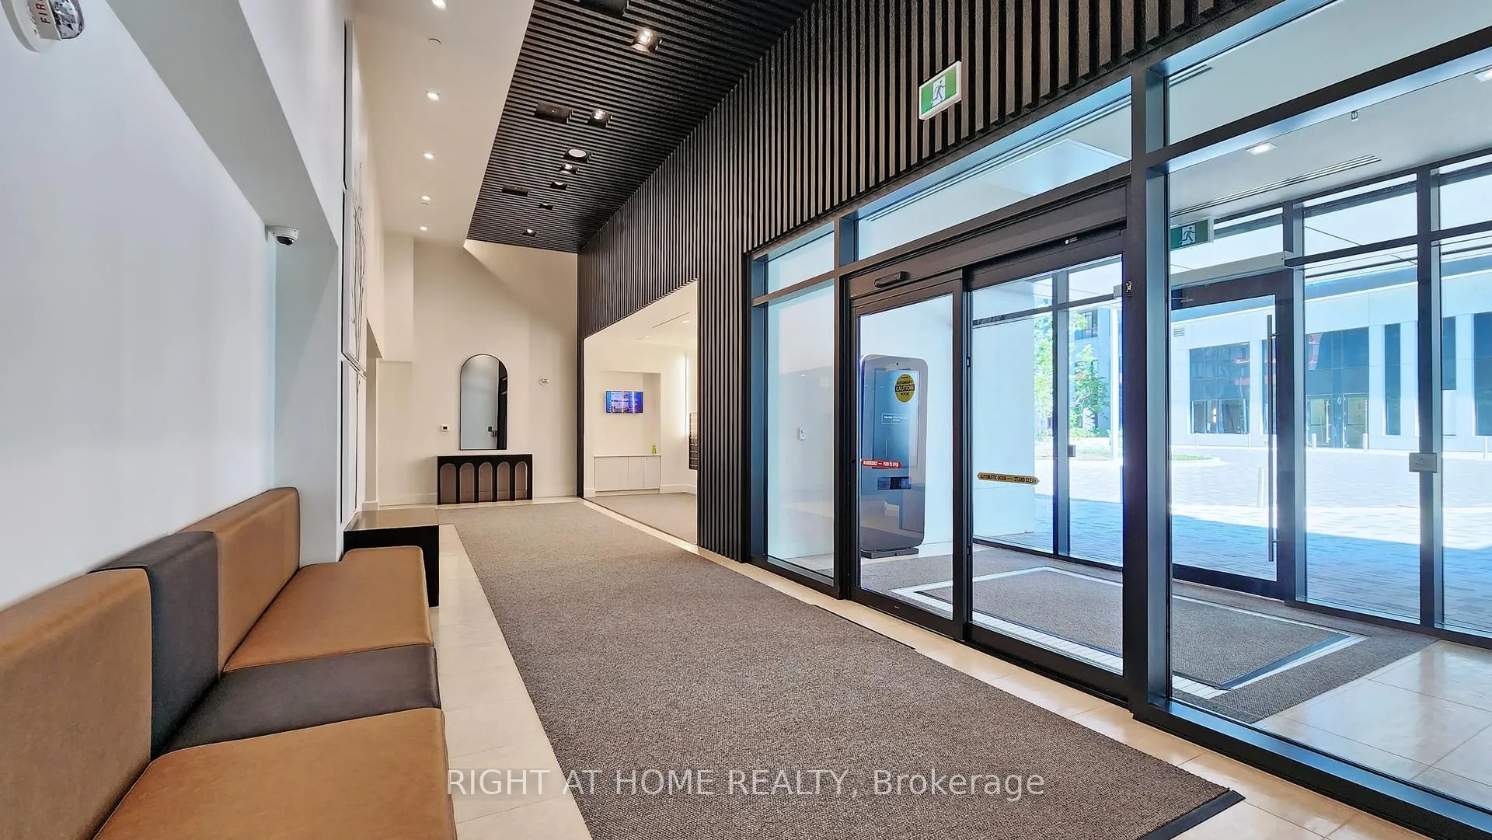
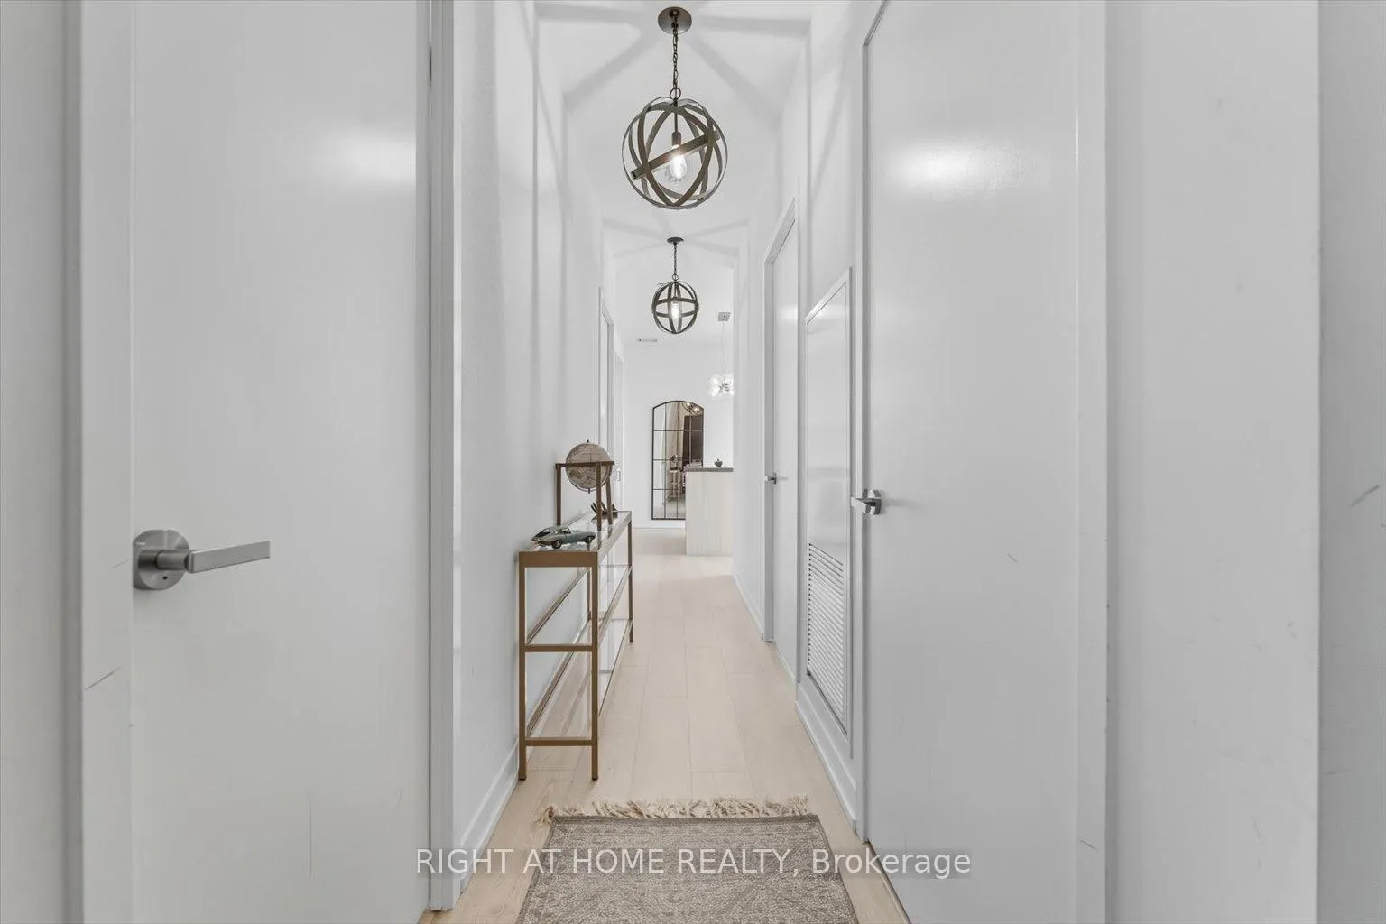
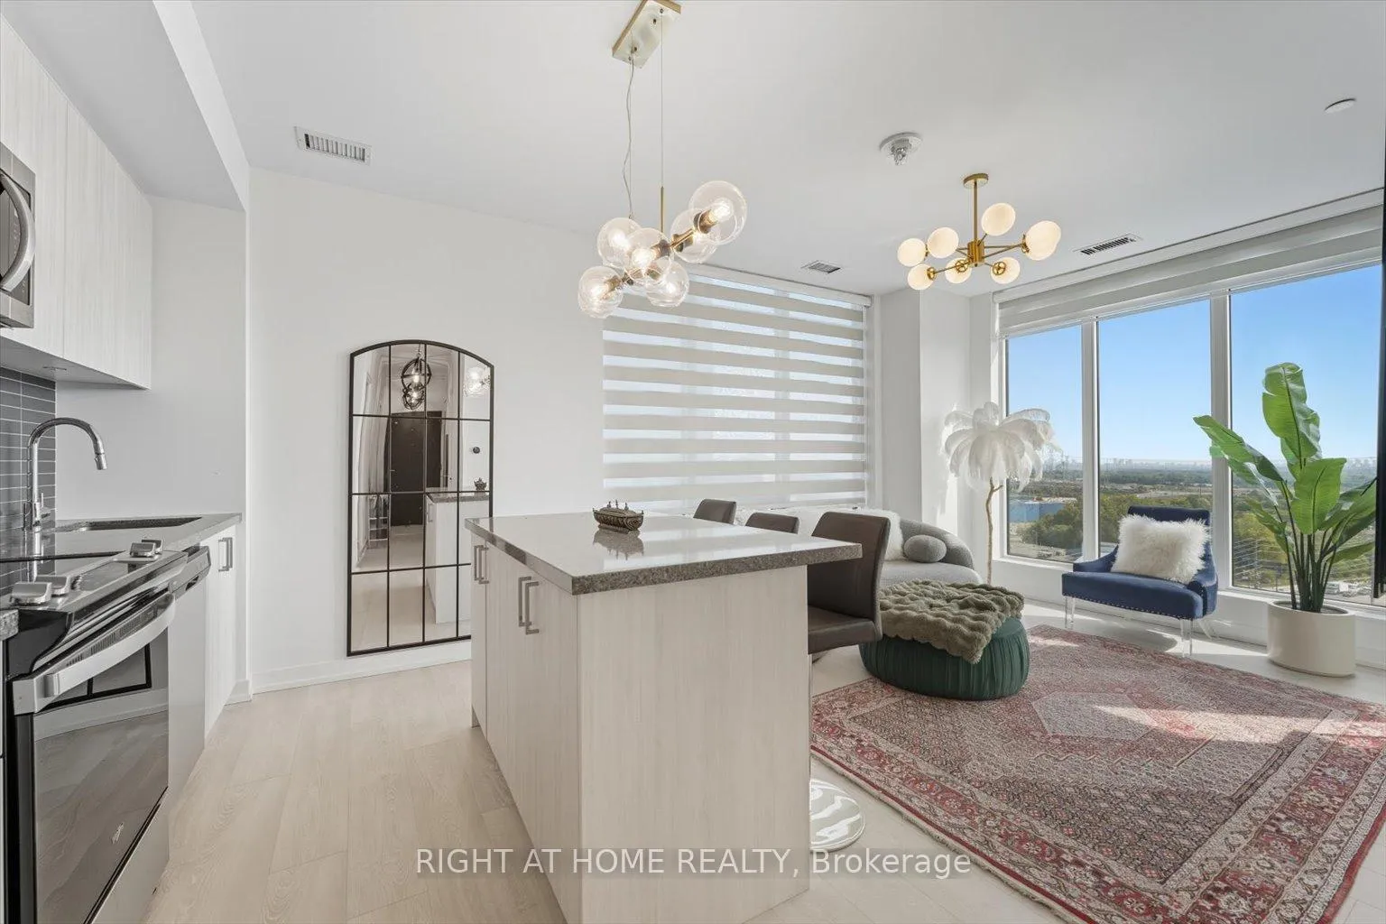 See all 23 photos
Property history
Facts and features
- ExposureSouth east
- LaundryIn-suite
- LockerOwned
- BalconyOpen
The homeCondo Apartment, Apartment, 700–799 sq ft
- Type: Condo Apartment
- Style: Apartment
- Living space: 700–799 sq ft
- Basement: None
- Exposure: South East
- Special designation: Other
InsideIn-suite laundry, Carpet free, Elevator Yes
- Laundry: In-suite laundry
- Features: Carpet free
- Elevator: Yes
- Rooms above ground: 6
- Bedrooms: 2
- Bathrooms: 2
- Kitchens: 1
OutsideBrick, concrete, Open
- Exterior: Brick, concrete
- Balcony: Open
Parking and locker1 Parking, Underground, Parking type Owned
- Spaces: 1 Parking
- Garage: Underground
- Parking type: Owned
- Locker: Owned
- Locker number: 240
- Locker level: C
BuildingWestwood Gardens Condos, Storeys 15, Units 374
- Name: Westwood Gardens Condos
- Storeys: 15
- Units: 374
- Registered: 2020
- Condo corporation: 1495
- Pets: Allowed
Heating, water and powerForced air, gas, Wall unit(s)
- Heating: Forced air, gas
- Cooling: Wall unit(s)
Costs and taxesTaxes $2,790 a year, Condo fee $679 a month, Building insurance included
- Taxes, 2025: $2,790 a year
- Condo fee: $679 a month
- Fee includes: Building insurance included
- HST: HST included in the price
Listing detailsN12882886, Sold, Mar 13, 2026
- MLS® number: N12882886
- Status: Sold
- Listed on: Mar 13, 2026
- Days on market: 73
- Updated: May 25, 2026
- Possession: Flexible
- Occupied by: Owner
- Listing brokerage: RIGHT AT HOME REALTY
About this home
Unit 1508, 3 Rosewater Street, Richmond Hill (South Richvale), ON L4C 5T6
Rare corner 2 bedroom, 2 bathroom suite at Westwood Gardens at Yonge and Highway 7. Premium upper floor tier with upgraded 9 foot high ceilings and fewer units per floor, bright southeast exposure with floor-to-ceiling windows and unobstructed views toward the downtown Toronto skyline. The suite offers light-toned flooring, modern lighting, and upgraded bathrooms throughout. The spacious primary bedroom includes a private ensuite and comfortably accommodates a king-sized bed. The second bedroom is well-sized and ideal for guests, family, or a home office. The kitchen features stone countertops, a functional island with storage, and a modern backsplash. Private balcony with open skyline views. Residents enjoy access to amenities including a fitness centre, indoor basketball court, yoga studio, sauna, party room, and pet spa. Steps to Cineplex, restaurants, shopping, and Yonge Street transit, with easy access to Highway 7, Langstaff GO Station, and the future Yonge North Subway extension.
Ask about this home
A HOMEH agent will answer your questions about this home.
Know more about Westwood Gardens Condos
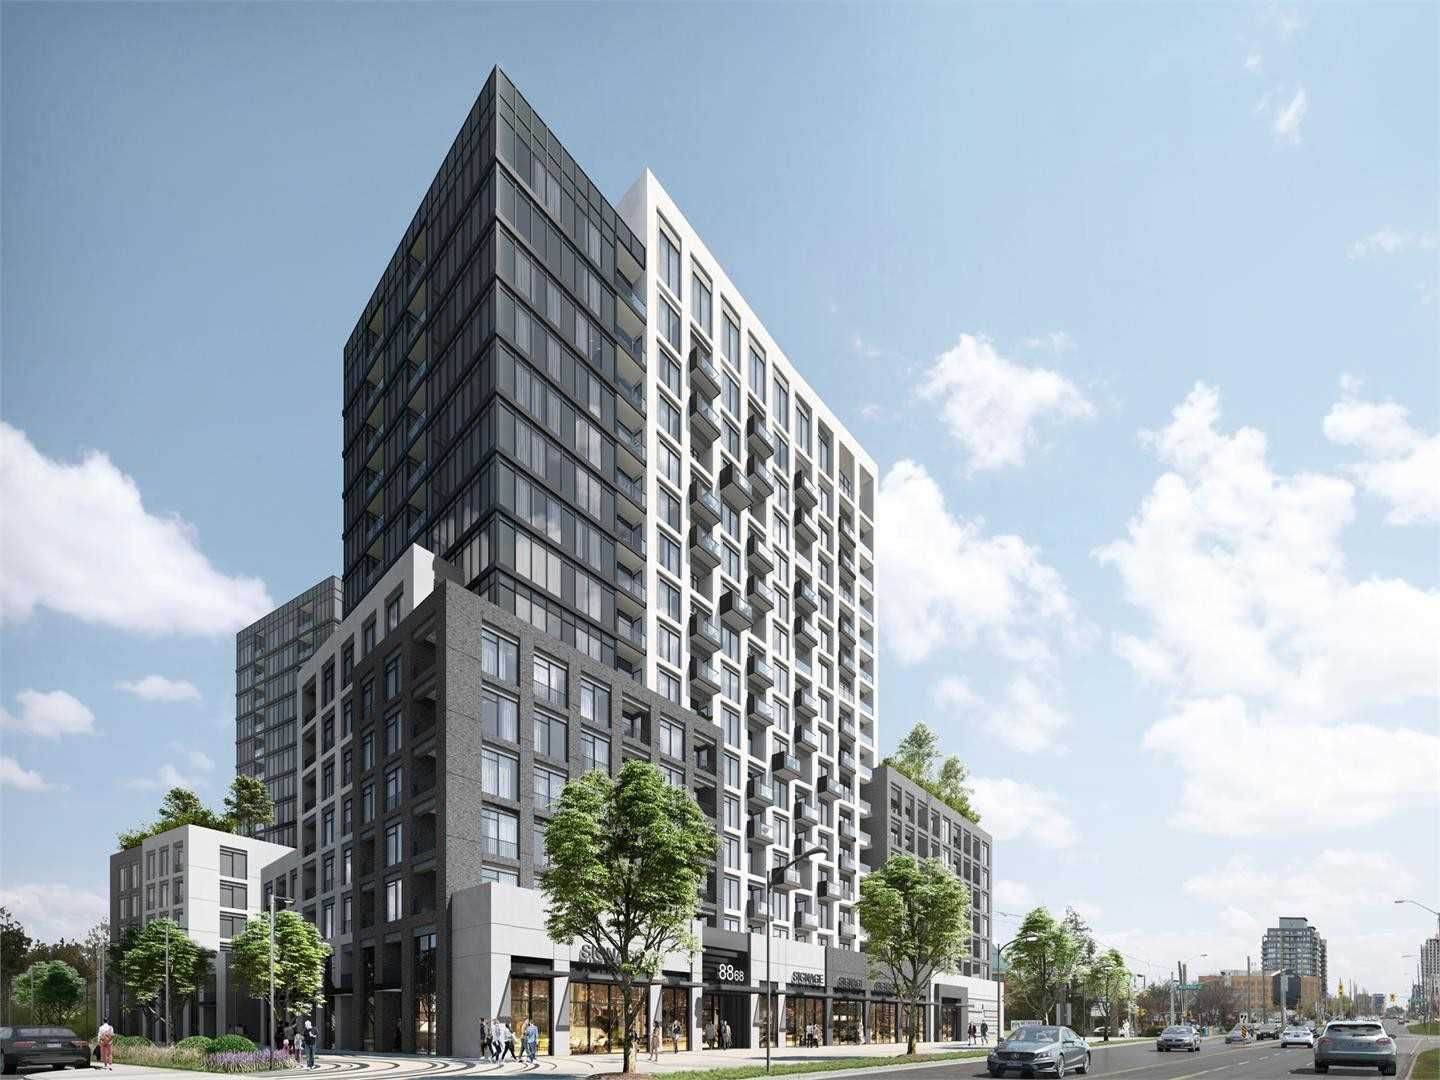
Condo building · 3 Rosewater Street
Westwood Gardens Condos is a 15-storey condo with 374 suites, built in 2020 by Collecdev. Right now 10 for sale and 6 for rent are on the market here.
- 15storeys
- 374suites
- $771/sq ft
- 2020built
No similar units for sale in Westwood Gardens Condos right now.
Around this home
Daily convenience, out of 100, from the distances below
Schools nearby
School rating, out of 10.
Helpful calculators
Your HOMEH agent

"Priced 3% over the Hestimate. I would see it this week."