

11 Belvedere Crescent
11 Belvedere Crescent
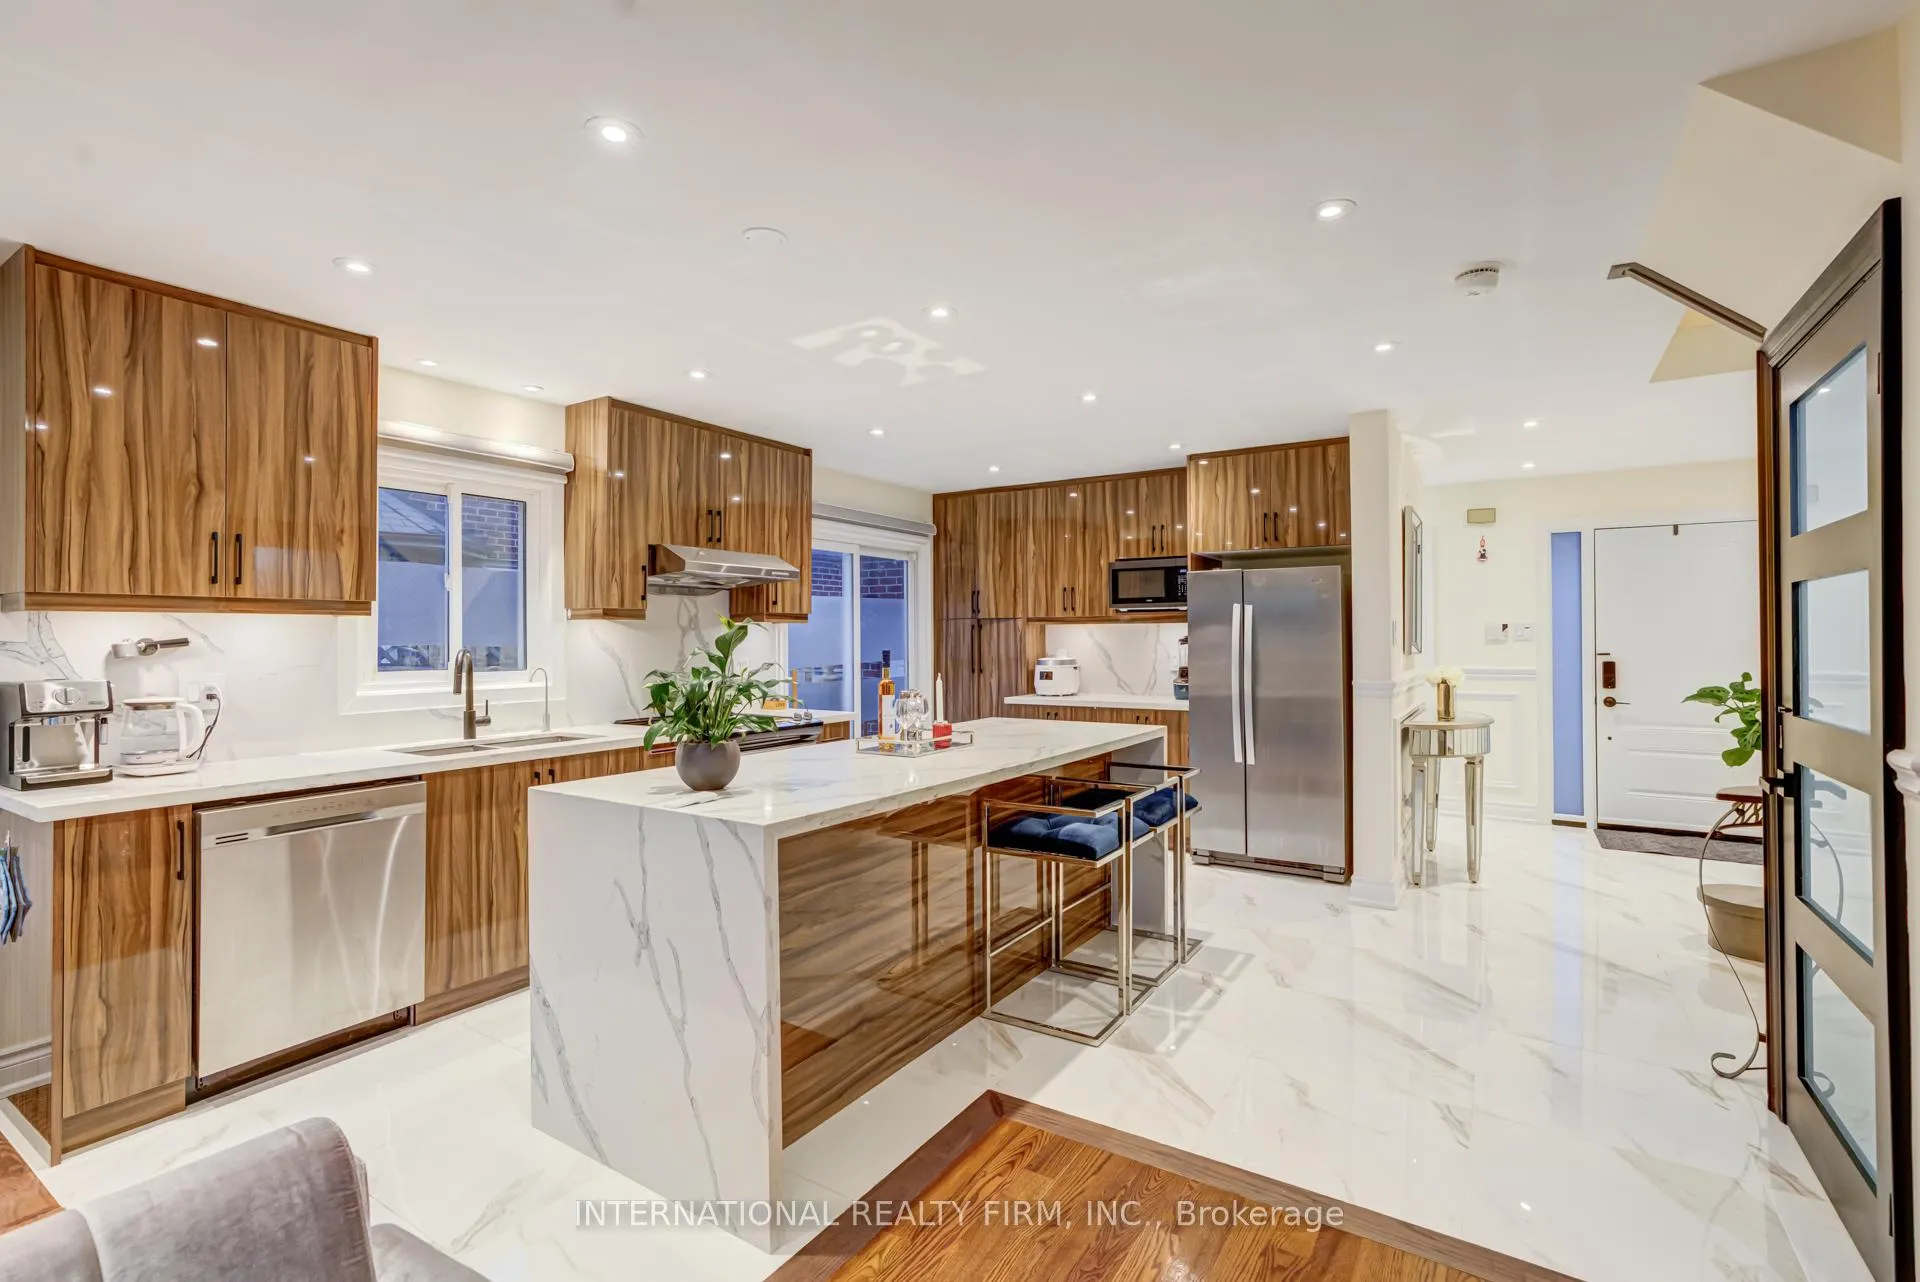 See all 26 photos
Property history
Facts and features
- BasementFinished
- Lot size38 × 120 ft
- Lease term12 months
- FurnishedUnfurnished
- Second kitchen
- Separate entrance
- Hardwood floors
- Fireplace
- Central air
The homeDetached, 2-storey, 1,100–1,500 sq ft
- Type: Detached
- Style: 2-storey
- Living space: 1,100–1,500 sq ft
- Basement: Finished, separate entrance
- Waterfront: None
InsideFireplace Yes, electric, Hardwood, Tile, In basement
- Fireplace: Yes, electric
- Flooring: Hardwood, Tile
- Laundry: In basement
- Features: Carpet free, in-law suite
- Rooms above ground: 6
- Rooms in the basement: 3
- Bedrooms: 3
- Bathrooms: 4
- Kitchens: 2
Outside and lotBrick, Shingles, Concrete
- Exterior: Brick
- Roof: Shingles
- Foundation: Concrete
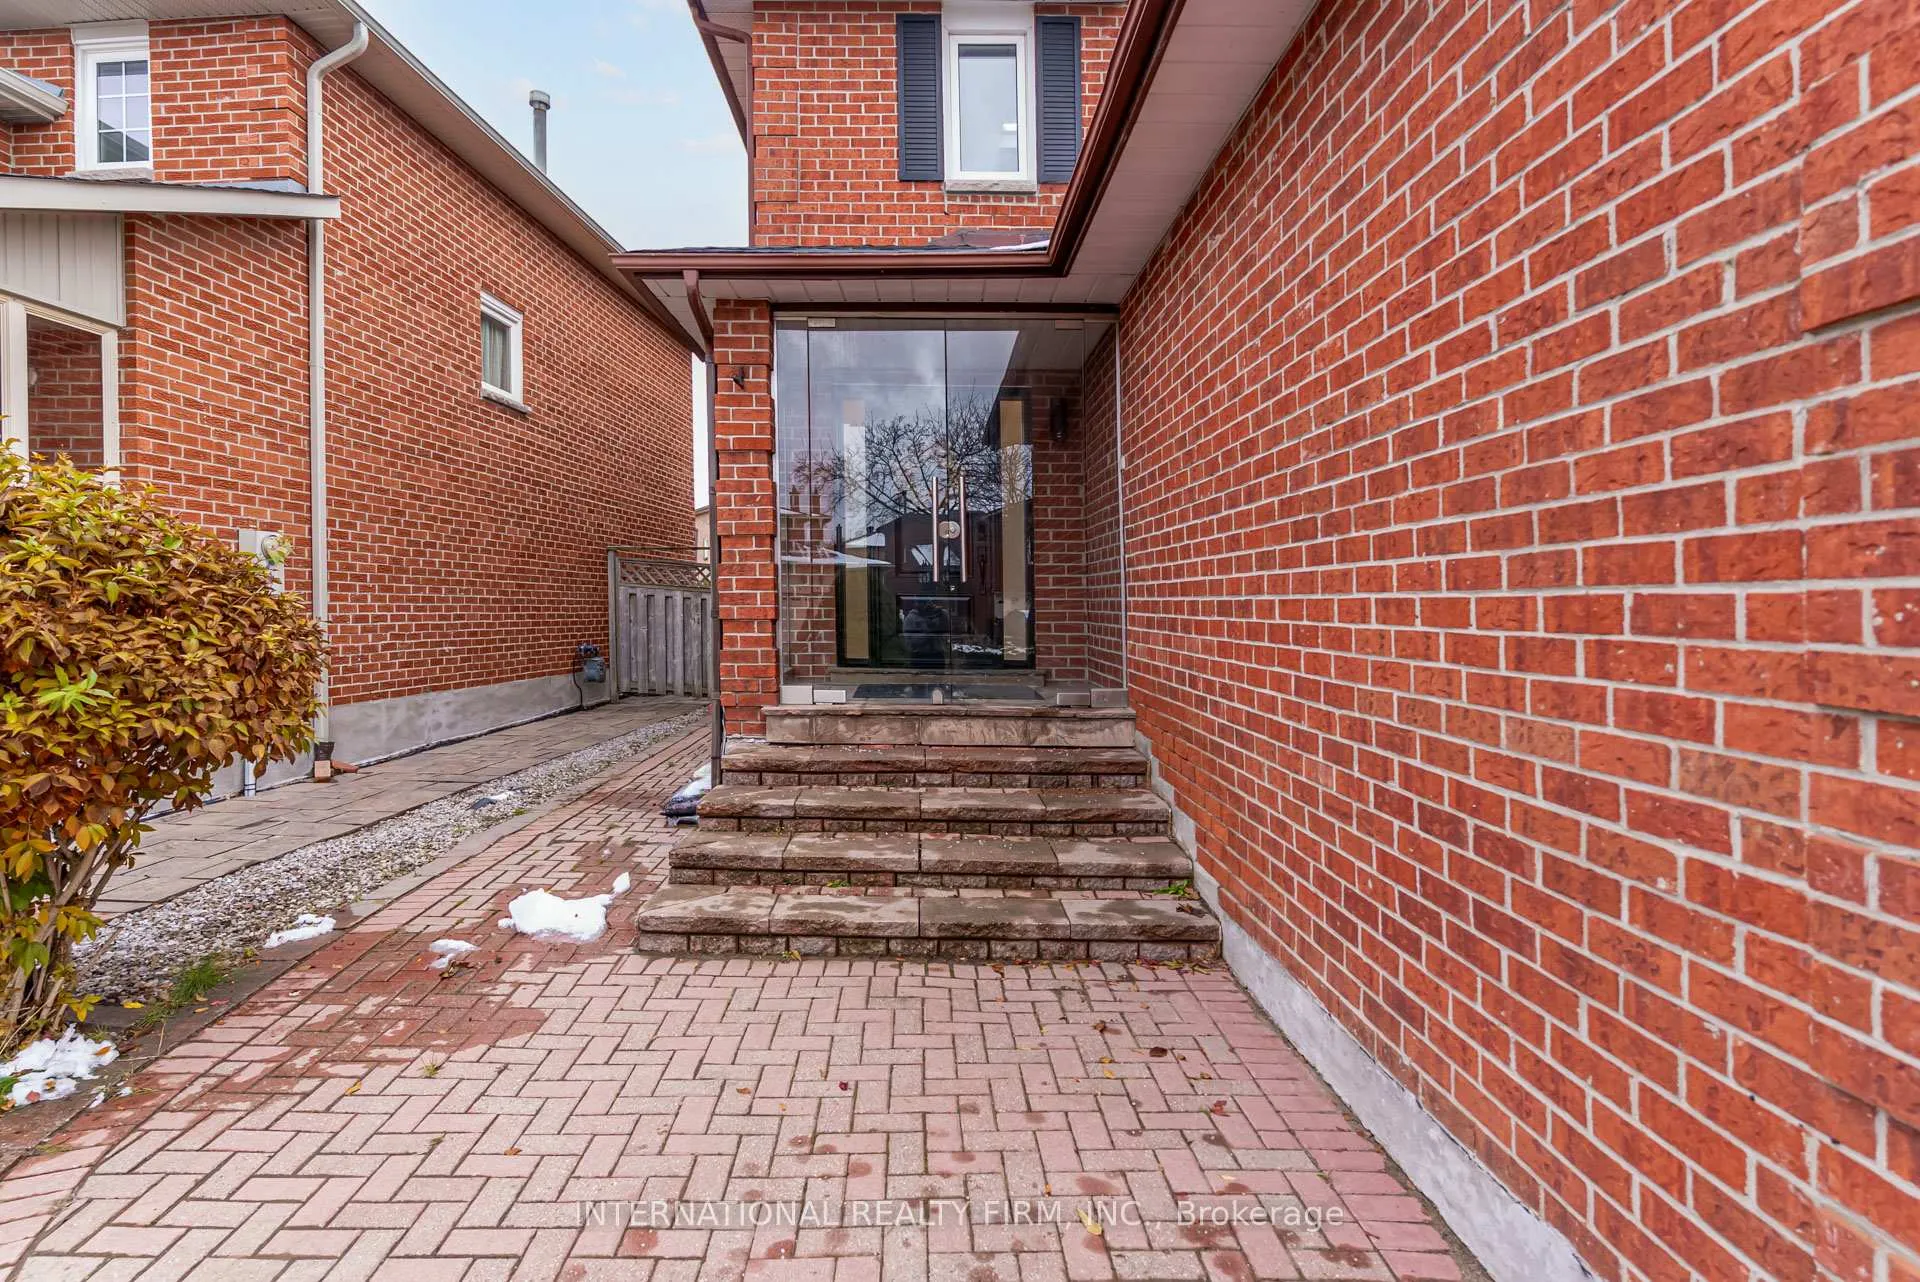
- Features: Porch enclosed
- Size: 38.04 × 120.05 ft
- Shape: Irregular
Parking2 Garage, Attached
- Spaces: 2 Garage
- Garage: Attached
Heating, water and powerForced air, gas, Central air, Municipal water
- Heating: Forced air, gas
- Cooling: Central air
- Water: Municipal water
- Sewer: Municipal sewer
Rent and termsRent $3,750 a month, Entire property, Unfurnished
- Rent: $3,750 a month
- Space for rent: Entire property
- Furnished: Unfurnished
- Lease: 12 months
- Paid: Monthly
- Rent includes: Parking
- Deposit: Required
- Credit check: Required
- Employment letter: Required
- Rental application: Required
- References: Required
IncludedStainless steel side by side fridge, stove, dishwasher, washer and dryer, microwave , motorized window blinds, electric garage door openers. stove in the basement
- Included: Stainless steel side by side fridge, stove, dishwasher, washer and dryer, microwave , motorized window blinds, electric garage door openers. stove in the basement
NearbyArts centre, library, public transit, hospital
- Close to: Arts centre, library, public transit, hospital
Listing detailsN12882490, Rented, Mar 13, 2026
- MLS® number: N12882490
- Status: Rented
- Listed on: Mar 13, 2026
- Days on market: 31
- Updated: Apr 13, 2026
- Possession: 2026-03-13 / Immediate
- Occupied by: Vacant
- Listing brokerage: INTERNATIONAL REALTY FIRM, INC.
About this home
11 Belvedere Crescent, Richmond Hill (Crosby), ON L4C 8W3
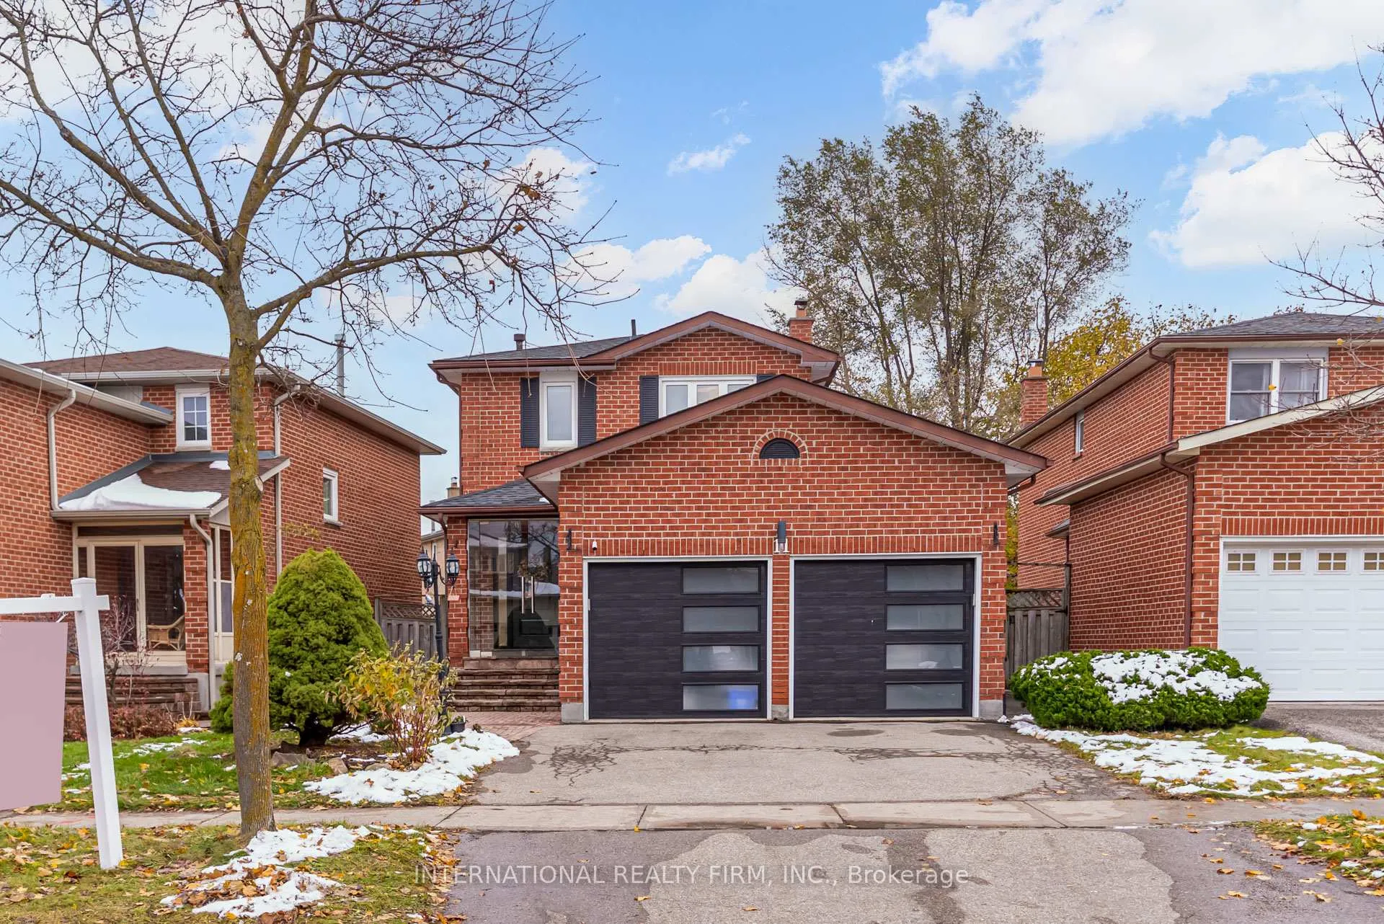
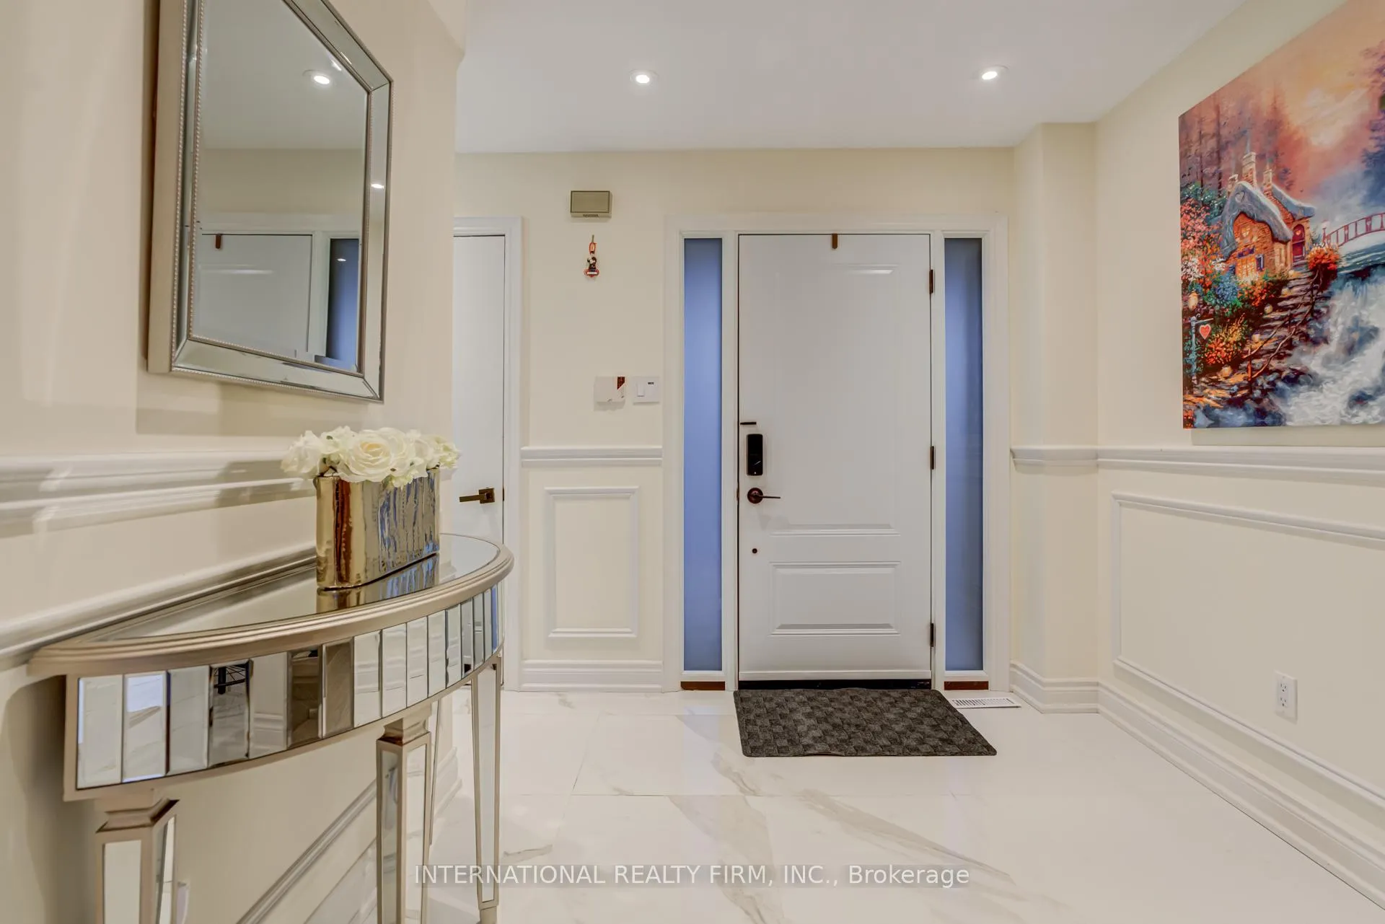
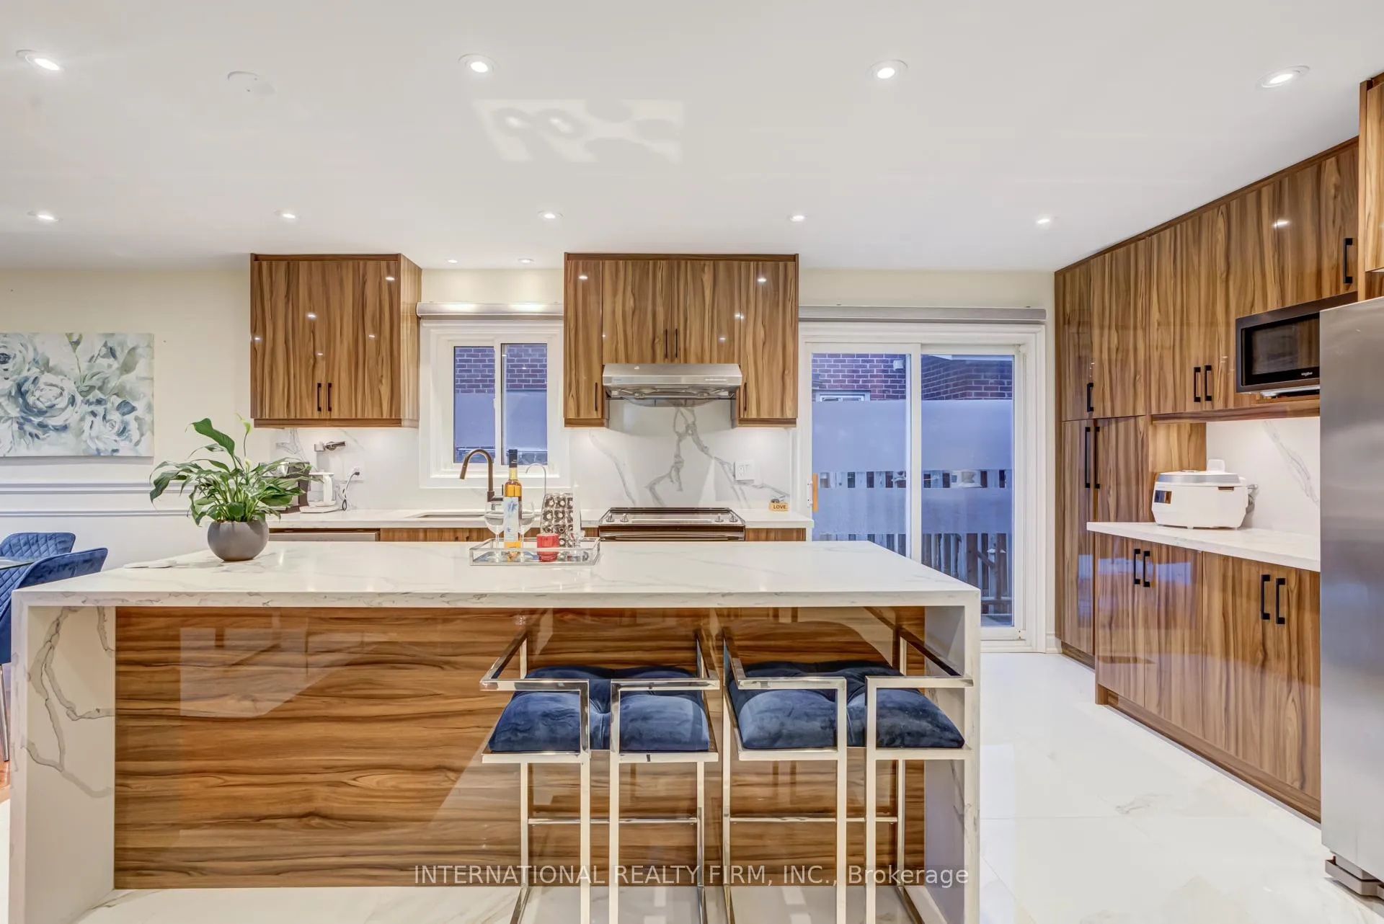
Fully Renovated luxury 3 Bedroom, 3 Bath Detached Home In The Heart Of Richmond Hill's Desirable Crosby Community. Top-To-Bottom Upgrades, Featuring A Modern Chef's Kitchen With Waterfall Quartz Island, Stainless Steel Appliances, Custom Cabinetry, Accent Wall, Moldings, Motorized Window Coverings, pot lights. Functional Layout With Large Windows That Bring In Sunlight All Day, South-Facing Backyard Exposure. Spacious Bedrooms, Updated Bathrooms. Extra-Large Backyard with A Beautiful Deck. Bachelor Finished Basement with A Separate Entrance, Full Kitchen, Bathroom, and Large Recreation room - Perfect For individuals or in-laws. Located Steps to Yonge Street's Vibrant Restaurants, Shops, Parks, And Transit, Minutes To Richmond Hill Go Station, Costco, Top Schools, And Highway 404. This Property Offers Exceptional Convenience and Modern Design. Entire house for lease.
Ask about this home
A HOMEH agent will answer your questions about this home.
Around this home
Daily convenience, out of 100, from the distances below
Schools nearby
School rating, out of 10.
Helpful calculators
Your HOMEH agent

"I would see it this week."