

10561 Bayview Avenue
Freehold Townhouse Rented
1/3910561 Bayview Avenue
Freehold Townhouse Rented
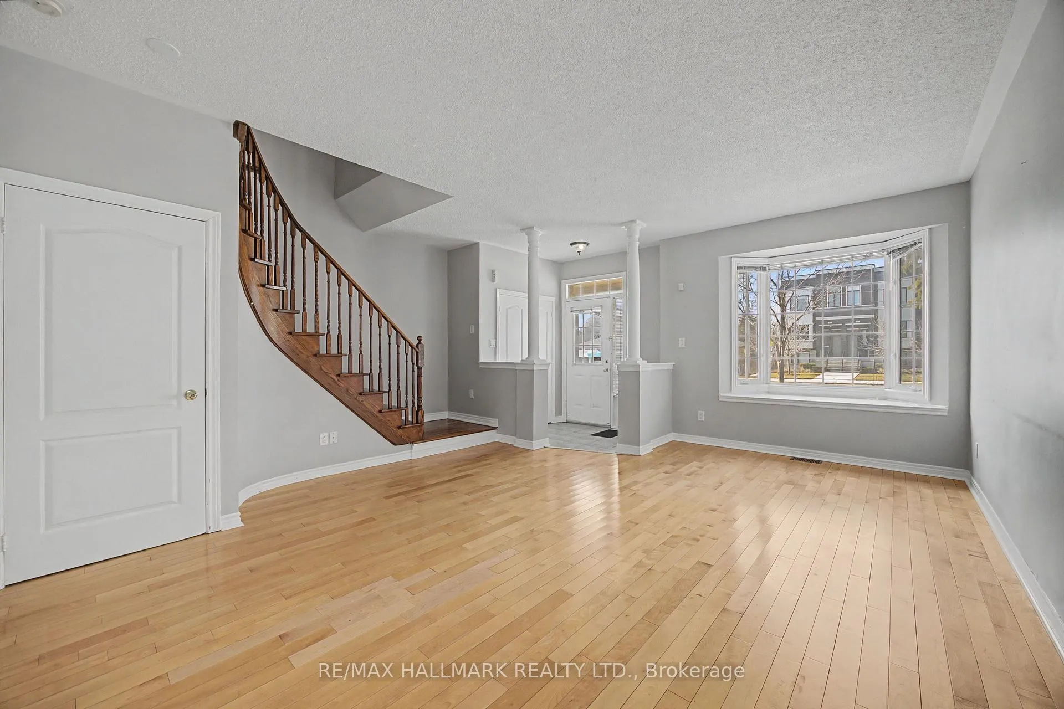
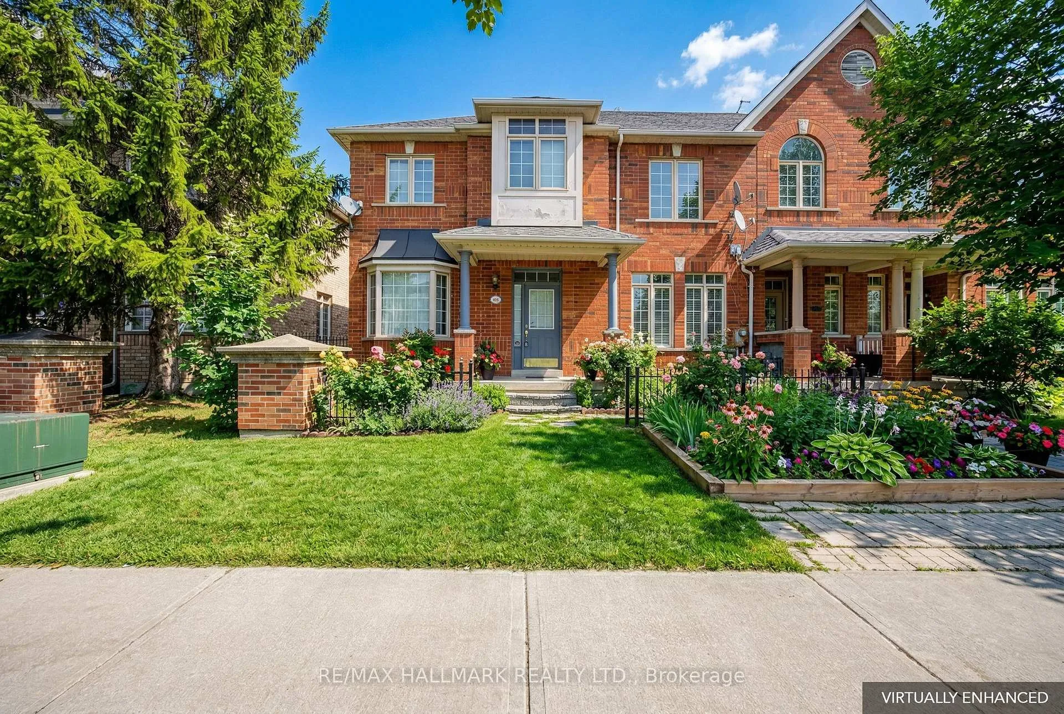
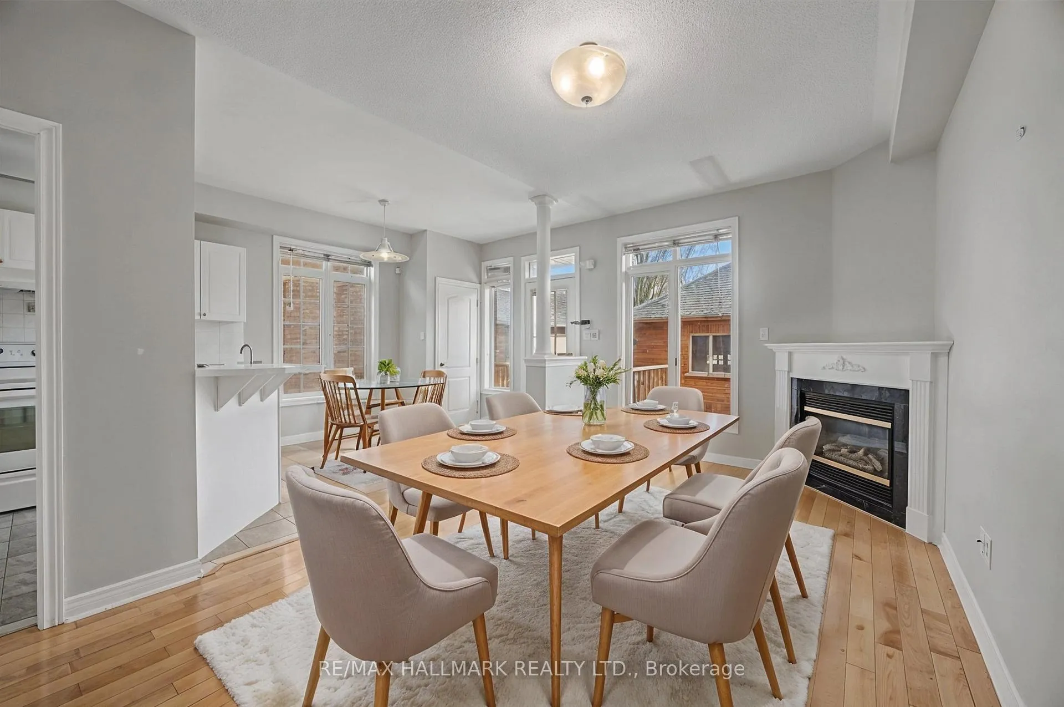
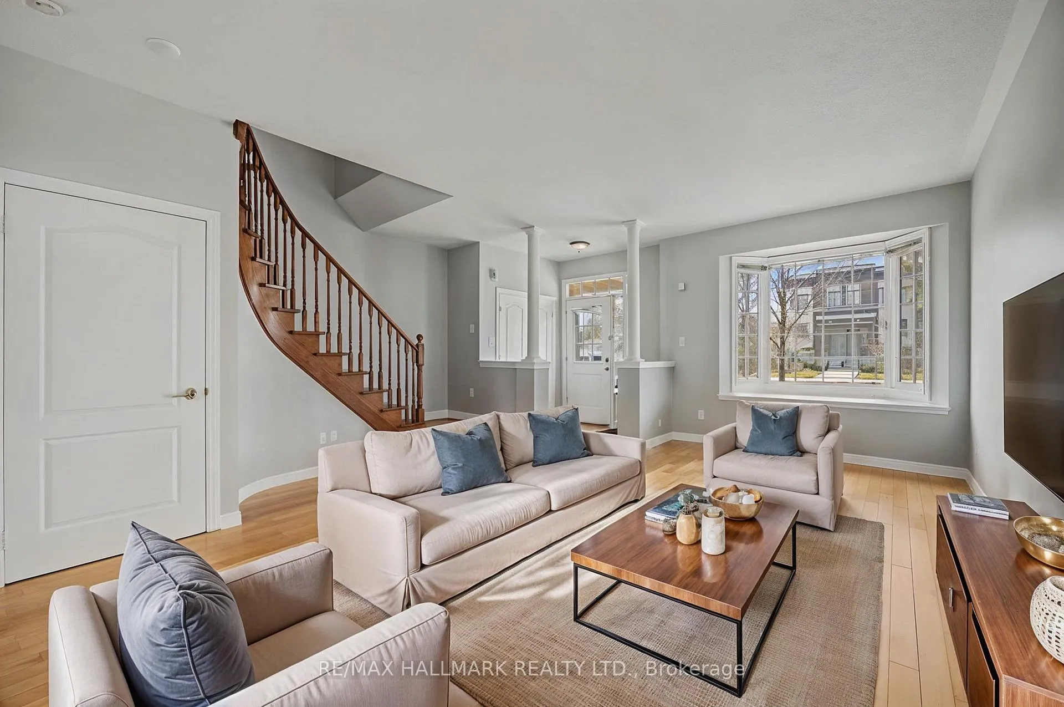
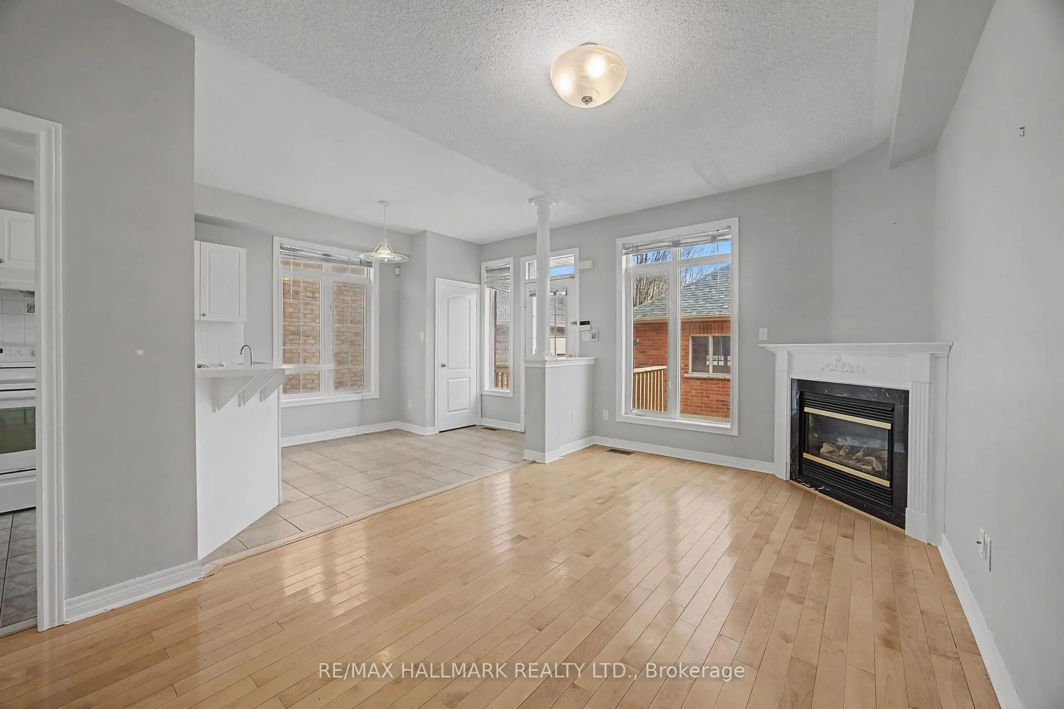 See all 39 photos
3 Bedrooms
3 Bathrooms
2 Garage
1.5K–2K sq.ft
Entire Home
— Unit
Property history
Facts and features
- BasementUnfinished
- Lease term12 months
- FurnishedUnfurnished
- Age of home16–30 years
What stands out
- Hardwood floors
- Fireplace
- Central air
The homeFreehold Townhouse, 2-storey, Age 16–30 years
- Type: Freehold Townhouse
- Style: 2-storey
- Age: 16–30 years
- Living space: 1,500–2,000 sq ft
- Basement: Unfinished
InsideFireplace Yes, Hardwood, Ceramic, In area
- Fireplace: Yes
- Flooring: Hardwood, Ceramic
- Laundry: In area
- Rooms above ground: 8
- Bedrooms: 3
- Bathrooms: 3
- Kitchens: 1
- Family room: Yes
Outside and lotBrick, Roof Not applicable, Brick
- Exterior: Brick
- Roof: Not applicable
- Foundation: Brick
Parking2 Garage, Detached, Lane
- Spaces: 2 Garage
- Garage: Detached
- Driveway: Lane
Heating, water and powerForced air, gas, Central air, Municipal water
- Heating: Forced air, gas
- Cooling: Central air
- Water: Municipal water
- Sewer: Municipal sewer
Rent and termsRent $3,290 a month, Entire property, Unfurnished
- Rent: $3,290 a month
- Space for rent: Entire property
- Furnished: Unfurnished
- Lease: 12 months
- Rent includes: Central air conditioning, parking
Listing detailsN12881948, Rented, Mar 13, 2026
- MLS® number: N12881948
- Status: Rented
- Listed on: Mar 13, 2026
- Days on market: 32
- Updated: Apr 14, 2026
- Possession: Immediate
- Occupied by: Vacant
- Listing brokerage: RE/MAX HALLMARK REALTY LTD.
About this home
10561 Bayview Avenue, Richmond Hill (Rouge Woods), ON L4C 0M8
Bright, Spacious, Open Concept, End Unit Townhouse In High Demand Rouge Woods Neighbourhood In An Excellent School Zone (Bayview Ss & Richmond Rose P.S.)! This Beautiful Home Is Full Of Upgrades And Well Cared For. Features A Double Car Garage, Public Transit At Your Doorstep & Just Minutes To Hwy 404, Costco, Staples, And Home Depot! See video of the walkthrough!
Read more
Ask about this home
A HOMEH agent will answer your questions about this home.
Ask a question
Around this home
Bayview Ave & Elgin Mills Rd
Errands
Parks
Schools
Daily convenience, out of 100, from the distances below
ParkBeverly Acres Parkette · 5 within 1 km8 min walk481 m
GroceryKitchen Food Fair2 min walk149 m
SchoolOur Lady Queen of the World CA High School5 min walk310 m
PharmacyPharmaChoice2 min walk143 m
Cafés & foodGogo Chicken Pot · 8 within 1 km2 min walk117 m
Gym & rec centreRichmond Hill Squash Club23 min walk1.4 km
WalkDriveStraight-line distance, open map data
Grocery0.1 km
Park0.5 km
Coffee0.7 km
Dining0.1 km
Gym1.4 km
Schools nearby
School rating, out of 10.
Our Lady Queen of the World CA High Schoolsecondary · Private · 0.3 km
7.9/10Good
Hellenic Academy of Yorksecondary · Private · 0.3 km
—
Our Lady Queen of the World Ca High Schoolsecondary · Catholic · 0.3 km
—
Contact agent
Helpful calculators
Rent vs buy
Affordability
Mortgage
Down payment
Stress test
CMHC insurance
Your HOMEH agent

NimaHOMEH agent · Richmond Hill
"I would see it this week."
Ask Nima