

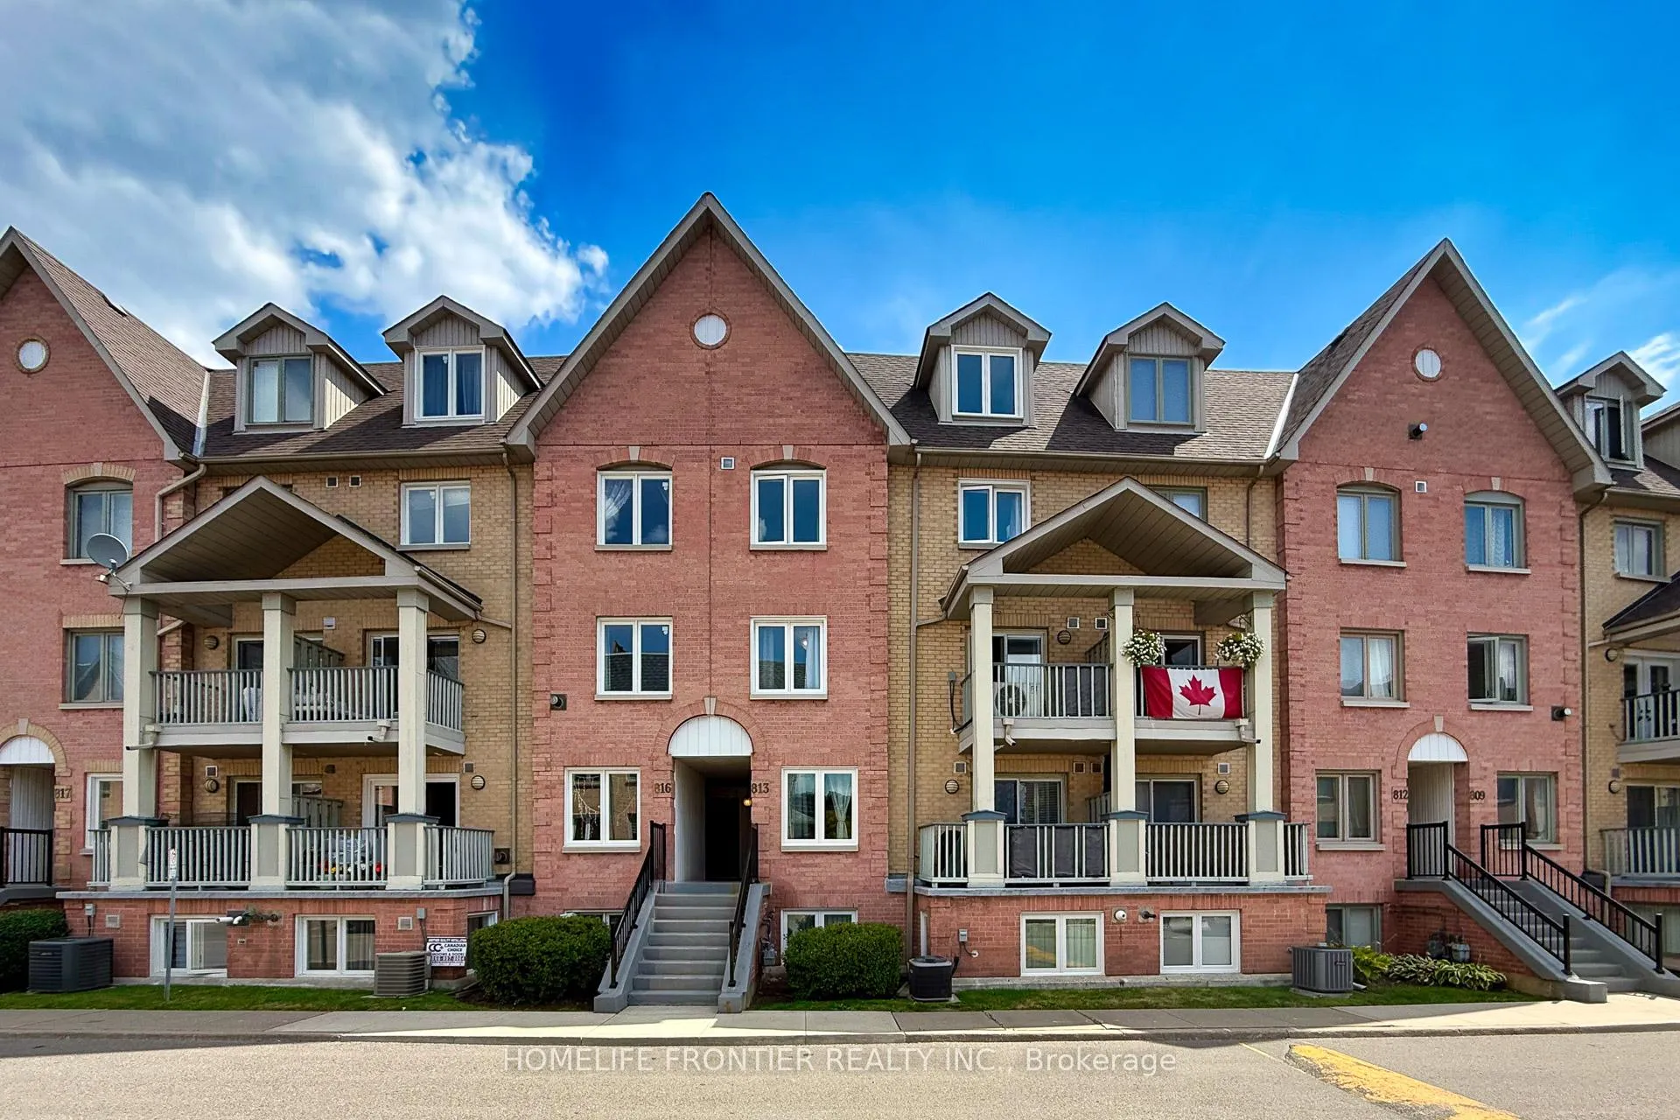
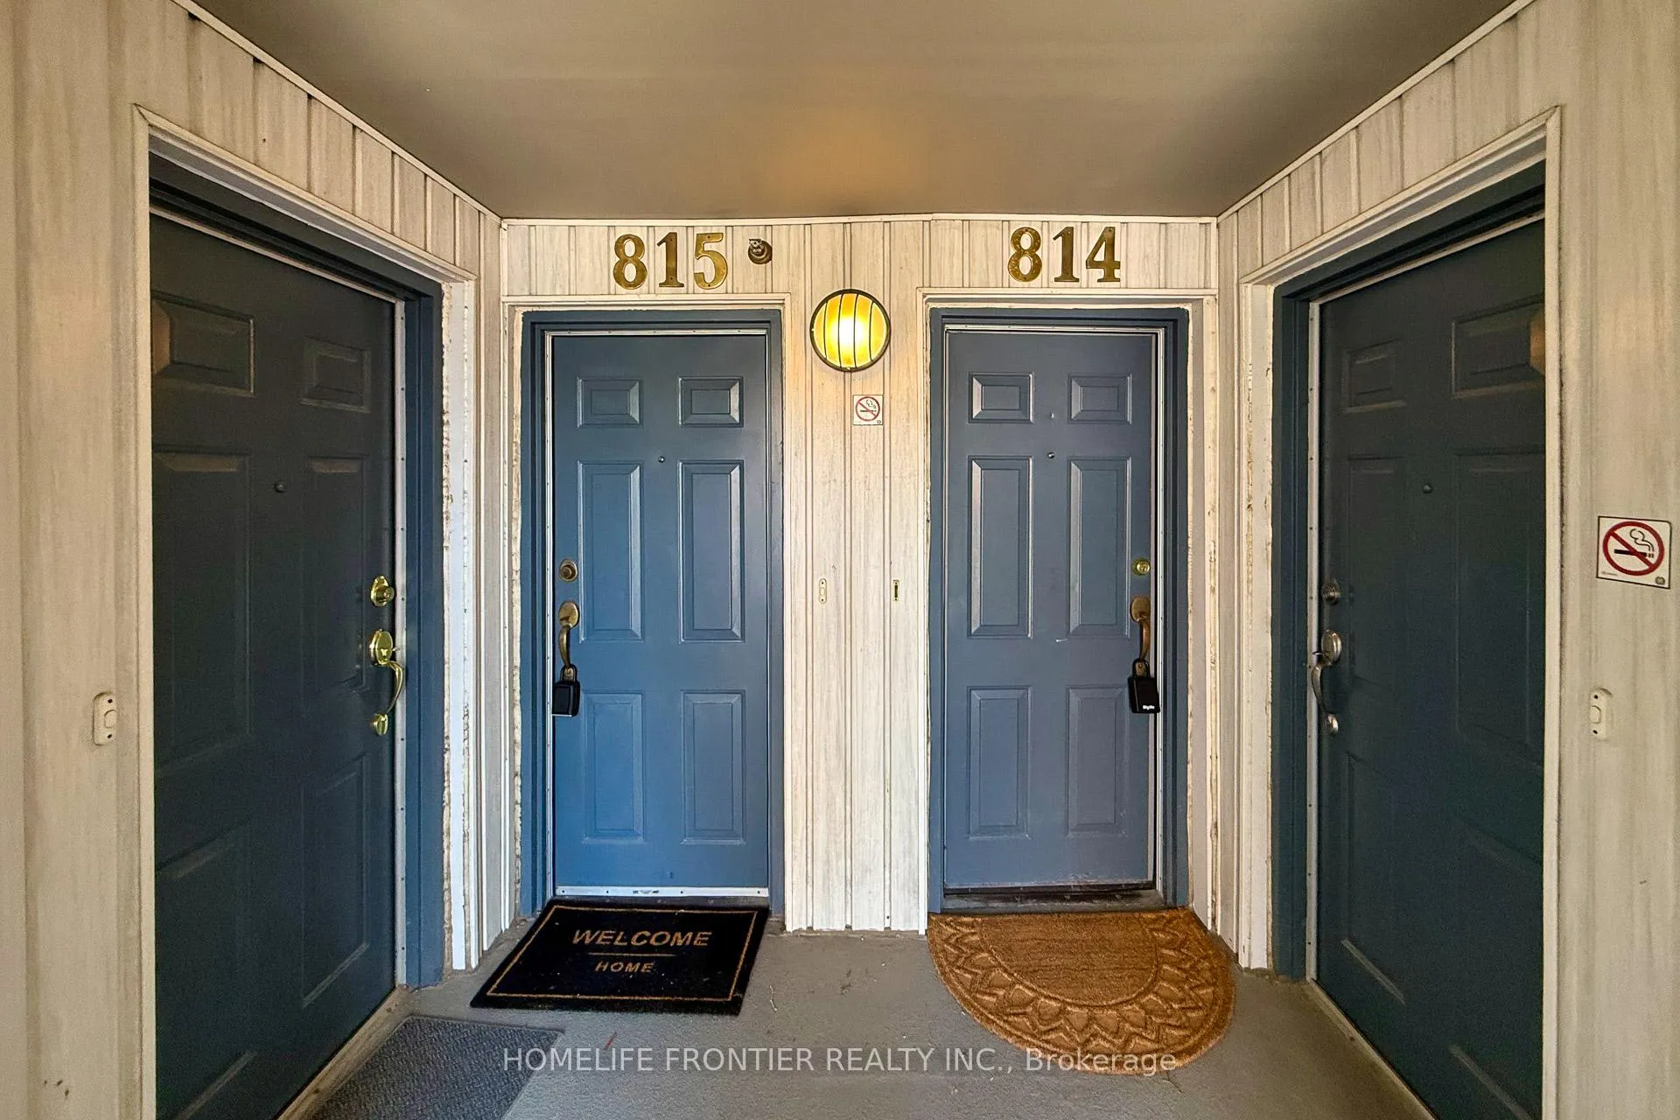
Unit 814, 75 Weldrick Road E
Unit 814, 75 Weldrick Road E
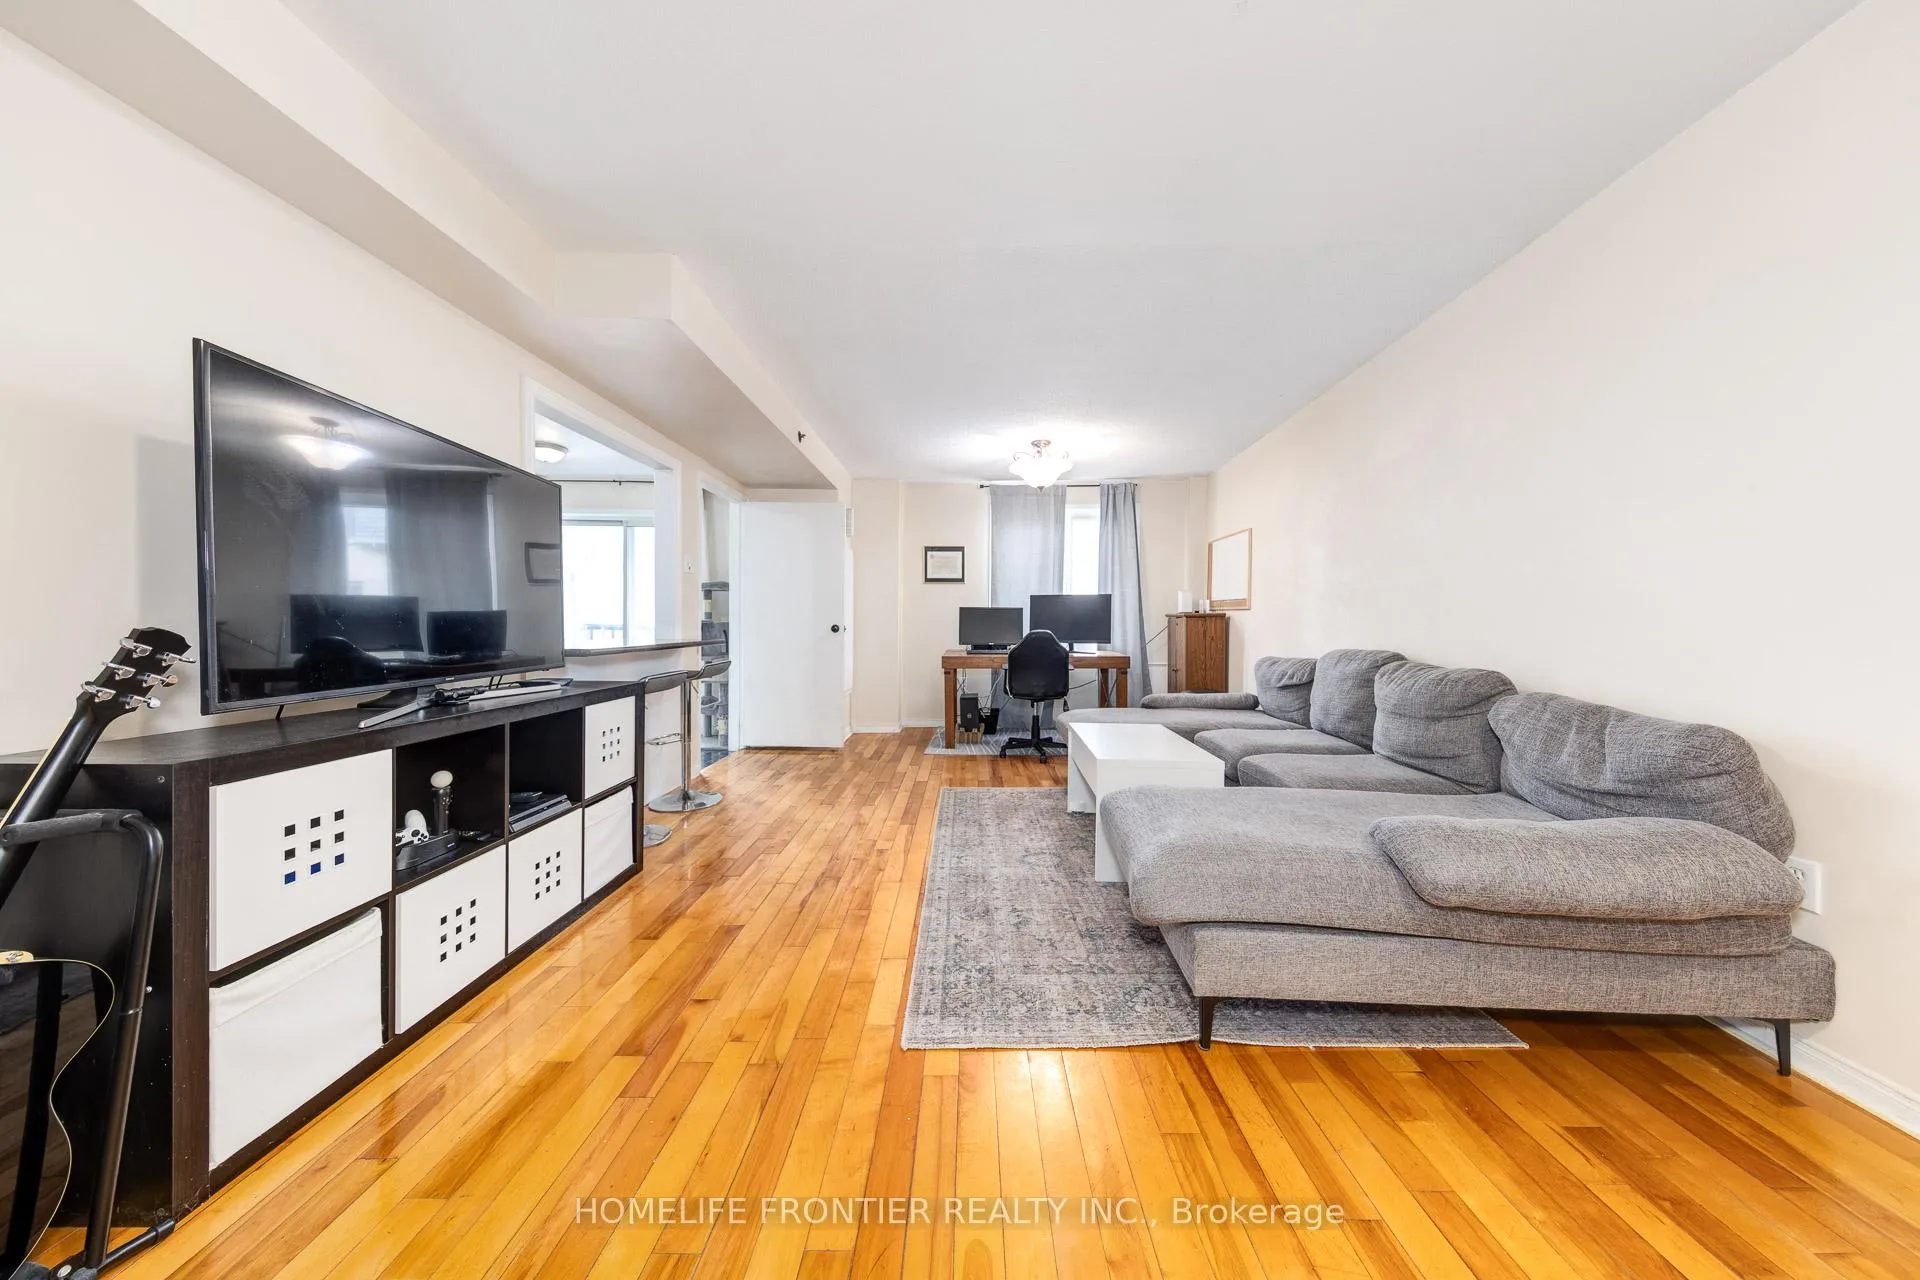 See all 38 photos
Property history
- $729,000TerminatedList: 2026-03-13|End: 2026-04-13|31 daysN12881492
- $859,000TerminatedList: 2025-03-12|End: 2025-04-24|43 daysN12020797
Facts and features
- BasementNone
- Age of home16–30 years
- ExposureNorth west
- LaundryIn-suite laundry, room
- Hardwood floors
- Central air
The homeCondo Townhouse, Stacked townhouse, Age 16–30 years
- TypeCondo Townhouse
- StyleStacked townhouse
- Age16–30 years
- Living space1,800–1,999 sq ft
- BasementNone
- ExposureNorth West
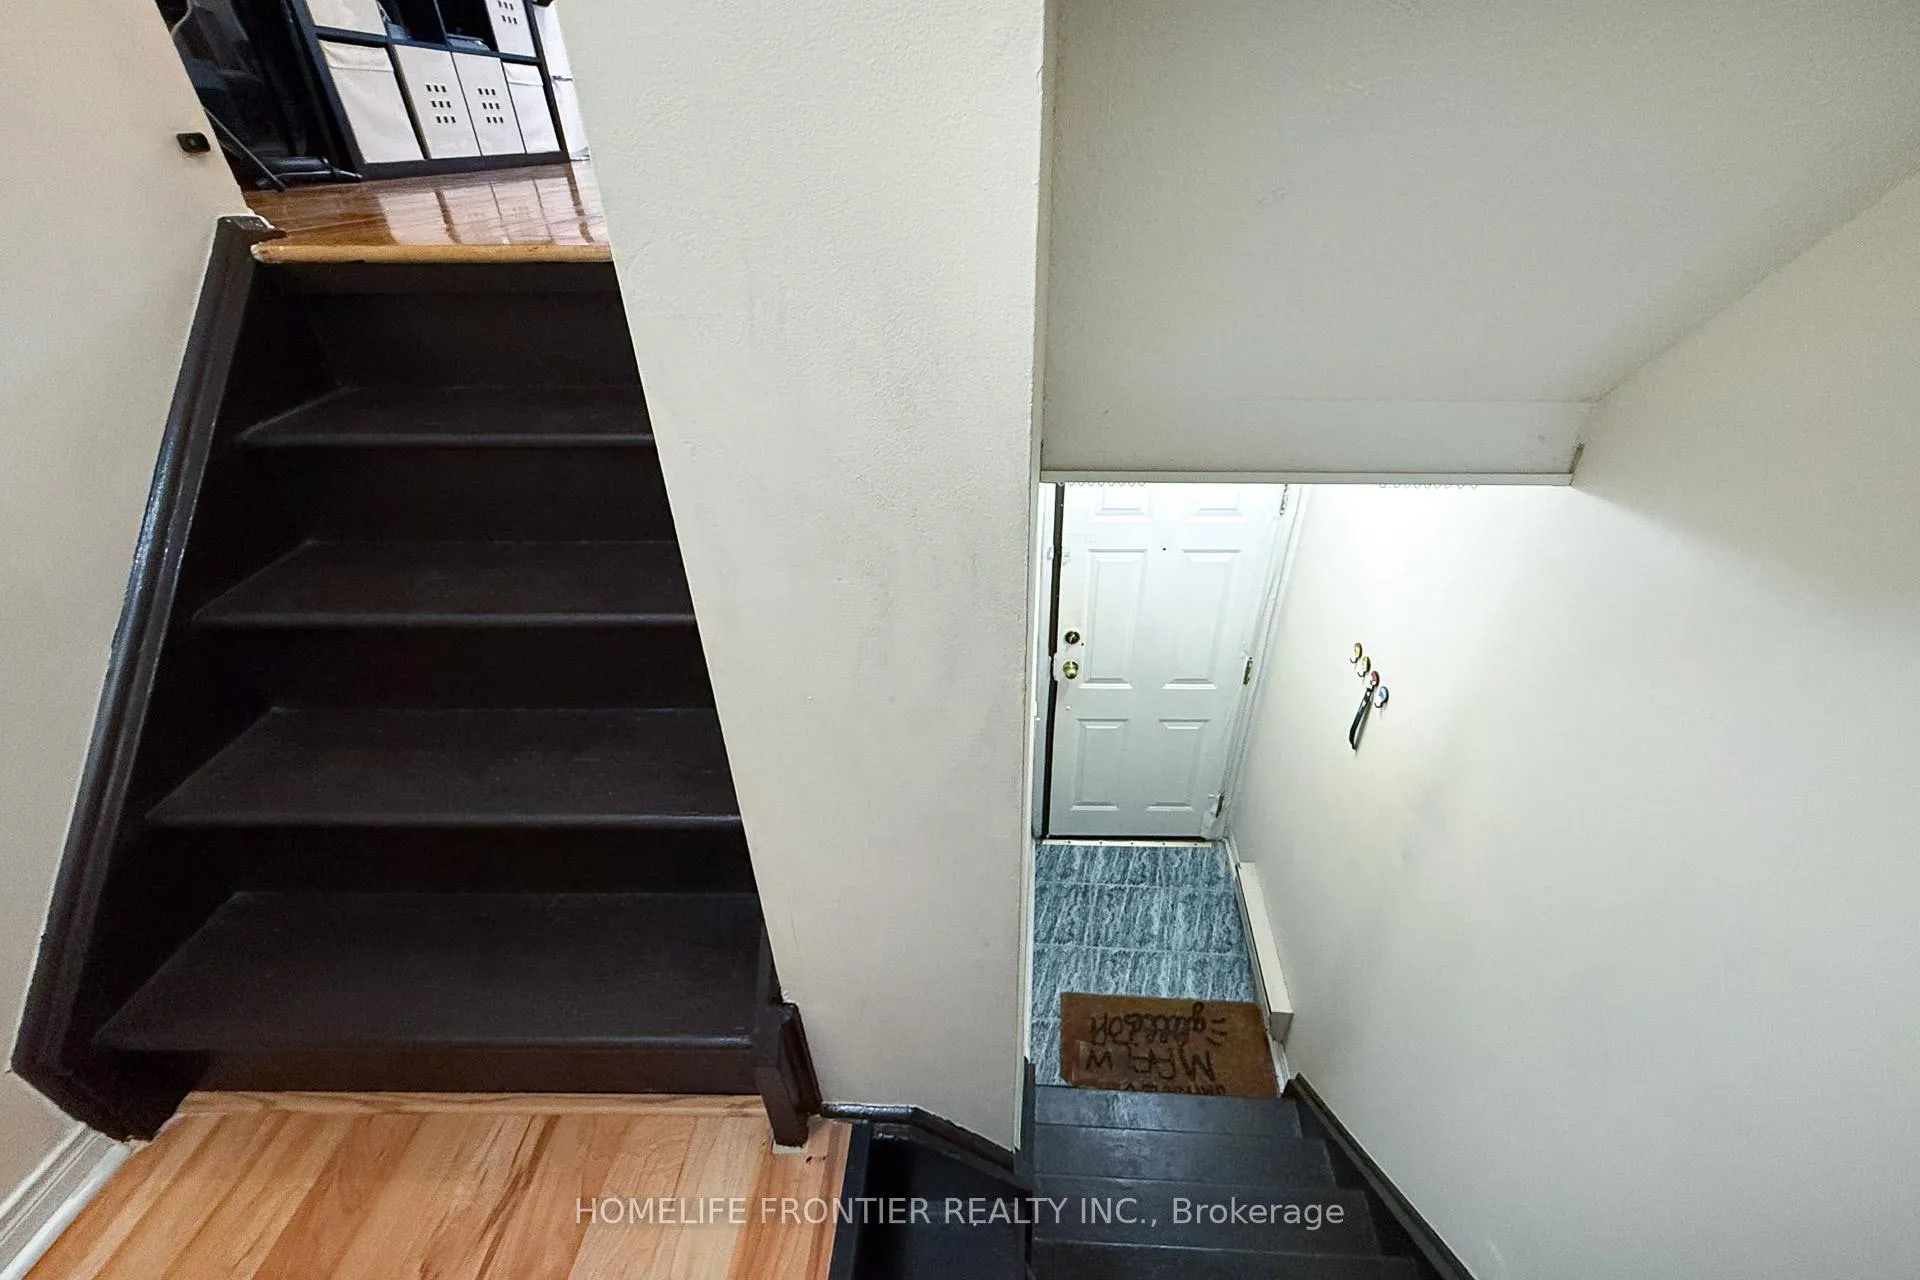
InsideHardwood, Ceramic, In-suite laundry, laundry room, main level, Auto garage door remote, carpet free, storage area lockers, water heater
- FlooringHardwood, Ceramic
- LaundryIn-suite laundry, laundry room, main level
- FeaturesAuto garage door remote, carpet free, storage area lockers, water heater
- Rooms above ground6
- Bedrooms3
- Bathrooms3
- Kitchens1
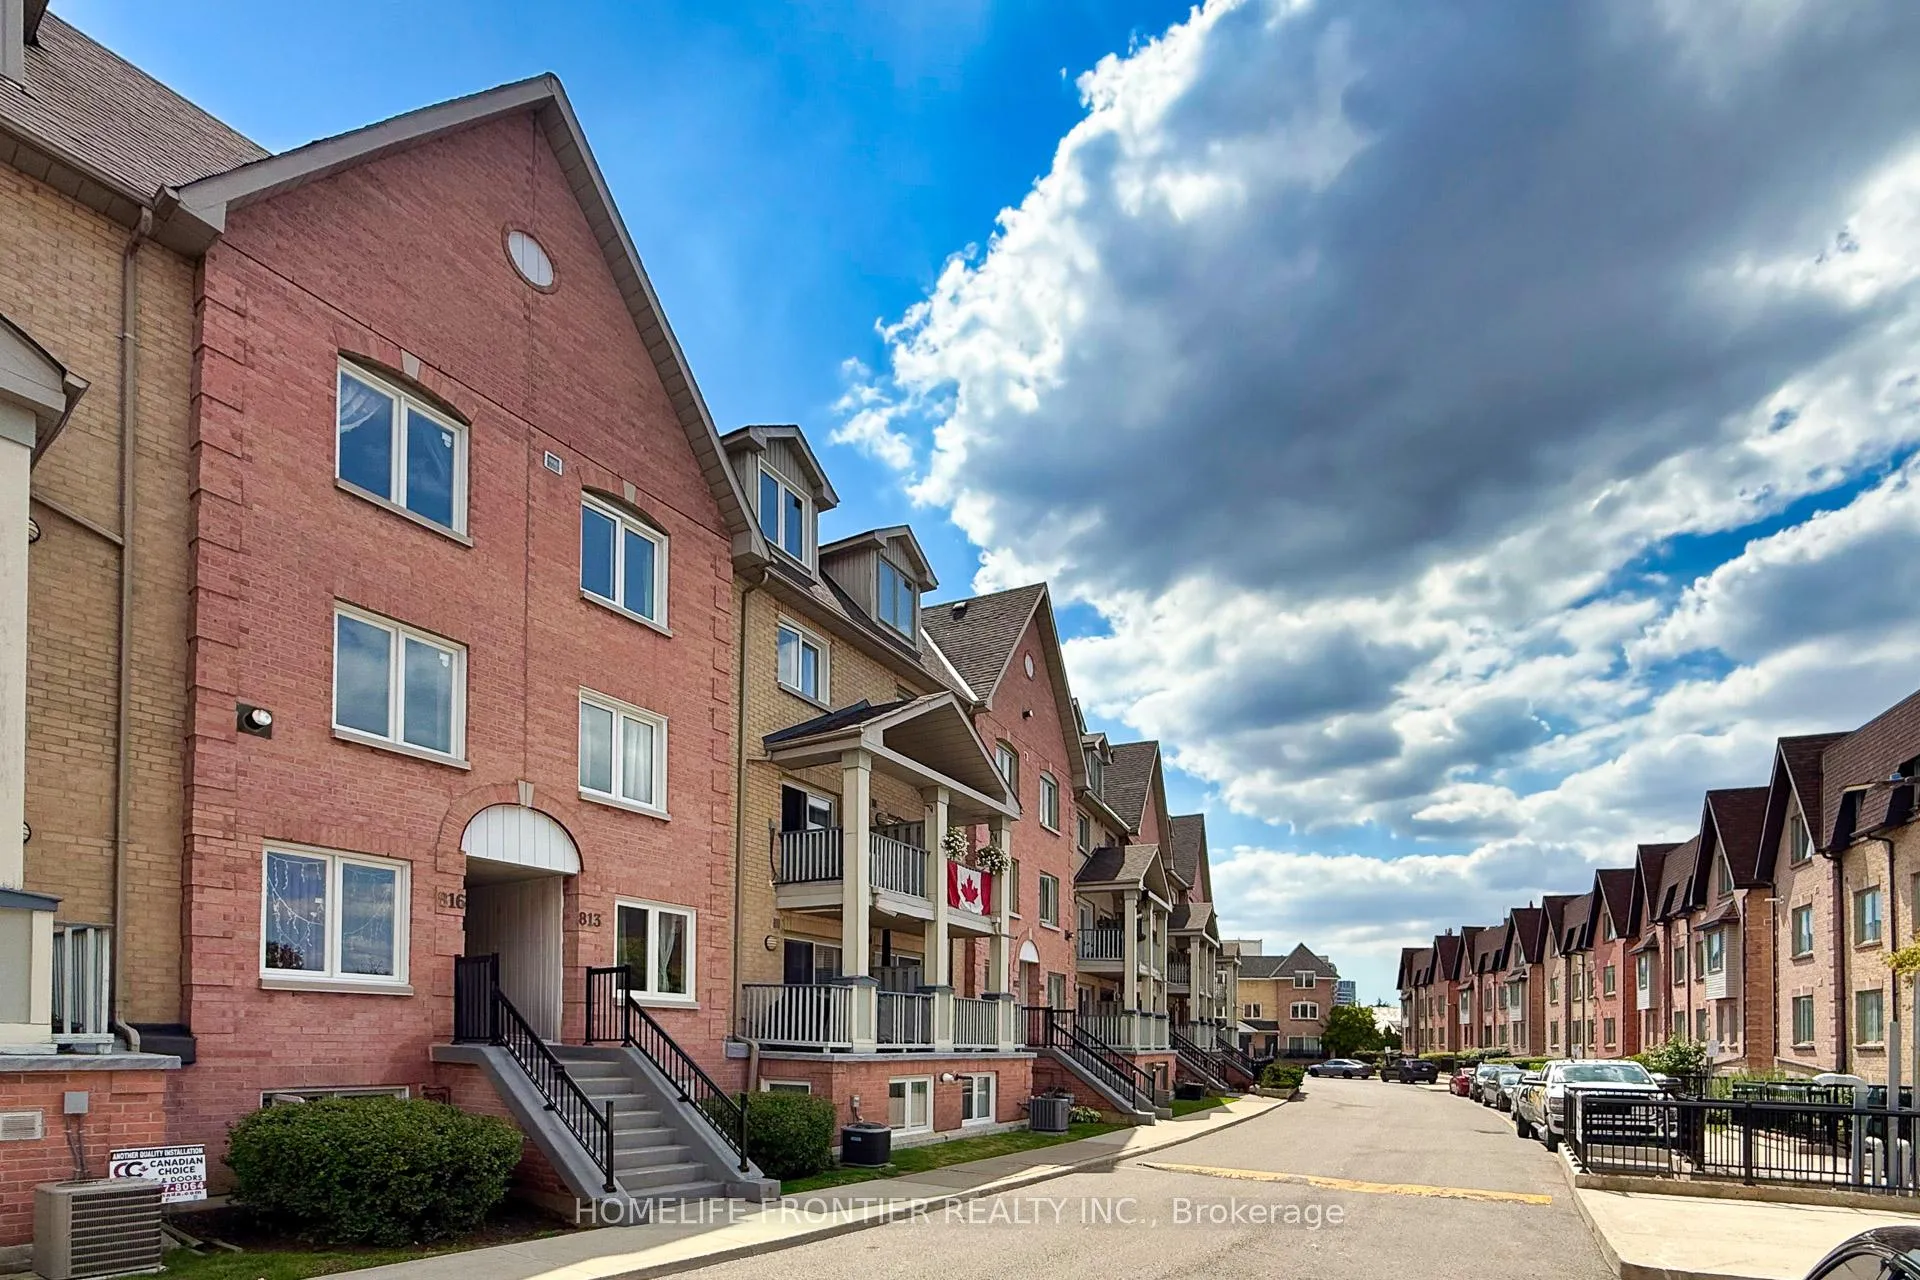
OutsideBrick, Open, Accessible public transit nearby, multiple entrances, neighbourhood with curb ramps, parking
- ExteriorBrick
- BalconyOpen
- AccessibilityAccessible public transit nearby, multiple entrances, neighbourhood with curb ramps, parking
Parking and locker2 Parking, Underground, Parking type Owned
- Spaces2 Parking
- GarageUnderground
- Parking typeOwned
- DrivewayMutual
- Spot86
- LockerOwned
- Locker number5
- Locker levelP1
BuildingWyldewyn Village Townhomes, Storeys 3, Units 284
- NameWyldewyn Village Townhomes
- Storeys3
- Units284
- Registered1990
- Condo corporation861
- AmenitiesBbqs allowed, bike storage, elevator, visitor parking
- PetsAllowed
Heating, water and powerForced air, gas, Central air
- HeatingForced air, gas
- CoolingCentral air
Costs and taxesTaxes $2,911 a year, Condo fee $449 a month, Common elements included, water included
- Taxes, 2025$2,911 a year
- Condo fee$449 a month
- Fee includesCommon elements included, water included
- HSTHST included in the price
- Rental itemsAbode finance water heater
- Under contractHot water heater
Included in the saleS/s fridge, s/s stove, s/s dishwasher, washer and dryer, elfs, and window coverings., N/a
- IncludedS/s fridge, s/s stove, s/s dishwasher, washer and dryer, elfs, and window coverings.
- Not includedN/a
NearbyHospital, lake/pond, place of worship, public transit, school, school bus route
- Close toHospital, lake/pond, place of worship, public transit, school, school bus route
Listing detailsN12881492, Terminated, Mar 13, 2026
- MLS® numberN12881492
- StatusTerminated
- Listed onMar 13, 2026
- Days on market31
- UpdatedApr 13, 2026
- PossessionFlexible
- Occupied byOwner
- Listing brokerageHOMELIFE FRONTIER REALTY INC.
About this home
Unit 814, 75 Weldrick Road E, Richmond Hill (Observatory), ON L4C 0H9
Welcome to one of the largest and most desirable layouts in the complex offering over 1800 sq ft of living space. This spacious condo townhouse features two underground parking spaces and enjoys a rare unobstructed front view with playground and open space directly across rather than facing neighbouring units. The generous multi level layout provides comfortable everyday living and excellent entertaining space rarely found in comparable units within the community. The home has been thoughtfully maintained with numerous practical upgrades that matter for long term ownership. Major appliances and key systems have been updated over time, offering reliability and peace of mind while still allowing the next owner the flexibility to personalize cosmetic finishes to their own taste. Convenience is another major highlight. Public transit and school bus routes are located right at the curb, and the home is within walking distance to everyday amenities including T&T Supermarket, H Mart, Shoppers Drug Mart, and Hillcrest Mall. Located in an established Richmond Hill neighbourhood, this is a rare opportunity to own one of the largest and best positioned units in the complex with exceptional space, privacy, and convenience.
Ask about this home
A HOMEH agent will answer your questions about this home.
Know more about Wyldewyn Village Townhomes
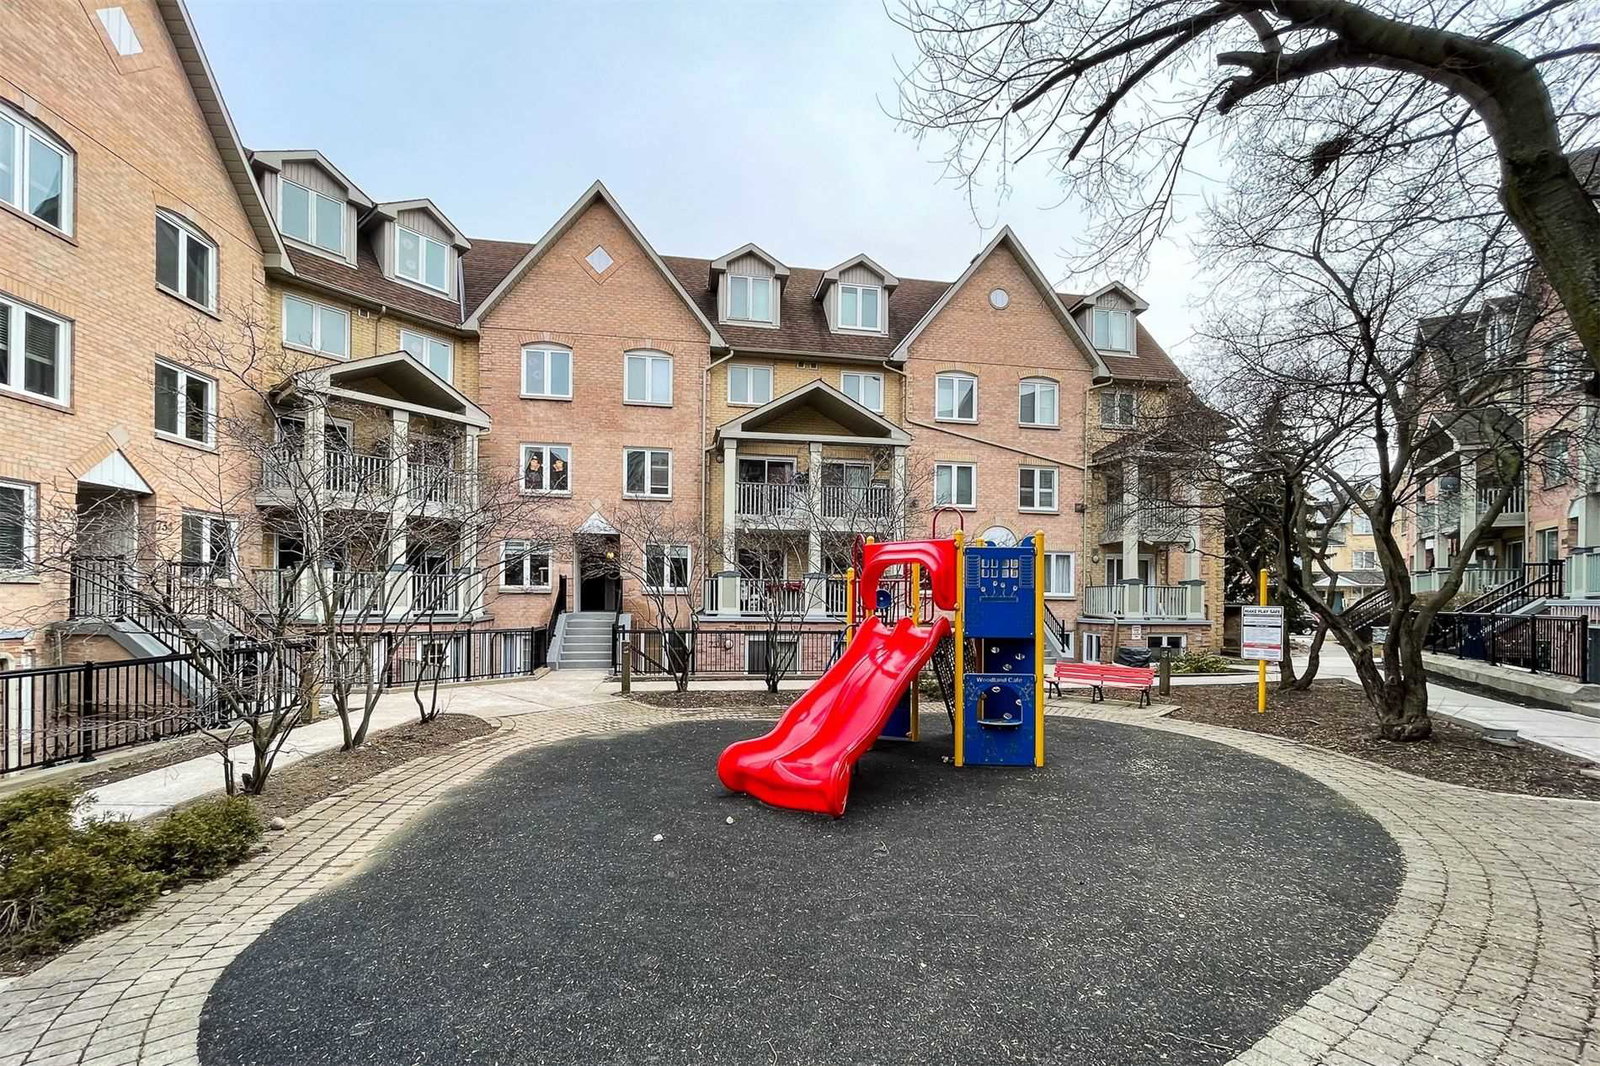
Condo building · 75 Weldrick Road E
Wyldewyn Village Townhomes is a 3-storey condo with 284 suites, built in 1990 by Genesis Homes. Right now 5 for sale and 3 for rent are on the market here.
- 3storeys
- 284suites
- $521/sq ft
- 1990built
No similar units for sale in Wyldewyn Village Townhomes right now.
Around this home
Daily convenience, out of 100, from the distances below
Schools nearby
School rating, out of 10.
Helpful calculators
Your HOMEH agent

"I would see it this week."