

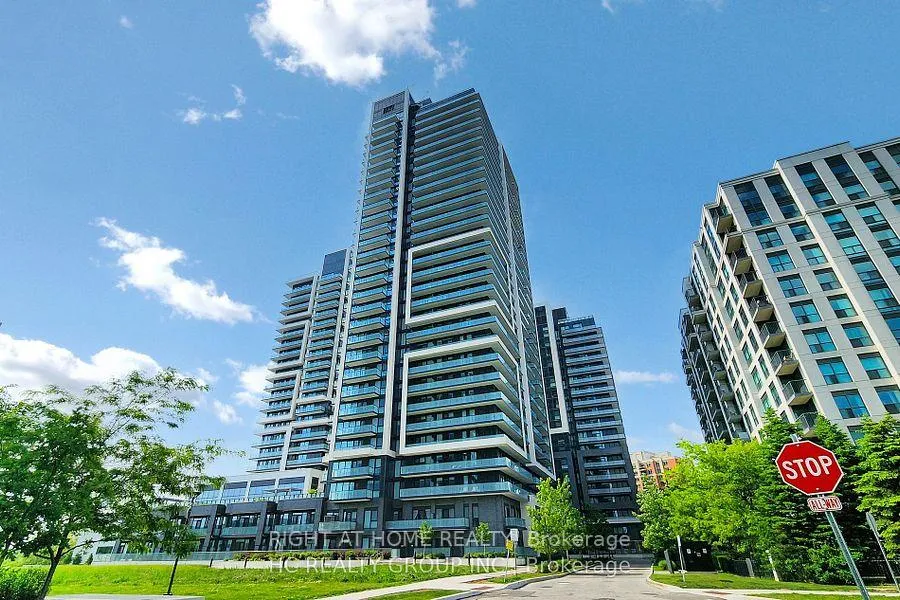
Unit 1611, 105 Oneida Crescent
Unit 1611, 105 Oneida Crescent
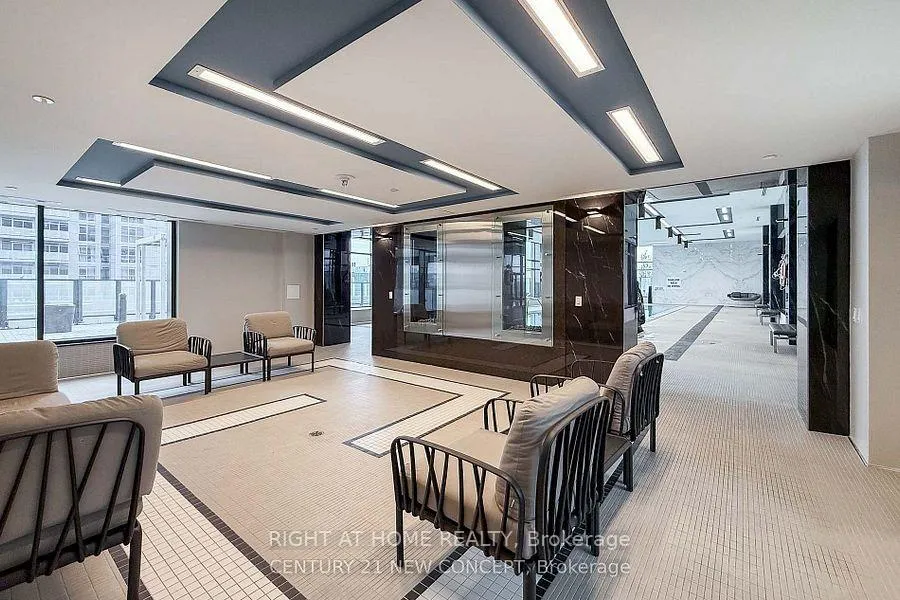 See all 14 photos
Property history
Facts and features
- ExposureWest
- LaundryIn-suite
- LockerOwned
- BalconyOpen
- Central air
The homeCondo Apartment, Apartment, Age 0–5 years
- TypeCondo Apartment
- StyleApartment
- Age0–5 years
- Living space600–699 sq ft
- BasementNone
- ExposureWest
InsideIn-suite laundry, Auto garage door remote, storage area lockers, Rooms above ground 4
- LaundryIn-suite laundry
- FeaturesAuto garage door remote, storage area lockers
- Rooms above ground4
- Rooms in the basement1
- Bedrooms1 + 1 in the basement
- Bathrooms2
- Kitchens1
OutsideConcrete, Open
- ExteriorConcrete
- BalconyOpen
Parking and locker1 Parking, Underground, Parking type Owned
- Spaces1 Parking
- GarageUnderground
- Parking typeOwned
- LockerOwned
BuildingYongeParc 2, Storeys 19, Units 232
- NameYongeParc 2
- Storeys19
- Units232
- Registered2022
- Condo corporation1545
- PetsAllowed
Heating, water and powerForced air, gas, Central air
- HeatingForced air, gas
- CoolingCentral air
Costs and taxesTaxes $2,491 a year, Condo fee $538 a month, Heat included, common elements included, building insurance included, water included, parking included, cac included
- Taxes, 2025$2,491 a year
- Condo fee$538 a month
- Fee includesHeat included, common elements included, building insurance included, water included, parking included, cac included
- HSTHST included in the price
Included in the saleBuilt in s/s kitchen appliances: fridge,stove, dishwasher,microwave. washer &dryer.9' smooth ceilings in principal rooms, 5-1/2" wide laminate flooring throughout full size appliances included, quarts counter tops, glass tile back splash, under mount lighting,around $20 000 in upgrades!!!, Not included None
- IncludedBuilt in s/s kitchen appliances: fridge,stove, dishwasher,microwave. washer &dryer.9' smooth ceilings in principal rooms, 5-1/2" wide laminate flooring throughout full size appliances included, quarts counter tops, glass tile back splash, under mount lighting,around $20 000 in upgrades!!!
- Not includedNone
Listing detailsN12881872, Sold, Mar 13, 2026
- MLS® numberN12881872
- StatusSold
- Listed onMar 13, 2026
- Days on market78
- UpdatedMay 30, 2026
- Possession2026-05-30 / Flexible
- Occupied byTenant
- Listing brokerageRIGHT AT HOME REALTY
About this home
Unit 1611, 105 Oneida Crescent, Richmond Hill (Langstaff), ON L4B 0H6
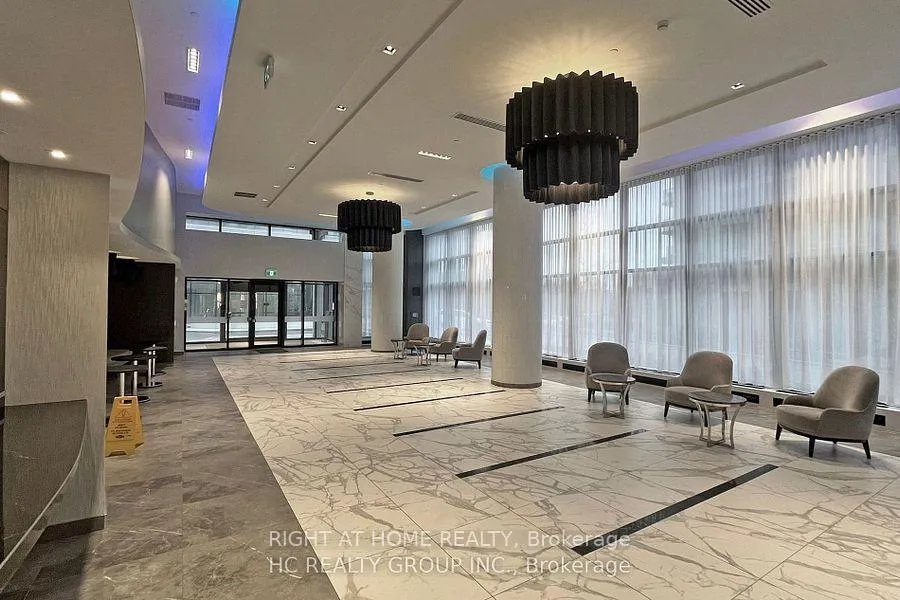
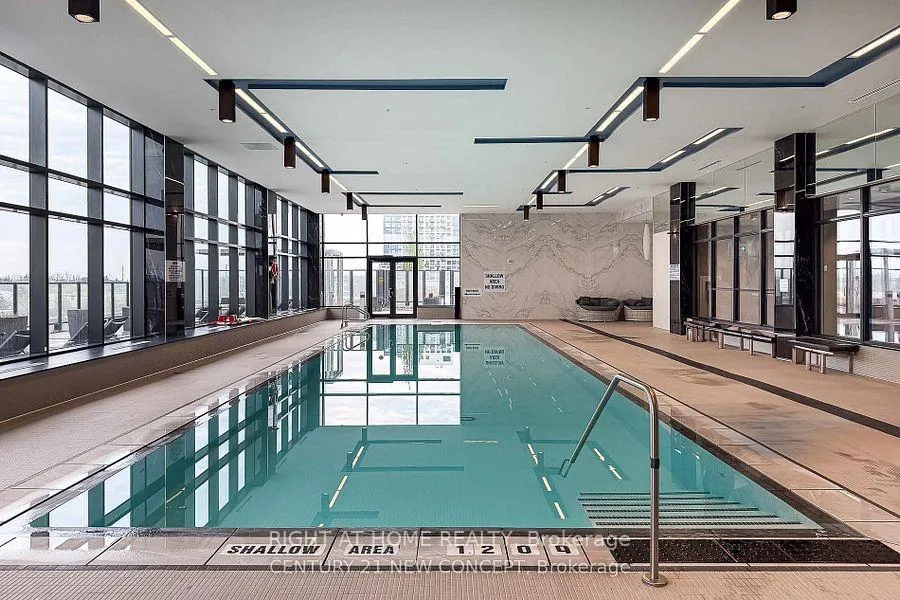
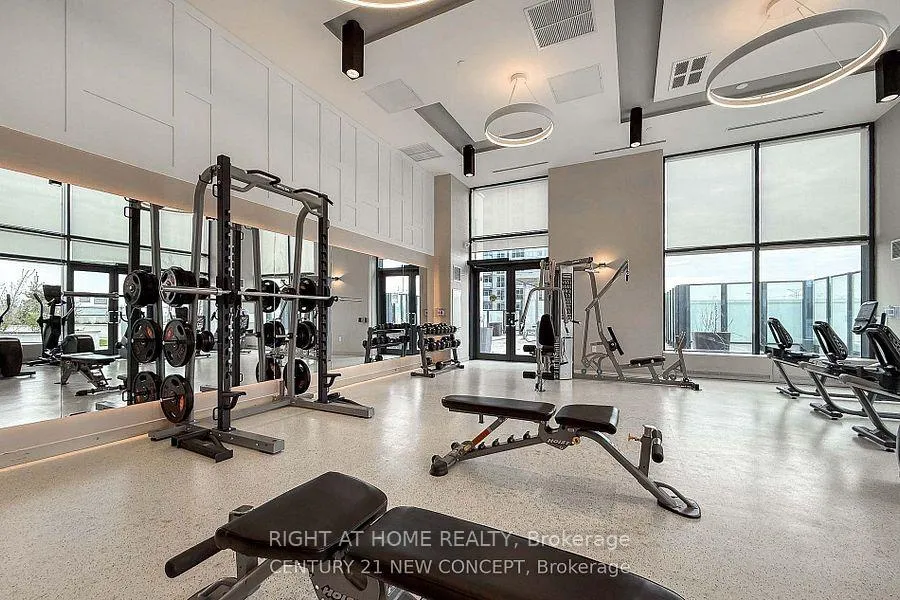
Yonge Parc 2 Condos Built by Pemberton At Yonge St. and Highway 7 In The Heart of Richmond Hill. Bright and spacious 1 Bedroom+ Den with 2 Full Bathrooms in a nearly 700 sq.ft. layout designed with no wasted space. The generous-sized primary bedroom includes a 4-piece ensuite and a large closet. The separate den is large enough to serve as a home office or second bedroom. Enjoy an open-concept kitchen featuring: Stainless steel appliances, Quartz countertops Stylish backsplash, Ample pantry storage, Laminate flooring throughout. Additional highlights: Full-size washer and dryer,9-ft smooth ceilings, Modern and functional layout. Building amenities include: 24-hour concierge, indoor pool, fully-equipped gym, party room, and meeting room. Unbeatable location: Walking distance to Richmond Hill City Centre, VIVA/YRT Transit, GO Train & Bus terminals, and the upcoming subway station. Close to schools, shops, entertainment, and with easy access to Highways 7, 407, and 404 commuting is a breeze!
Ask about this home
A HOMEH agent will answer your questions about this home.
Know more about YongeParc 2
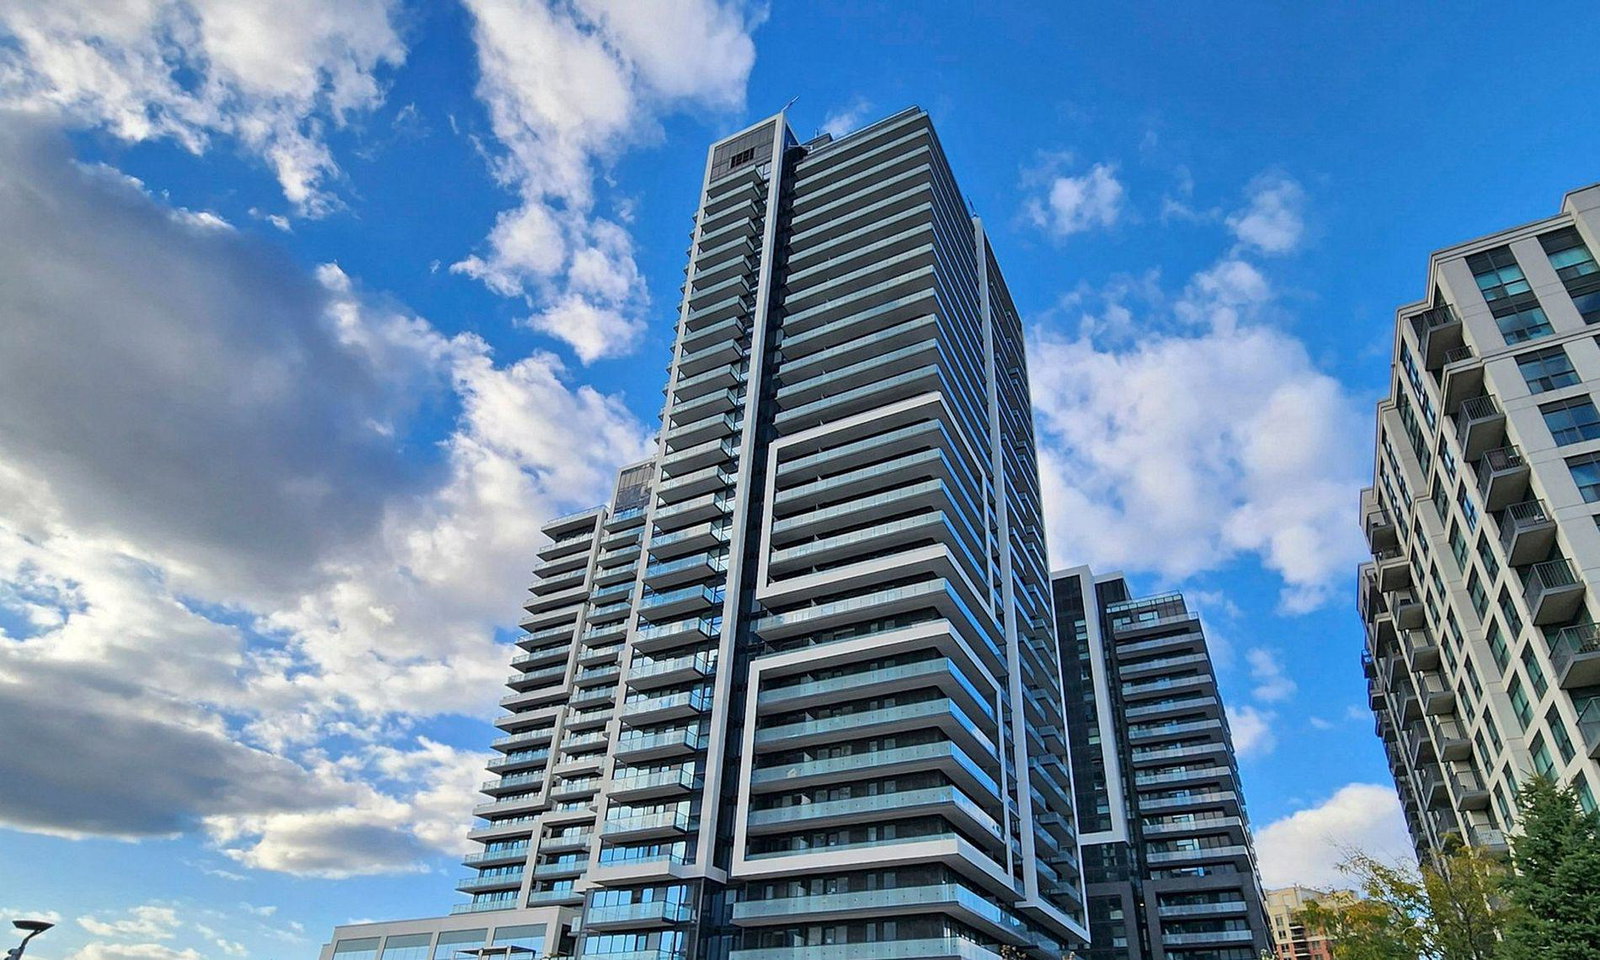
Condo building · 85 Oneida Crescent
YongeParc 2 is a 19-storey condo with 232 suites, built in 2022 by Pemberton Group. Right now 2 for sale and 4 for rent are on the market here.
- 19storeys
- 232suites
- $777/sq ft
- 2022built
No similar units for sale in YongeParc 2 right now.
Around this home
Daily convenience, out of 100, from the distances below
Schools nearby
School rating, out of 10.
Helpful calculators
Your HOMEH agent

"I would see it this week."