

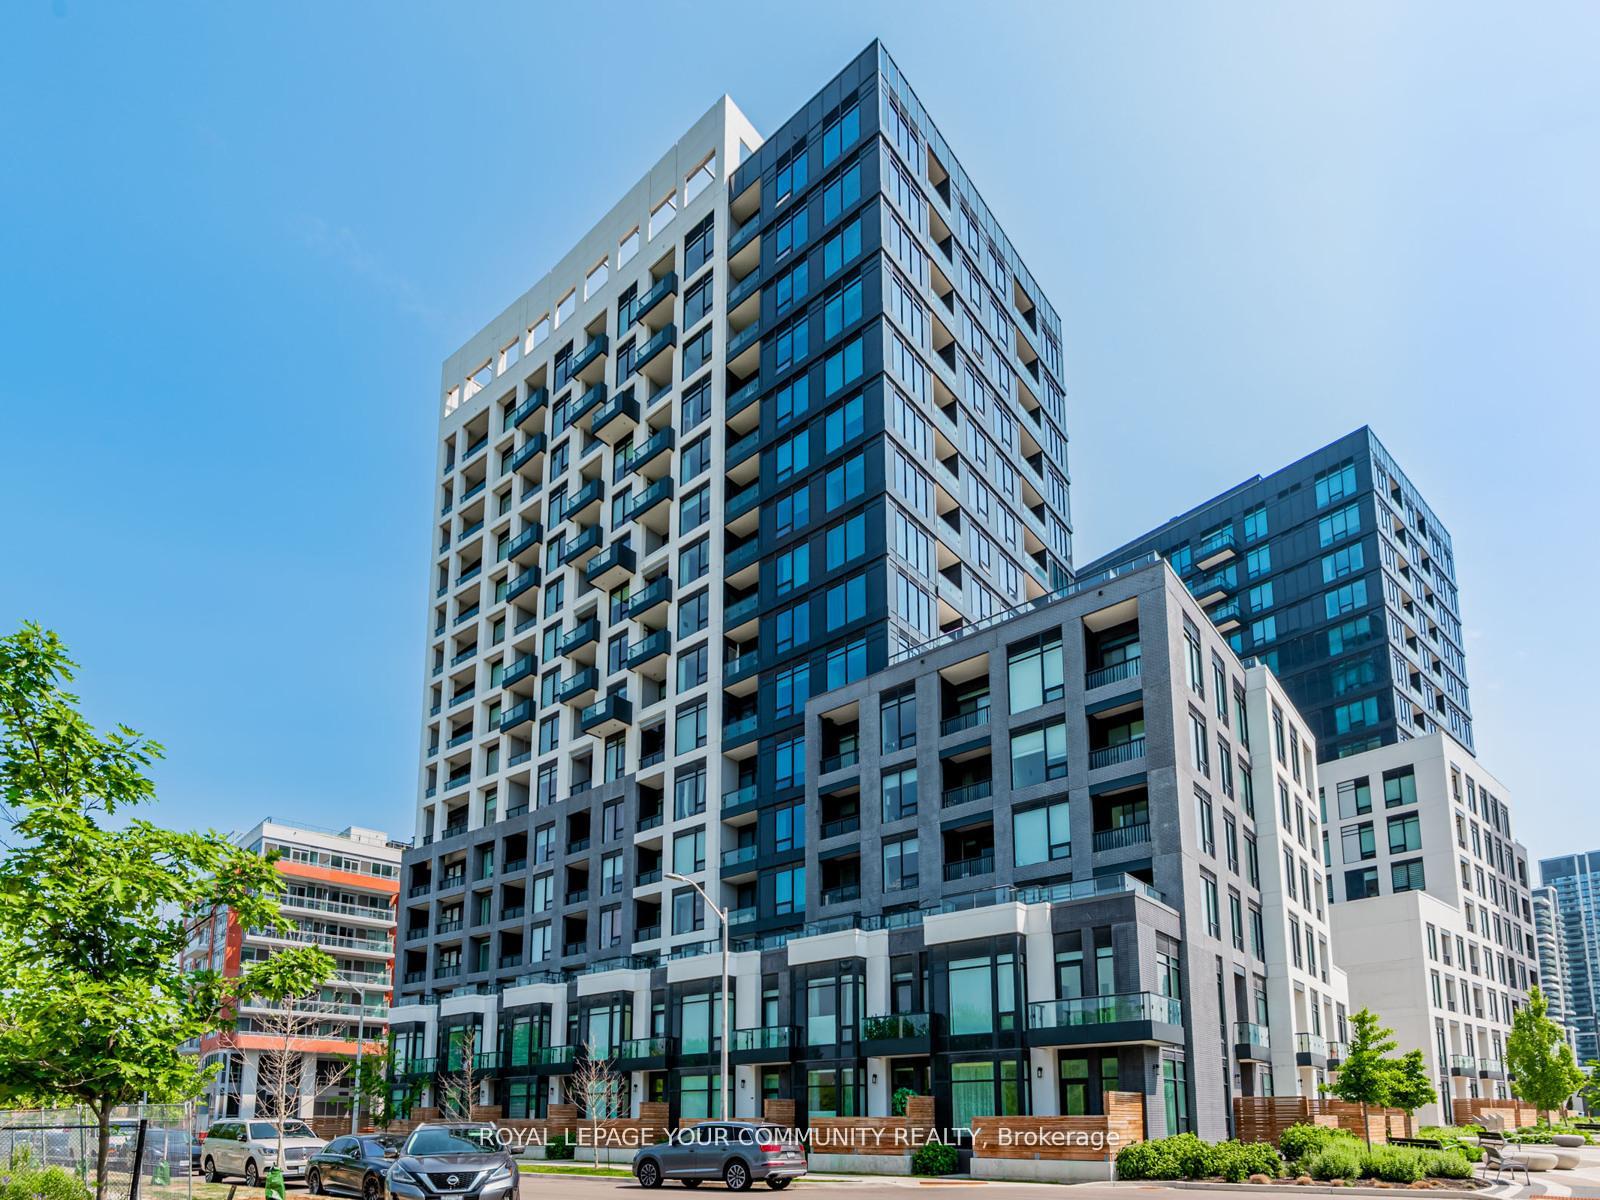
Unit 201W, 3 Rosewater Street
Unit 201W, 3 Rosewater Street
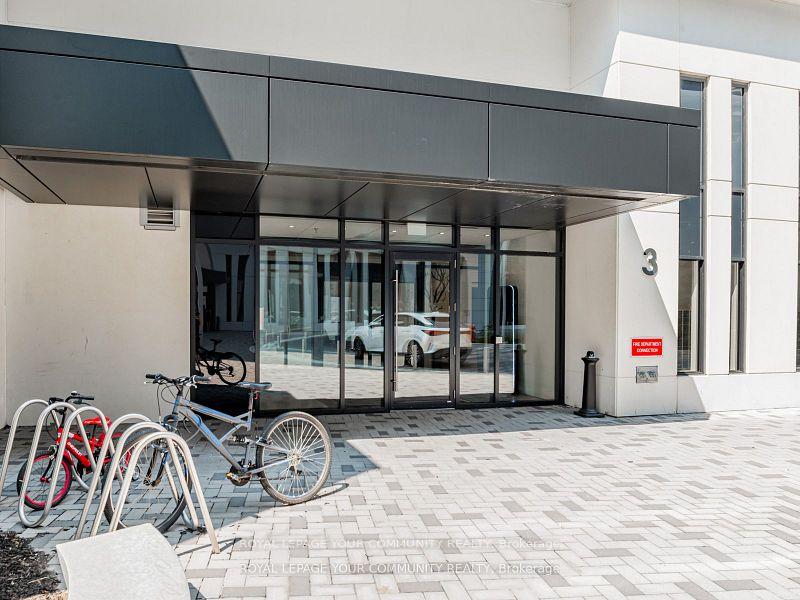
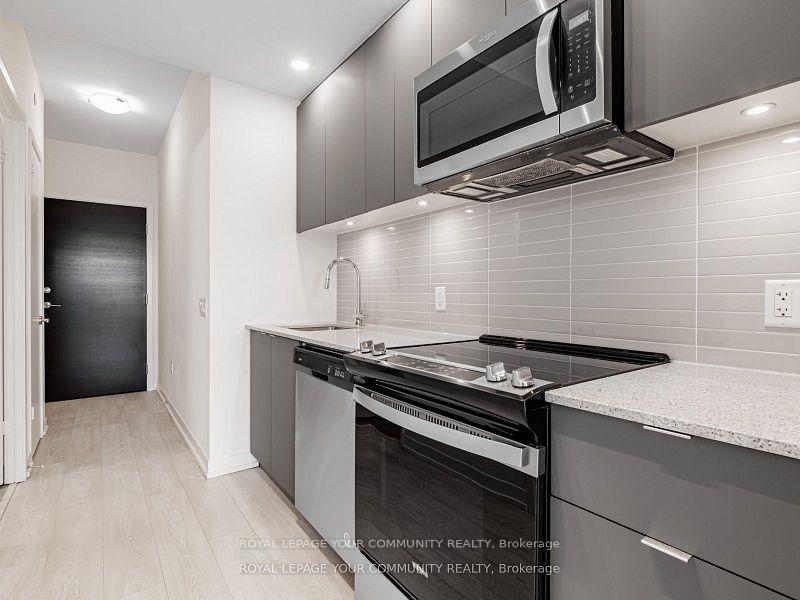
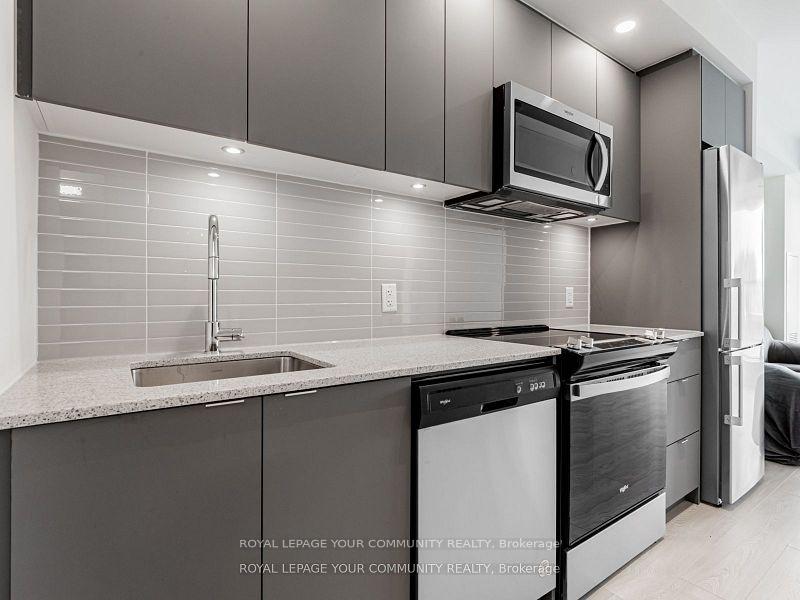
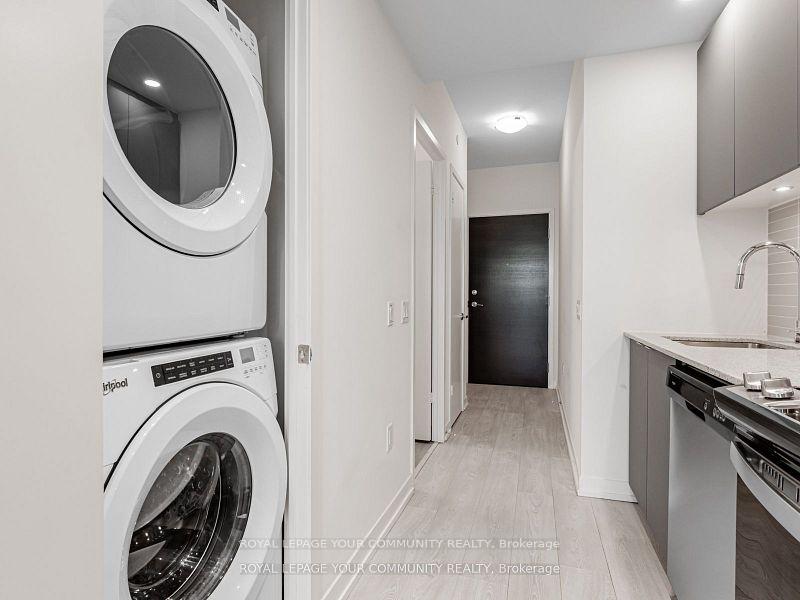 See all 27 photos
Property history
Facts and features
- ExposureWest
- LaundryEnsuite
- LockerOwned
- BalconyOpen
- Central air
- Concierge
- Gym
- Party room/meeting room
- Rooftop deck/garden
The homeCondo Apartment, Apartment, New
- Type: Condo Apartment
- Style: Apartment
- Age: New
- Living space: 500–599 sq ft
- Basement: None
- Exposure: West
InsideEnsuite, Other, Rooms above ground 5
- Laundry: Ensuite
- Features: Other
- Rooms above ground: 5
- Bedrooms: 1 + 1 in the basement
- Bathrooms: 2
- Kitchens: 1
OutsideBrick, concrete, Open
- Exterior: Brick, concrete
- Balcony: Open
Parking and locker1 Parking, Underground, Parking type Owned
- Spaces: 1 Parking
- Garage: Underground
- Parking type: Owned
- Driveway: Underground
- Spot: 96
- Locker: Owned
- Locker unit: U219
- Locker number: U219
- Locker level: P3
BuildingWestwood Gardens Condos, Storeys 15, Units 374
- Name: Westwood Gardens Condos
- Storeys: 15
- Units: 374
- Registered: 2020
- Condo corporation: 1495
- Amenities: Concierge, gym, media room, party room/meeting room, rooftop deck/garden, sauna
- Pets: Allowed
Heating, water and powerForced air, other, Central air
- Heating: Forced air, other
- Cooling: Central air
Rent and termsRent $2,400 a month, Entire property, Unfurnished
- Rent: $2,400 a month
- Space for rent: Entire property
- Furnished: Unfurnished
- Lease: 12 months
- Paid: Monthly
- Rent includes: Building insurance, common elements, central air conditioning, parking
- Deposit: Required
- Credit check: Required
- Employment letter: Required
- Rental application: Required
- References: Required
IncludedLuxury features & modern comfort! includes 1 parking & 1 locker, 9-ft smooth ceilings, and year-round heating & cooling. enjoy 7" wide plank engineered floors and a sleek kitchen with stainless steel appliances, including a fridge, oven, stovetop, dishwasher & built-in microwave.
- Included: Luxury features & modern comfort! includes 1 parking & 1 locker, 9-ft smooth ceilings, and year-round heating & cooling. enjoy 7" wide plank engineered floors and a sleek kitchen with stainless steel appliances, including a fridge, oven, stovetop, dishwasher & built-in microwave.
NearbyPark, public transit, place of worship, school
- Close to: Park, public transit, place of worship, school
Listing detailsN12289163, Rented, Jul 16, 2025
- MLS® number: N12289163
- Status: Rented
- Listed on: Jul 16, 2025
- Days on market: 97
- Updated: Oct 21, 2025
- Possession: 2025-08-01 / 30-59 days
- Occupied by: Vacant
- Listing brokerage: ROYAL LEPAGE YOUR COMMUNITY REALTY
About this home
Unit 201W, 3 Rosewater Street, Richmond Hill (South Richvale), ON L4C 0T4
Luxury Living at Westwood Gardens! Discover elegance and convenience in this stunning 1-bedroom + den suite at the prestigious Westwood Gardens. Perfectly situated at Yonge & Hwy 7, this prime location offers seamless access to Langstaff GO Station, Hwy 407, and Viva Transit, making commuting a breeze. Plus, you'll be steps away from the highly anticipated Metrolinx Transit Hub, ensuring seamless connectivity to the GTAs expanding subway network. Step into a thoughtfully designed split-layout featuring modern finishes, open-concept living, and a versatile denideal for a home office or guest space. Enjoy the best of urban living with top-rated schools, parks, and a vibrant selection of shops, restaurants, Walmart, LCBO, and more just steps away. Experience the perfect blend of luxury and lifestyle in a safe, well-connected community your dream condo awaits.
Ask about this home
A HOMEH agent will answer your questions about this home.
Know more about Westwood Gardens Condos
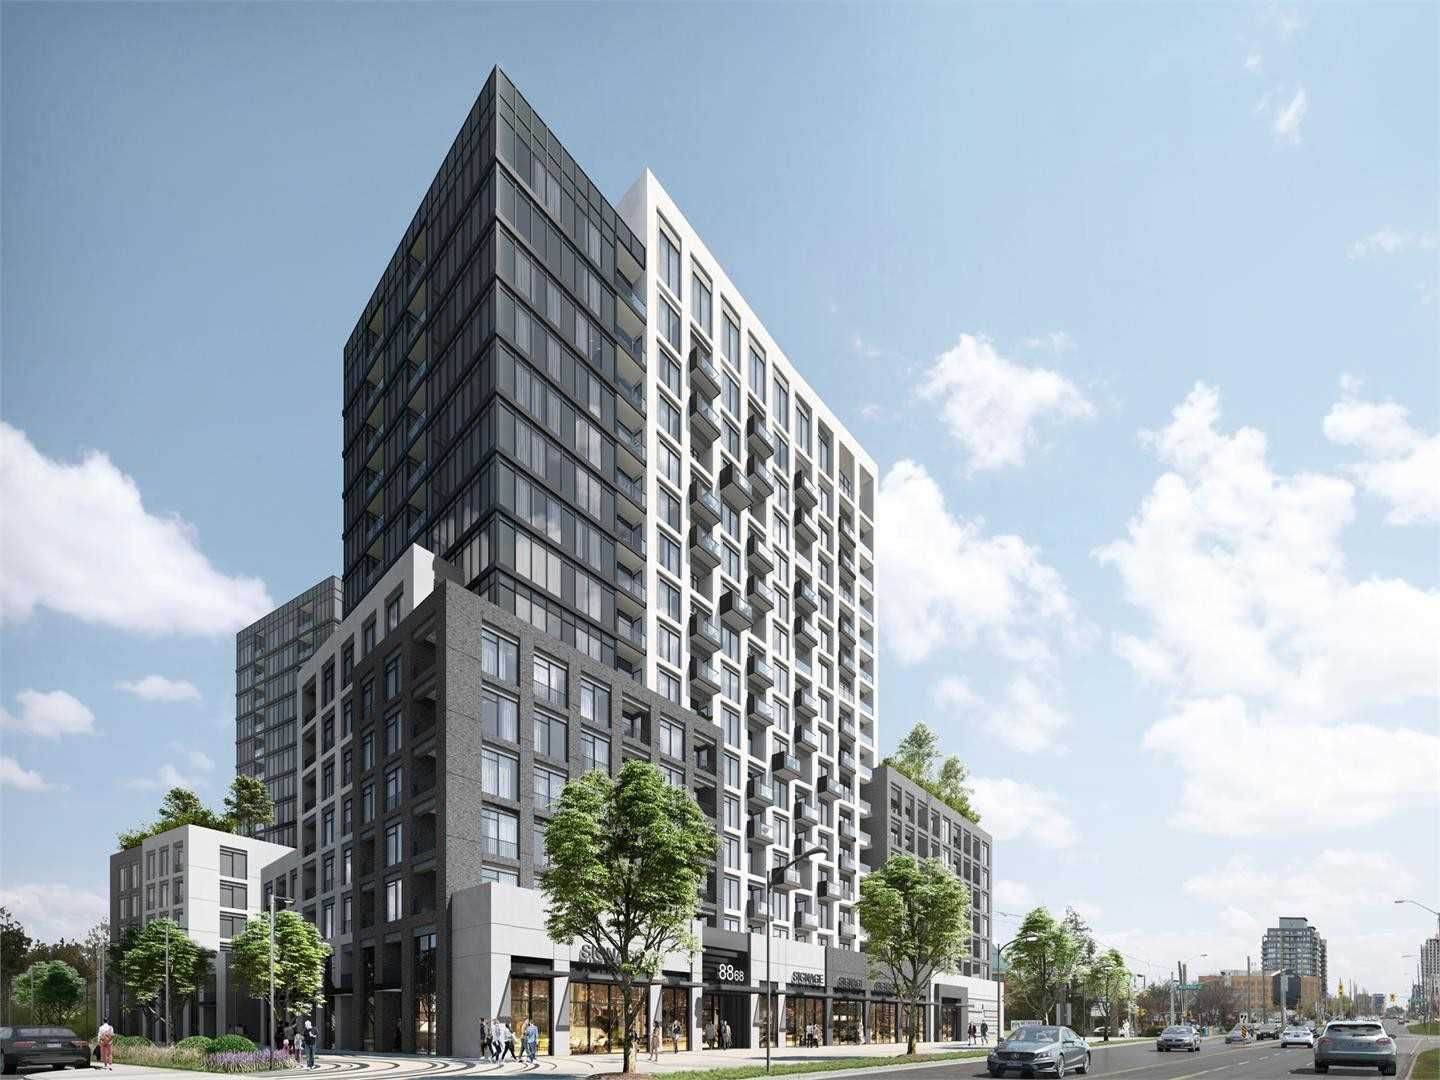
Condo building · 3 Rosewater Street
Westwood Gardens Condos is a 15-storey condo with 374 suites, built in 2020 by Collecdev. Right now 10 for sale and 6 for rent are on the market here.
- 15storeys
- 374suites
- $771/sq ft
- 2020built
No similar units for rent in Westwood Gardens Condos right now.
Around this home
Daily convenience, out of 100, from the distances below
Schools nearby
School rating, out of 10.
Helpful calculators
Your HOMEH agent

"I would see it this week."