

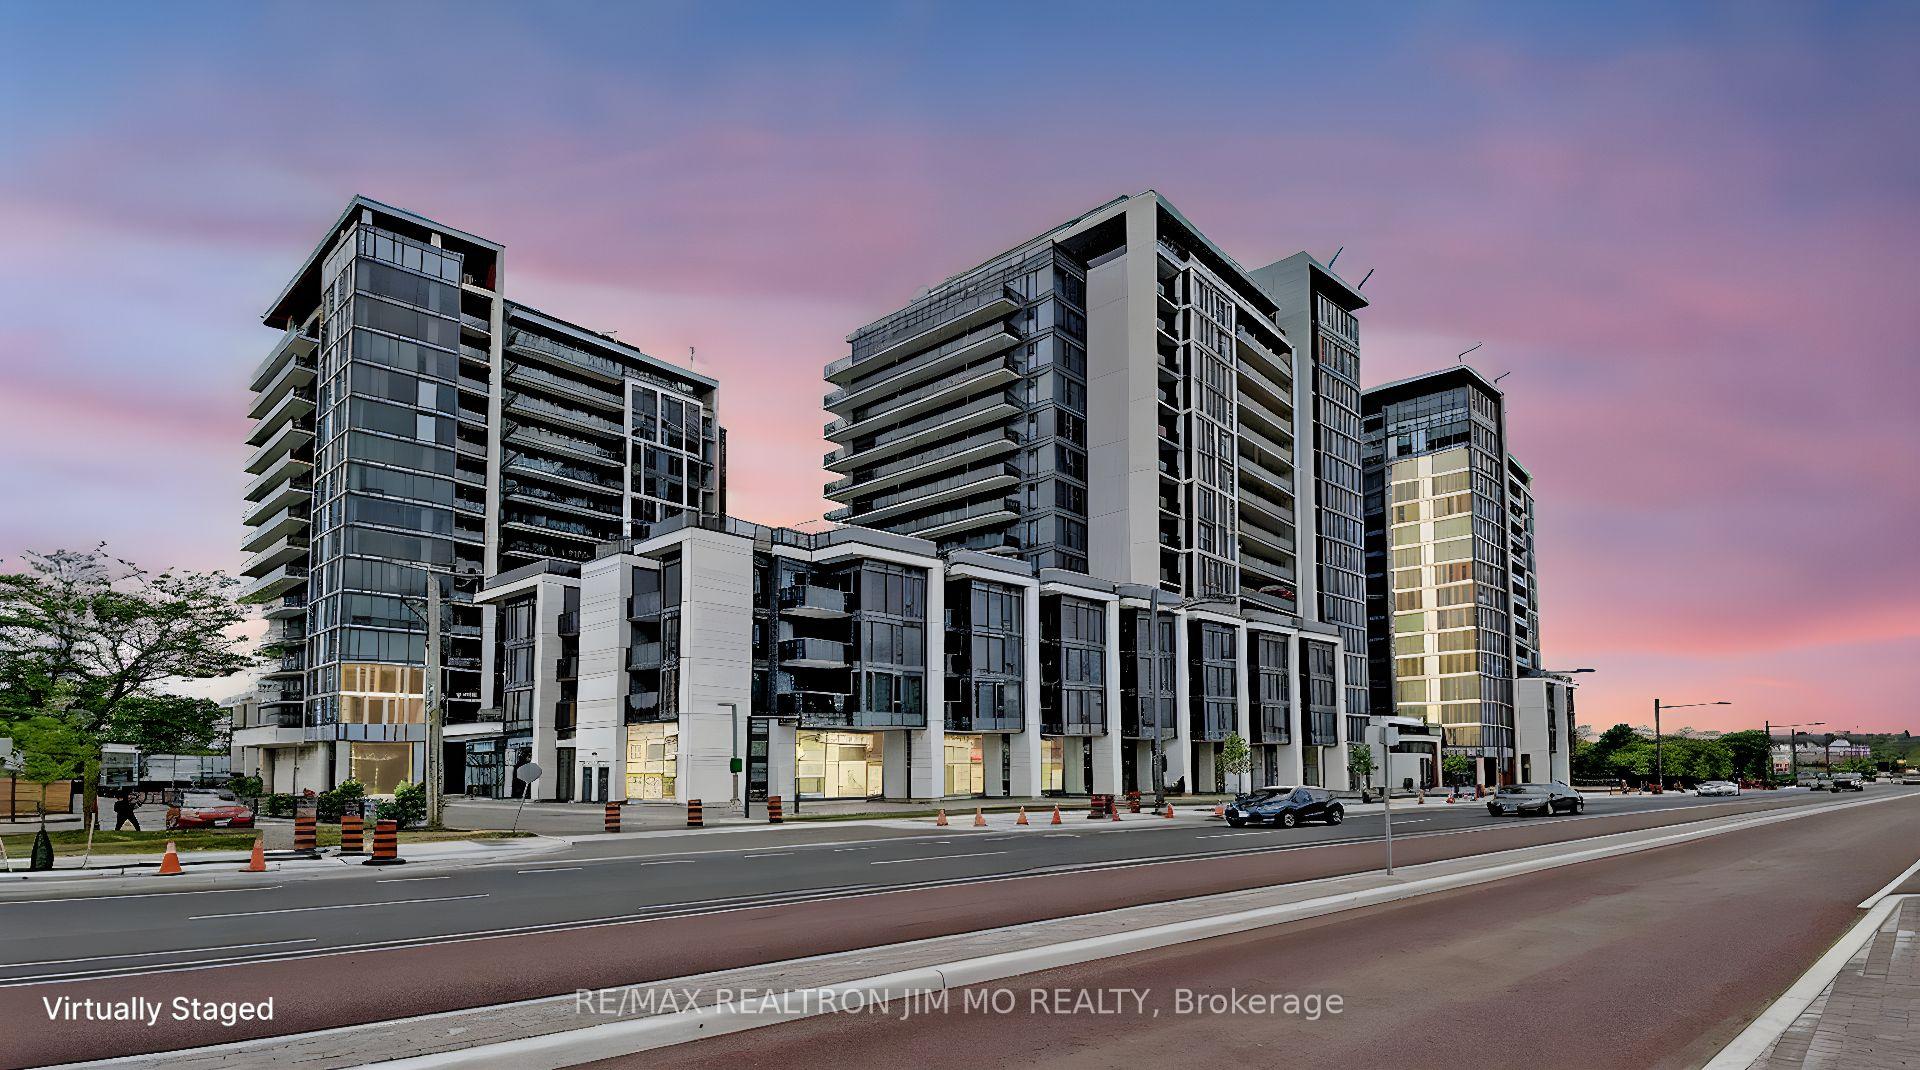
PH3, 9600 Yonge Street
PH3, 9600 Yonge Street
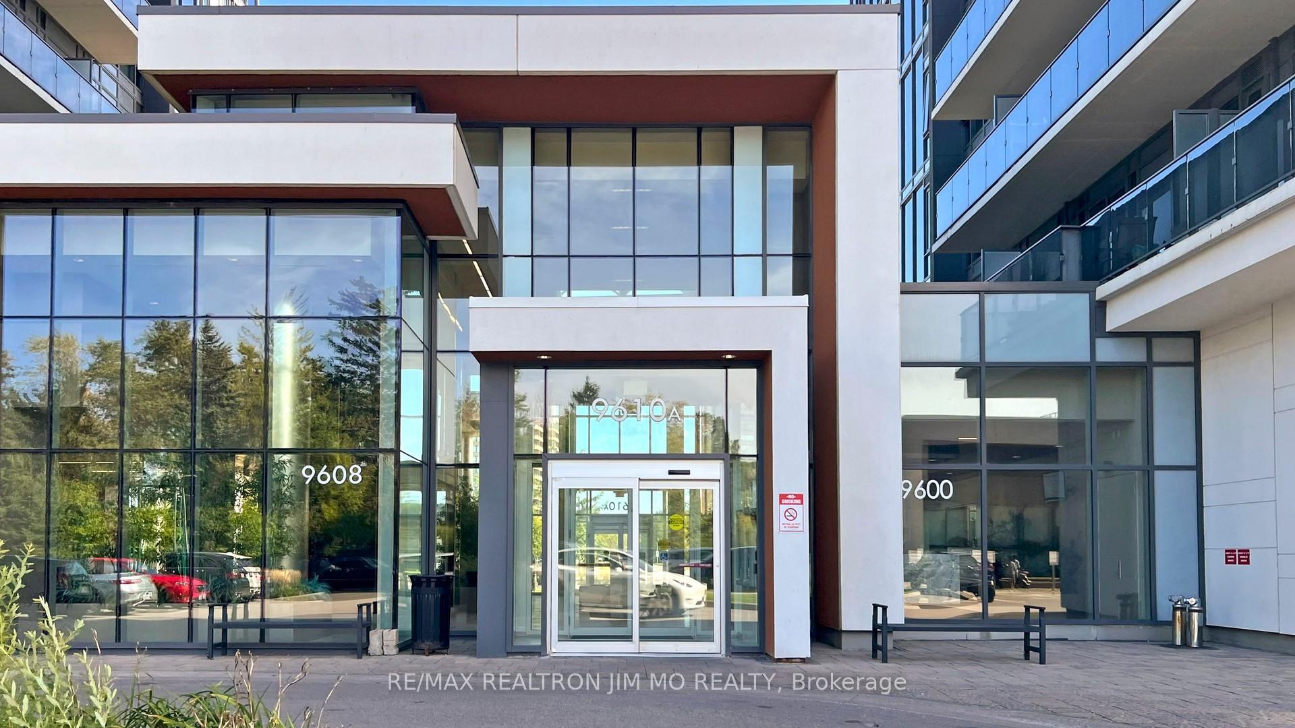
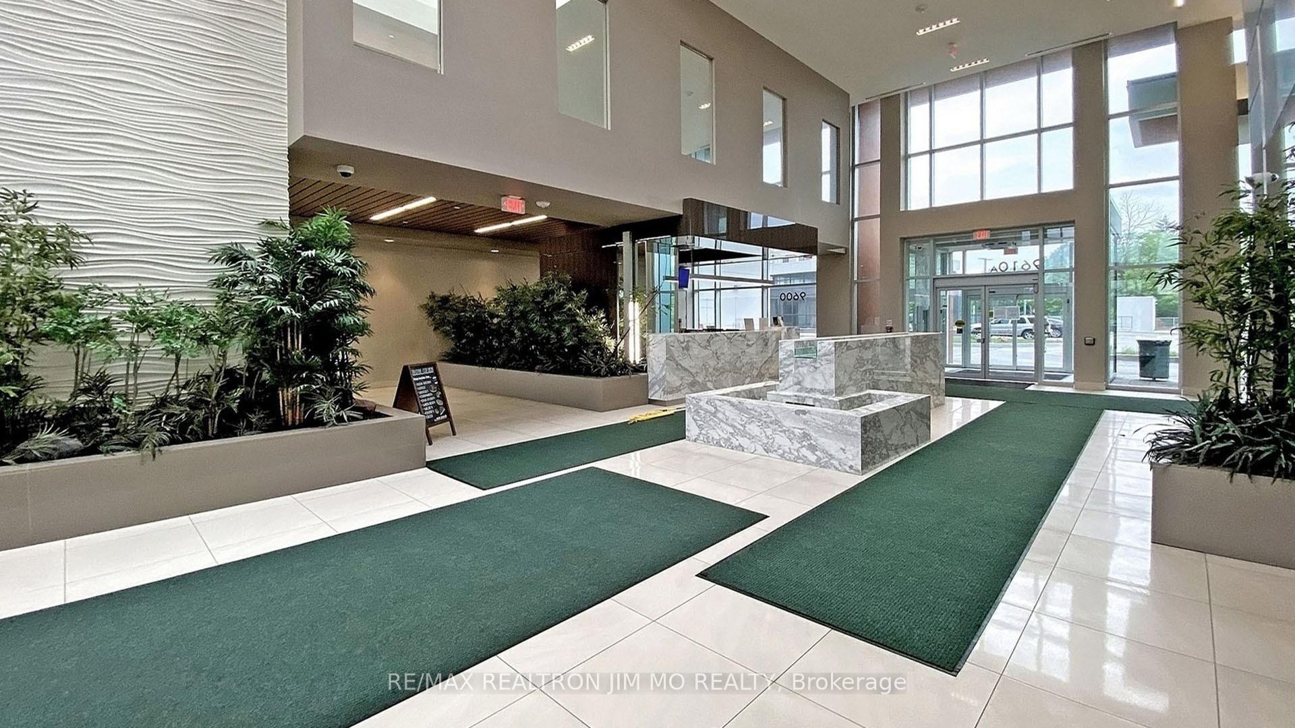
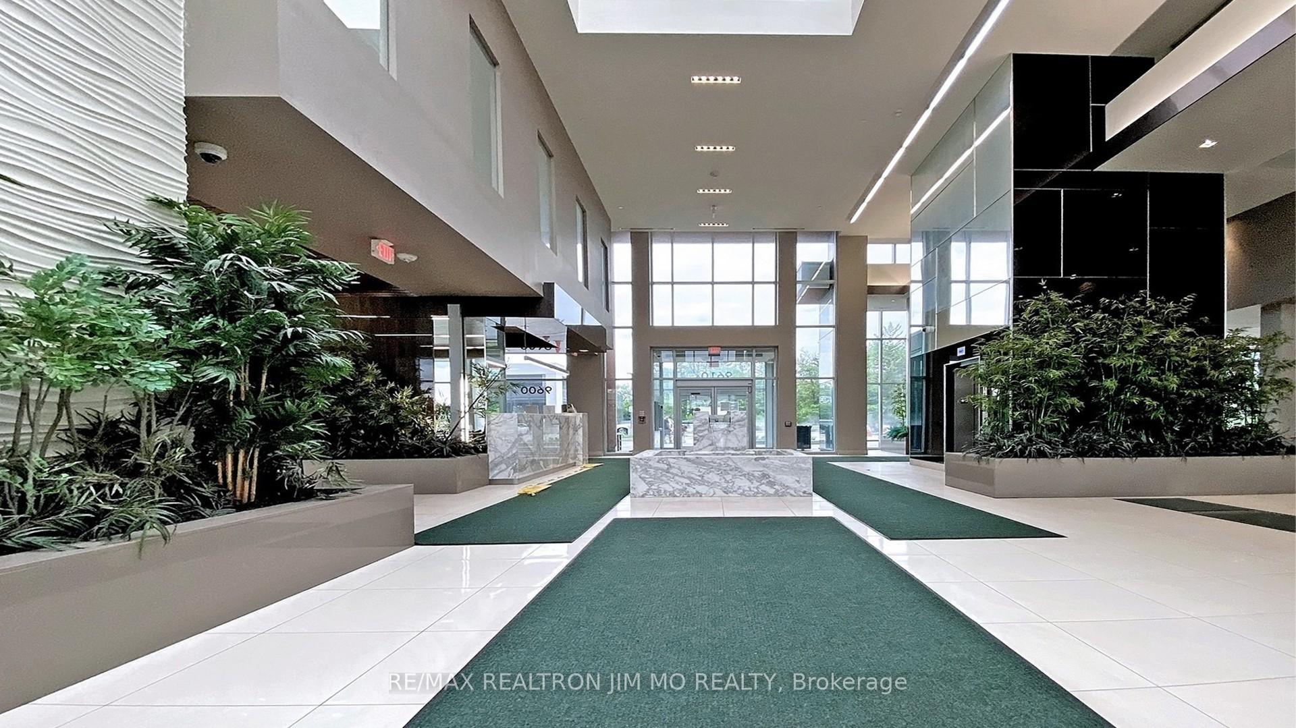
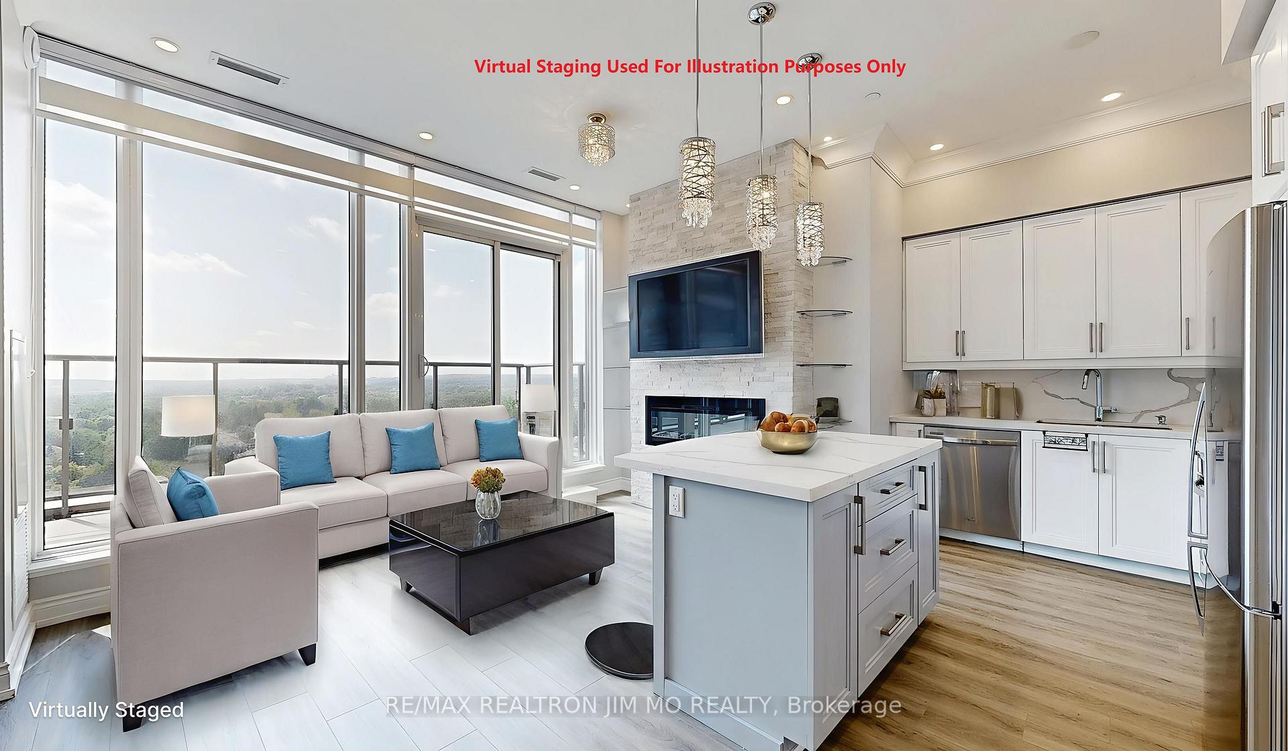 See all 46 photos
Property history
Facts and features
- ExposureNorth west
- LaundryEnsuite
- LockerOwned
- BalconyOpen
- Central air
- Concierge
- Gym
- Indoor pool
The homeCondo Apartment, Apartment, 1,000–1,199 sq ft
- Type: Condo Apartment
- Style: Apartment
- Living space: 1,000–1,199 sq ft
- Basement: None
- Exposure: North West
InsideEnsuite, Carpet free, Rooms above ground 6
- Laundry: Ensuite
- Features: Carpet free
- Rooms above ground: 6
- Bedrooms: 2 + 1 in the basement
- Bathrooms: 3
- Kitchens: 1
OutsideConcrete, Open
- Exterior: Concrete
- Balcony: Open
Parking and locker1 Parking, Underground, Parking type Owned
- Spaces: 1 Parking
- Garage: Underground
- Parking type: Owned
- Locker: Owned
- Locker level: P2-536
BuildingGrand Palace Condominiums, Storeys 15, Units 331
- Name: Grand Palace Condominiums
- Storeys: 15
- Units: 331
- Registered: 2018
- Condo corporation: 1328
- Amenities: Community bbq, concierge, guest suites, gym, indoor pool, visitor parking
- Pets: Allowed
Heating, water and powerForced air, gas, Central air
- Heating: Forced air, gas
- Cooling: Central air
Rent and termsRent $3,500 a month, Entire property, Unfurnished
- Rent: $3,500 a month
- Space for rent: Entire property
- Furnished: Unfurnished
- Lease: 12 months
- Rent includes: Heat, central air conditioning, building insurance, common elements
IncludedS.s fridge, stove, over-the-range microwaves, dishwasher, full size washer & dryer, custom-built cabinets in all closets. high-end roller window blinds, b/i fireplace, all existing elf. 1 parking & 1 locker room
- Included: S.s fridge, stove, over-the-range microwaves, dishwasher, full size washer & dryer, custom-built cabinets in all closets. high-end roller window blinds, b/i fireplace, all existing elf. 1 parking & 1 locker room
Listing detailsN12484999, Rented, Oct 28, 2025
- MLS® number: N12484999
- Status: Rented
- Listed on: Oct 28, 2025
- Days on market: 8
- Updated: Nov 5, 2025
- Possession: Immediate
- Occupied by: Vacant
- Listing brokerage: RE/MAX REALTRON JIM MO REALTY
About this home
PH3, 9600 Yonge Street, Richmond Hill (North Richvale), ON L4C 0X3
***One Parking & One Locker Room Included!*** Stunning Penthouse Corner Suite With 2 Bedrooms + Den, 3 Bathrooms, And Soaring 10-Ft Ceilings. Enjoy An Unobstructed Northwest View Through Floor-To-Ceiling Windows That Flood The Space With Natural Light. The Spacious, Functional Layout Features An Open-Concept Living And Dining Area, A Modern Kitchen With Granite Countertops, Full-Size Stainless Steel Appliances, And A Breakfast Bar. Laminate Flooring Throughout, Large Primary Bedroom With A Walk-In Closet And A Spa-Inspired Ensuite. Step Out Onto The Massive, Sun-Drenched Wraparound Balcony To Enjoy Breathtaking, Unobstructed Northwest Views An Entertainer's Dream And The Perfect Private Urban Oasis.It Is Also Ideal For Entertaining And Comes Equipped With A Gas Line For BBQ. Additional Features Include 8-Ft Doors, Upgraded Lighting, Pot Lights, And Custom Closet Organizers. Enjoy Premium Amenities At Grand Palace Including 24/7 Concierge, Indoor Pool, Sauna, Gym, Yoga Studio, Party Room, Guest Suites, Visitor Parking, And Rooftop Terrace. Steps To Hillcrest Mall, Restaurants, Transit, And Top-Rated Schools. A Perfect Blend Of Luxury, Functionality, And Convenience In The Heart Of Richmond Hill.
Ask about this home
A HOMEH agent will answer your questions about this home.
Know more about Grand Palace Condominiums
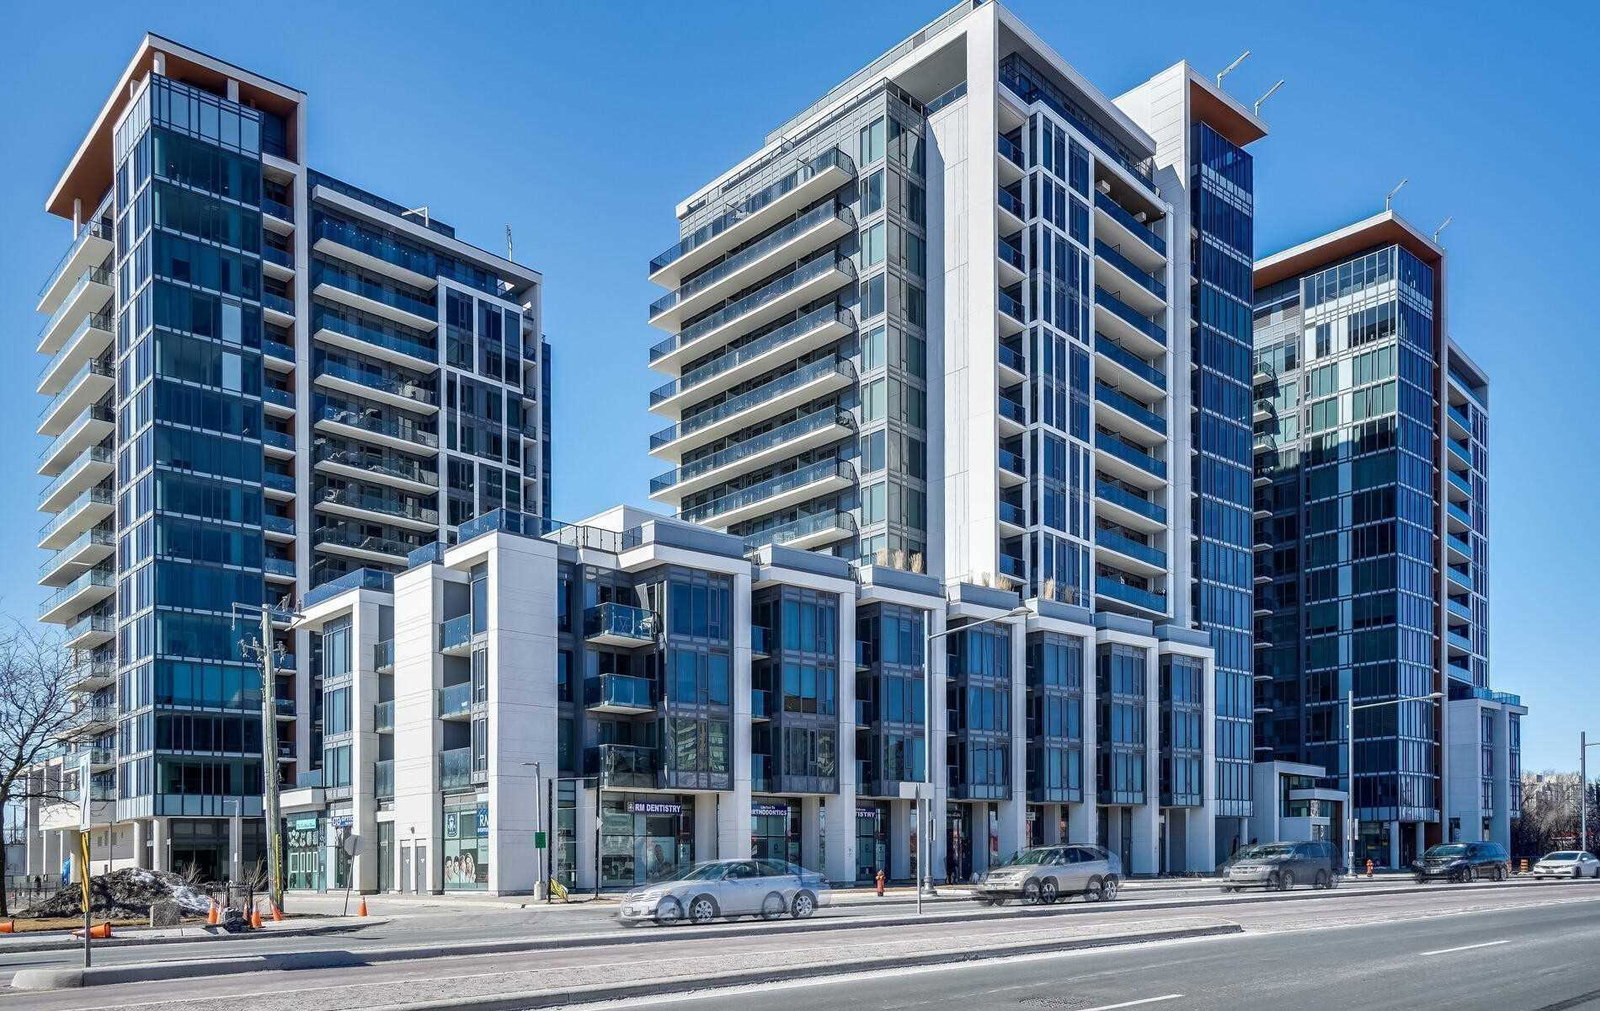
Condo building · 9600 Yonge Street
Grand Palace Condominiums is a 15-storey condo with 331 suites, built in 2018 by G Group Development Corp. Right now 8 for sale and 4 for rent are on the market here.
- 15storeys
- 331suites
- $679/sq ft
- 2018built
No similar units for rent in Grand Palace Condominiums right now.
Around this home
Daily convenience, out of 100, from the distances below
Schools nearby
School rating, out of 10.
Helpful calculators
Your HOMEH agent

"I would see it this week."