

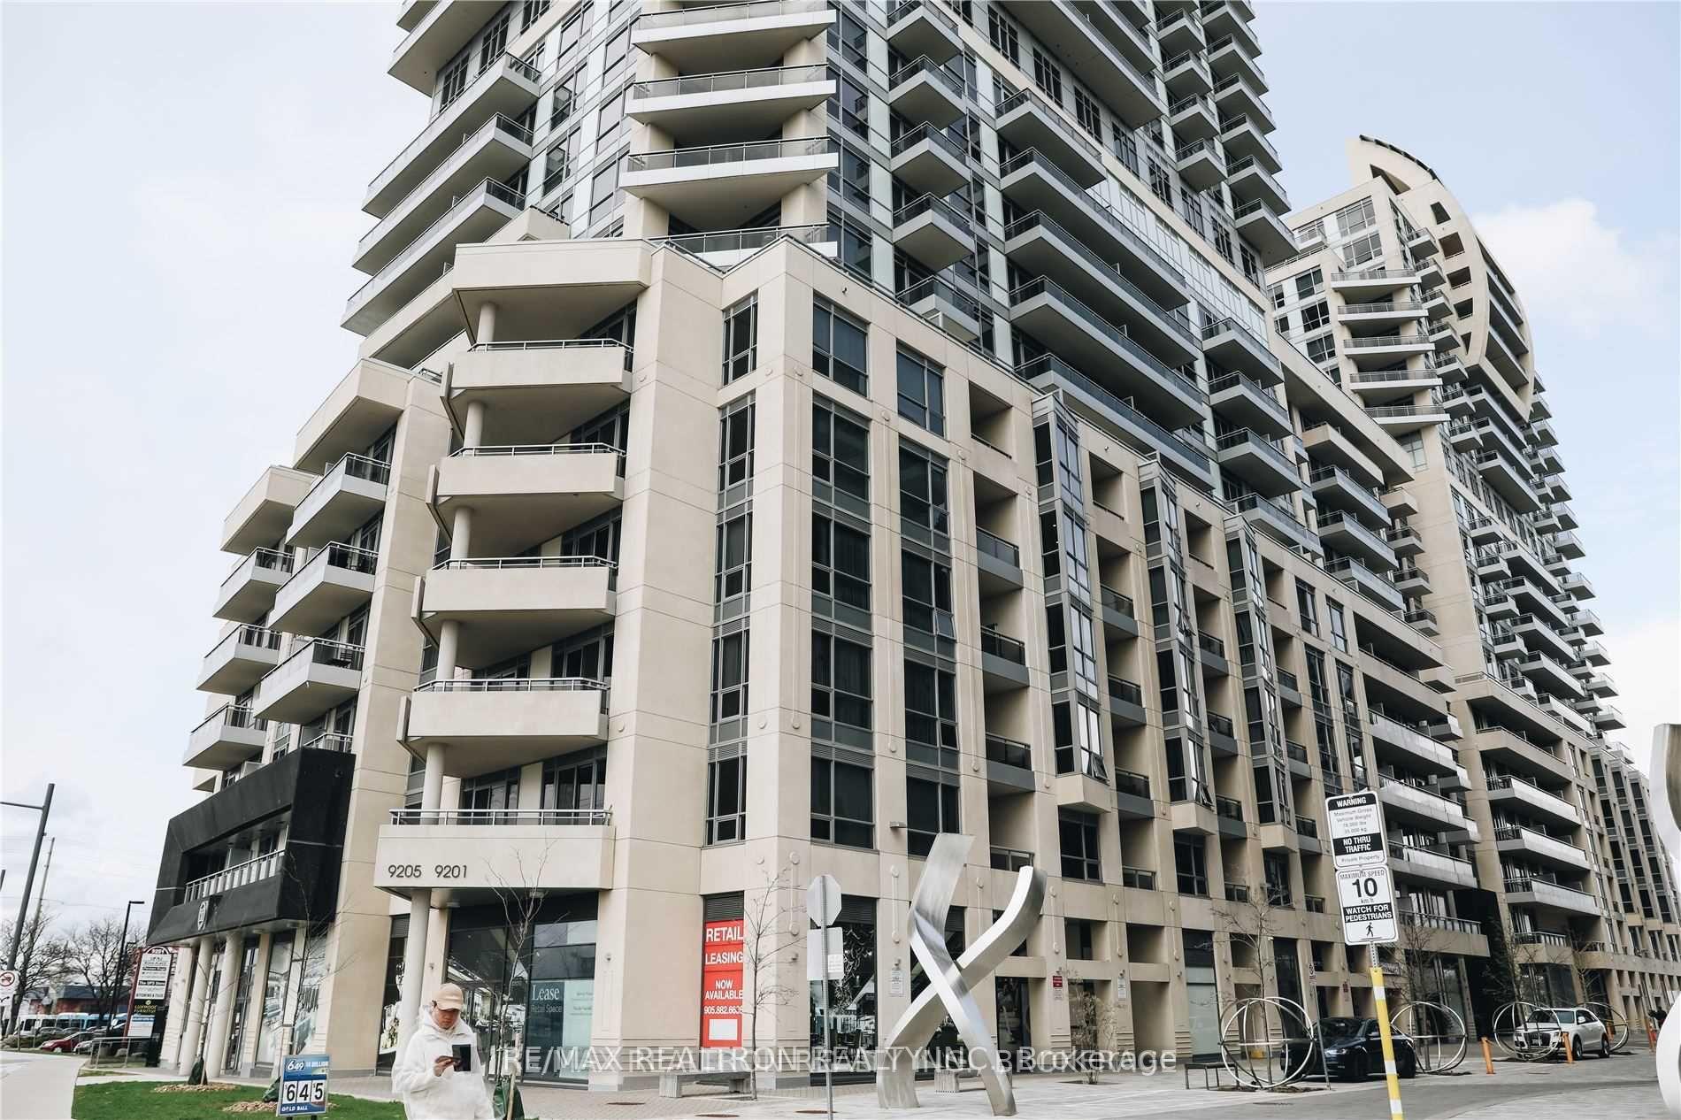
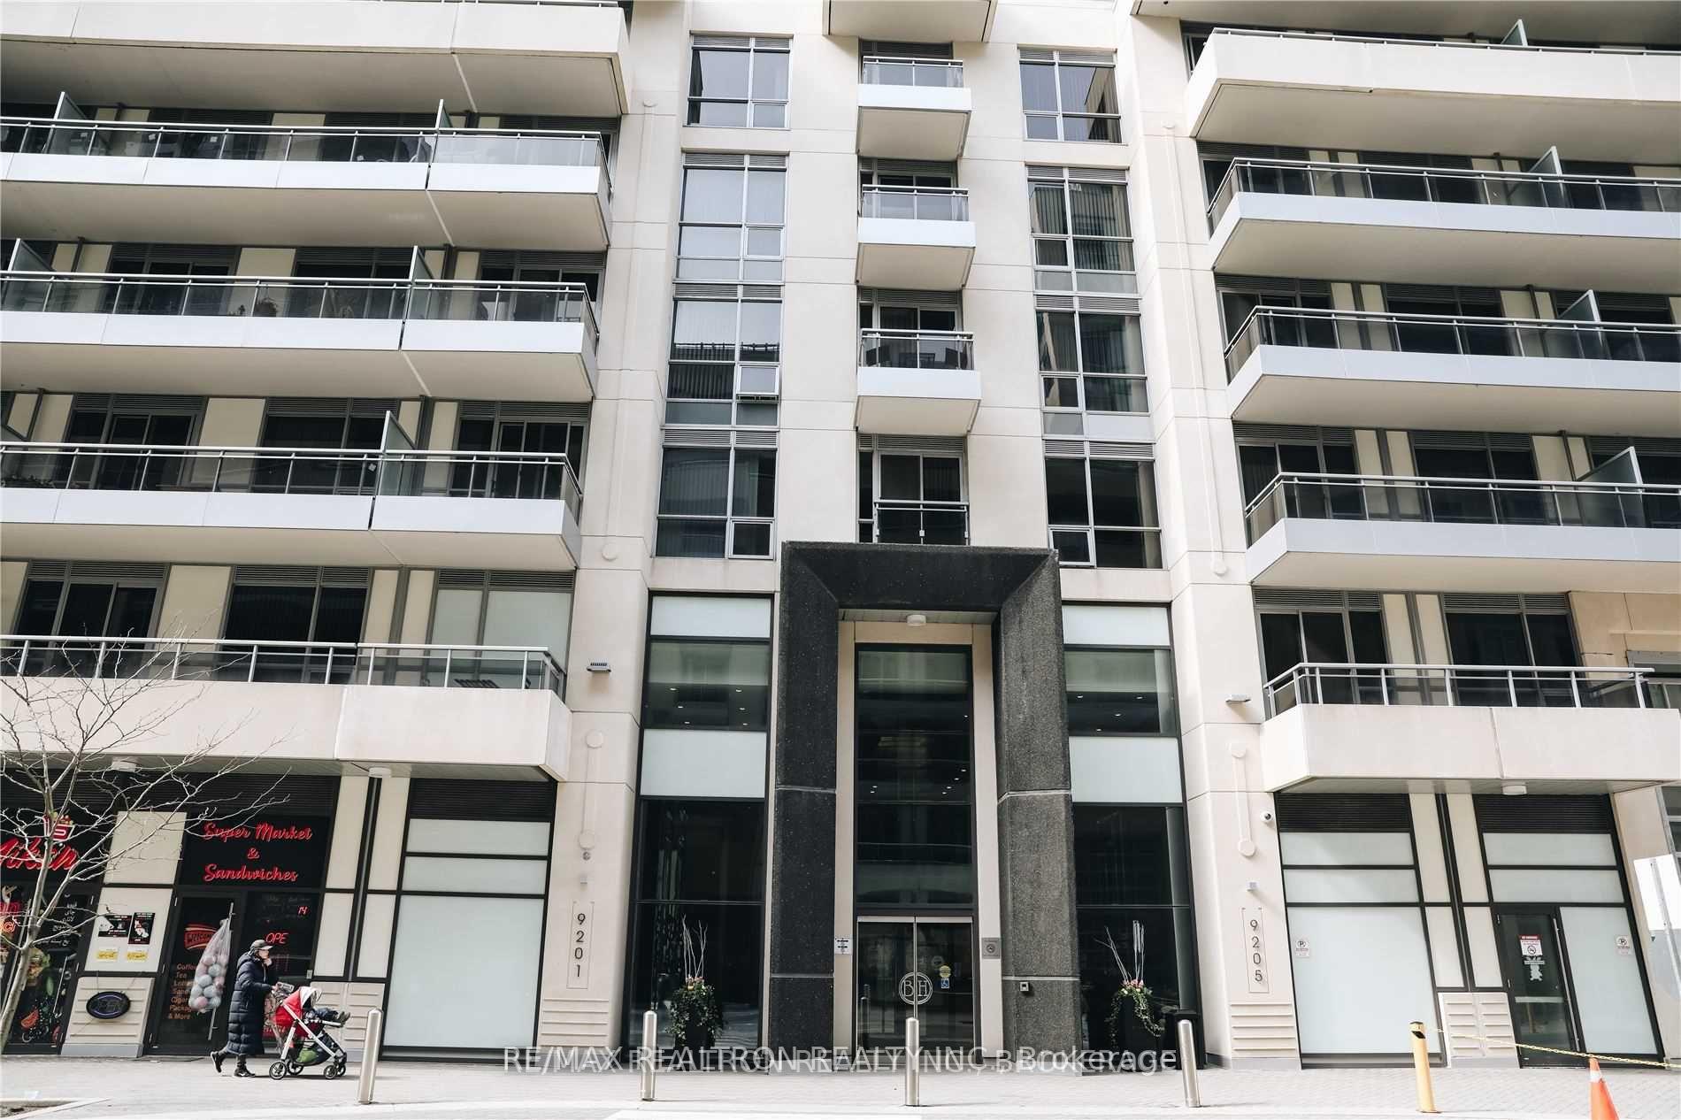
Unit 1002, 9201 Yonge Street
Unit 1002, 9201 Yonge Street
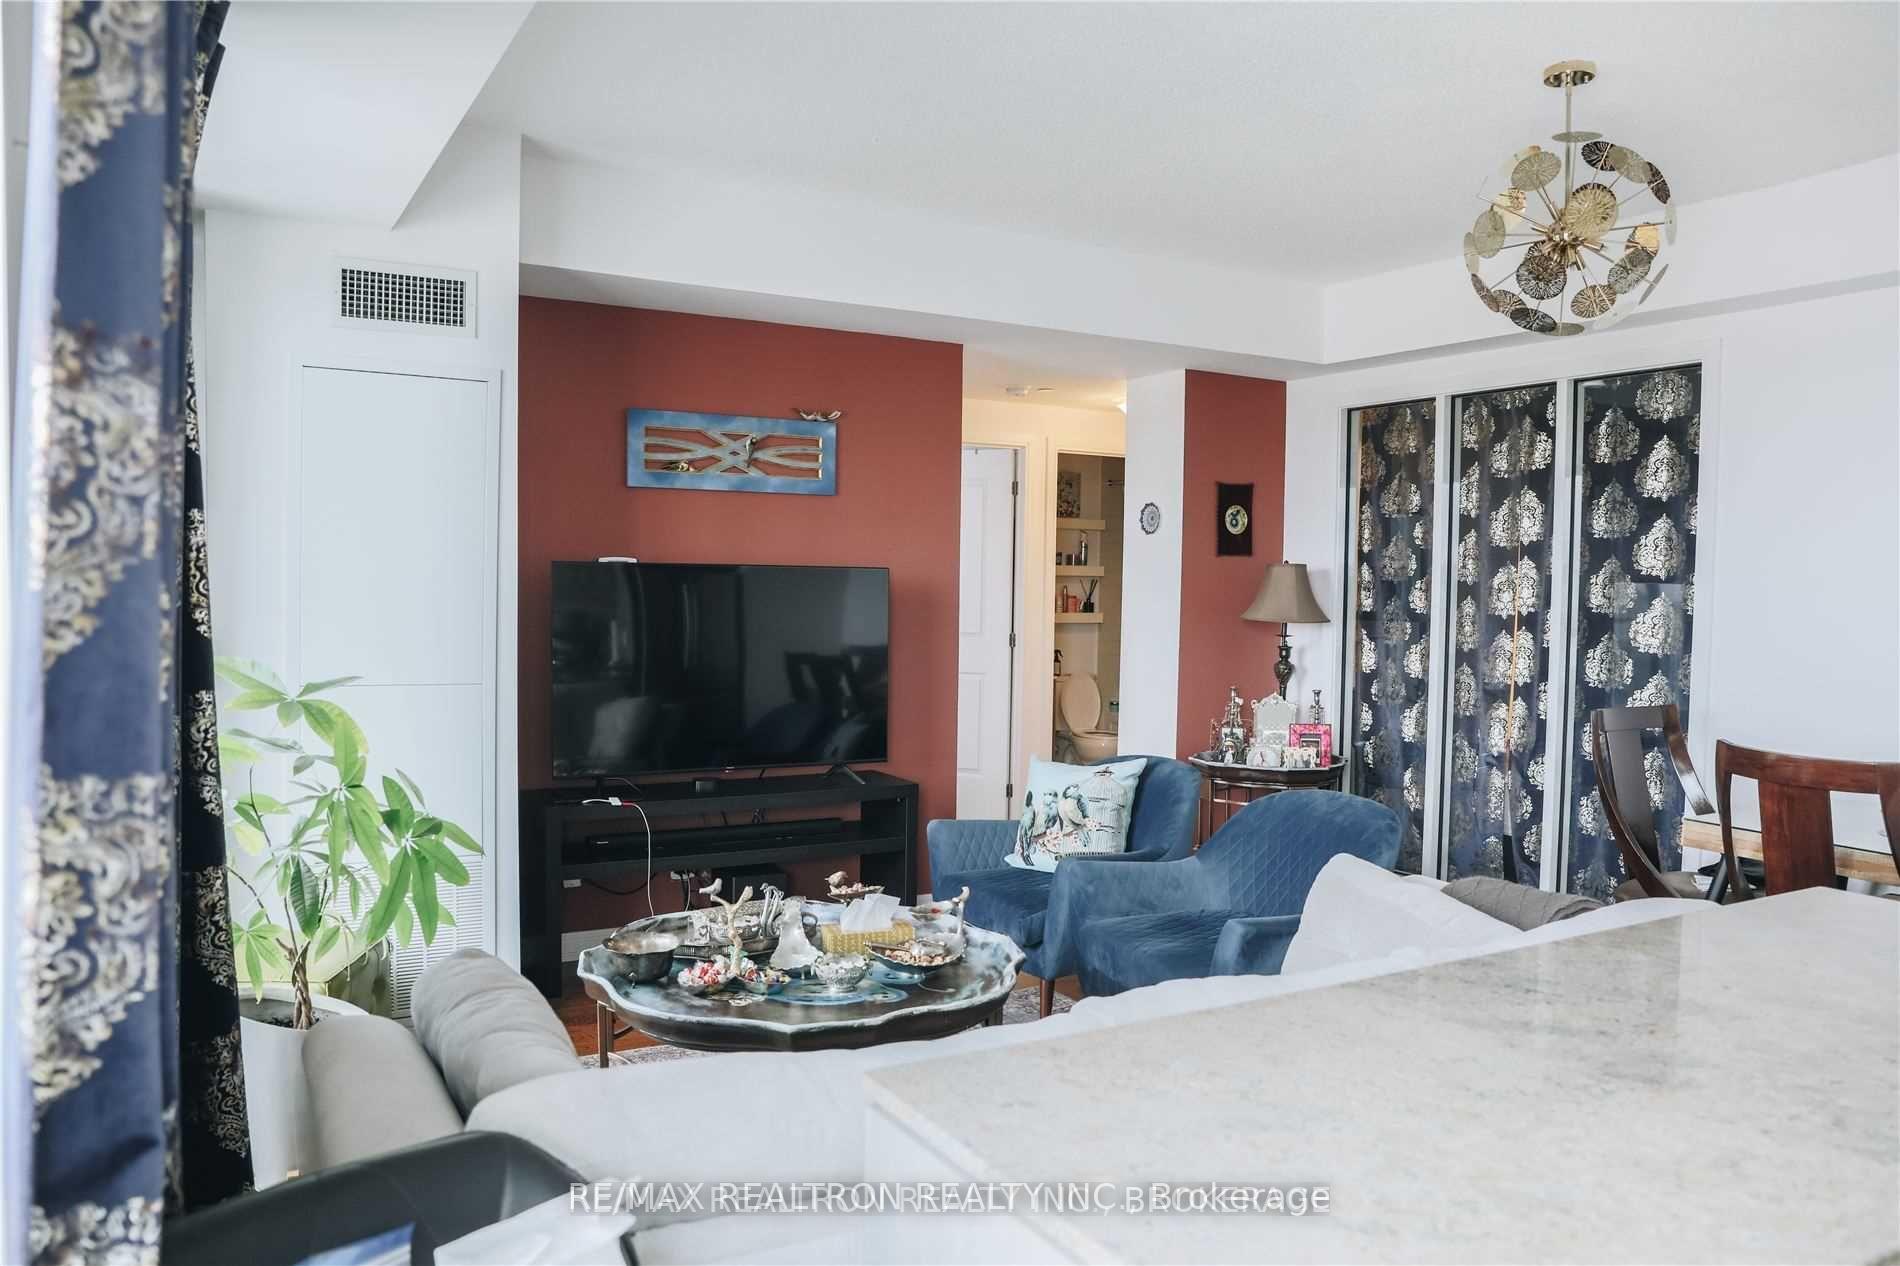 See all 12 photos
Property history
Facts and features
- ExposureNorth west
- LaundryEnsuite
- LockerCommon
- BalconyOpen
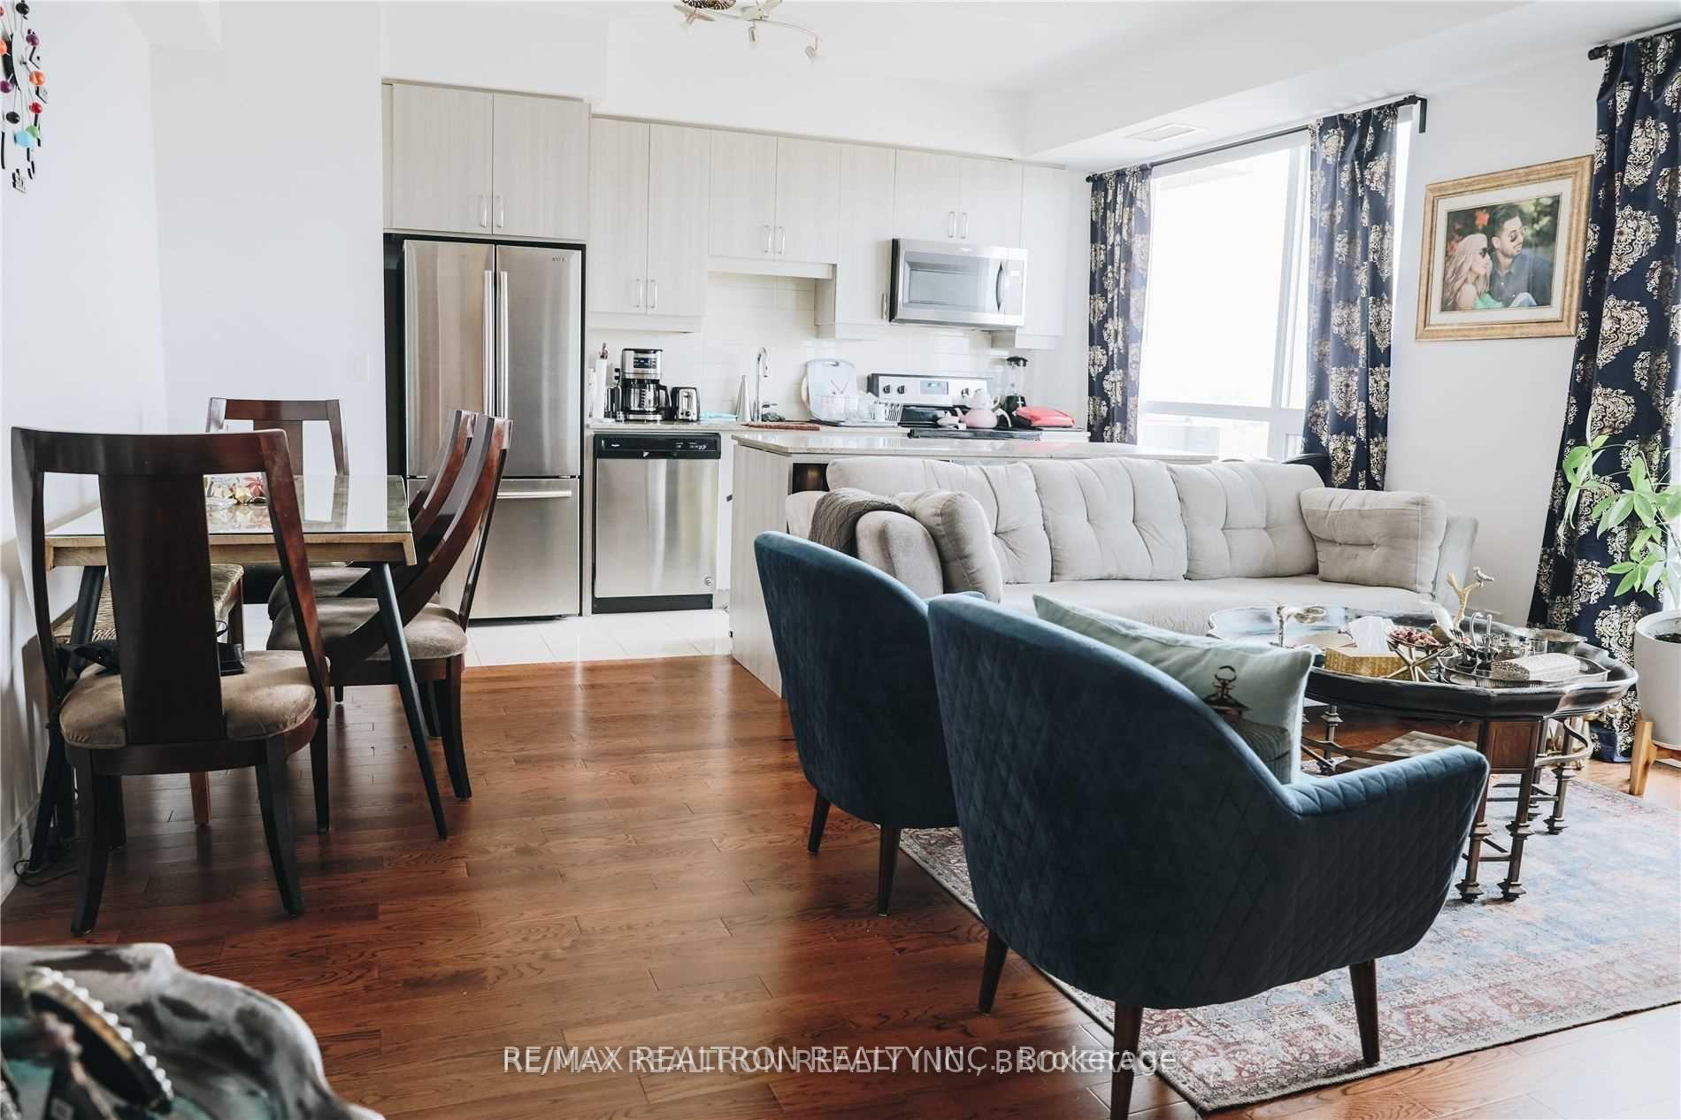
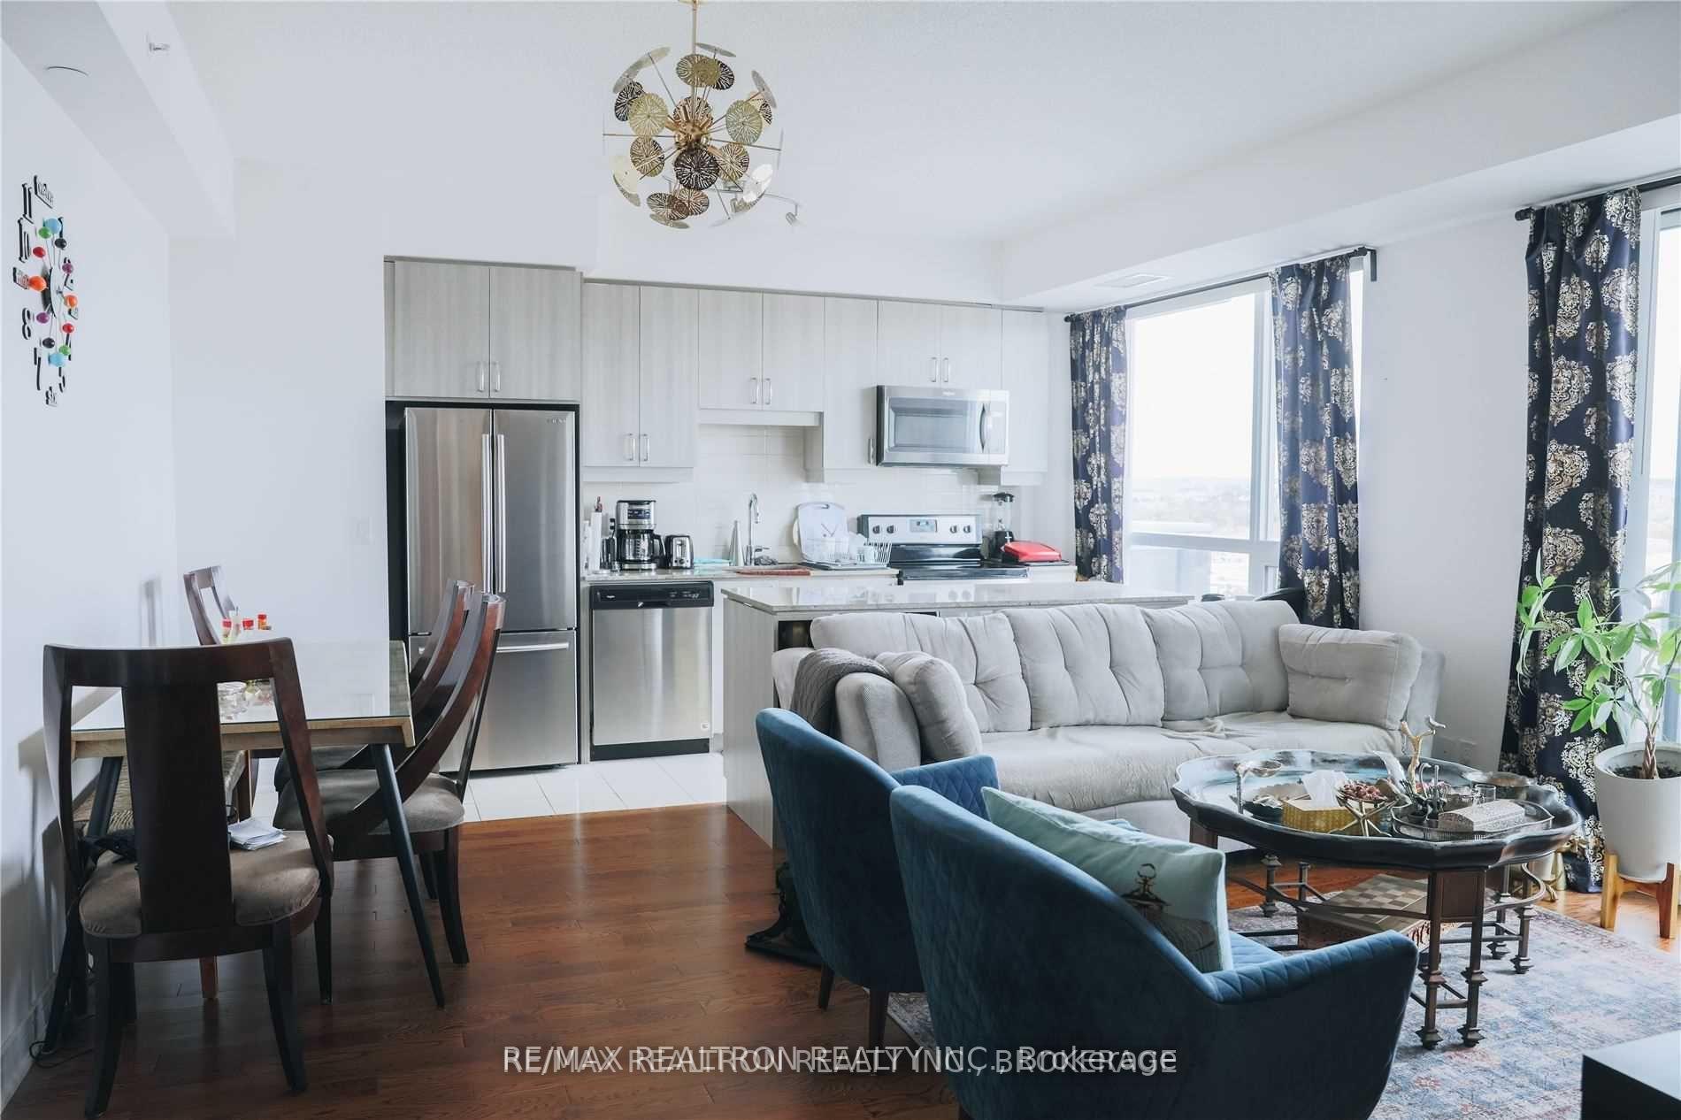
- Hardwood floors
- Central air
The homeCondo Apartment, Apartment, 800–899 sq ft
- Type: Condo Apartment
- Style: Apartment
- Living space: 800–899 sq ft
- Basement: None
- Exposure: North West
- Waterfront: None
InsideHardwood, Ensuite, main level, Carpet free
- Flooring: Hardwood
- Laundry: Ensuite, main level
- Features: Carpet free
- Rooms above ground: 5
- Bedrooms: 2
- Bathrooms: 2
- Kitchens: 1
OutsideConcrete, Open
- Exterior: Concrete
- Balcony: Open
Parking and locker1 Parking, Underground, Parking type Owned
- Spaces: 1 Parking
- Garage: Underground
- Parking type: Owned
- Driveway: Underground
- Locker: Common
BuildingThe Beverly Hills Condos, Storeys 24, Units 915
- Name: The Beverly Hills Condos
- Storeys: 24
- Units: 915
- Registered: 2019
- Condo corporation: 1400
- Pets: Allowed
Heating, water and powerForced air, gas, Central air
- Heating: Forced air, gas
- Cooling: Central air
Rent and termsRent $2,900 a month, Entire property, Unfurnished
- Rent: $2,900 a month
- Space for rent: Entire property
- Furnished: Unfurnished
- Lease: 12 months
- Paid: Monthly
- Rent includes: Building insurance, building maintenance, common elements, grounds maintenance, exterior maintenance, heat, interior maintenance, snow removal, water, parking
- Deposit: Required
- Credit check: Required
- Employment letter: Required
- Rental application: Required
- References: Required
IncludedOne parking, one locker are included. stainless steel (fridge, stove, b/i dishwasher, b/i microwave/range hood), washer/dryer, all window blinds and all elf, close to all amenities.
- Included: One parking, one locker are included. stainless steel (fridge, stove, b/i dishwasher, b/i microwave/range hood), washer/dryer, all window blinds and all elf, close to all amenities.
Listing detailsN12063740, Rented, Apr 4, 2025
- MLS® number: N12063740
- Status: Rented
- Listed on: Apr 4, 2025
- Days on market: 12
- Updated: Apr 16, 2025
- Possession: 2025-06-01 / Flexible
- Occupied by: Tenant
- Listing brokerage: RE/MAX REALTRON REALTY INC.
About this home
Unit 1002, 9201 Yonge Street, Richmond Hill (Langstaff), ON L4C 6Z2
The Beverly Hills Residences Welcome to one of Richmond Hills most sought-after addresses 9201 Yonge Street, also known as The Beverly Hills Residences. This iconic development blends luxury, convenience, and lifestyle in a way that truly elevates everyday living. Top Features & Highlights: 1. Prime Location?: Nestled right on Yonge Street in the heart of Richmond Hill, you're just steps away from top-rated restaurants, shopping, parks, and cafes. Walking distance to Hillcrest Mall, grocery stores (like Lob laws, No Frills), and medical services. Quick access to Highways 7, 407, and 404, and close to Viva/YRT transit for easy commuting. 2. Stunning Architecture & Design: A visually striking building with modern, elegant architecture. Luxurious lobby and common areas that make a grand first impression. Units feature 9-ft ceilings, floor-to-ceiling windows, and open-concept layouts for abundant natural light. 3. World-Class Amenities: Indoor and outdoor pools, including a year-round heated pool and spa. Fitness centre and yoga studio with state-of-the-art equipment. Movie theatre, party room, and rooftop terrace perfect for entertaining. 24-hour concierge and security for peace of mind. 4. Exceptional Value: Offers incredible value for both investors and homeowners. A great mix of studio, 1-bedroom, 2-bedroom, and 3-bedroom units, many with balconies and upgraded finishes. Well-managed building with reasonable maintenance fees and high resale value. 5. Community Feel: A vibrant and friendly community of professionals, families, and retirees. Pet-friendly building with nearby parks and trails for outdoor enjoyment. Close to top schools, community centers, and libraries, making it ideal for families. Whether you're looking for a stylish place to live or a smart real estate investment, 9201 Yonge Street checks all the boxes. Its more than just a condo its a lifestyle.
Ask about this home
A HOMEH agent will answer your questions about this home.
Know more about The Beverly Hills Condos
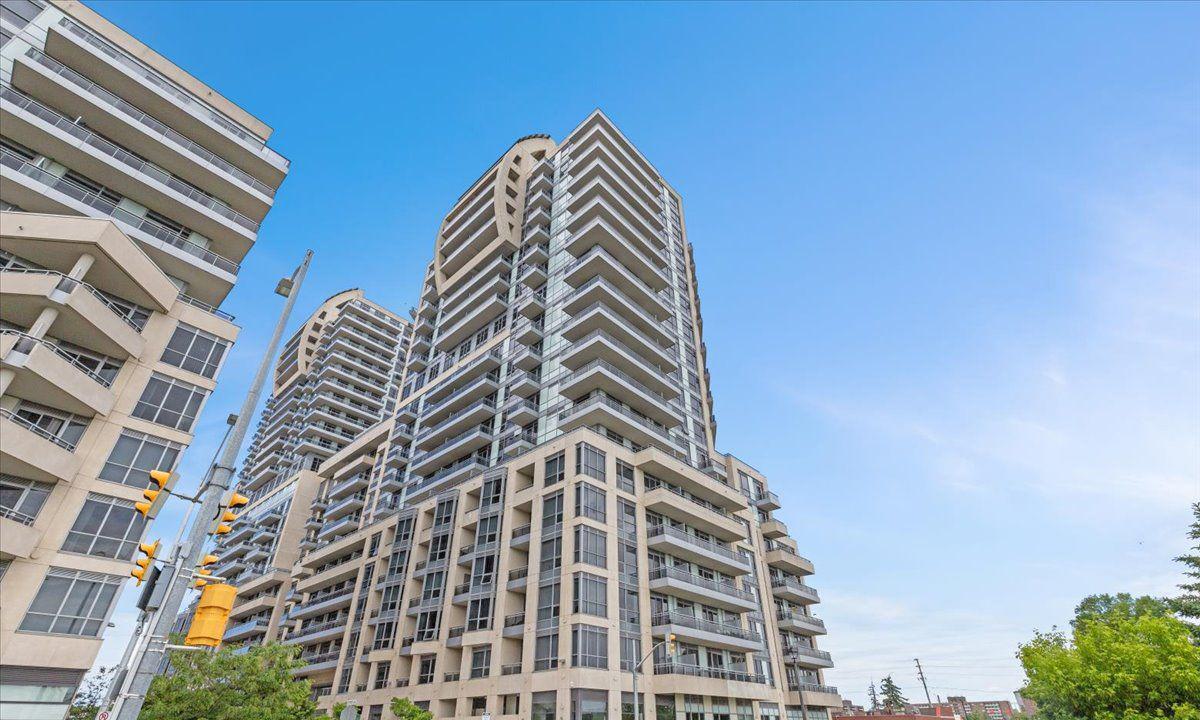
Condo building · 9191-9205 Yonge Street
The Beverly Hills Condos is a 24-storey condo with 915 suites, built in 2019 by Great Lands Corporation. Right now 15 for sale and 8 for rent are on the market here.
- 24storeys
- 915suites
- $730/sq ft
- 2019built
No similar units for rent in The Beverly Hills Condos right now.
Around this home
Daily convenience, out of 100, from the distances below
Schools nearby
School rating, out of 10.
Helpful calculators
Your HOMEH agent

"I would see it this week."