

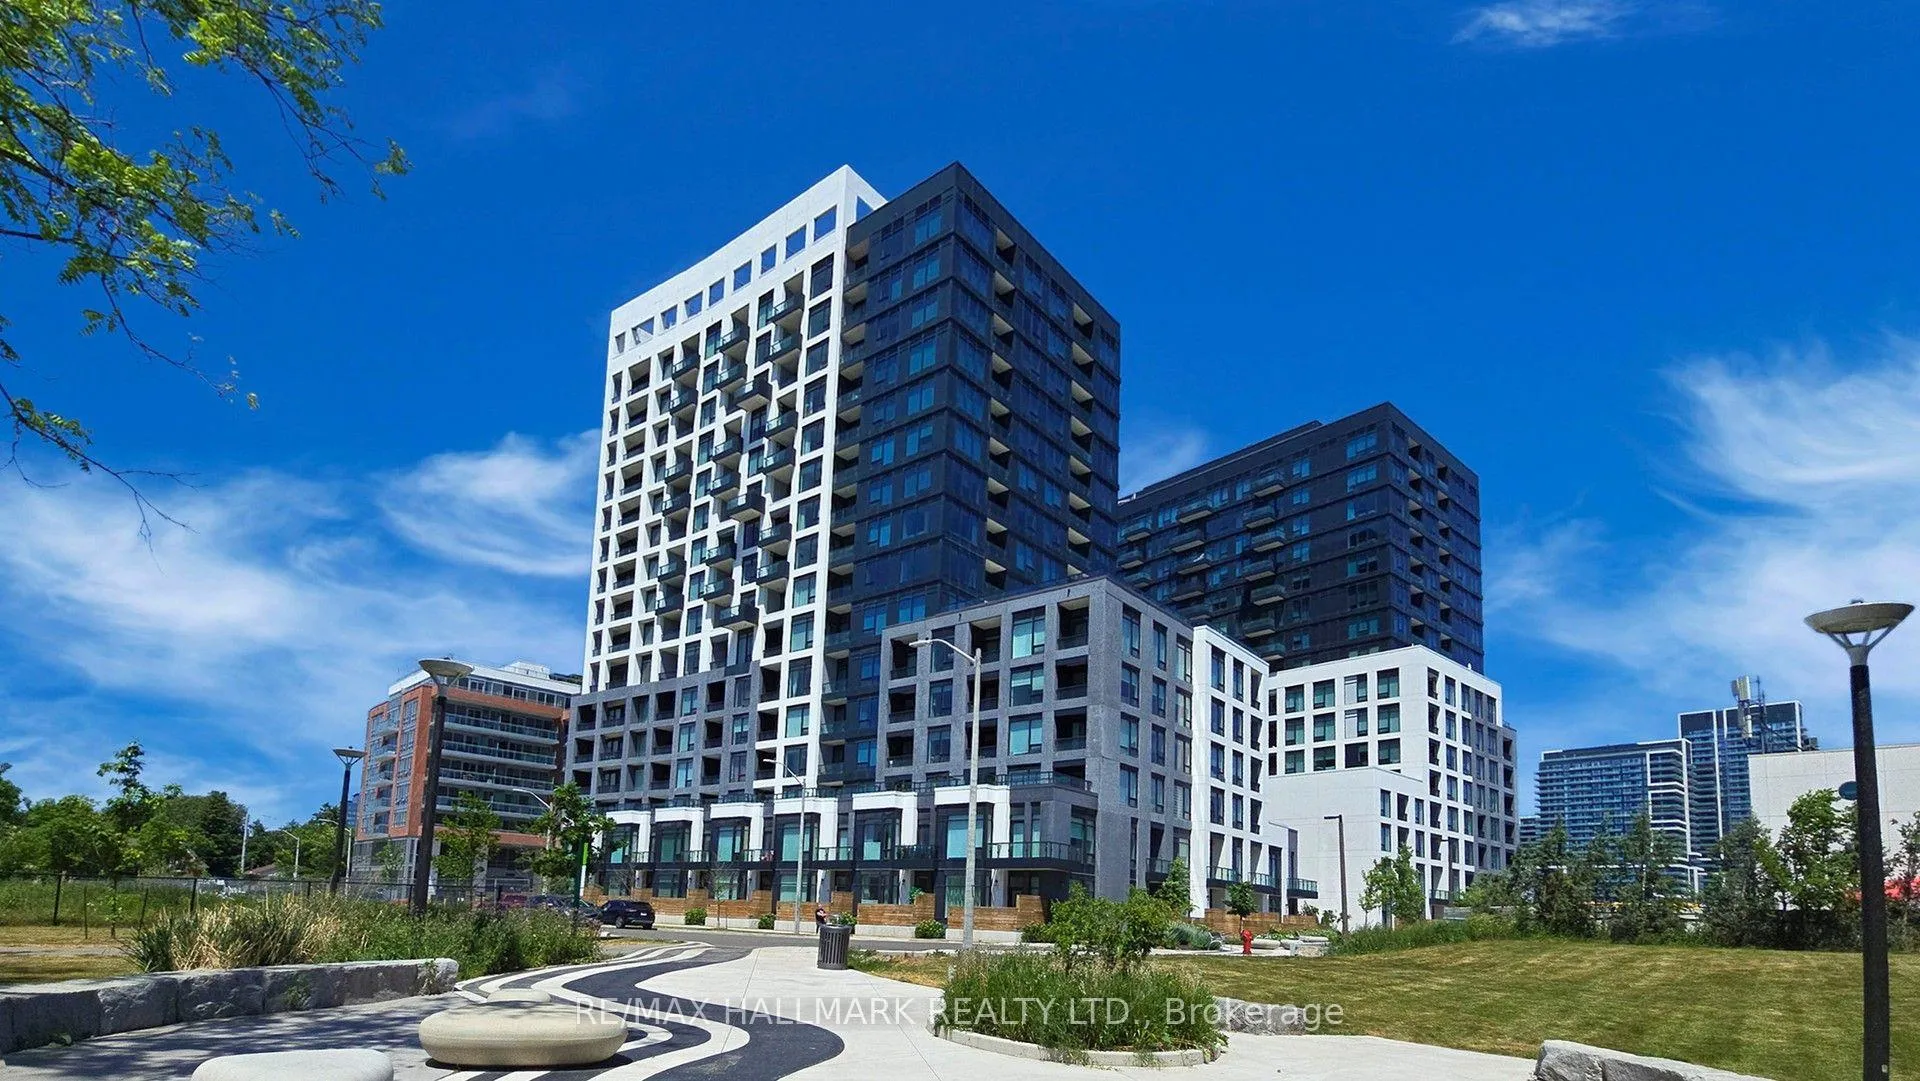
Unit 901, 3 Rosewater Street
Unit 901, 3 Rosewater Street
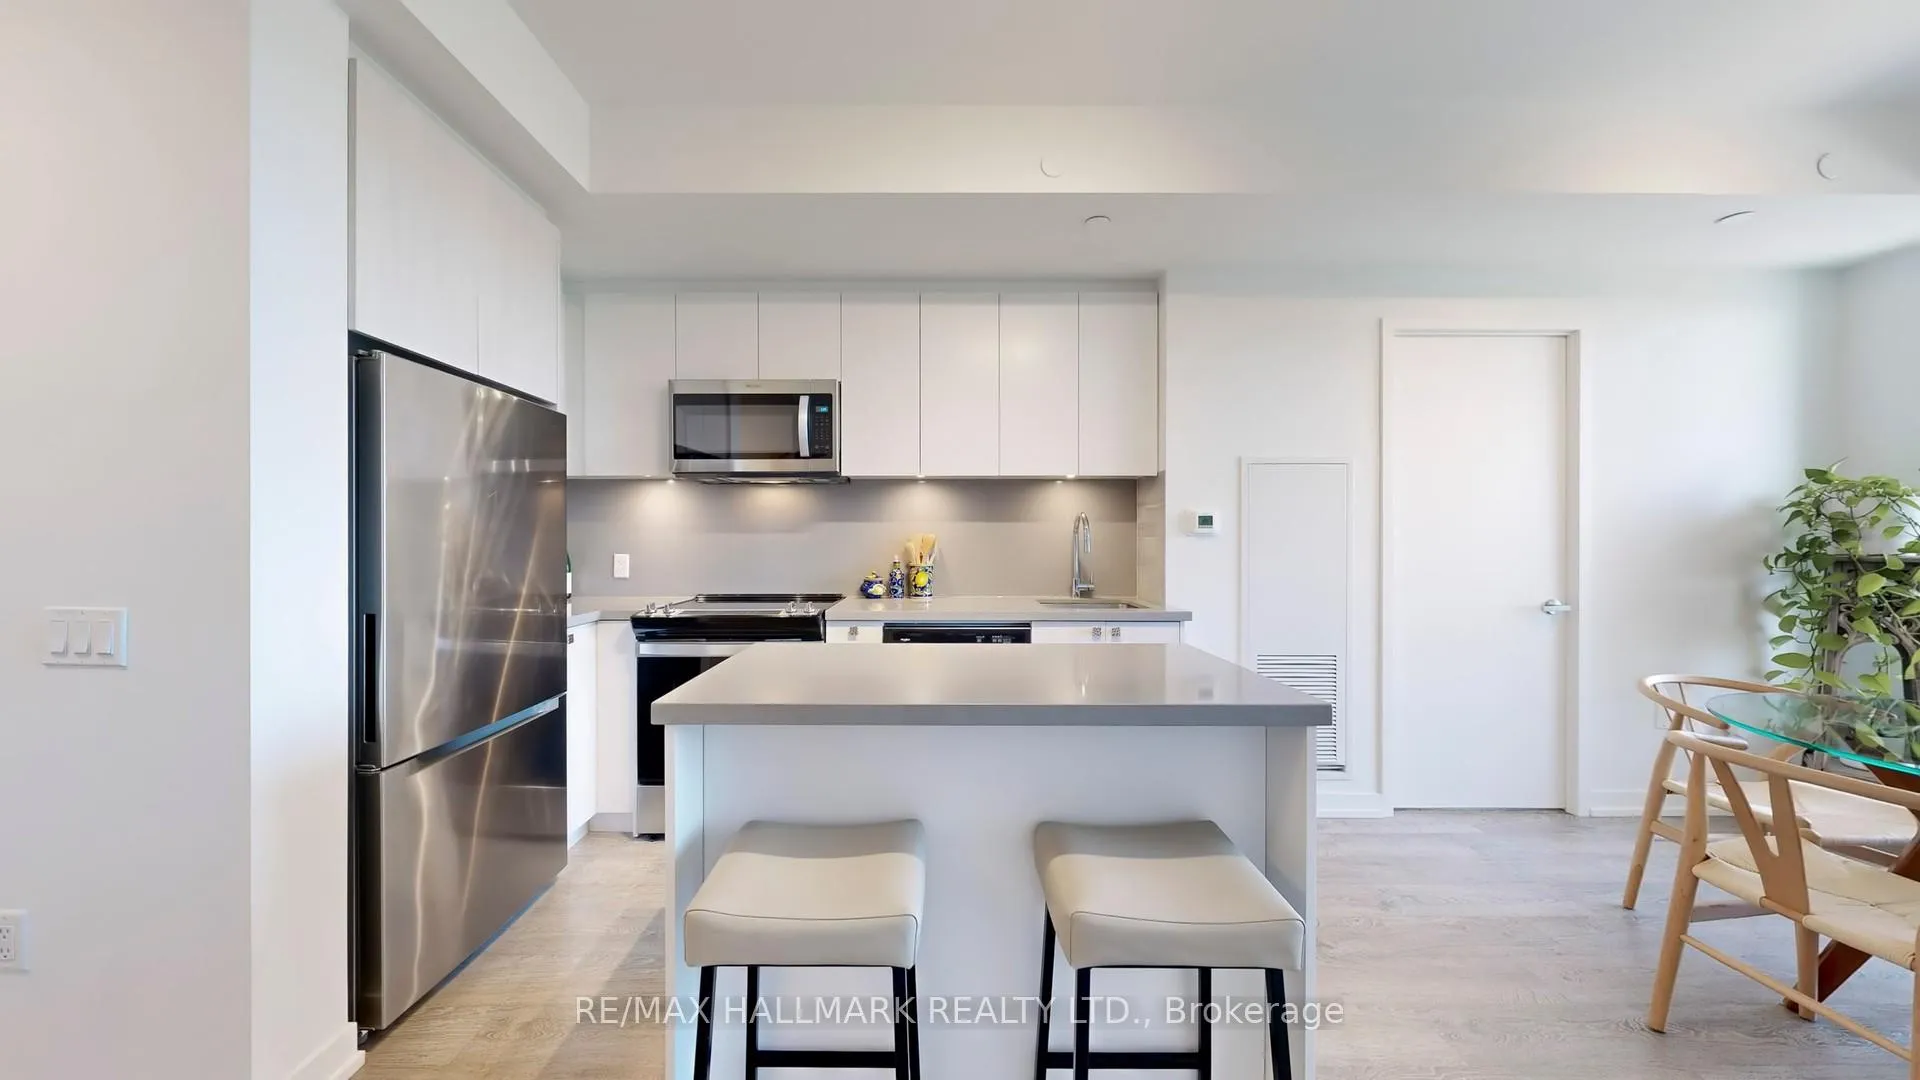 See all 28 photos
Property history
- $788,800TerminatedList: 2025-07-09|End: 2025-08-11|33 daysN12274507
Facts and features
- ExposureWest
- LaundryEnsuite
- LockerOwned
- BalconyOpen
- Central air
The homeCommon Element Condo, Apartment, Age 0–5 years
- Type: Common Element Condo
- Style: Apartment
- Age: 0–5 years
- Living space: 800–899 sq ft
- Basement: None
- Exposure: West
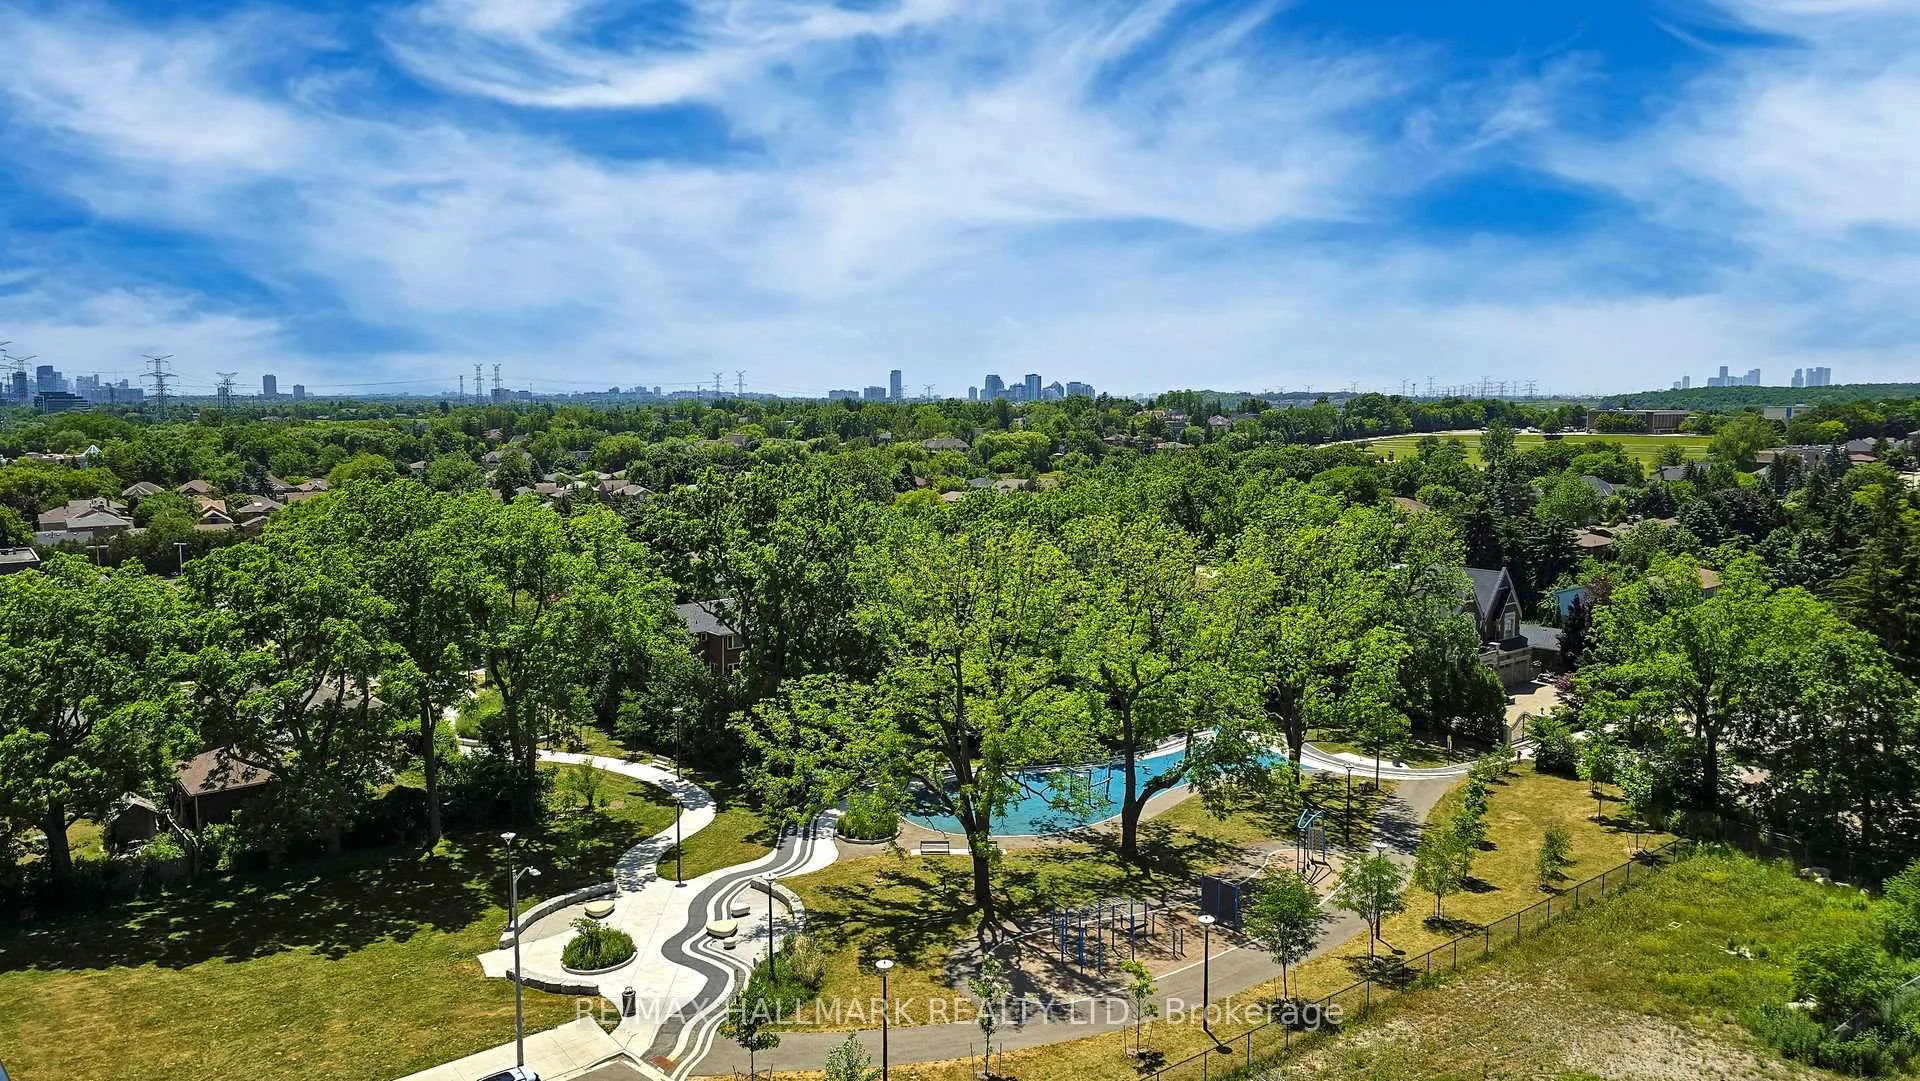
- View: Panoramic, park/greenbelt, skyline
InsideEnsuite, main level, Primary bedroom - main floor, separate heating controls, storage area lockers, ventilation system, Rooms above ground 5
- Laundry: Ensuite, main level
- Features: Primary bedroom - main floor, separate heating controls, storage area lockers, ventilation system
- Rooms above ground: 5
- Bedrooms: 2 + 1 in the basement
- Bathrooms: 2
- Kitchens: 1
OutsideConcrete, stucco (plaster), Open
- Exterior: Concrete, stucco (plaster)
- Balcony: Open
Parking and locker1 Parking, Underground, Parking type Owned
- Spaces: 1 Parking
- Garage: Underground
- Parking type: Owned
- Locker: Owned
- Locker level: Level a/#78
BuildingWestwood gardens, Storeys 15, Units 374
- Name: Westwood gardens
- Storeys: 15
- Units: 374
- Registered: 2020
- Condo corporation: 1495
- Pets: Allowed
Heating, water and powerHeat pump, ground source, Central air
- Heating: Heat pump, ground source
- Cooling: Central air
Costs and taxesTaxes $3,081 a year, Condo fee $766 a month, Heat included, cac included, building insurance included, common elements included, parking included
- Taxes, 2025: $3,081 a year
- Condo fee: $766 a month
- Fee includes: Heat included, cac included, building insurance included, common elements included, parking included
- HST: HST included in the price
Included in the saleAll electric light fixtures, all custom blinds, and all built-ins (both bedrooms).
- Included: All electric light fixtures, all custom blinds, and all built-ins (both bedrooms).
Listing detailsN12274507, Terminated, Jul 9, 2025
- MLS® number: N12274507
- Status: Terminated
- Listed on: Jul 9, 2025
- Days on market: 33
- Updated: Aug 11, 2025
- Possession: 2025-09-09 / Flexible
- Occupied by: Owner
- Listing brokerage: RE/MAX HALLMARK REALTY LTD.
About this home
Unit 901, 3 Rosewater Street, Richmond Hill (South Richvale), ON L4C 5T6
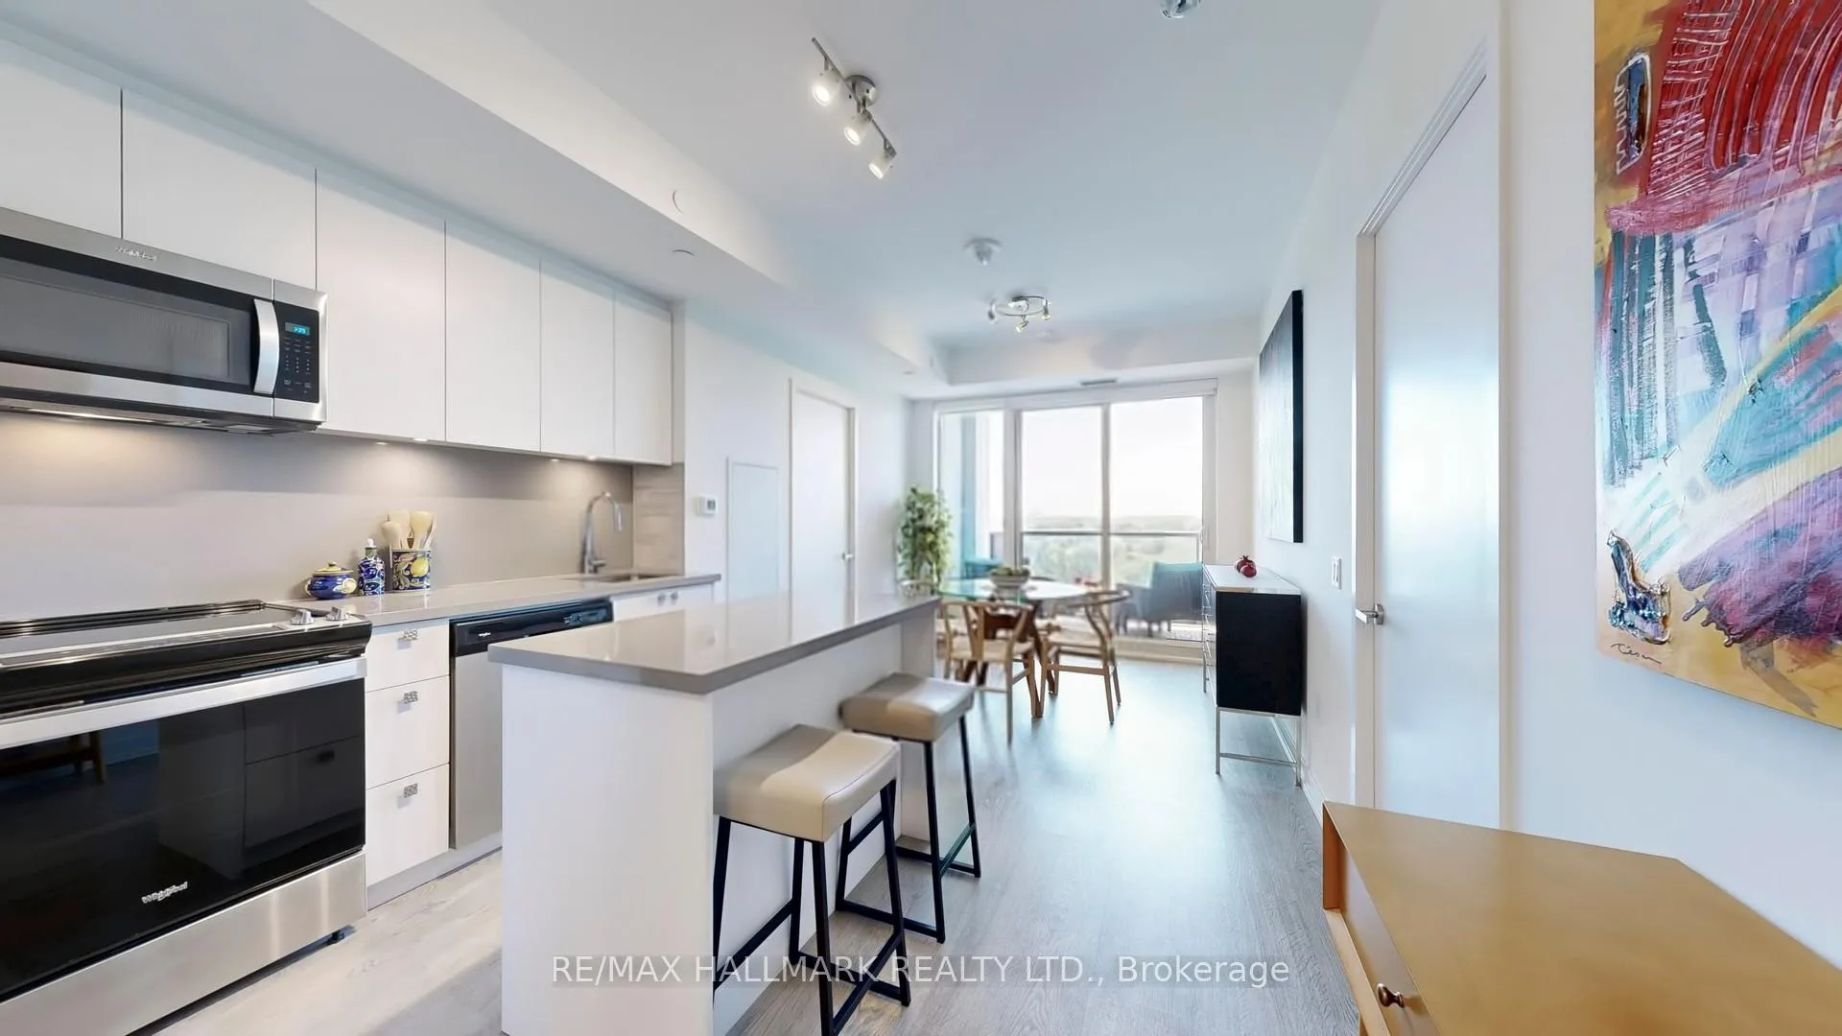
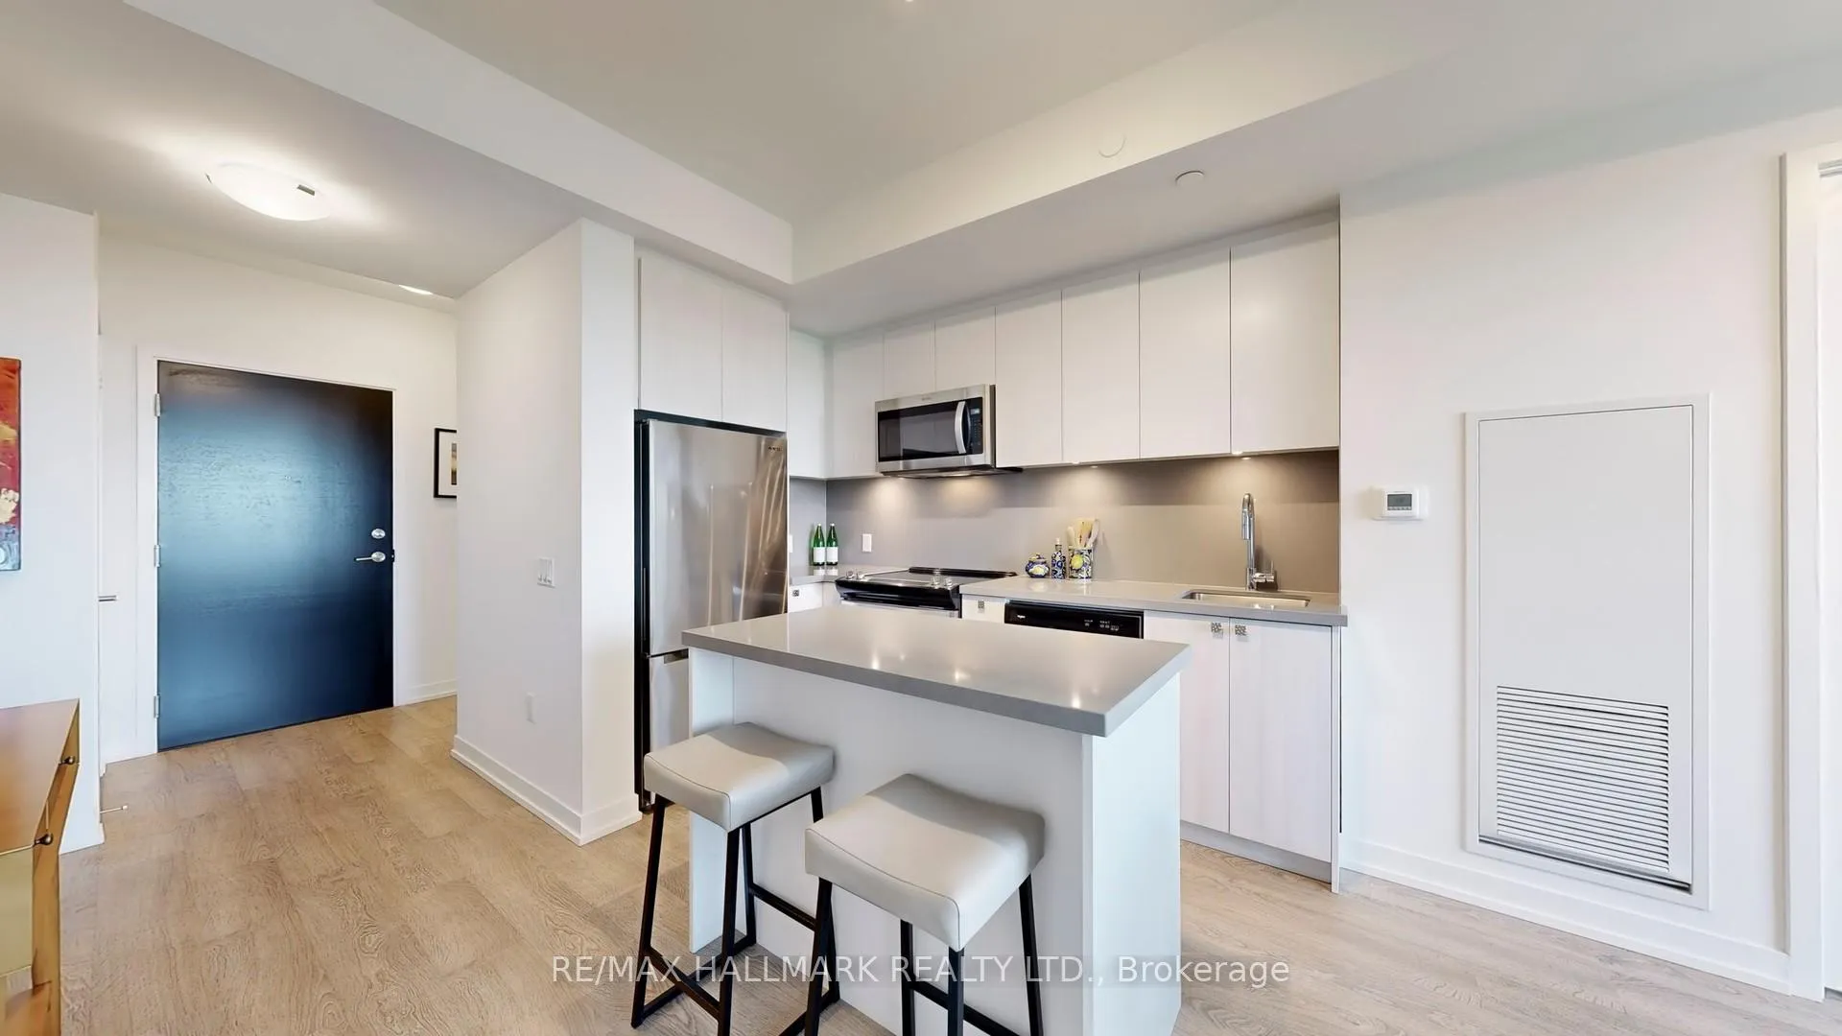
Welcome to refined living in prestigious South Richvale, one of Richmond Hill's most sought-after neighbourhoods. This elegant 2+1 bedroom, 2-bathroom suite at Westwood Gardens offers a flexible floor-plan and elevated layout with full-height windows, custom blinds, and high 9' ceilings that create a bright, airy ambiance. Enjoy a seamless indoor-outdoor lifestyle with a large, private balcony with panoramic views ideal for morning coffee or evening relaxation. The sleek kitchen features island with breakfast bar, custom drawers, integrated stainless steel appliances, quartz countertops, and premium finishes---perfect for entertaining or everyday luxury. The primary bedroom boasts an ample walk-in closet with built-ins and a spacious ensuite bathroom. The 2nd bedroom features a custom closet with built-ins and a stylish bookcase. The den is a great flexi-space: think nursery, office, or guest bedroom. A large 2nd bathroom, full-size laundry appliances, and high-end, easy-care laminate flooring throughout complete this modern and welcoming space. Includes parking close to the elevator and a storage locker for convenience. Perfect apartment for buyers prioritising comfort, quality, and efficient space! Residents of Westwood Gardens enjoy exceptional amenities: 24/7 concierge service, state-of-the-art gym, yoga studio, business centre, media room, party lounge, and a rooftop terrace with barbecue area. Beautiful, tree-lined neighbourhood steps to GO Transit, Viva, diverse shopping and dining, top schools, parks, golf course, and Hwy. 407---this is an address that combines style and prestige with everyday ease. Discover elevated urban living in South Richvale's most connected location.
Ask about this home
A HOMEH agent will answer your questions about this home.
Know more about Westwood Gardens Condos
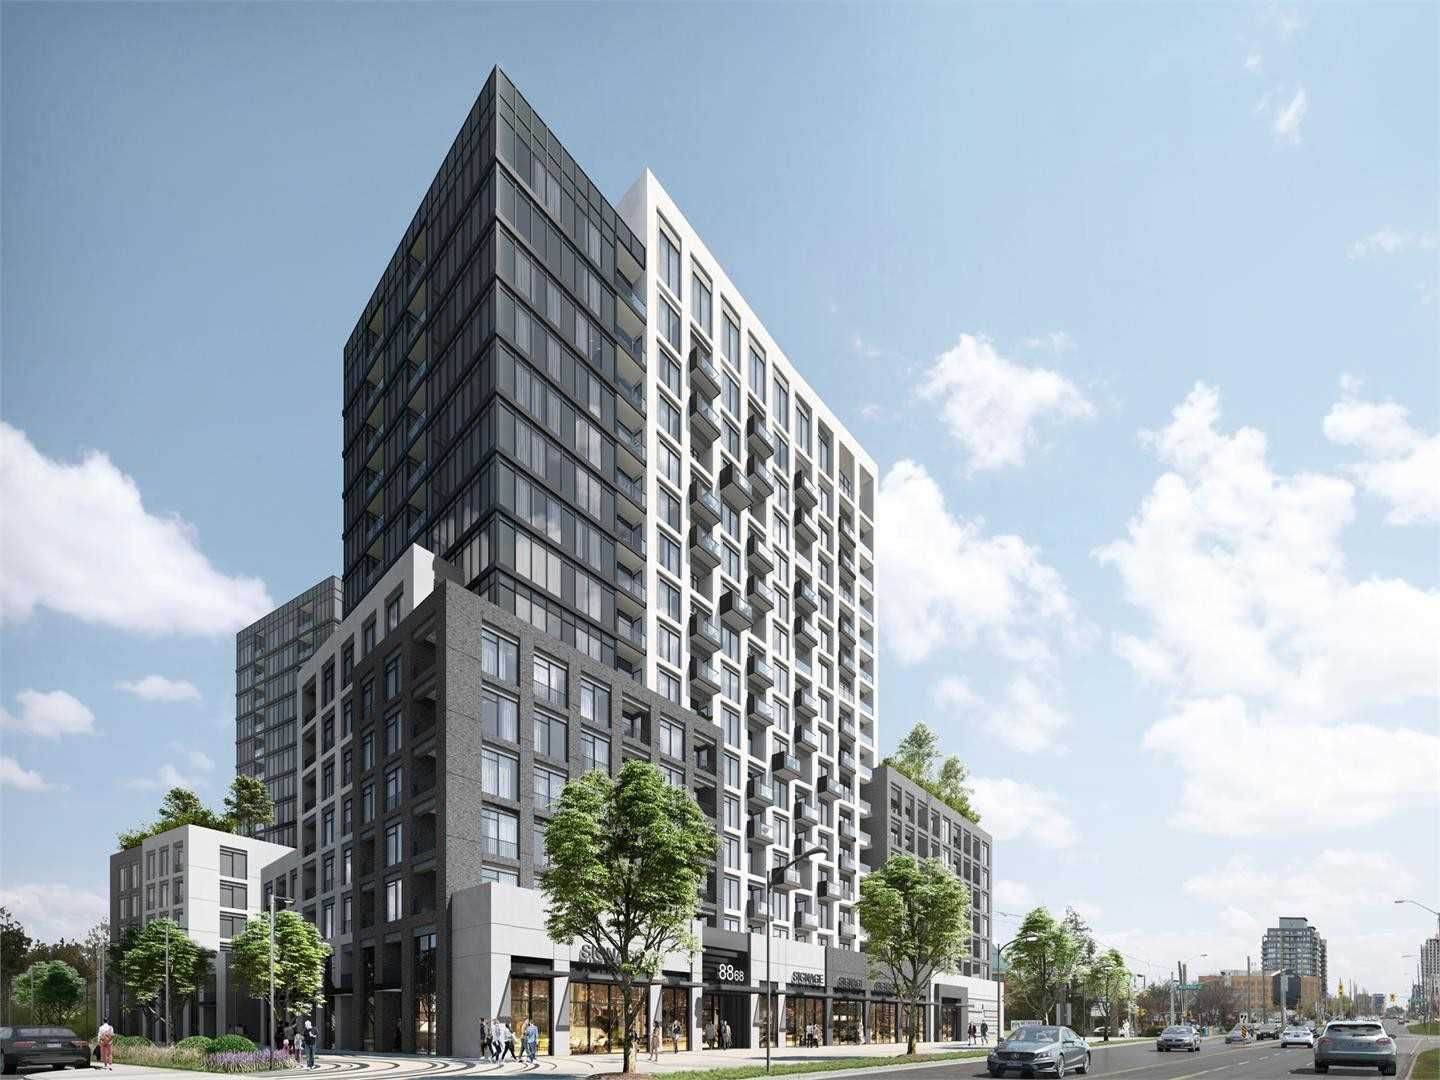
Condo building · 3 Rosewater Street
Westwood Gardens Condos is a 15-storey condo with 374 suites, built in 2020 by Collecdev. Right now 10 for sale and 6 for rent are on the market here.
- 15storeys
- 374suites
- $771/sq ft
- 2020built
No similar units for sale in Westwood Gardens Condos right now.
Around this home
Daily convenience, out of 100, from the distances below
Schools nearby
School rating, out of 10.
Helpful calculators
Your HOMEH agent

"I would see it this week."