

Unit 10, 38 Hunt Avenue
Unit 10, 38 Hunt Avenue
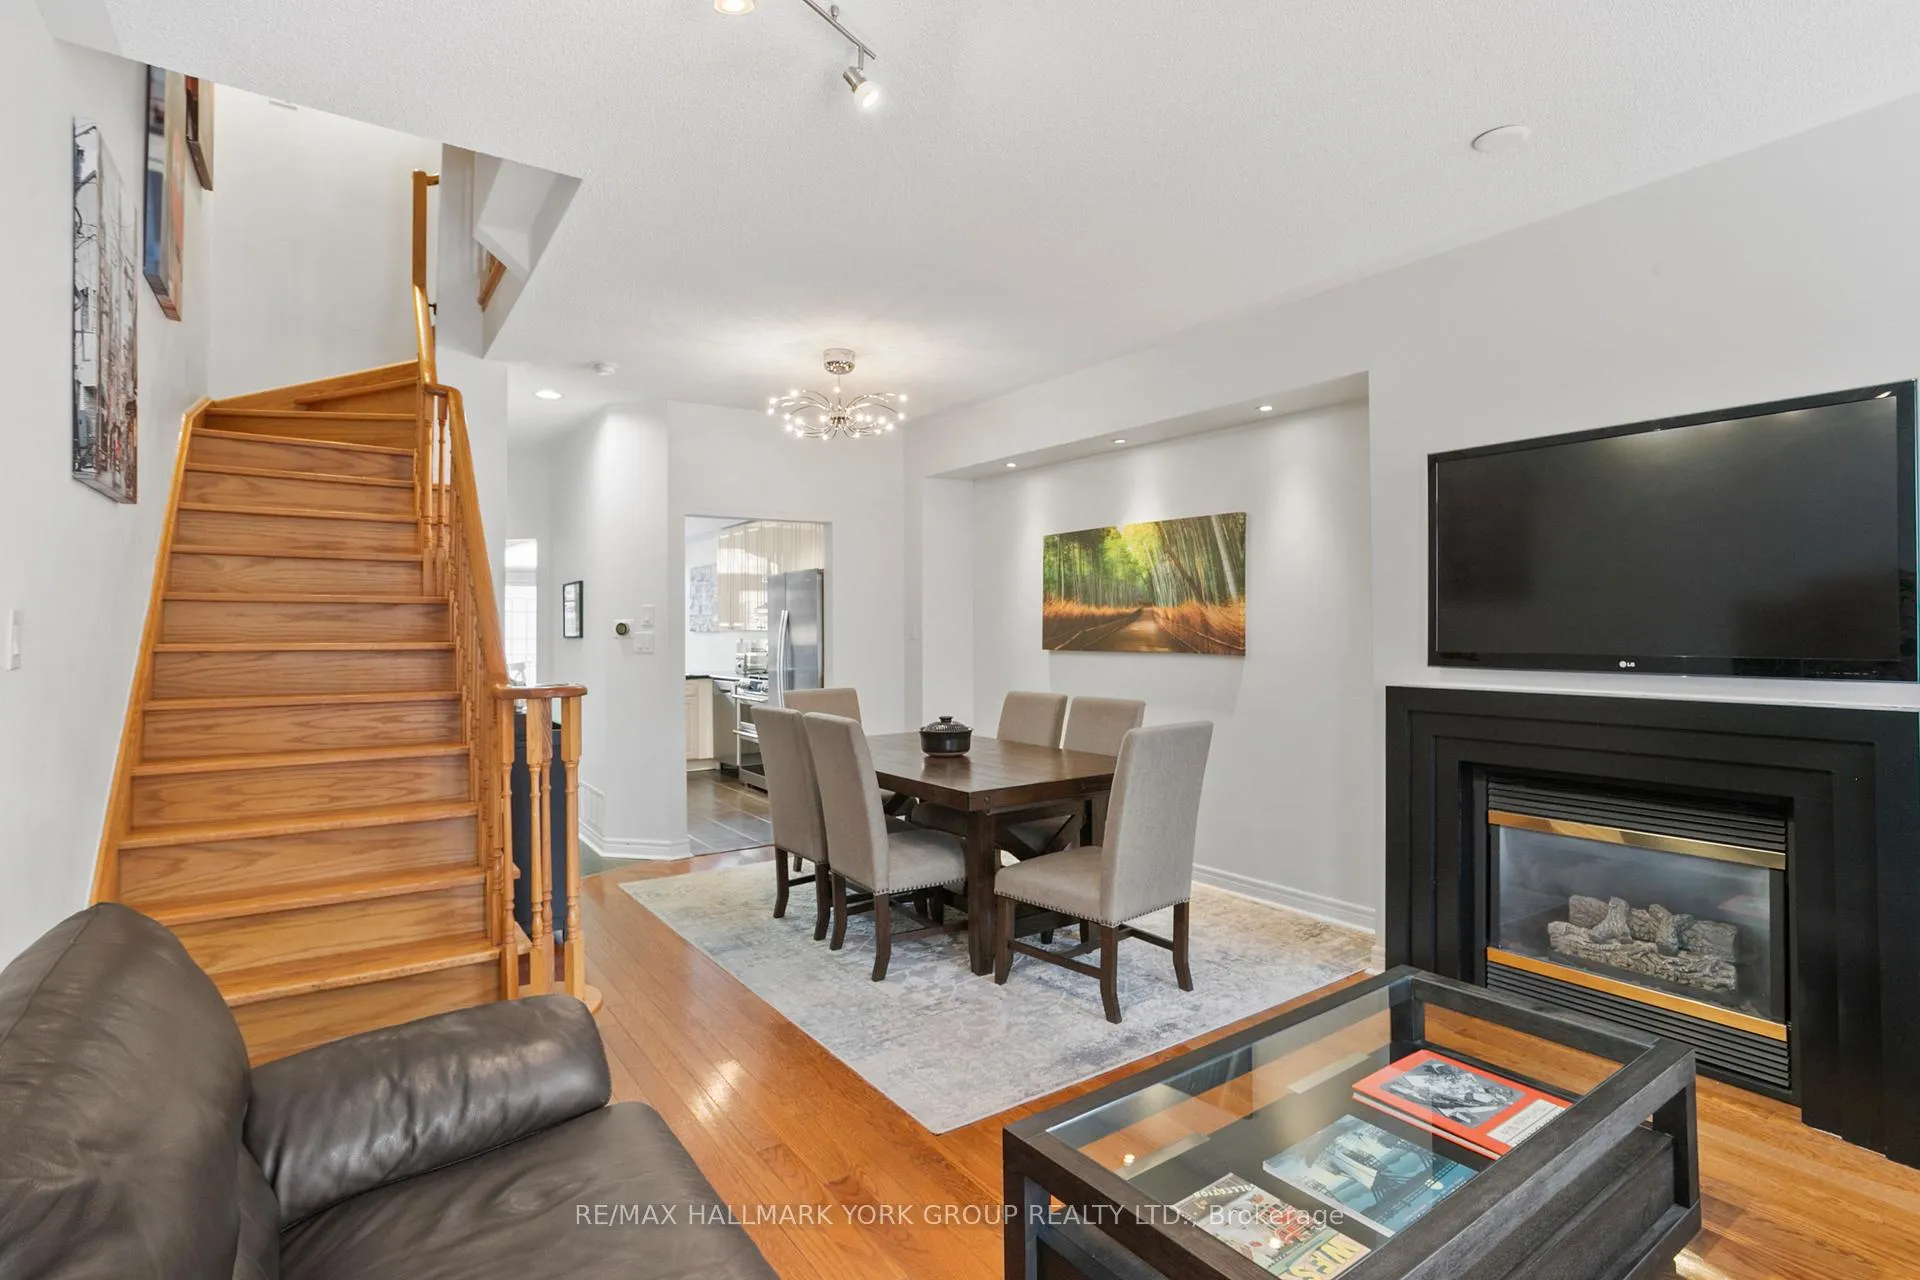 See all 29 photos
Property history
Facts and features
- BasementFinished
- Age of home16–30 years
- ExposureWest
- LaundryIn basement
- Separate entrance
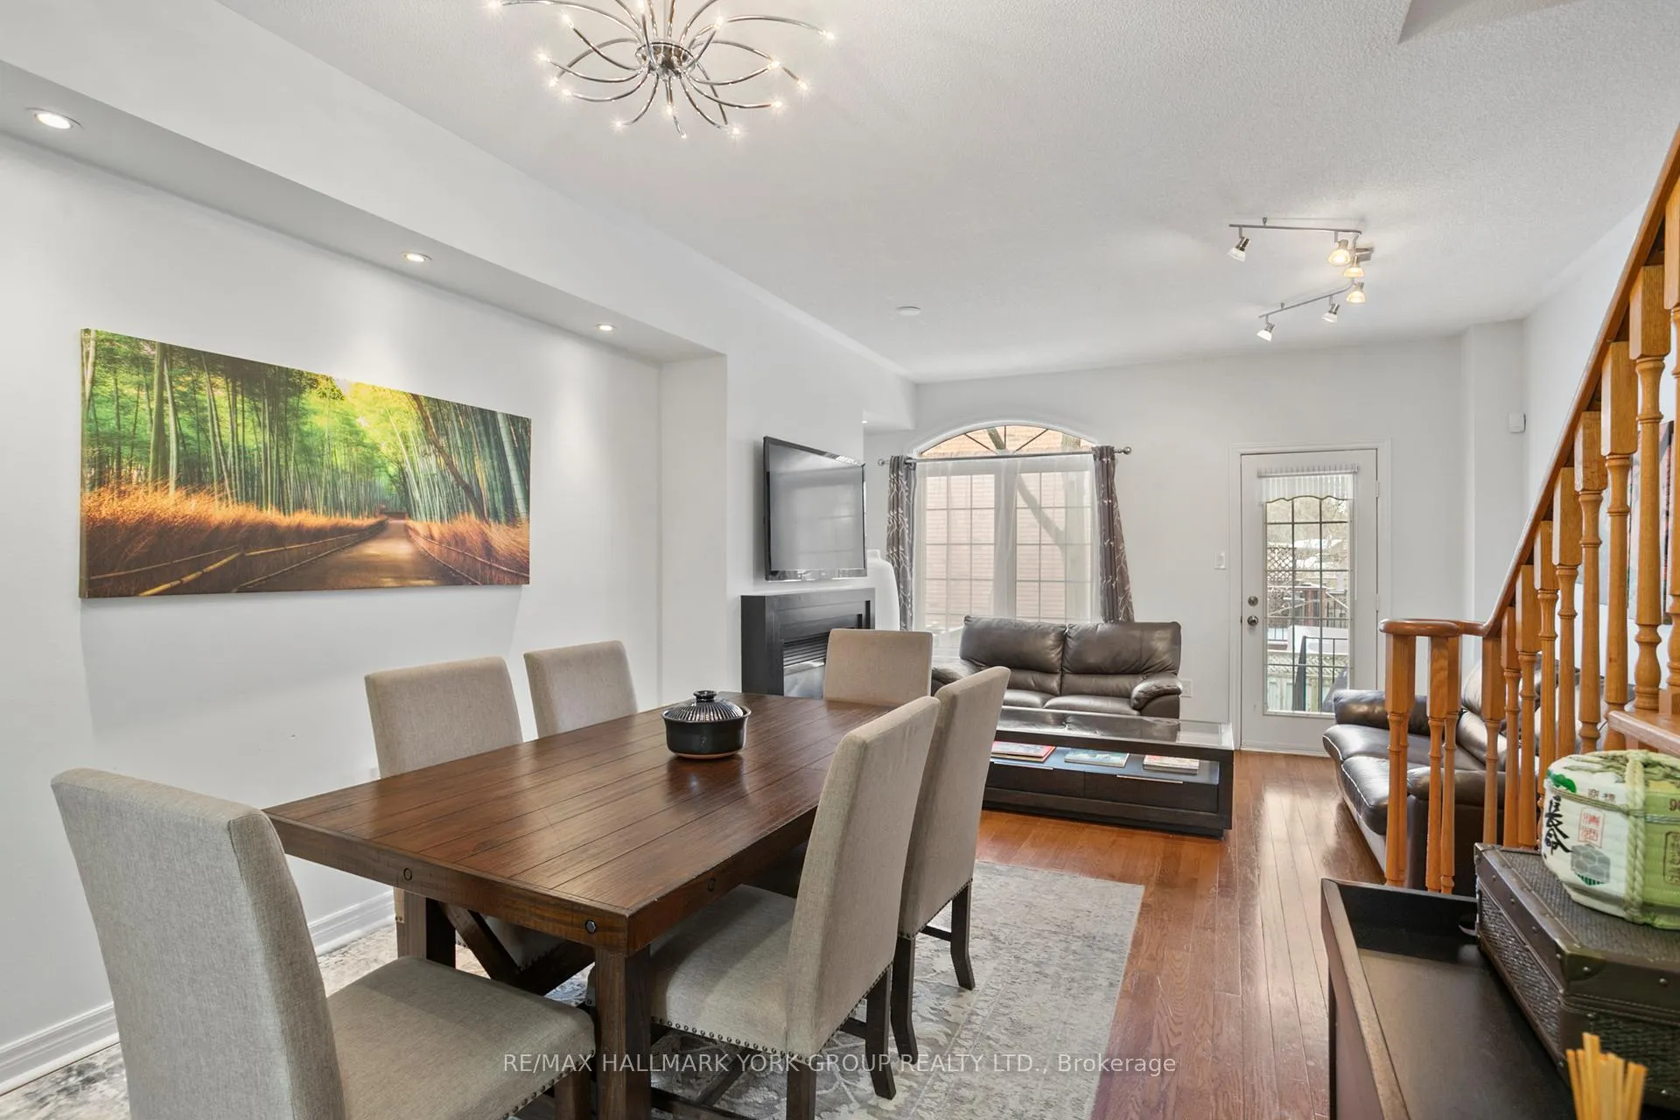
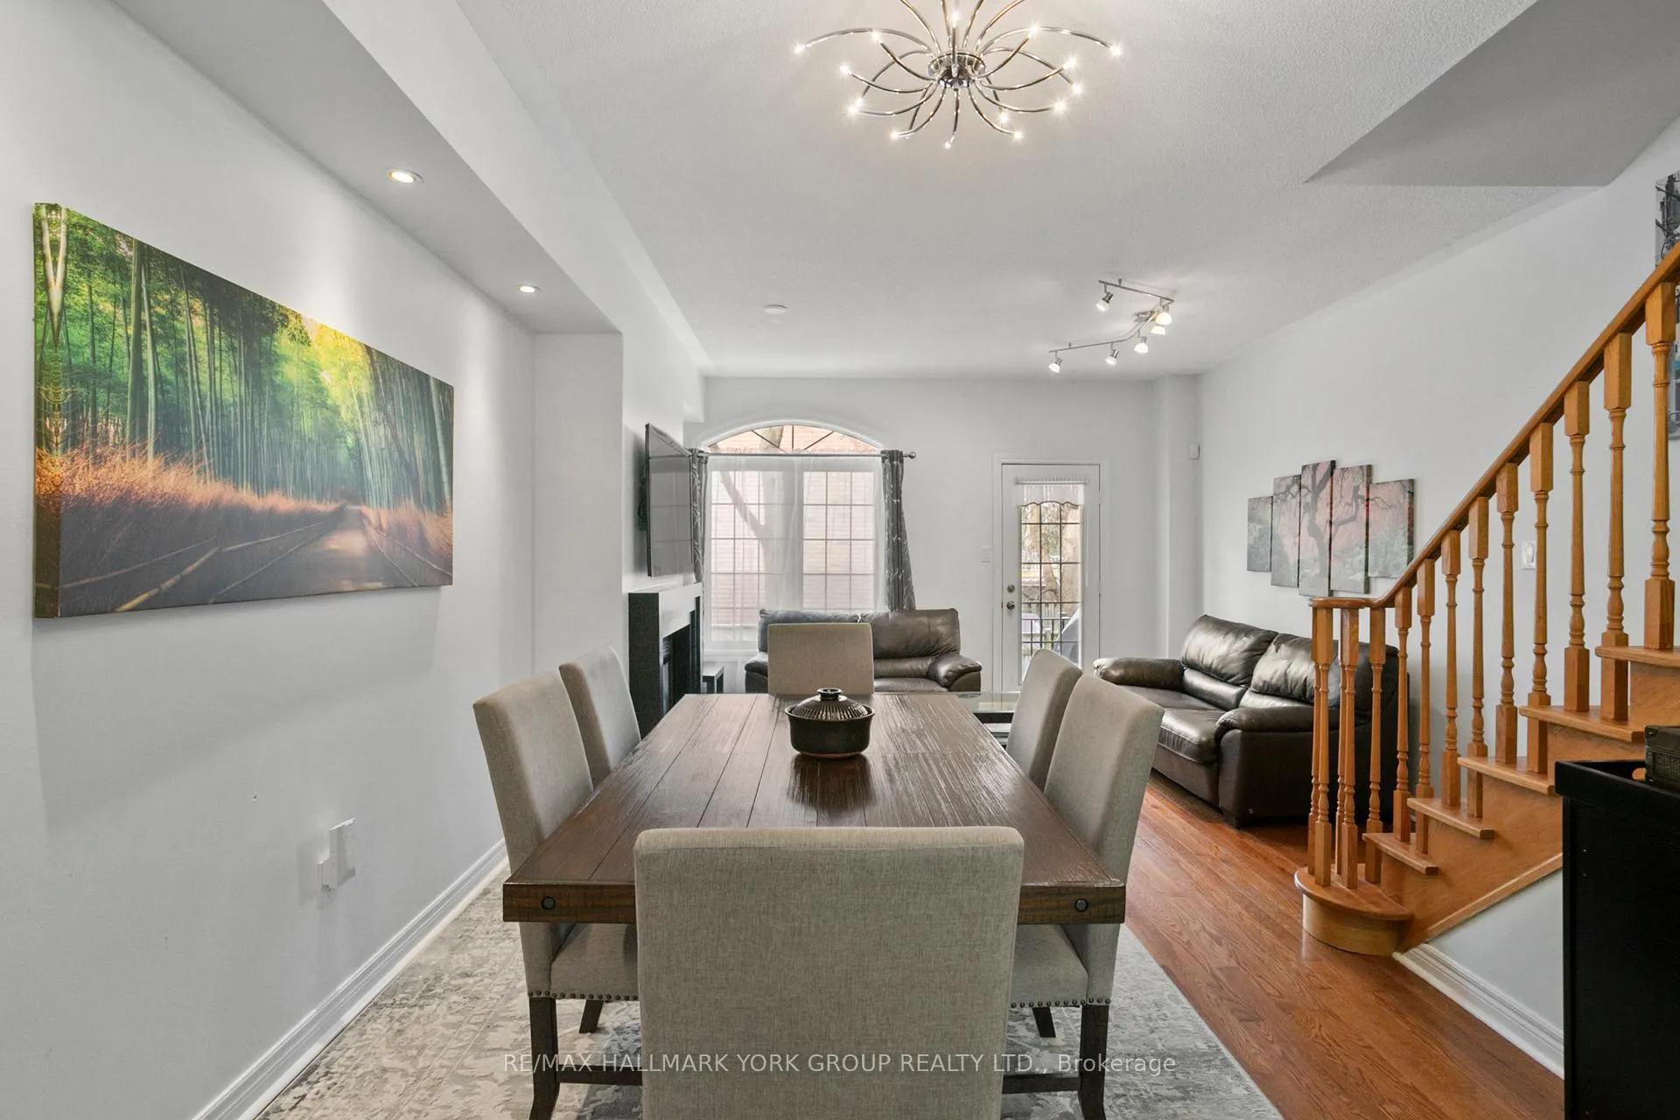
- Hardwood floors
- Fireplace
- Central air
The homeCondo Townhouse, 3-storey, Age 16–30 years
- Type: Condo Townhouse
- Style: 3-storey
- Age: 16–30 years
- Living space: 2,000–2,249 sq ft
- Basement: Finished, separate entrance
- Exposure: West
- View: Garden
InsideFireplace Yes, living room, natural gas, Hardwood, Ceramic, Broadloom, In basement, lower level
- Fireplace: Yes, living room, natural gas
- Flooring: Hardwood, Ceramic, Broadloom
- Laundry: In basement, lower level
- Features: Water heater owned
- Rooms above ground: 6
- Rooms in the basement: 1
- Bedrooms: 3
- Bathrooms: 3
- Kitchens: 1
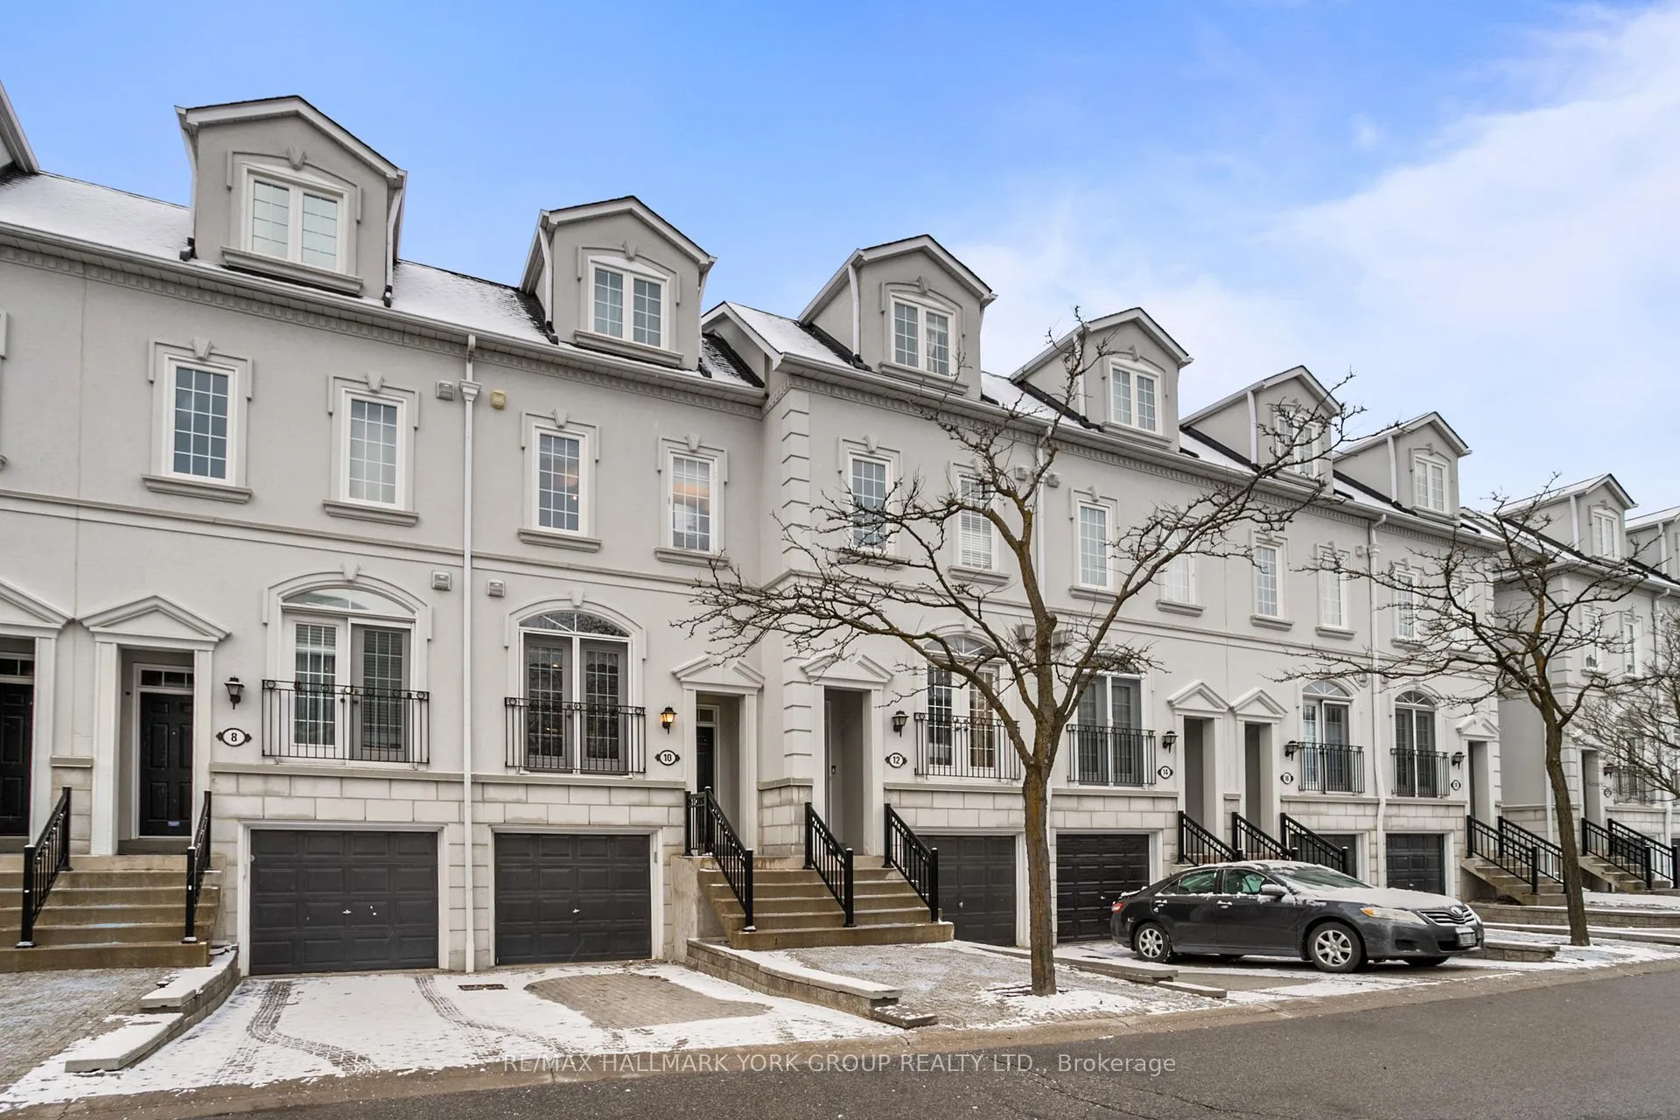
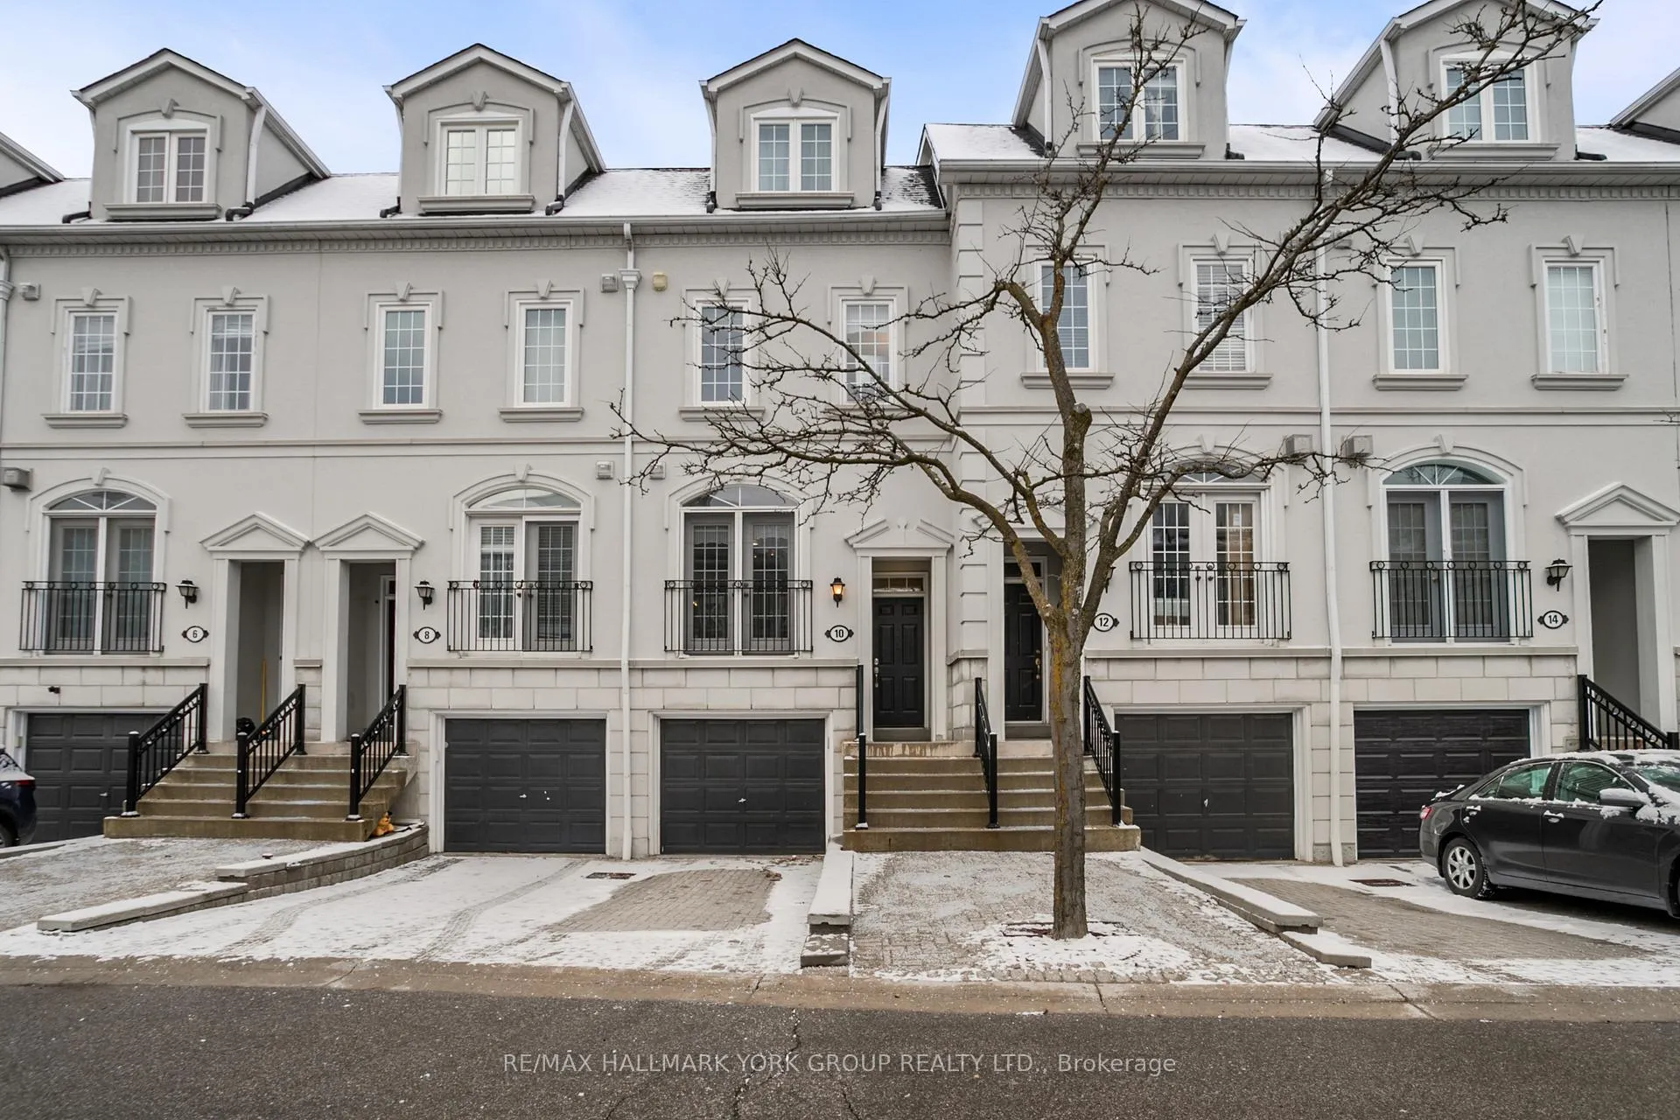
OutsideStone, stucco (plaster), Shingles, Unknown
- Exterior: Stone, stucco (plaster)
- Roof: Shingles
- Foundation: Unknown
- Balcony: Juliette
- Features: Porch
Parking and locker2 Parking (1 garage + 1 drive), Built-in, Parking type Owned
- Spaces: 2 Parking (1 garage + 1 drive)
- Garage: Built-in
- Parking type: Owned
- Driveway: Private
- Locker: None
Building38 Hunt Avenue Townhomes, Storeys 3, Units 100
- Name: 38 Hunt Avenue Townhomes
- Storeys: 3
- Units: 100
- Registered: 1999
- Condo corporation: 908
- Amenities: Visitor parking
- Pets: Allowed
Heating, water and powerForced air, gas, Central air
- Heating: Forced air, gas
- Cooling: Central air
Costs and taxesTaxes $3,818 a year, Condo fee $920 a month, Water included, common elements included, building insurance included, parking included
- Taxes, 2025: $3,818 a year
- Condo fee: $920 a month
- Fee includes: Water included, common elements included, building insurance included, parking included
- HST: HST included in the price
- Rental items: There are no rental items and no rental contracts for this property
Included in the saleAll elfs, all blinds, all fabric window coverings, all appliances incl refrigerator, gas stove, built-in dishwasher, microwave, clothes washer and clothes dryer, central vacuum system, hwh, one (1) garage door opener and two (2) remotes, gas bbq, There are no exclusions
- Included: All elfs, all blinds, all fabric window coverings, all appliances incl refrigerator, gas stove, built-in dishwasher, microwave, clothes washer and clothes dryer, central vacuum system, hwh, one (1) garage door opener and two (2) remotes, gas bbq
- Not included: There are no exclusions
NearbyGreenbelt/conservation, hospital, lake/pond, park, public transit, rec./commun.centre
- Close to: Greenbelt/conservation, hospital, lake/pond, park, public transit, rec./commun.centre
Listing detailsN12461425, Sold, Oct 14, 2025
- MLS® number: N12461425
- Status: Sold
- Listed on: Oct 14, 2025
- Days on market: 12
- Updated: Oct 26, 2025
- Possession: Flexible
- Occupied by: Owner
- Listing brokerage: RE/MAX HALLMARK YORK GROUP REALTY LTD.
About this home
Unit 10, 38 Hunt Avenue, Richmond Hill (Mill Pond), ON L4C 0J7
Don't miss this one! Beautiful Georgian Style Executive 3-storey townhouse located in a private enclave within the Mill Pond neighbourhood and in close proximity to Mackenzie Health Centre. It's a rare find with approx 2342 sq ft of living space (2142 sq ft finished above grade and 200 sq ft finished below grade). Features include hardwood flooring, 3 bedrooms, 3 bathrooms, primary bedroom with walk-in closet, nook, 4-piece ensuite & walkout to balcony, second bedroom with walk-in closet. Eat-in kitchen with ceramic flooring, garden doors to Juliet balcony, new S/S refrigerator (Dec 2021), new S/S gas stove (Dec 2021), new S/S built-in dishwasher (2022), new S/S microwave (2019).Finished basement with 2-piece bathroom & separate entrance that could be used as home office or guest room.Short walk to Richmond Hill Village for shopping, banks, restaurants, grocery stores and Performing Arts Centre. Within close proximity to public transit served by Viva, Go Station, Hillcrest Mall, schools, walking trails, parks & places of worship. Easy access to Hwy 404 and 407. NOTE: Maintenance fees include water, lawn maintenance, snow removal from driveway/walkway, maintenance of windows and replacement of windows, replacement of shingles, maintenance of common elements and building insurance.
Ask about this home
A HOMEH agent will answer your questions about this home.
Know more about 38 Hunt Avenue Townhomes
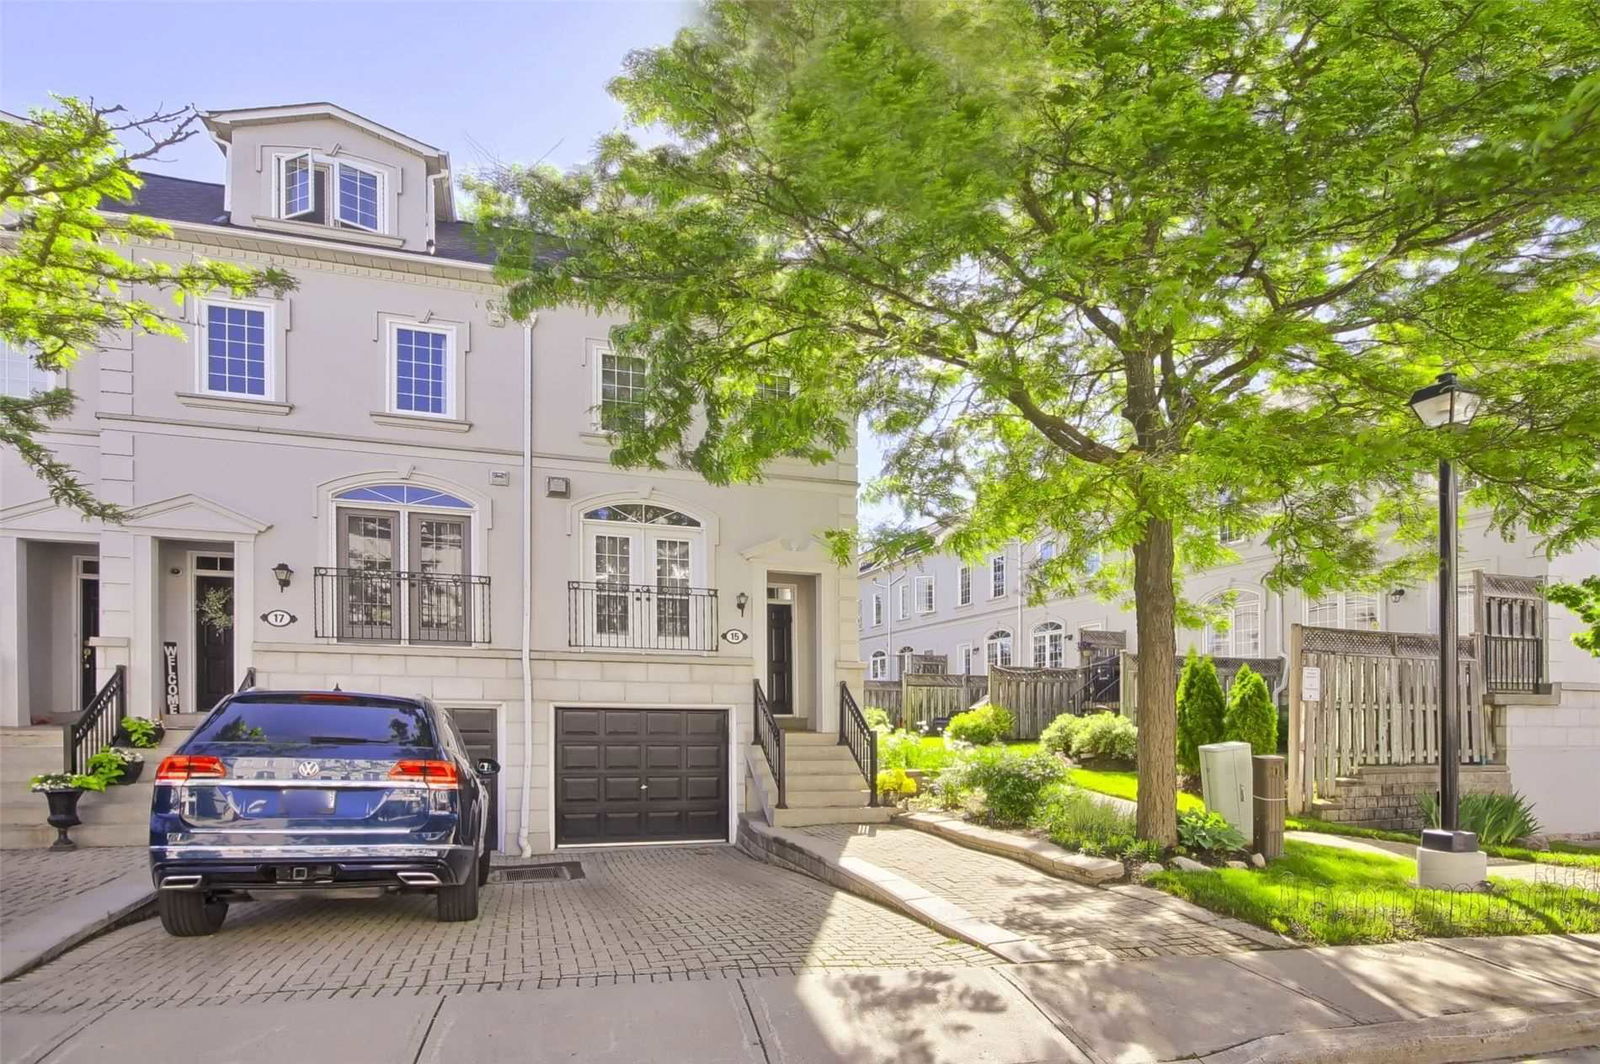
Condo building · 38 Hunt Avenue
38 Hunt Avenue Townhomes is a 3-storey condo with 100 suites, built in 1999 by Unknown. No units are on the market here right now.
- 3storeys
- 100suites
- 1999built
No similar units for sale in 38 Hunt Avenue Townhomes right now.
Around this home
Daily convenience, out of 100, from the distances below
Schools nearby
School rating, out of 10.
Helpful calculators
Your HOMEH agent

"I would see it this week."