

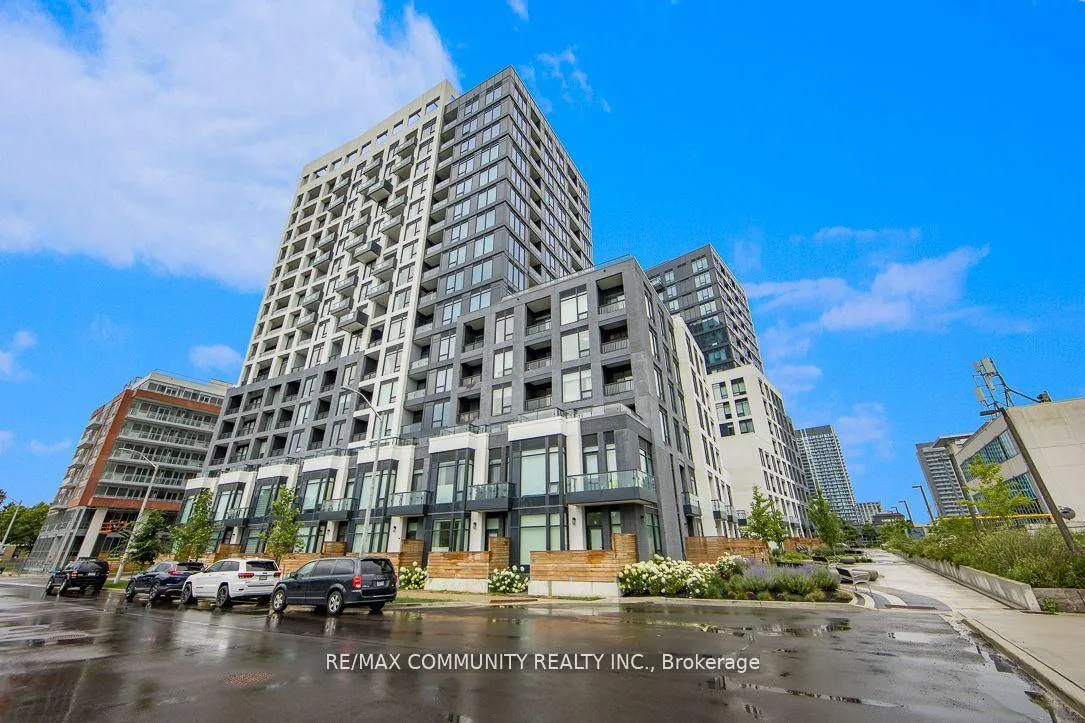
TH 108, 3 Rosewater Street
TH 108, 3 Rosewater Street
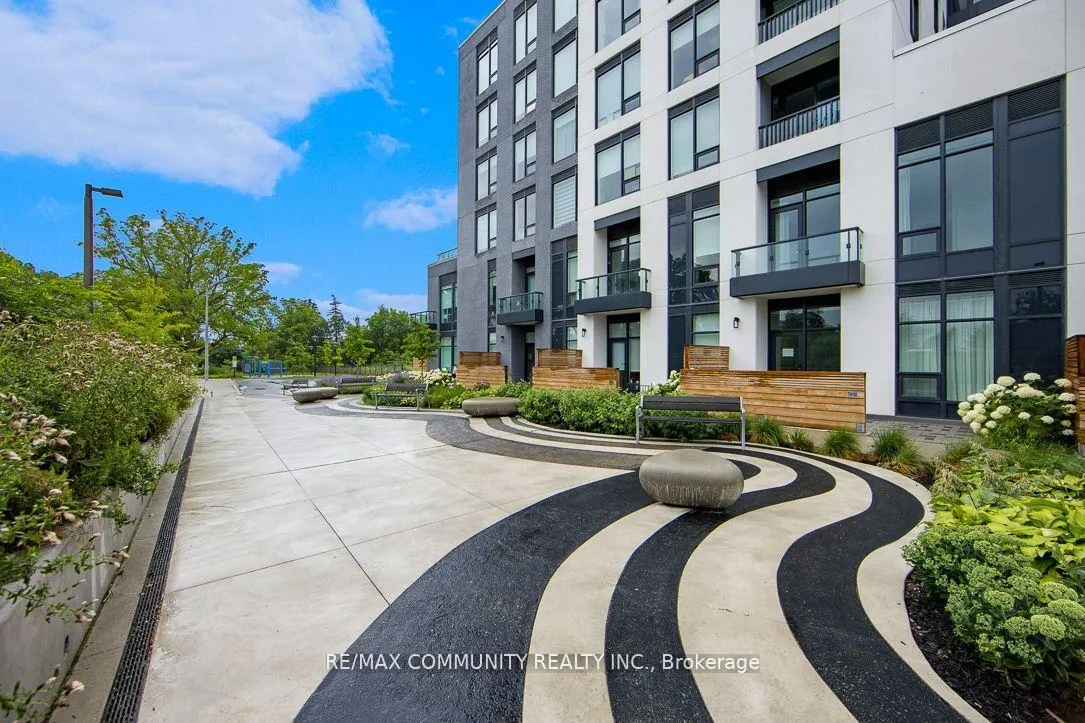
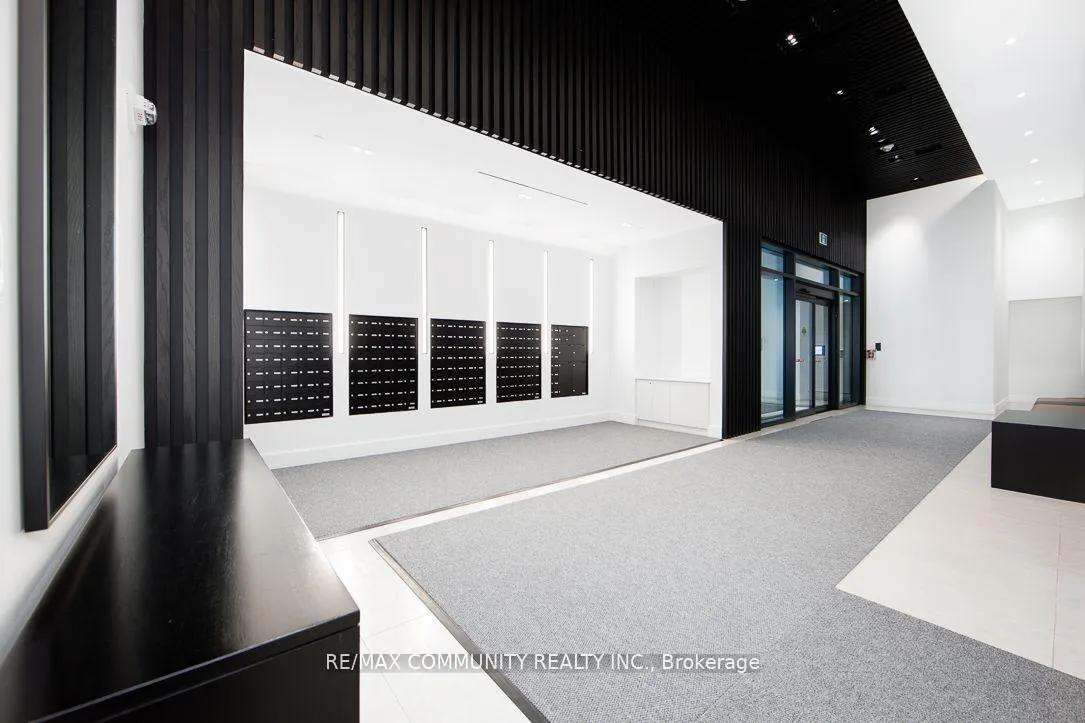
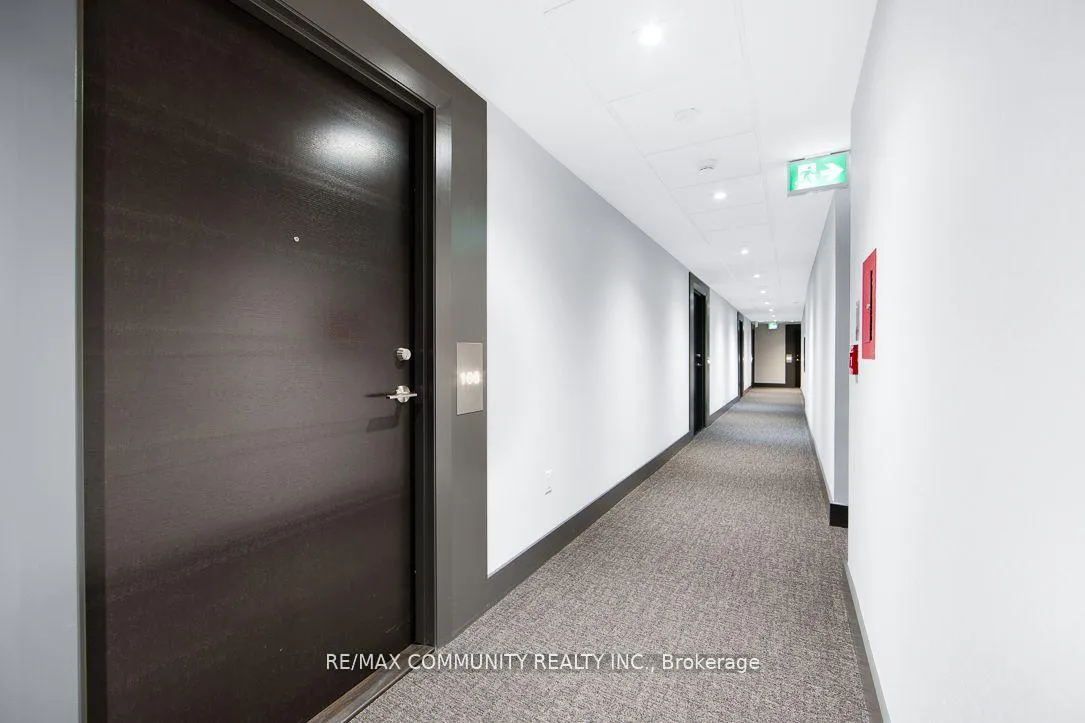
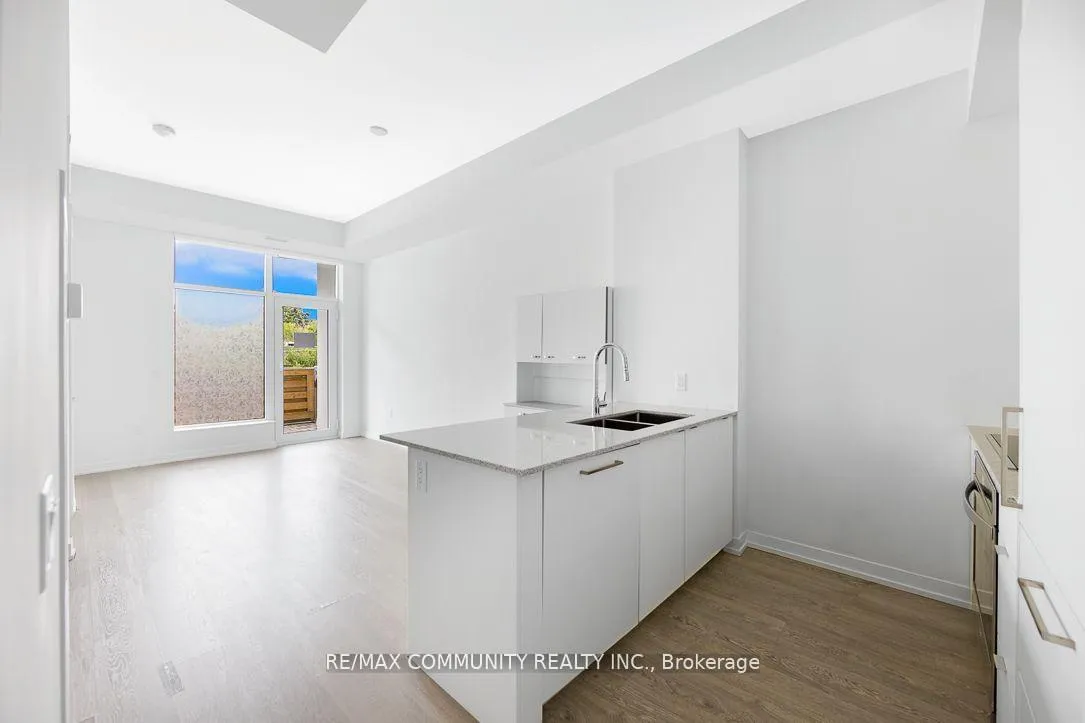 See all 22 photos
Property history
Facts and features
- ExposureWest
- LaundryEnsuite
- LockerOwned
- BalconyOpen
- Fireplace
- Central air
- Concierge
- Gym
- Party room/meeting room
The homeCondo Apartment, 2-storey, Age 0–5 years
- Type: Condo Apartment
- Style: 2-storey
- Age: 0–5 years
- Living space: 1,000–1,199 sq ft
- Basement: None
- Exposure: West
InsideFireplace Yes, natural gas, Ensuite, Carpet free
- Fireplace: Yes, natural gas
- Laundry: Ensuite
- Features: Carpet free
- Rooms above ground: 6
- Rooms in the basement: 1
- Bedrooms: 3 + 1 in the basement
- Bathrooms: 3
- Kitchens: 1
OutsideConcrete poured, Flat, Concrete
- Exterior: Concrete poured
- Roof: Flat
- Foundation: Concrete
- Balcony: Open
Parking and locker1 Parking, Underground, Exclusive
- Spaces: 1 Parking
- Garage: Underground
- Parking type: Exclusive
- Locker: Owned
BuildingWestwood Gardens Condos, Storeys 15, Units 374
- Name: Westwood Gardens Condos
- Storeys: 15
- Units: 374
- Registered: 2020
- Condo corporation: 1495
- Amenities: Concierge, elevator, gym, party room/meeting room, visitor parking
- Pets: Allowed
Heating, water and powerForced air, gas, Central air
- Heating: Forced air, gas
- Cooling: Central air
Rent and termsRent $3,400 a month, Entire property, Unfurnished
- Rent: $3,400 a month
- Space for rent: Entire property
- Furnished: Unfurnished
- Lease: 12 months
- Paid: Monthly
- Rent includes: Building insurance, common elements, parking, private garbage removal
- Deposit: Required
- Credit check: Required
- Employment letter: Required
- Rental application: Required
- References: Required
IncludedS/s fridge, s/s oven , dishwasher, built-in microwave, stacked washer & dryer. all elfs & window coverings. 1 parking, 1 locker. amenities include yoga studio/fitness centre, dog wash facilities, party room/lounge area & more!
- Included: S/s fridge, s/s oven , dishwasher, built-in microwave, stacked washer & dryer. all elfs & window coverings. 1 parking, 1 locker. amenities include yoga studio/fitness centre, dog wash facilities, party room/lounge area & more!
NearbyGolf, hospital, library, park, public transit, school
- Close to: Golf, hospital, library, park, public transit, school
Listing detailsN12427700, Rented, Sep 25, 2025
- MLS® number: N12427700
- Status: Rented
- Listed on: Sep 25, 2025
- Days on market: 16
- Updated: Oct 11, 2025
- Possession: 2025-10-01 / Immediate
- Occupied by: Vacant
- Listing brokerage: RE/MAX COMMUNITY REALTY INC.
About this home
TH 108, 3 Rosewater Street, Richmond Hill (South Richvale), ON L4C 5T6
Highly coveted South Richvale Community Townhouse, Located At 3 Rosewater Street. This Elegant 2-story Home Features 3 Bedrooms Plus Den with 3 Bathrooms, And a Convenient Parking Space, Bathed In Natural Light, The Primary Bedroom Boasts A Private Balcony And An Ensuite For Ultimate Privacy And Relaxation. An additional Highlight Is The Charming Patio On The Main Floor, Ensuite Laundry Facilities On The 2nd Floor and Easy Access To Both Parking And Locker. Residents Also Enjoy Access To A Suite Of Amenities Designed For Every Lifestyle. Stay Active With A State-of- the-art Gym, Basketball Court, And Cardio Room. Unwind In The Media Lounge, Or Host Memorable Gatherings In The Party Room. Situated Close To Langstaff Go Station Hwy 407/ 404, Public Transit Routes, and Surrounded By A Variety Of Grocery Stores, Restaurants.
Ask about this home
A HOMEH agent will answer your questions about this home.
Know more about Westwood Gardens Condos
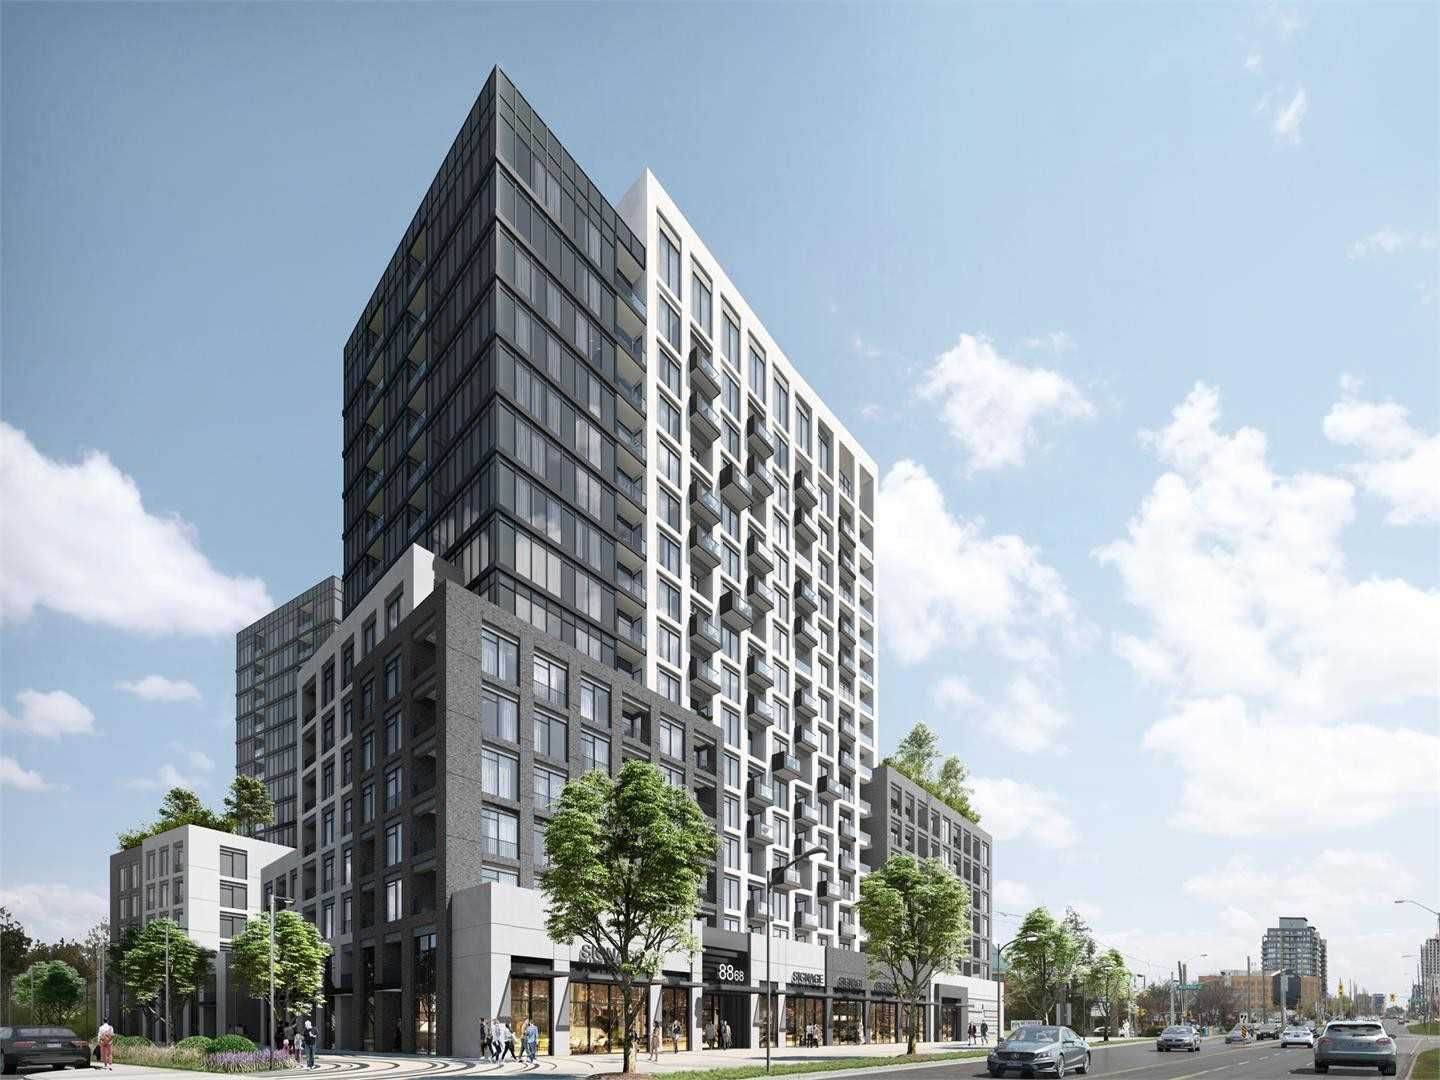
Condo building · 3 Rosewater Street
Westwood Gardens Condos is a 15-storey condo with 374 suites, built in 2020 by Collecdev. Right now 10 for sale and 6 for rent are on the market here.
- 15storeys
- 374suites
- $771/sq ft
- 2020built
No similar units for rent in Westwood Gardens Condos right now.
Around this home
Daily convenience, out of 100, from the distances below
Schools nearby
School rating, out of 10.
Helpful calculators
Your HOMEH agent

"I would see it this week."