

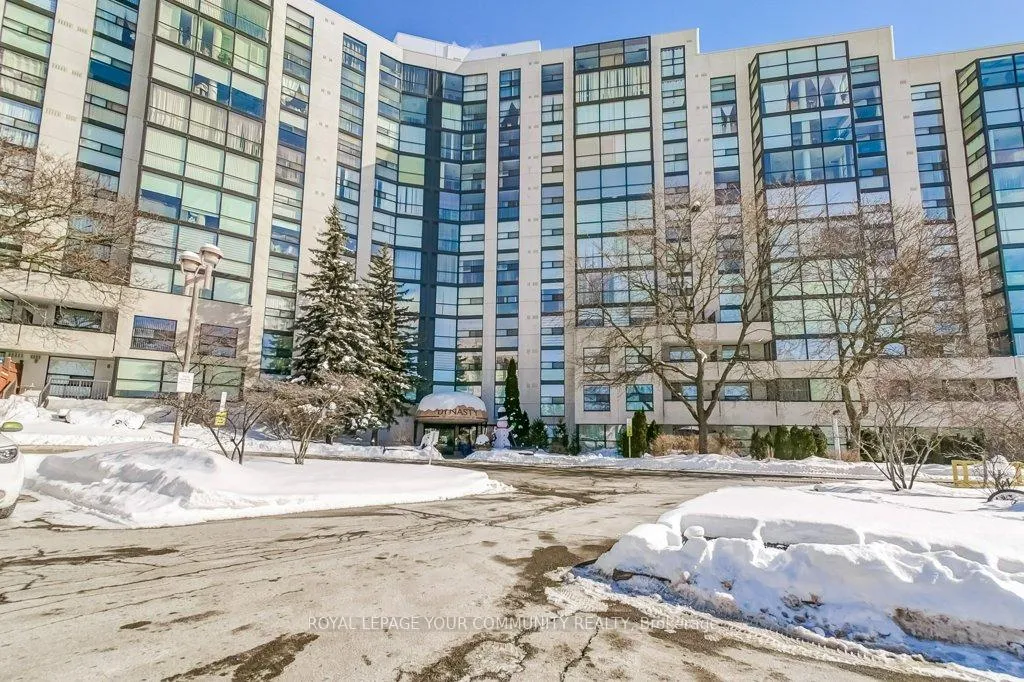
Unit 315, 30 Harding Boulevard W
Unit 315, 30 Harding Boulevard W
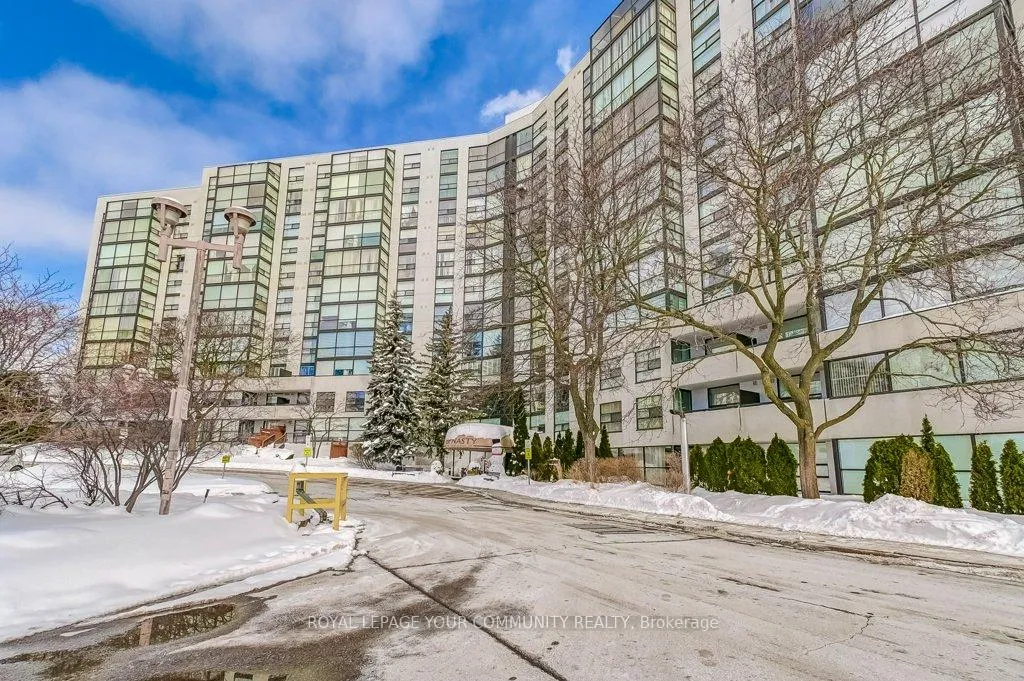
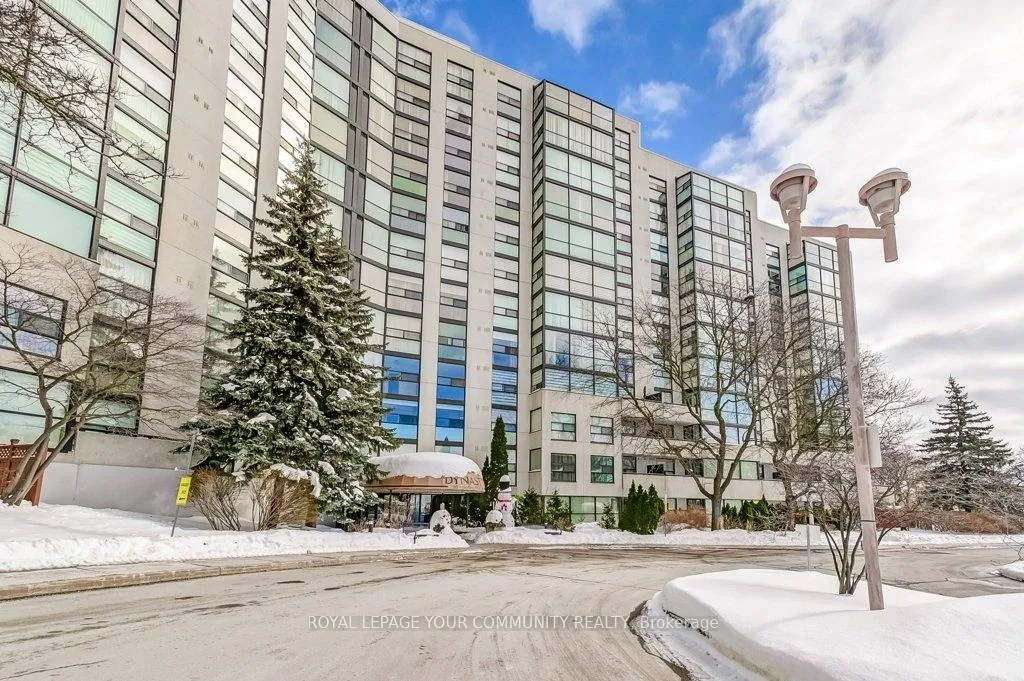
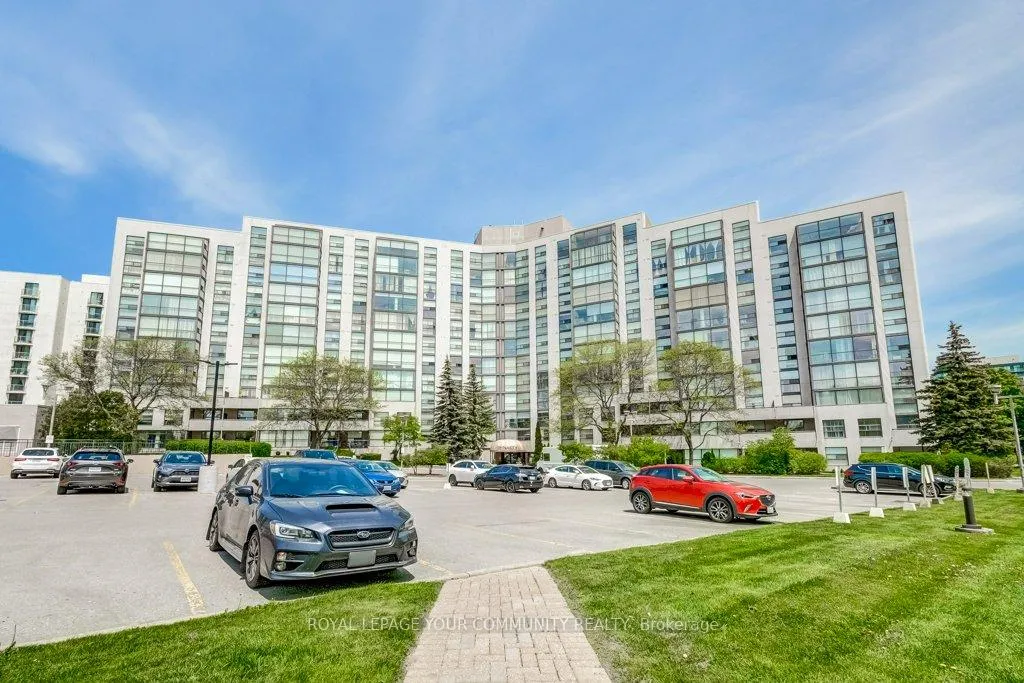 See all 50 photos
Property history
Facts and features
- ExposureSouth east
- LaundryIn-suite
- LockerEnsuite
- BalconyOpen
- Hardwood floors
- Central air
- Exercise room
- Indoor pool
- Party room/meeting room
The homeCondo Apartment, Apartment, Age 16–30 years
- Type: Condo Apartment
- Style: Apartment
- Age: 16–30 years
- Living space: 1,000–1,199 sq ft
- Basement: None
- Exposure: South East
- View: Park/greenbelt, clear
InsideCeramic, Hardwood, In-suite laundry, main level, Auto garage door remote, carpet free, intercom, primary bedroom - main floor, wheelchair access
- Flooring: Ceramic, Hardwood
- Laundry: In-suite laundry, main level
- Features: Auto garage door remote, carpet free, intercom, primary bedroom - main floor, wheelchair access
- Security: Alarm system, carbon monoxide detectors, security guard, concierge/security, smoke detector
- Elevator: Yes
- Rooms above ground: 5
- Bedrooms: 1 + 1 in the basement
- Bathrooms: 2
- Kitchens: 1
OutsideStucco (plaster), Open, Backs on green belt, lawn sprinkler system, security gate
- Exterior: Stucco (plaster)
- Balcony: Open
- Features: Backs on green belt, lawn sprinkler system, security gate
- Accessibility: 32 inch min doors, accessible public transit nearby, elevator, level entrance, parking, wheelchair access
Parking and locker1 Parking, Underground, Parking type Owned
- Spaces: 1 Parking
- Garage: Underground
- Parking type: Owned
- Driveway: Underground
- Locker: Ensuite
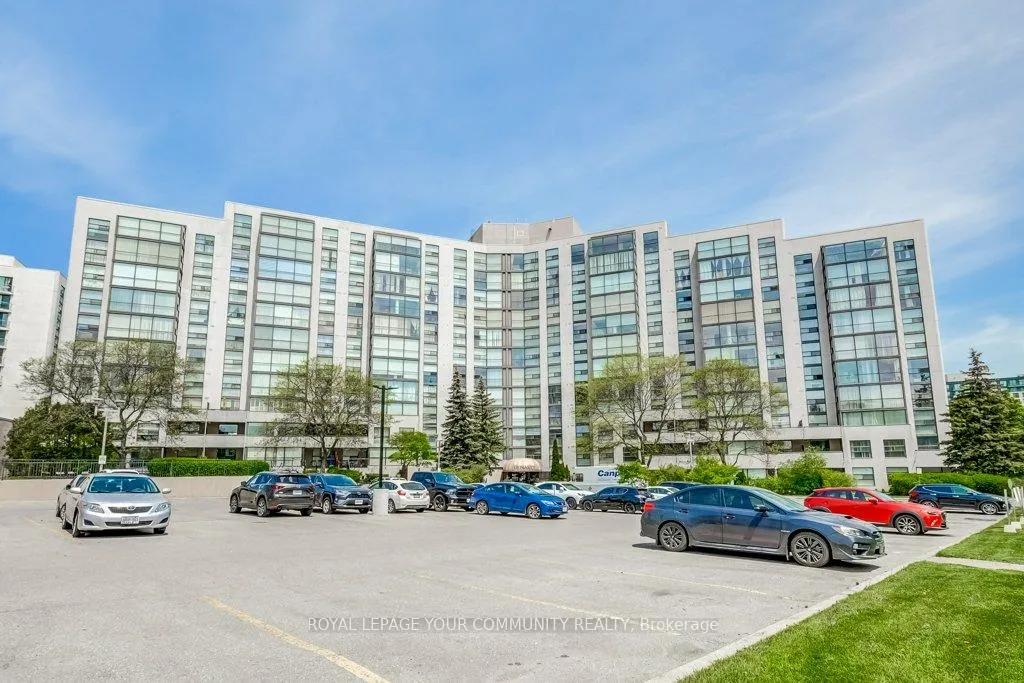
BuildingThe dynasty, Storeys 12, Units 173
- Name: The dynasty
- Storeys: 12
- Units: 173
- Registered: 1990
- Condo corporation: 741
- Amenities: Bbqs allowed, bike storage, exercise room, indoor pool, party room/meeting room
- Pets: Allowed
Heating, water and powerForced air, gas, Central air
- Heating: Forced air, gas
- Cooling: Central air
Rent and termsRent $2,850 a month, Entire property, Unfurnished
- Rent: $2,850 a month
- Space for rent: Entire property
- Furnished: Unfurnished
- Lease: 12 months
- Paid: Monthly
- Rent includes: Building insurance, building maintenance, central air conditioning, common elements, grounds maintenance, exterior maintenance, parking, recreation facility, snow removal, water
- Deposit: Required
- Credit check: Required
- Employment letter: Required
- Rental application: Required
- References: Required
IncludedFridge,stove,built-in dishwasher,washer & dryer,all window coverings
- Included: Fridge,stove,built-in dishwasher,washer & dryer,all window coverings
NearbyArts centre, hospital, level, park, rec./commun.centre, school bus route
- Close to: Arts centre, hospital, level, park, rec./commun.centre, school bus route
Listing detailsN11985452, Rented, Feb 24, 2025
- MLS® number: N11985452
- Status: Rented
- Listed on: Feb 24, 2025
- Days on market: 10
- Updated: Mar 6, 2025
- Possession: 2025-03-01 / Immediate
- Occupied by: Vacant
- Listing brokerage: ROYAL LEPAGE YOUR COMMUNITY REALTY
About this home
Unit 315, 30 Harding Boulevard W, Richmond Hill (North Richvale), ON L4C 9M3
Welcome to 30 Harding Blvd. Apt 315, at the magnificent "Dynasty". This unit boasts just under 1100 sq.ft. of luxury living. Very spacious, 1 bedroom plus solarium and walk-out to a large balcony with clear vies and lots of natural light. This unit is 1 + 1 bedroom and 1.5 bathrooms. Recently painted. and building has a non-smoking policy. Fabulous amenities totally renovated with inground pool, hot tub, sauna, party rm, squash courts, media room,library,outdoor green space for BBQ's and seating area. Enjoy nature in this safe and gated community right in the midlle of Richmond Hill. Tenant pays hydro.
Ask about this home
A HOMEH agent will answer your questions about this home.
Know more about The Dynasty Condos
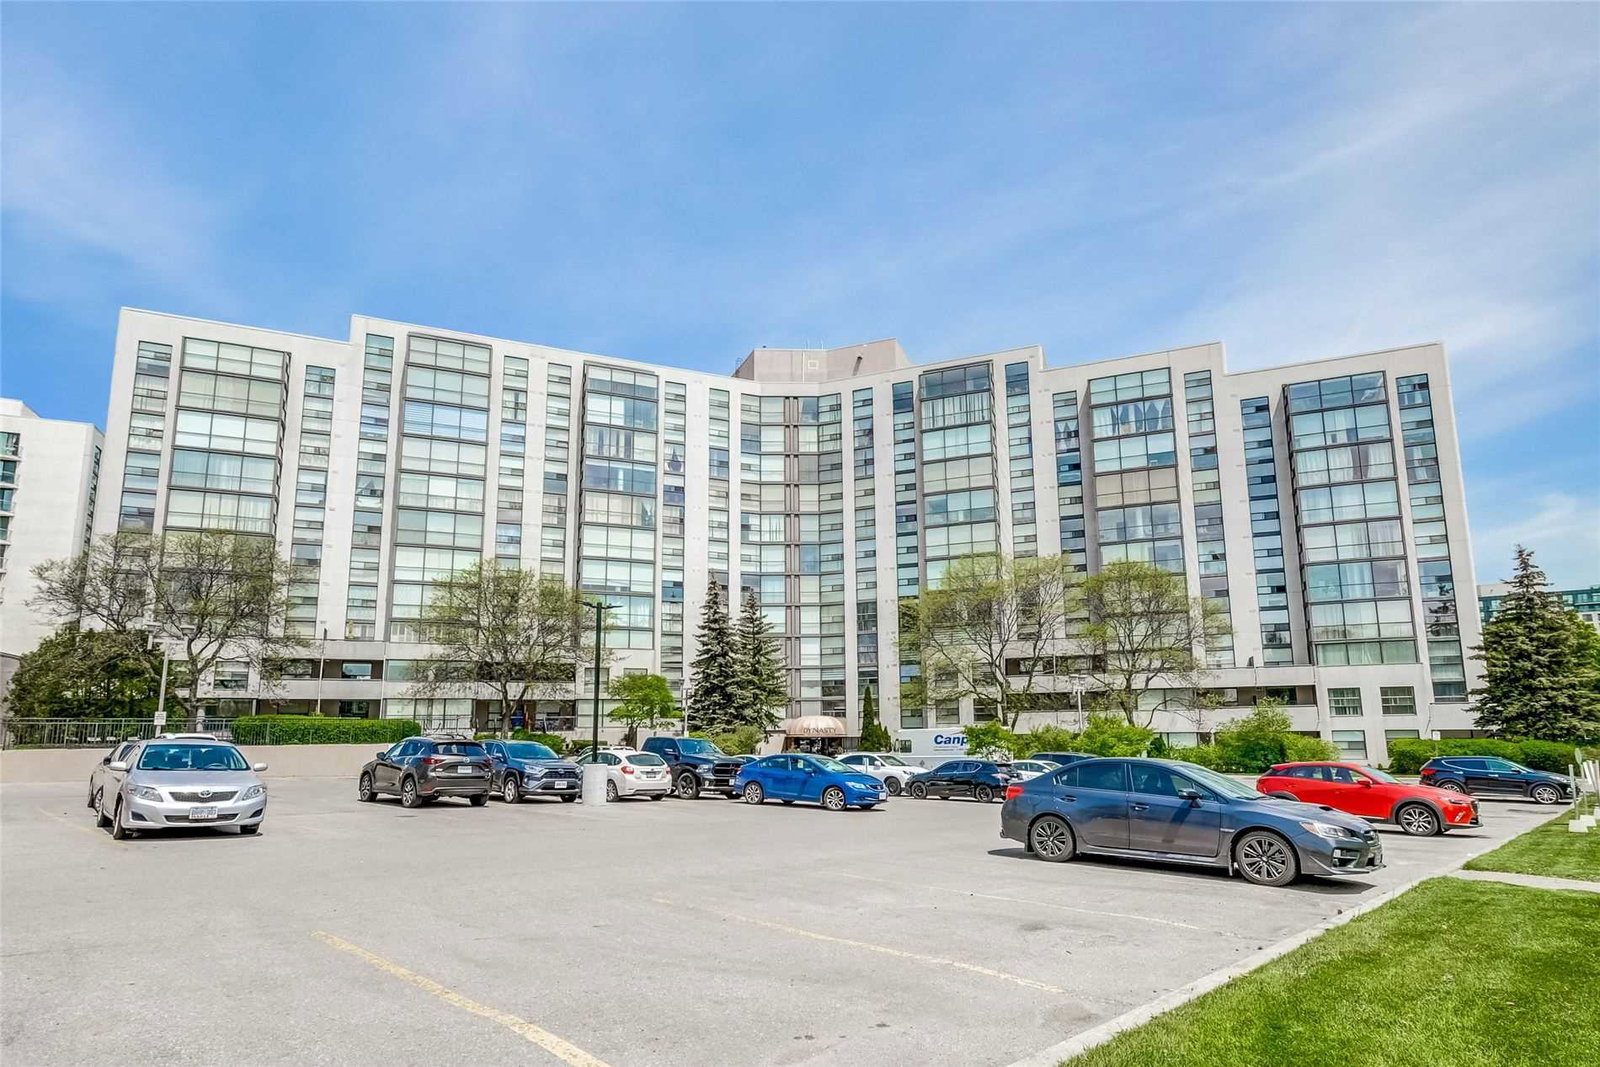
Condo building · 30 Harding Boulevard W
The Dynasty Condos is a 12-storey condo with 173 suites, built in 1990. Right now 1 for sale is on the market here.
- 12storeys
- 173suites
- $497/sq ft
- 1990built
No similar units for rent in The Dynasty Condos right now.
Around this home
Daily convenience, out of 100, from the distances below
Schools nearby
School rating, out of 10.
Helpful calculators
Your HOMEH agent

"I would see it this week."