

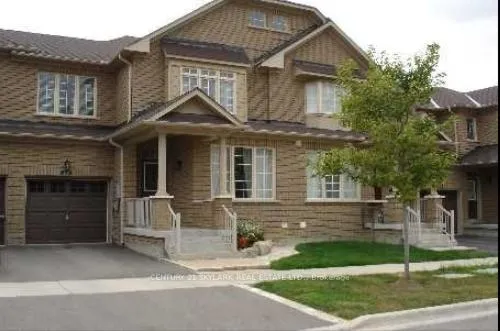
37 Chelton Drive
37 Chelton Drive
Property history
Facts and features
- BasementFinished
- Water, sewerMunicipal
- Lot shapeIrregular
- HeatingForced air
- Second kitchen
- Hardwood floors
- Fireplace
- Central air
The homeFreehold Townhouse, 2-storey, 1,500–2,000 sq ft
- Type: Freehold Townhouse
- Style: 2-storey
- Living space: 1,500–2,000 sq ft
- Basement: Finished
- Waterfront: None
InsideFireplace Yes, Ceramic, Hardwood, Broadloom, Other
- Fireplace: Yes
- Flooring: Ceramic, Hardwood, Broadloom
- Features: Other
- Rooms above ground: 8
- Rooms in the basement: 3
- Bedrooms: 3 + 1 in the basement
- Bathrooms: 4
- Kitchens: 2
- Family room: Yes
Outside and lotBrick, Shingles, Other
- Exterior: Brick
- Roof: Shingles
- Foundation: Other
- Size: 24.62 × 83.01 ft
- Shape: Irregular
Parking1 Garage, Attached, Private
- Spaces: 1 Garage
- Garage: Attached
- Driveway: Private
Heating, water and powerForced air, gas, Central air, Municipal water
- Heating: Forced air, gas
- Cooling: Central air
- Water: Municipal water
- Sewer: Municipal sewer
Costs and taxesTaxes $4,220 a year, HST included in the price, Hot water tank (if rental)
- Taxes, 2024: $4,220 a year
- HST: HST included in the price
- Rental items: Hot water tank (if rental)
Listing detailsN11900667, Sold, Dec 24, 2024
- MLS® number: N11900667
- Status: Sold
- Listed on: Dec 24, 2024
- Days on market: 12
- Updated: Jan 5, 2025
- Possession: To Be Determined
- Occupied by: Vacant
- Listing brokerage: CENTURY 21 SKYLARK REAL ESTATE LTD.
About this home
37 Chelton Drive, Richmond Hill (Oak Ridges), ON L4E 4A9
**POWER OF SALE**Vacant and Easy to show great opportunity to own a townhouse in Oak Ridges. POWER OF SALE!!! Mortgagee & Broker cannot verify or warrant information provided in this listing or throughout the course of this transaction. Buyer advised to satisfy itself for all measurements, inclusions & particulars. Chattels/Fixtures/Property being sold under power of sale- AS IS WHERE IS. Nestled in the charming community of Oak Ridge. Main level features hardwood floor, ceramic floor, open concept spacious style kitchen, breakfast bar, w/o to backyard, family room with gas fireplace, master bedroom, W/I closet, Ensuite direct garage access from main floor.
Ask about this home
A HOMEH agent will answer your questions about this home.
Around this home
Daily convenience, out of 100, from the distances below
Schools nearby
School rating, out of 10.
Helpful calculators
Your HOMEH agent

"I would see it this week."