

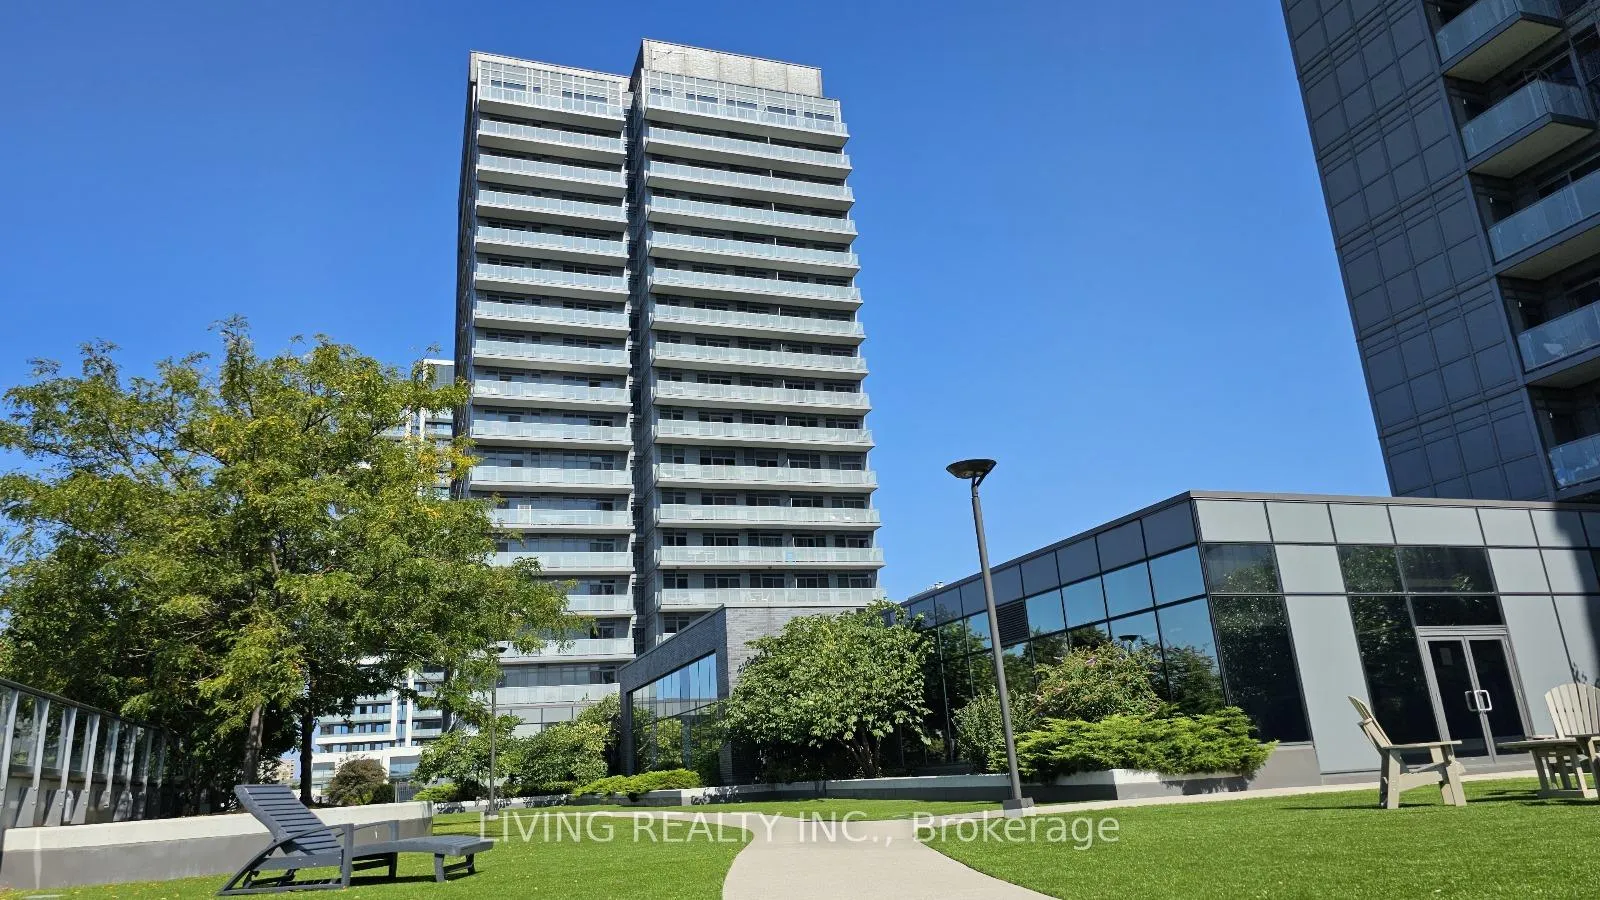
Unit 504, 65 Oneida Crescent
Unit 504, 65 Oneida Crescent
 See all 40 photos
Property history
Facts and features
- ExposureSouth west
- LaundryIn-suite
- LockerOwned
- BalconyOpen
- Central air
- Concierge
- Gym
- Indoor pool
- Party room/meeting room
- Rooftop deck/garden
The homeCondo Apartment, Apartment, Age 6–10 years
- Type: Condo Apartment
- Style: Apartment
- Age: 6–10 years
- Living space: 1,000–1,199 sq ft
- Basement: None
- Exposure: South West
InsideWindow floor to ceiling, In-suite laundry, Carpet free, water purifier, auto garage door remote
- Flooring: Window floor to ceiling
- Laundry: In-suite laundry
- Features: Carpet free, water purifier, auto garage door remote
- Security: Security guard, concierge/security, security system, smoke detector
- Elevator: Yes
- Rooms above ground: 6
- Rooms in the basement: 1
- Bedrooms: 2 + 1 in the basement
- Bathrooms: 2
- Kitchens: 1
OutsideConcrete, Open, Lever door handles, lever faucets, open floor plan
- Exterior: Concrete
- Balcony: Open
- Accessibility: Lever door handles, lever faucets, open floor plan
Parking and locker2 Parking, Underground, Parking type Owned
- Spaces: 2 Parking
- Garage: Underground
- Parking type: Owned
- Driveway: Underground
- Spot: 178
- Locker: Owned
- Locker number: 32
- Locker level: 4
BuildingSkycity 2, Storeys 20, Units 424
- Name: Skycity 2
- Storeys: 20
- Units: 424
- Registered: 2018
- Condo corporation: 1402
- Amenities: Concierge, guest suites, gym, indoor pool, party room/meeting room, rooftop deck/garden
- Pets: Allowed
Heating, water and powerForced air, gas, Central air
- Heating: Forced air, gas
- Cooling: Central air
Costs and taxesTaxes $2,997 a year, Condo fee $980 a month, Heat included, common elements included, building insurance included, water included, parking included, cac included
- Taxes, 2024: $2,997 a year
- Condo fee: $980 a month
- Fee includes: Heat included, common elements included, building insurance included, water included, parking included, cac included
- HST: HST included in the price
Included in the saleS.st. kitchen appliances include stove, fridge, over-the-range microwave w/ exhaust fan, built-in dishwasher. under counter drinking water filter system. washer and dryer. all existing light fixtures. all window covering.
- Included: S.st. kitchen appliances include stove, fridge, over-the-range microwave w/ exhaust fan, built-in dishwasher. under counter drinking water filter system. washer and dryer. all existing light fixtures. all window covering.
NearbyPark, public transit, rec./commun.centre, school
- Close to: Park, public transit, rec./commun.centre, school
Listing detailsN11949402, Sold, Jan 30, 2025
- MLS® number: N11949402
- Status: Sold
- Listed on: Jan 30, 2025
- Days on market: 27
- Updated: Feb 26, 2025
- Possession: Immediately
- Occupied by: Vacant
- Listing brokerage: LIVING REALTY INC.
About this home
Unit 504, 65 Oneida Crescent, Richmond Hill (Langstaff), ON L4B 0G9
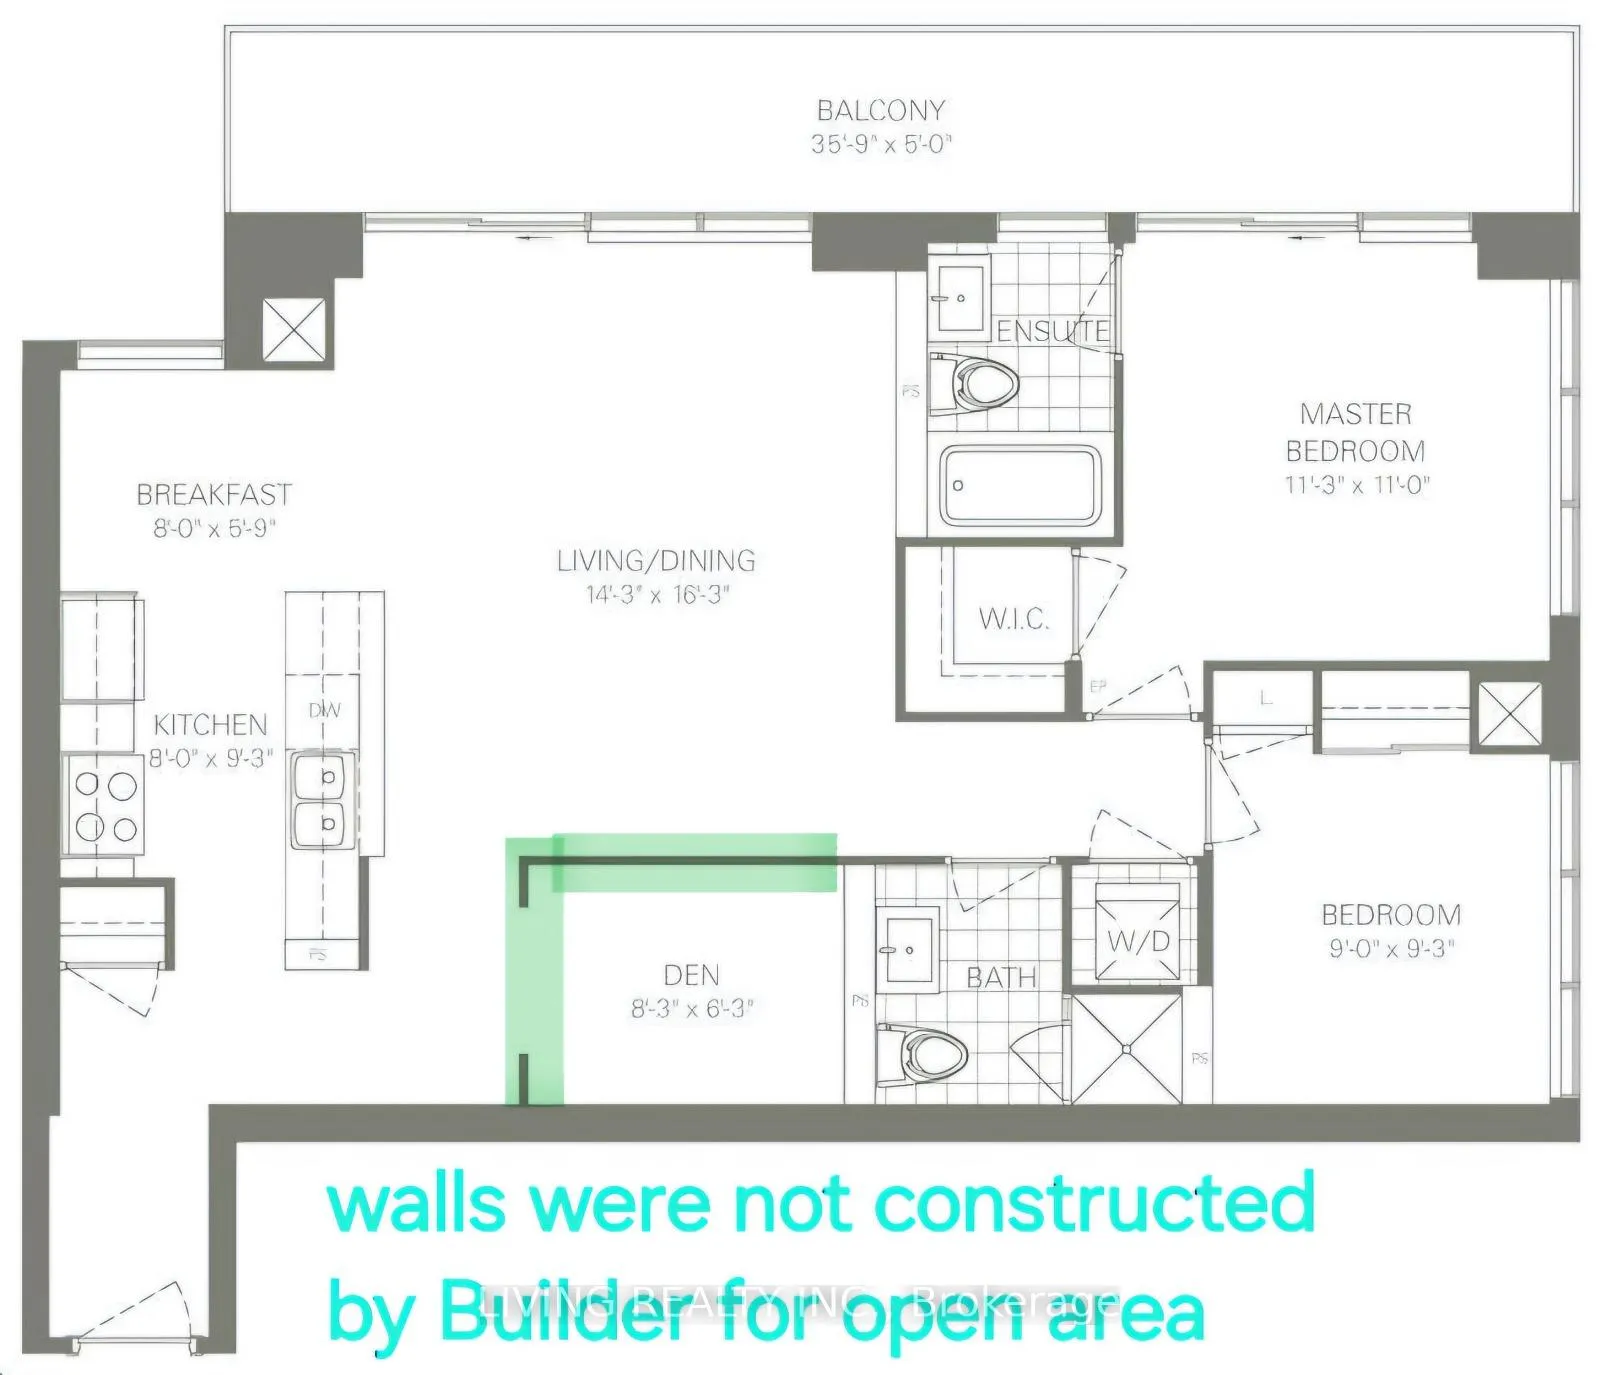
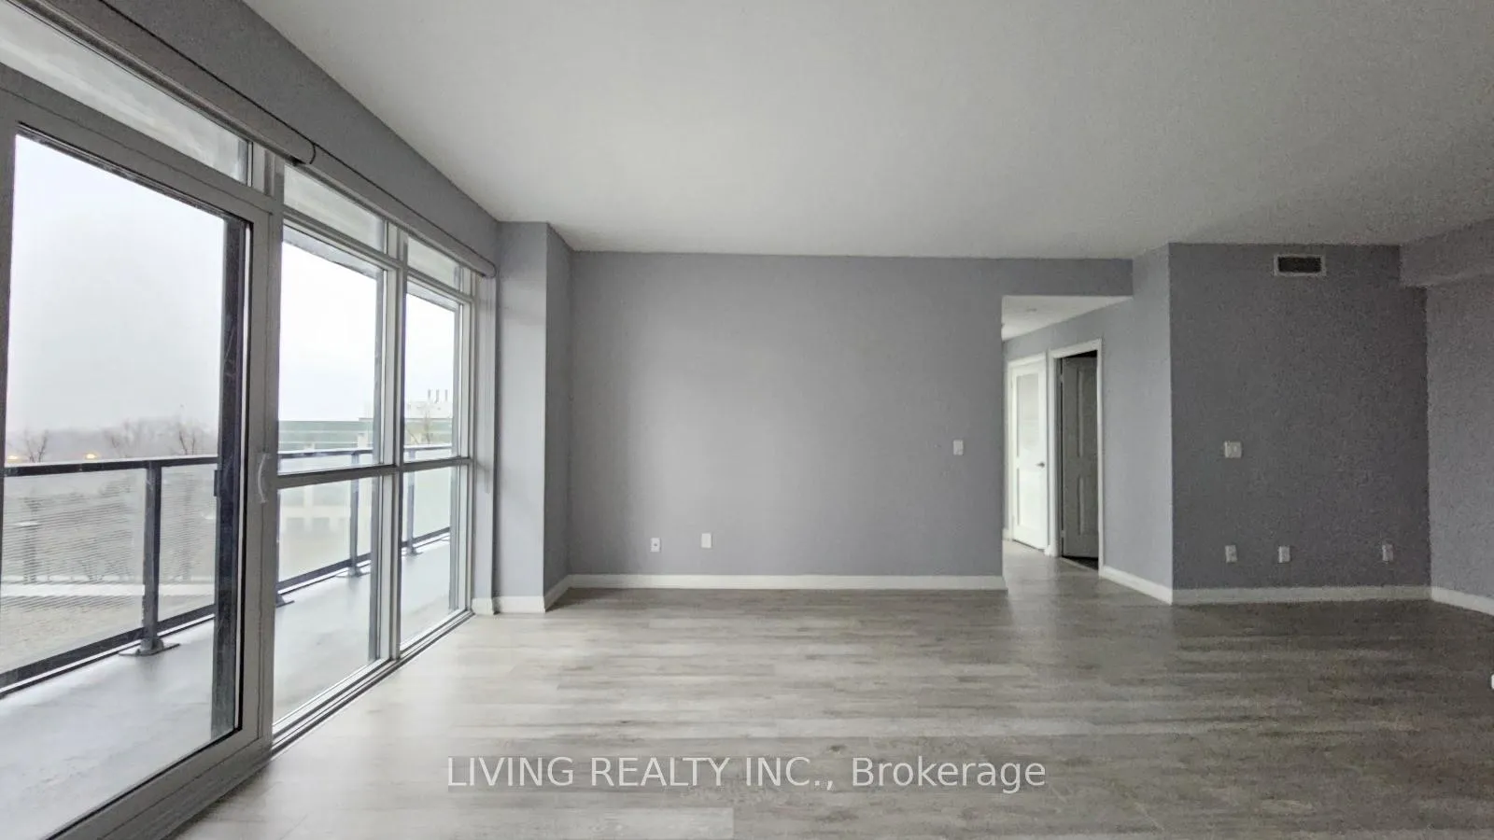
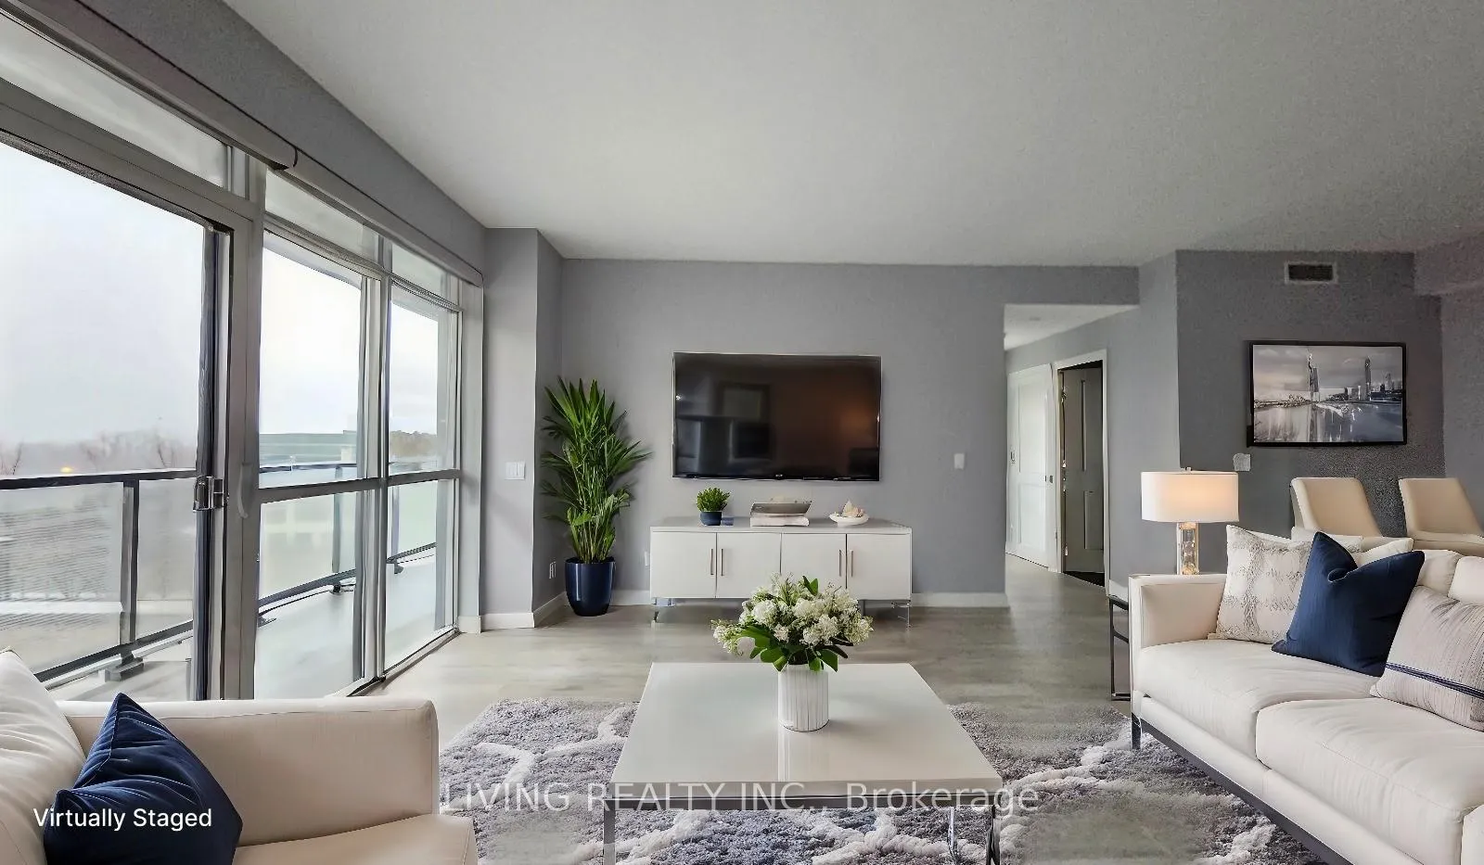
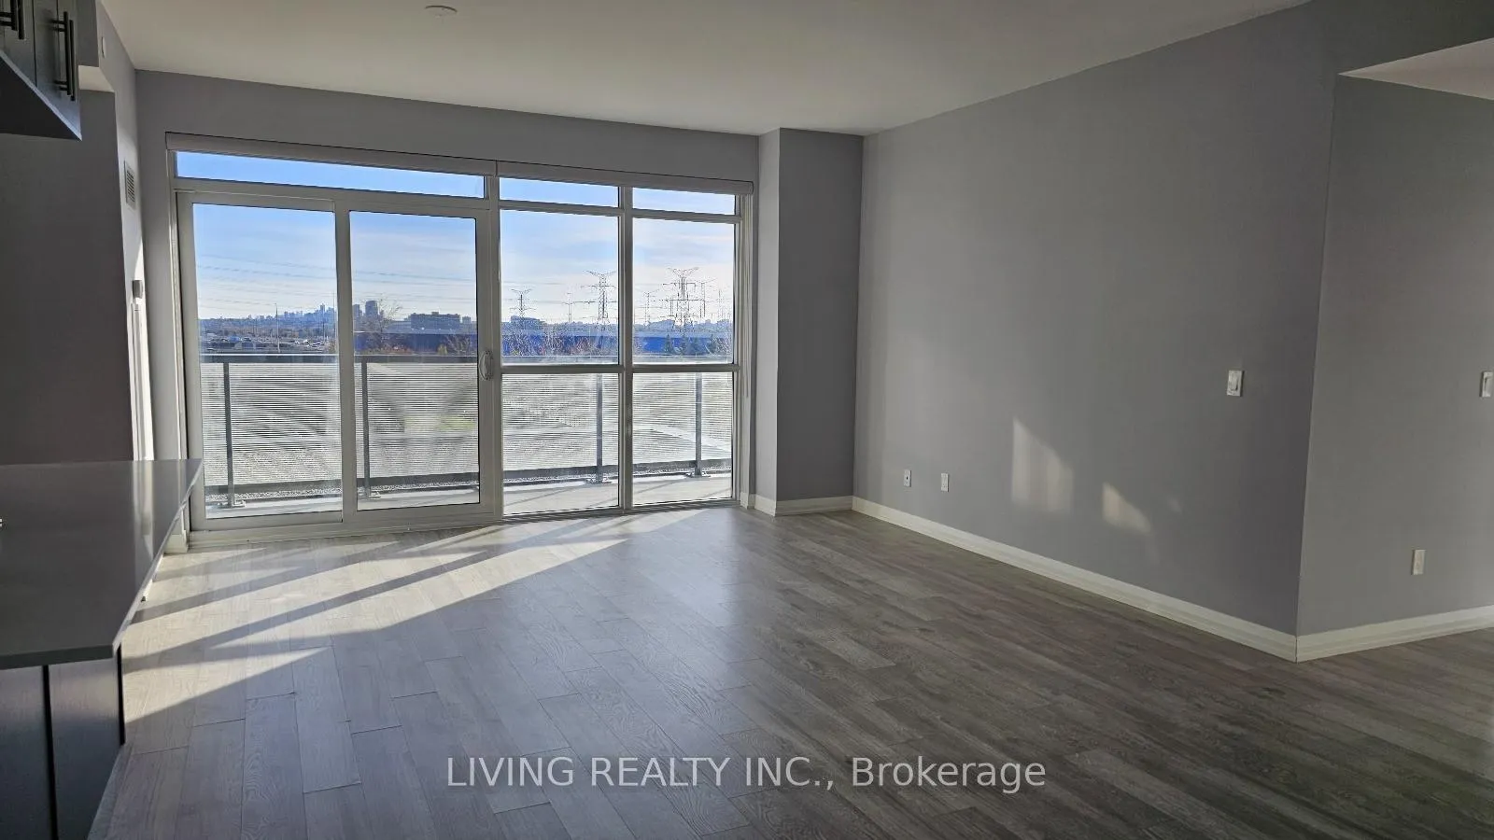
This Bright And Spacious 2 Bedrooms Plus Den Corner Unit At Richmond Hill's Master Planned Community Offers An Inviting Open-Concept Living Space with Floor-To-Ceiling Windows that allow For abundant Natural Light And Unobstructed South and West Views. With Laminate Flooring and Smooth Ceiling Throughout, the unit exudes a modern charm. The Sleek Kitchen features Stone Countertops, Full-Size Built-In Stainless-Steel Appliances, and Under-Sink Drinking Water Filtration System, complete with a Breakfast Bar that Seats Three. The Open-Concept Den Can Be Transformed To Meet Your Needs, whether it's a home office, additional lounge area, or guest space. Included are two side-by-side parking spots backing to a wall, ensuring no other vehicle is behind, and a locker room conveniently located on Level 4. The community boasts luxurious hotel-like amenities such as a rooftop terrace park oasis with BBQ areas and multiple private dining pods, an indoor swimming pool, gyms, a yoga/Pilates studio, a party room, a mini-theatre, guest suites, 24-hour concierge service, bike parking, and more. Experience the best in modern living in this sought-after Richmond Hill community. Welcome home! **EXTRAS** 2 SIDE-BY-SIDE PARKING SPACES BACKING TO WALL. LOCKER ROOM IN LEVEL 4 FOR CONVENIENCE ACCESS.
Ask about this home
A HOMEH agent will answer your questions about this home.
Know more about SkyCity Condos
Condo building · 65 Oneida Crescent
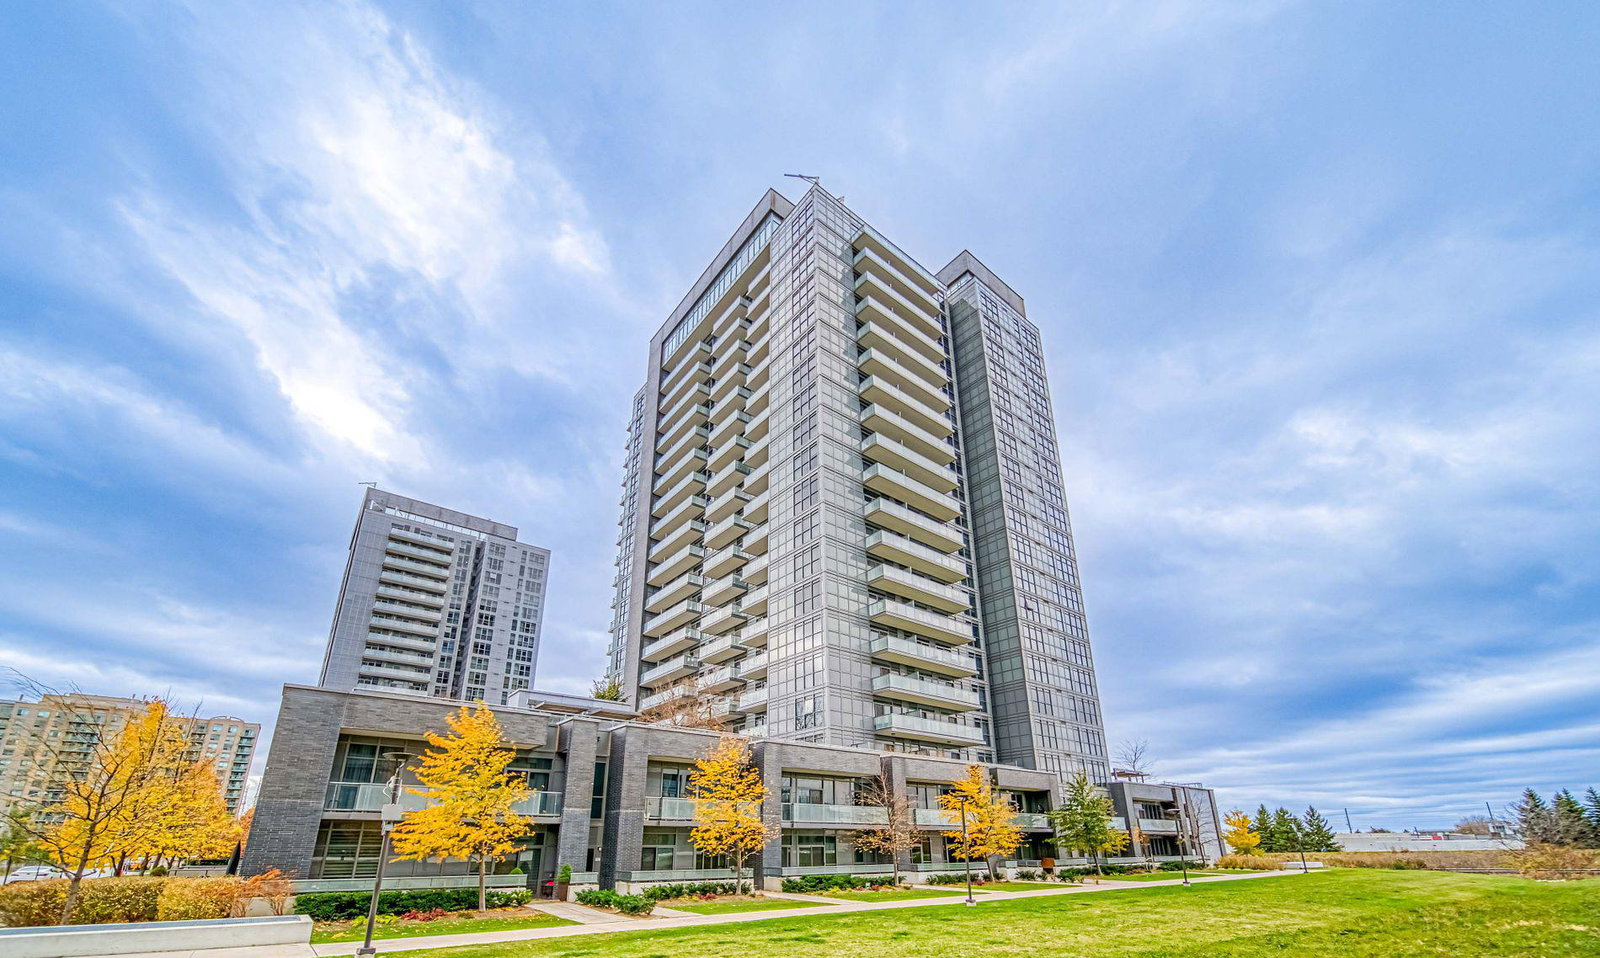
SkyCity Condos is a 20-storey condo with 424 suites, built in 2018 by Pemberton Group. Right now 9 for sale and 4 for rent are on the market here.
- 20storeys
- 424suites
- $734/sq ft
- 2018built
No similar units for sale in SkyCity Condos right now.
Around this home
Daily convenience, out of 100, from the distances below
Schools nearby
School rating, out of 10.
Helpful calculators
Your HOMEH agent

"I would see it this week."