

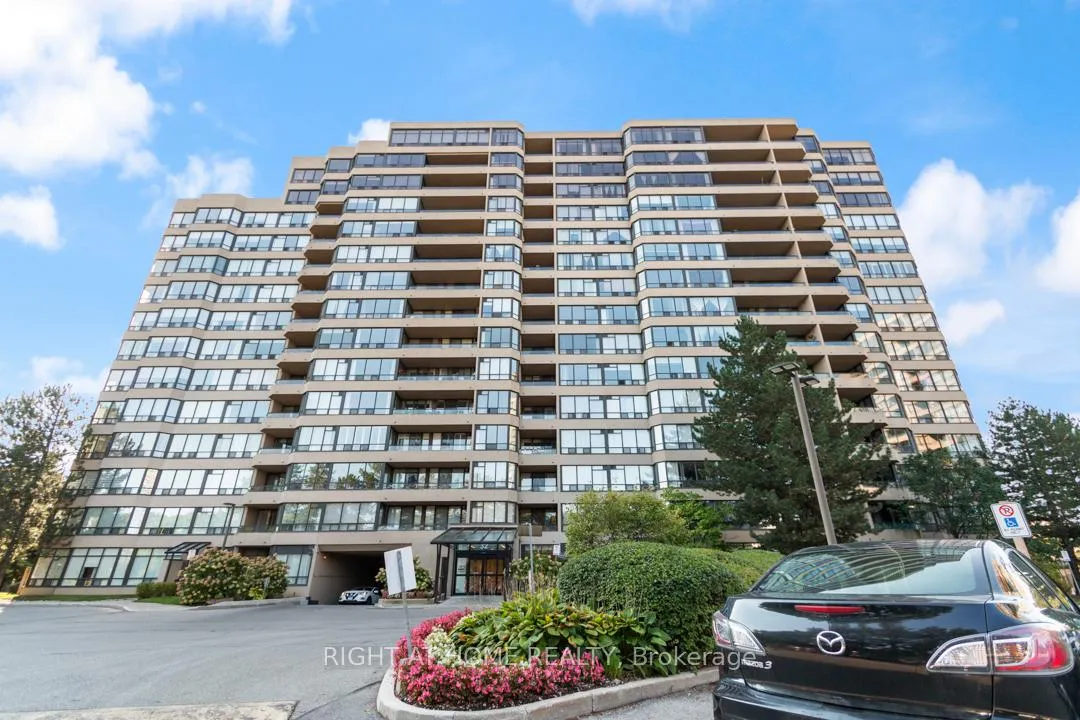
Unit 1528, 32 Clarissa Drive
Unit 1528, 32 Clarissa Drive
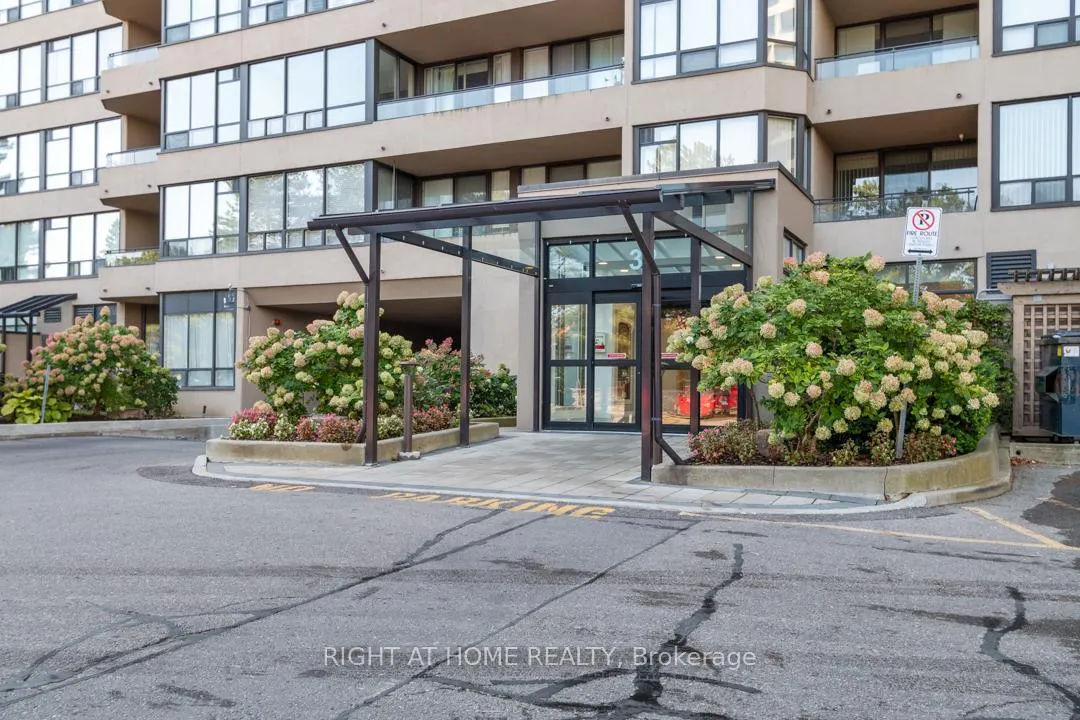
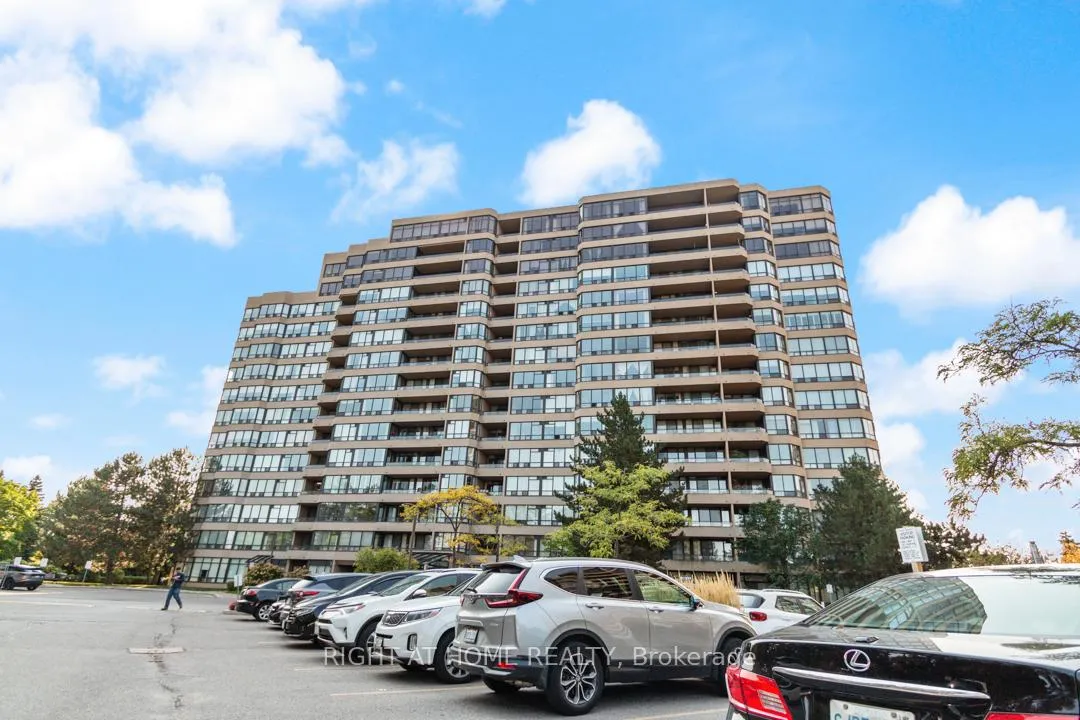
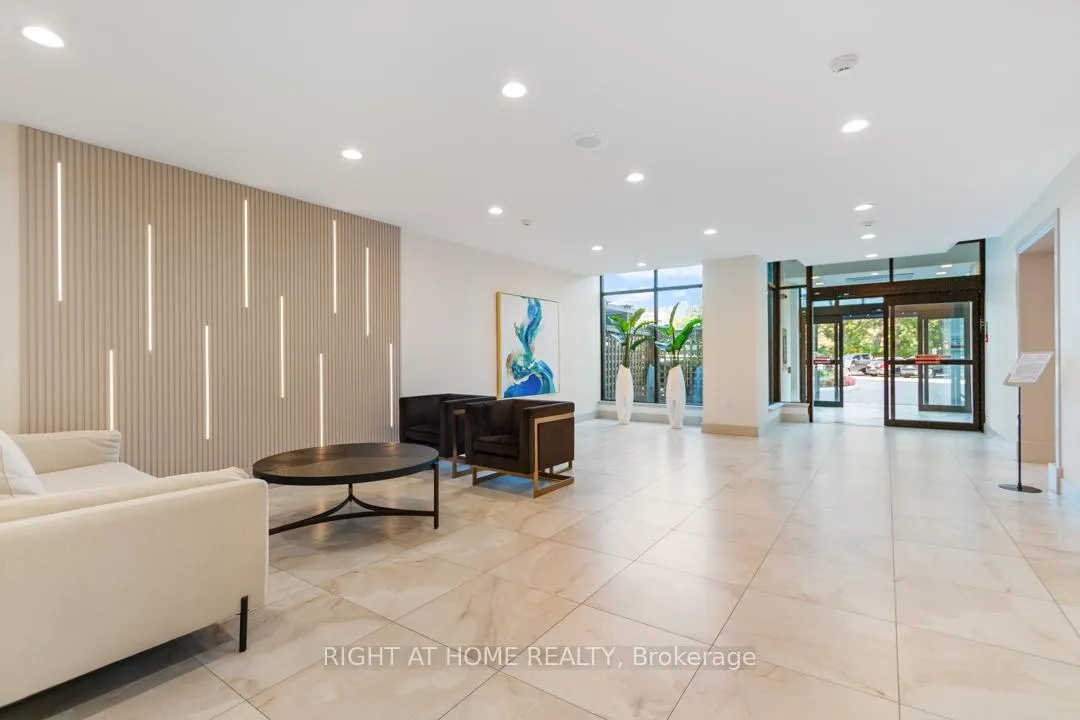
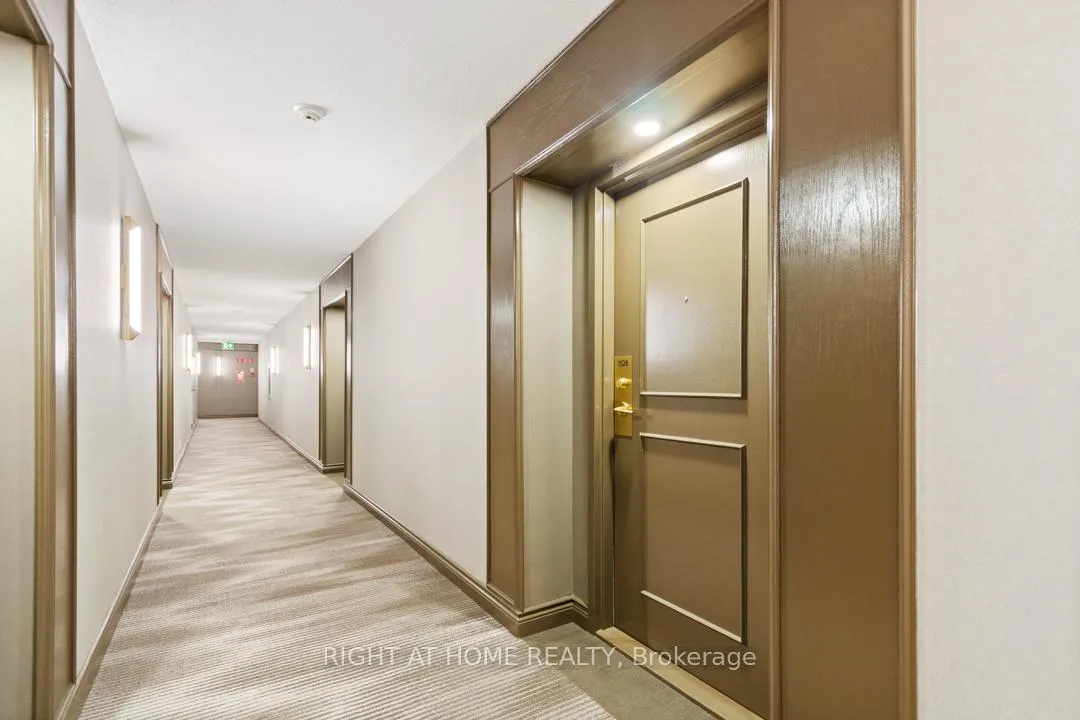 See all 33 photos
Property history
Facts and features
- ExposureNorth
- LaundryEnsuite
- LockerOwned
- BalconyNone
- Central air
- Exercise room
- Indoor pool
- Outdoor pool
- Party room/meeting room
The homeCondo Apartment, Apartment, 900–999 sq ft
- Type: Condo Apartment
- Style: Apartment
- Living space: 900–999 sq ft
- Basement: None
- Exposure: North
InsideBroadloom, Ceramic, Ensuite, Other
- Flooring: Broadloom, Ceramic
- Laundry: Ensuite
- Features: Other
- Security: Security guard
- Rooms above ground: 5
- Bedrooms: 1 + 1 in the basement
- Bathrooms: 1
- Kitchens: 1
OutsideConcrete, Balcony None
- Exterior: Concrete
- Balcony: None
Parking and locker1 Parking, Underground, Parking type Owned
- Spaces: 1 Parking
- Garage: Underground
- Parking type: Owned
- Driveway: Underground
- Spot: #75
- Locker: Owned
- Locker unit: #223
- Locker level: Level b (p2)
BuildingThe gibraltars ii, Storeys 15, Units 197
- Name: The gibraltars ii
- Storeys: 15
- Units: 197
- Registered: 1995
- Condo corporation: 705
- Amenities: Exercise room, guest suites, indoor pool, outdoor pool, party room/meeting room, squash/racquet court
- Pets: Allowed
Heating, water and powerForced air, gas, Central air
- Heating: Forced air, gas
- Cooling: Central air
Costs and taxesTaxes $2,189 a year, Condo fee $808 a month, Heat included, hydro included, water included, cable tv included, cac included, common elements included, building insurance included, parking included
- Taxes, 2024: $2,189 a year
- Condo fee: $808 a month
- Fee includes: Heat included, hydro included, water included, cable tv included, cac included, common elements included, building insurance included, parking included
- HST: HST included in the price
- Rental items: None
Included in the saleFridge, stove (2024), dishwasher (2024), exhaust hood, washer/dryer. existing window coverings (being sold as is), Not included None
- Included: Fridge, stove (2024), dishwasher (2024), exhaust hood, washer/dryer. existing window coverings (being sold as is)
- Not included: None
NearbyHospital, library, park, place of worship, public transit, rec./commun.centre
- Close to: Hospital, library, park, place of worship, public transit, rec./commun.centre
Listing detailsN9384950, Sold, Oct 7, 2024
- MLS® number: N9384950
- Status: Sold
- Listed on: Oct 7, 2024
- Days on market: 46
- Updated: Nov 22, 2024
- Possession: Flexible
- Occupied by: Vacant
- Listing brokerage: RIGHT AT HOME REALTY
About this home
Unit 1528, 32 Clarissa Drive, Richmond Hill (Harding), ON L4C 9R7
Property is sold conditional. One bedroom plus a sunroom! Fantastic opportunity to own a lovely condo in the highly sought-after Tridel luxury Gibraltar Building. The spacious layout offers a gorgeous view and features a separate den that can be used as a large dining room. It also includes an in-suite laundry room and a sunroom that can be utilized as an additional bedroom, workout room, or office. The prime location at Yonge and Weldrick includes parking and a locker. It's just steps away from Yonge Street, across from T&T Supermarket, and close to shops, restaurants, and transit. Easy access to Mackenzie Health Hospital, the library, Hillcrest Mall, Performing Arts Centre, Go Train Station and more that Richmond Hill has to offer. The spotless building has been recently renovated and offers an abundance of amenities, including an indoor/outdoor pool, billiards and party room, exercise room, squash and tennis courts, ping-pong, guest suites, movie room, outdoor BBQ area, and beautiful grounds (shared with 22 Clarissa). There are lots of social events and activities offered in the building, and it provides 24-hour security at the gatehouse, for peace of mind. Easy access to the elevator. The Property Management office is located onsite. Pet restrictions apply (no dogs). Condo fees include common elements, heat, hydro, water, and Rogers Ignite. This is a great opportunity for first-time buyers, renovators, and investors. Priced to sell come take a look as it won't last long. A quick closing is available.
Ask about this home
A HOMEH agent will answer your questions about this home.
Know more about The Gibraltar II Condos
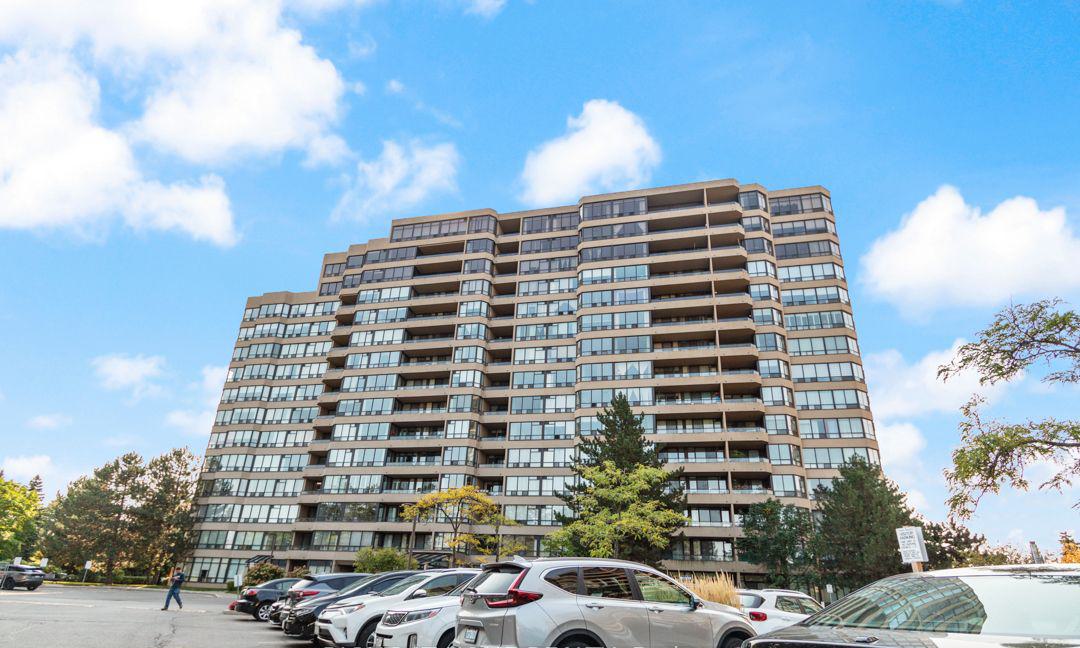
Condo building · 32 Clarissa Drive
The Gibraltar II Condos is a 15-storey condo with 197 suites, built in 1995 by Tridel. Right now 3 for sale are on the market here.
- 15storeys
- 197suites
- $555/sq ft
- 1995built
No similar units for sale in The Gibraltar II Condos right now.
Around this home
Daily convenience, out of 100, from the distances below
Schools nearby
School rating, out of 10.
Helpful calculators
Your HOMEH agent

"I would see it this week."