

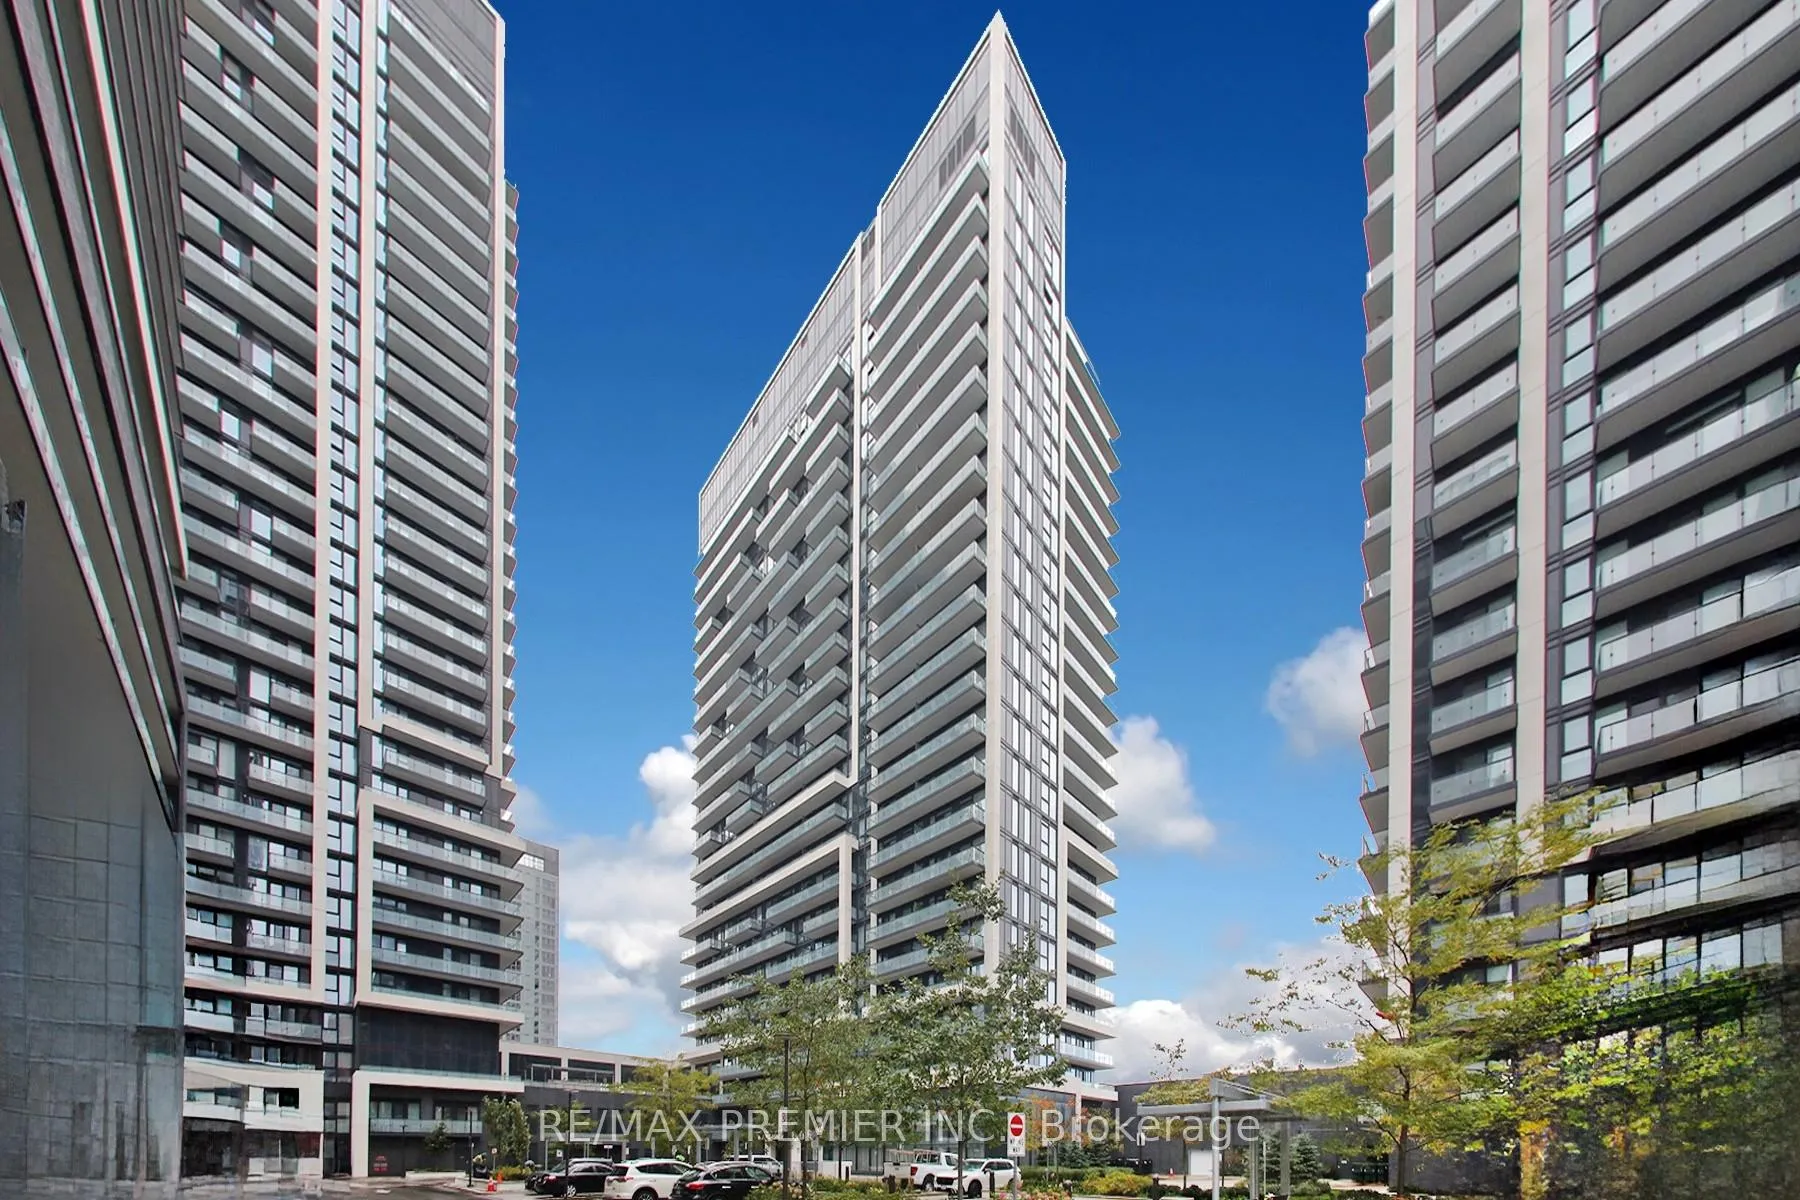
Unit 1210, 95 Oneida Crescent
Unit 1210, 95 Oneida Crescent
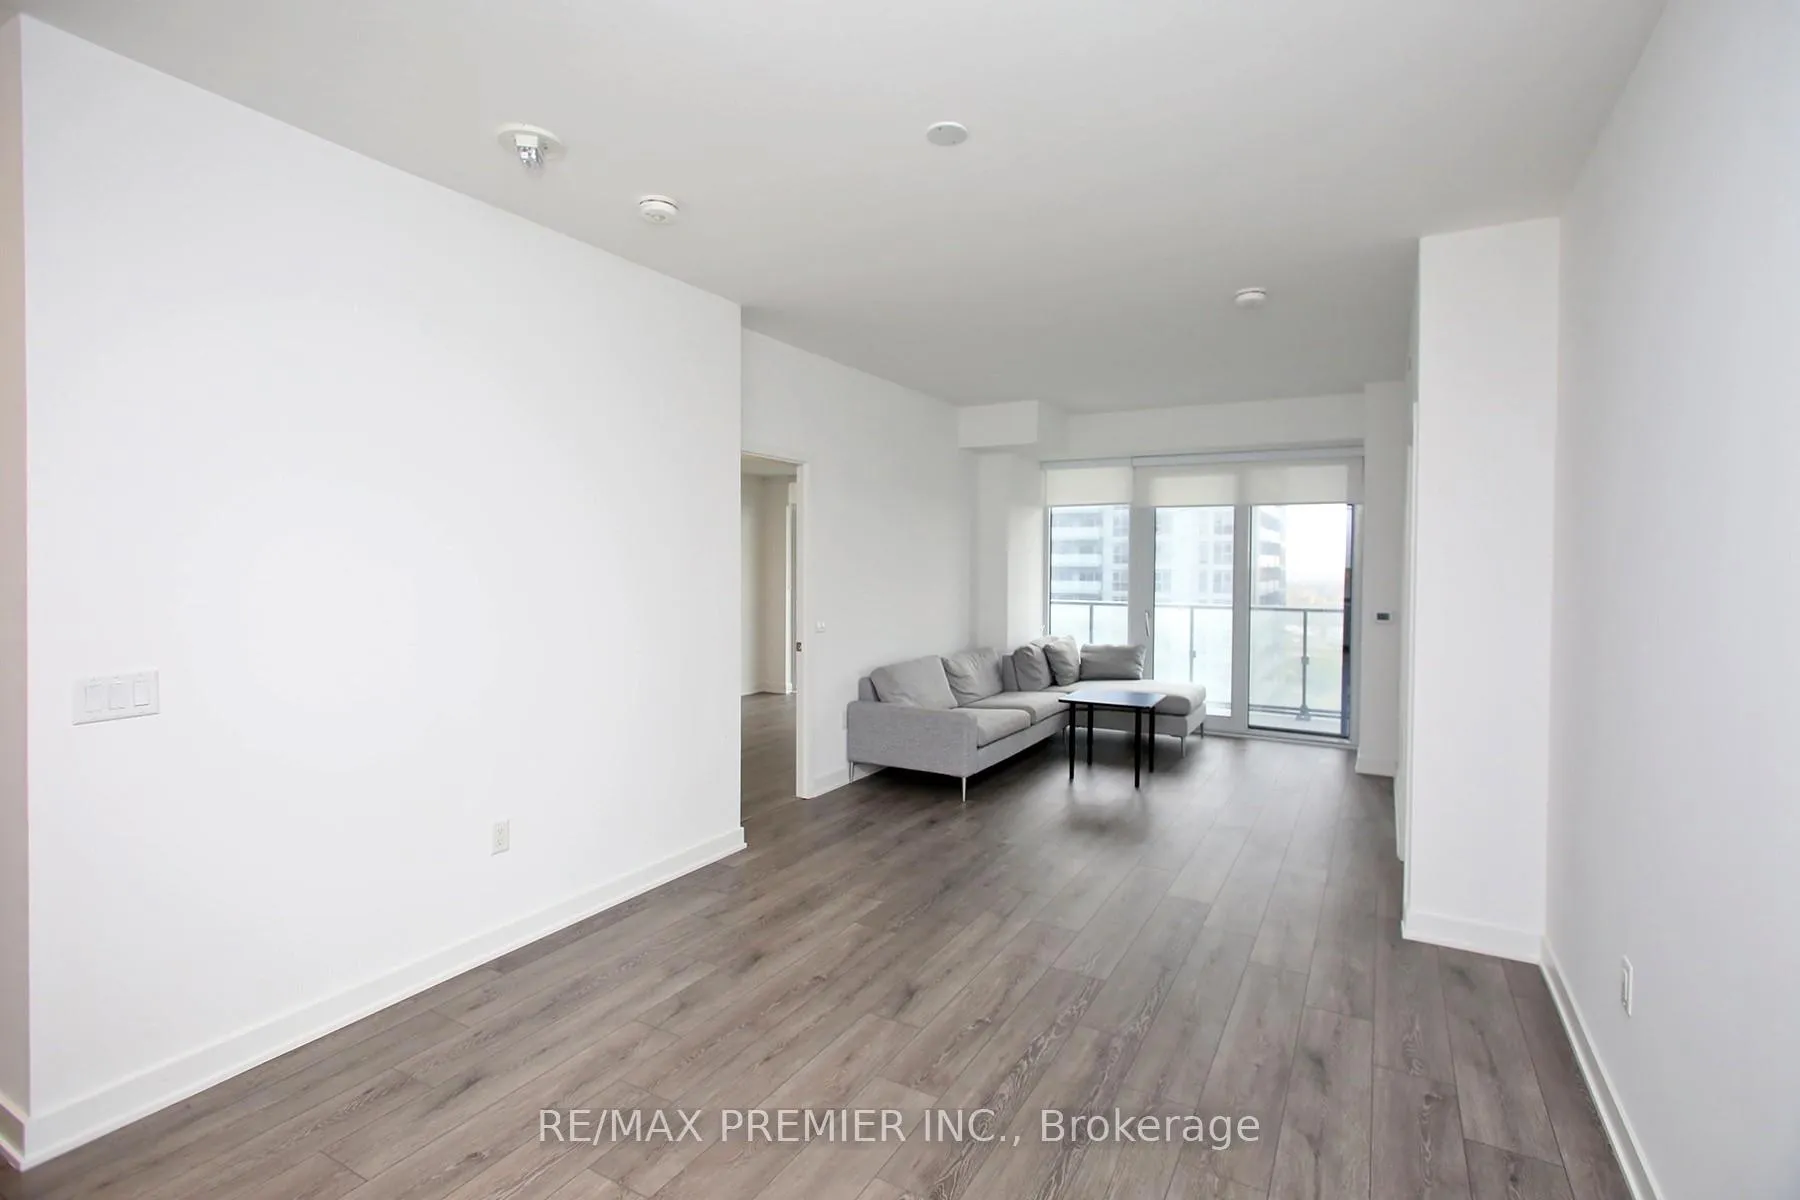 See all 33 photos
Property history
Facts and features
- ExposureSouth
- LaundryIn-suite
- LockerExclusive
- BalconyEnclosed
- Central air
- Concierge
- Exercise room
- Gym
The homeCo-op Apartment, Apartment, Age 0–5 years
- Type: Co-op Apartment
- Style: Apartment
- Age: 0–5 years
- Living space: 900–999 sq ft
- Basement: None
- Exposure: South
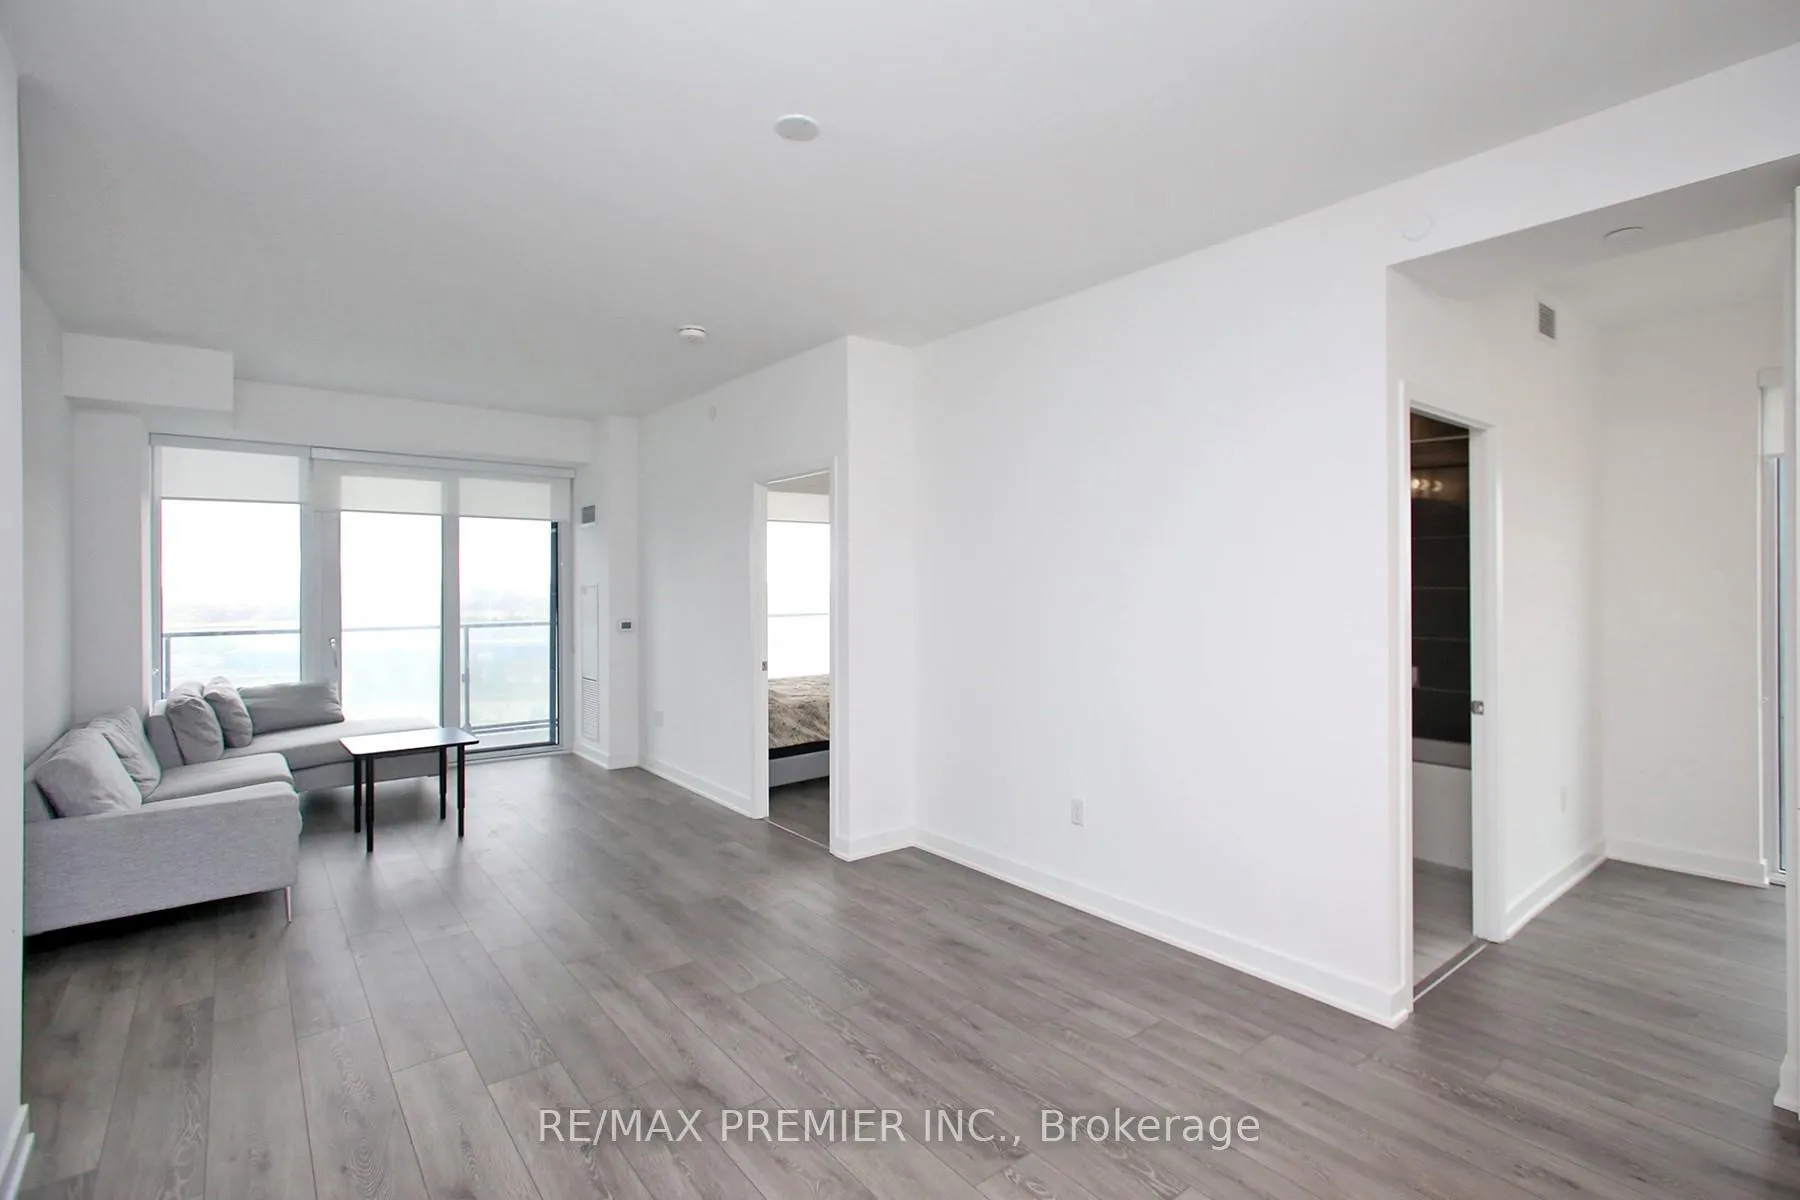
- View: City, panoramic, park/greenbelt, skyline
InsideIn-suite laundry, main level, Carpet free, countertop range, Elevator Yes
- Laundry: In-suite laundry, main level
- Features: Carpet free, countertop range
- Elevator: Yes
- Rooms above ground: 4
- Rooms in the basement: 1
- Bedrooms: 2 + 1 in the basement
- Bathrooms: 2
- Kitchens: 1
OutsideBrick, Enclosed, Accessible public transit nearby, doors swing in, elevator, level entrance, level within dwelling, raised dishwasher, raised toilet
- Exterior: Brick
- Balcony: Enclosed
- Accessibility: Accessible public transit nearby, doors swing in, elevator, level entrance, level within dwelling, raised dishwasher, raised toilet
Parking and locker1 Parking, Underground, Parking type Owned
- Spaces: 1 Parking
- Garage: Underground
- Parking type: Owned
- Driveway: Underground
- Spot: 25
- Locker: Exclusive
BuildingERA2 Condos, Storeys 31, Units 321
- Name: ERA2 Condos
- Storeys: 31
- Units: 321
- Registered: 2020
- Condo corporation: 1545
- Amenities: Bike storage, concierge, elevator, exercise room, gym, recreation room
- Pets: Allowed
Heating, water and powerForced air, gas, Central air
- Heating: Forced air, gas
- Cooling: Central air
Rent and termsRent $2,900 a month, Entire property, Partially
- Rent: $2,900 a month
- Space for rent: Entire property
- Furnished: Partially
- Lease: 12 months
- Paid: Monthly
- Rent includes: Building insurance, building maintenance, common elements, grounds maintenance, exterior maintenance, parking, recreation facility, snow removal
- Deposit: Required
- Credit check: Required
- Employment letter: Required
- Rental application: Required
- References: Required
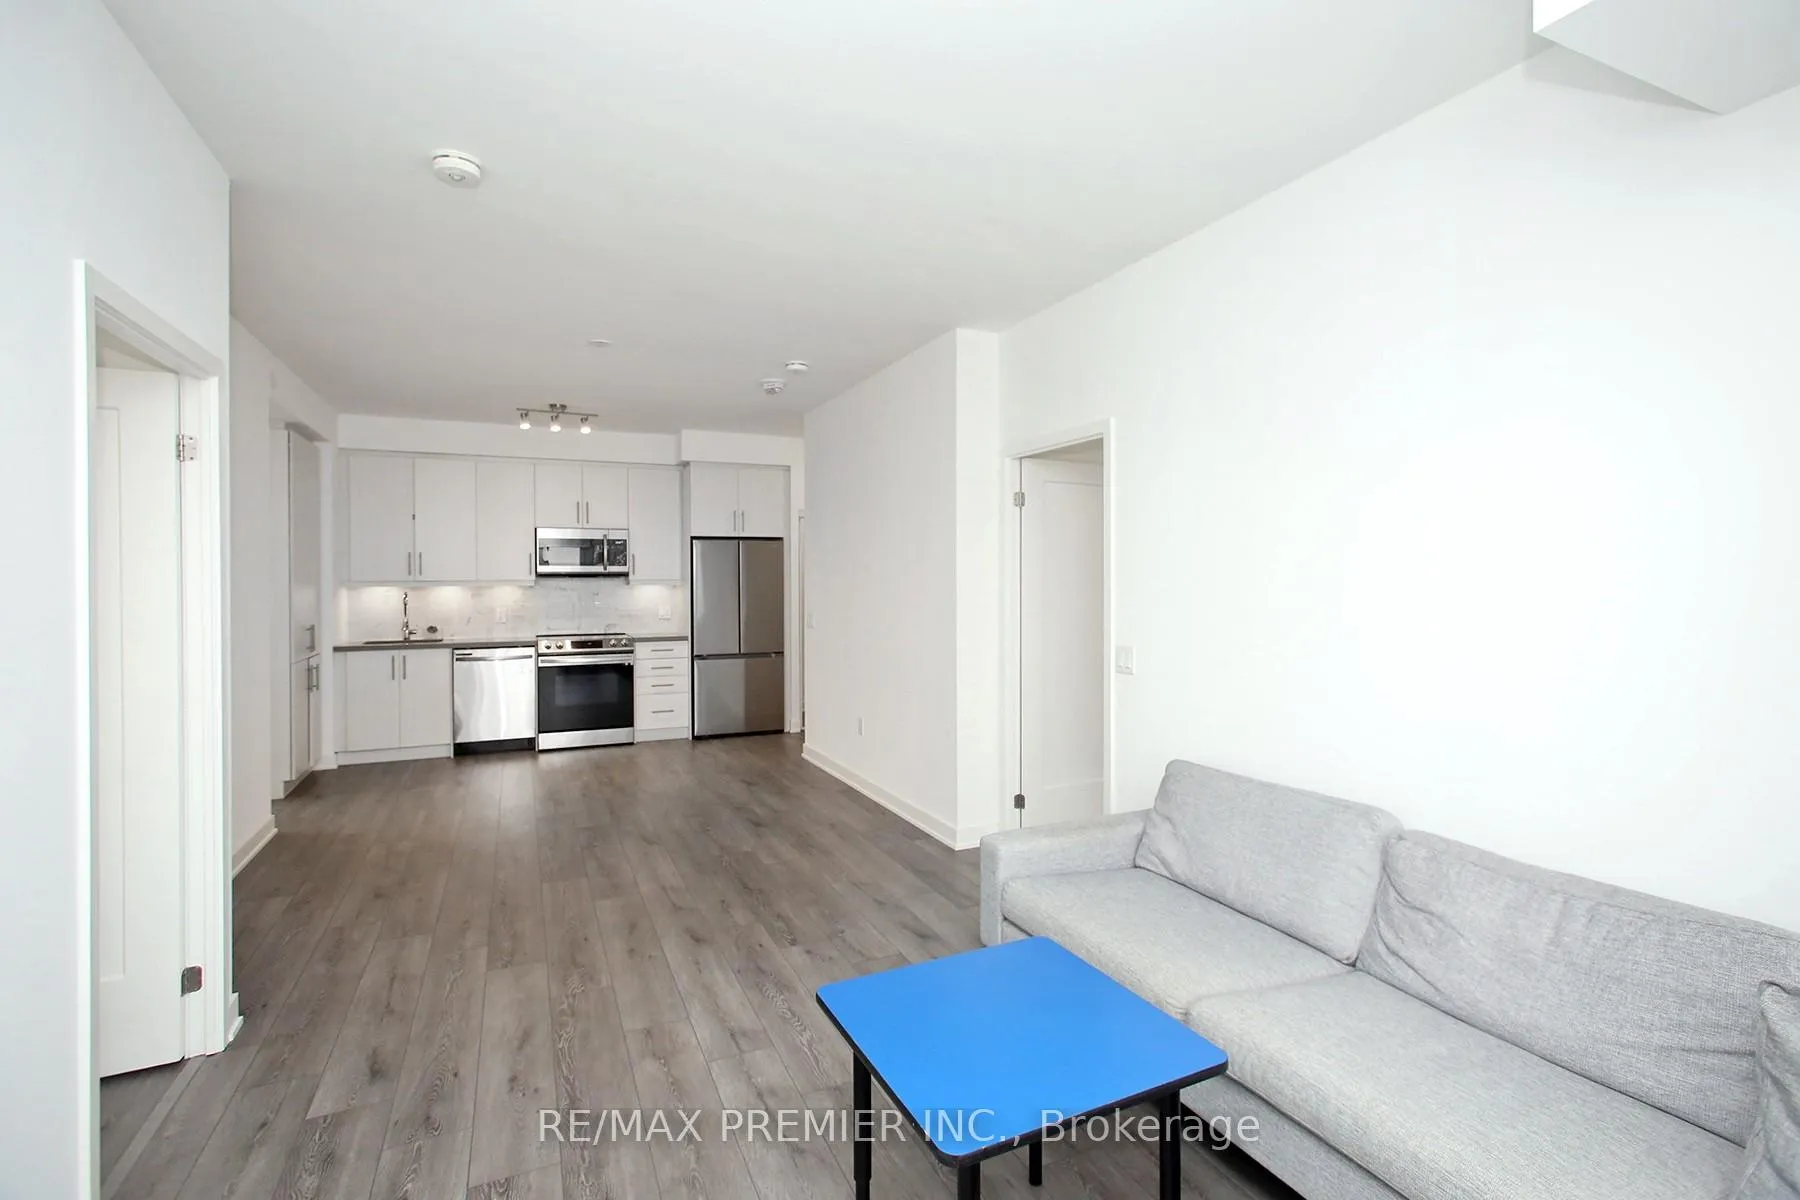
IncludedStainless steel appliances: fridge, stove, dishwasher, b/i microwave; washer & dryer, all window coverings & all electrical light fixtures.
- Included: Stainless steel appliances: fridge, stove, dishwasher, b/i microwave; washer & dryer, all window coverings & all electrical light fixtures.
NearbyClear view, park, place of worship, public transit, ravine, rec./commun.centre
- Close to: Clear view, park, place of worship, public transit, ravine, rec./commun.centre
Listing detailsN12484023, Rented, Oct 27, 2025
- MLS® number: N12484023
- Status: Rented
- Listed on: Oct 27, 2025
- Days on market: 9
- Updated: Nov 5, 2025
- Possession: 2025-10-31 / Immediate
- Occupied by: Vacant
- Listing brokerage: RE/MAX PREMIER INC.
About this home
Unit 1210, 95 Oneida Crescent, Richmond Hill (Langstaff), ON L4B 0H5
Welcome to ERA at Yonge & Highway 7 - where modern design meets everyday convenience. Beautiful 2-bedroom, 2-bath suite featuring a bright open-concept layout with floor-to-ceiling windows allowing natural light to fill the space and a large wraparound balcony offering views in two directions. Suite Features: Open-concept living and dining area with 9-ft smooth ceilings Laminate flooring throughout the living areas and bedrooms Floor-to-ceiling windows with manual roller shades Off-white quartz window sills, 4-inch baseboards, and 2-inch casings Contemporary interior doors with chrome hardware Mirrored sliding closet door in the front foyer Individual heating and air conditioning control Suite entry alarm monitored 24 hours by concierge Smoke and heat detectors with an emergency voice system. Kitchen: Contemporary cabinetry with under-cabinet lighting Undermount stainless steel sink with pull-down chrome faucet Laminate flooring and modern ceiling light fixture Stainless steel appliances: 17 cu. ft. counter-depth fridge, 30" self-cleaning glass-top range, 24" built-in dishwasher, and built-in microwave range hood. Bathrooms: Modern vanity with Undermount sink and chrome faucet Porcelain floor and wall tiles Mirrored medicine cabinet and exhaust fan vented outside Soaker bathtub and walk-in shower with frameless glass door Pressure-balanced valves for bathtub and shower. Laundry: Stacked washer and dryer White ceramic tile flooring Washer/dryer hookup. Additional Details: Copper electrical wiring with circuit breaker panel Individual hydro meter Ceiling height: 9 feet Building Amenities: Indoor pool and sauna Fitness centre with yoga and Pilates studio Rooftop terrace, guest suites, and 24-hour concierge Location: Close to Highways 400, 404, and 407 Steps to Richmond Hill Transit Terminal Surrounded by shopping, dining, schools, and everyday essentials ERA at Yonge & Highway 7 offers the perfect blend of comfort, luxury, and convenience in a vibrant community.
Ask about this home
A HOMEH agent will answer your questions about this home.
Know more about ERA2 Condos
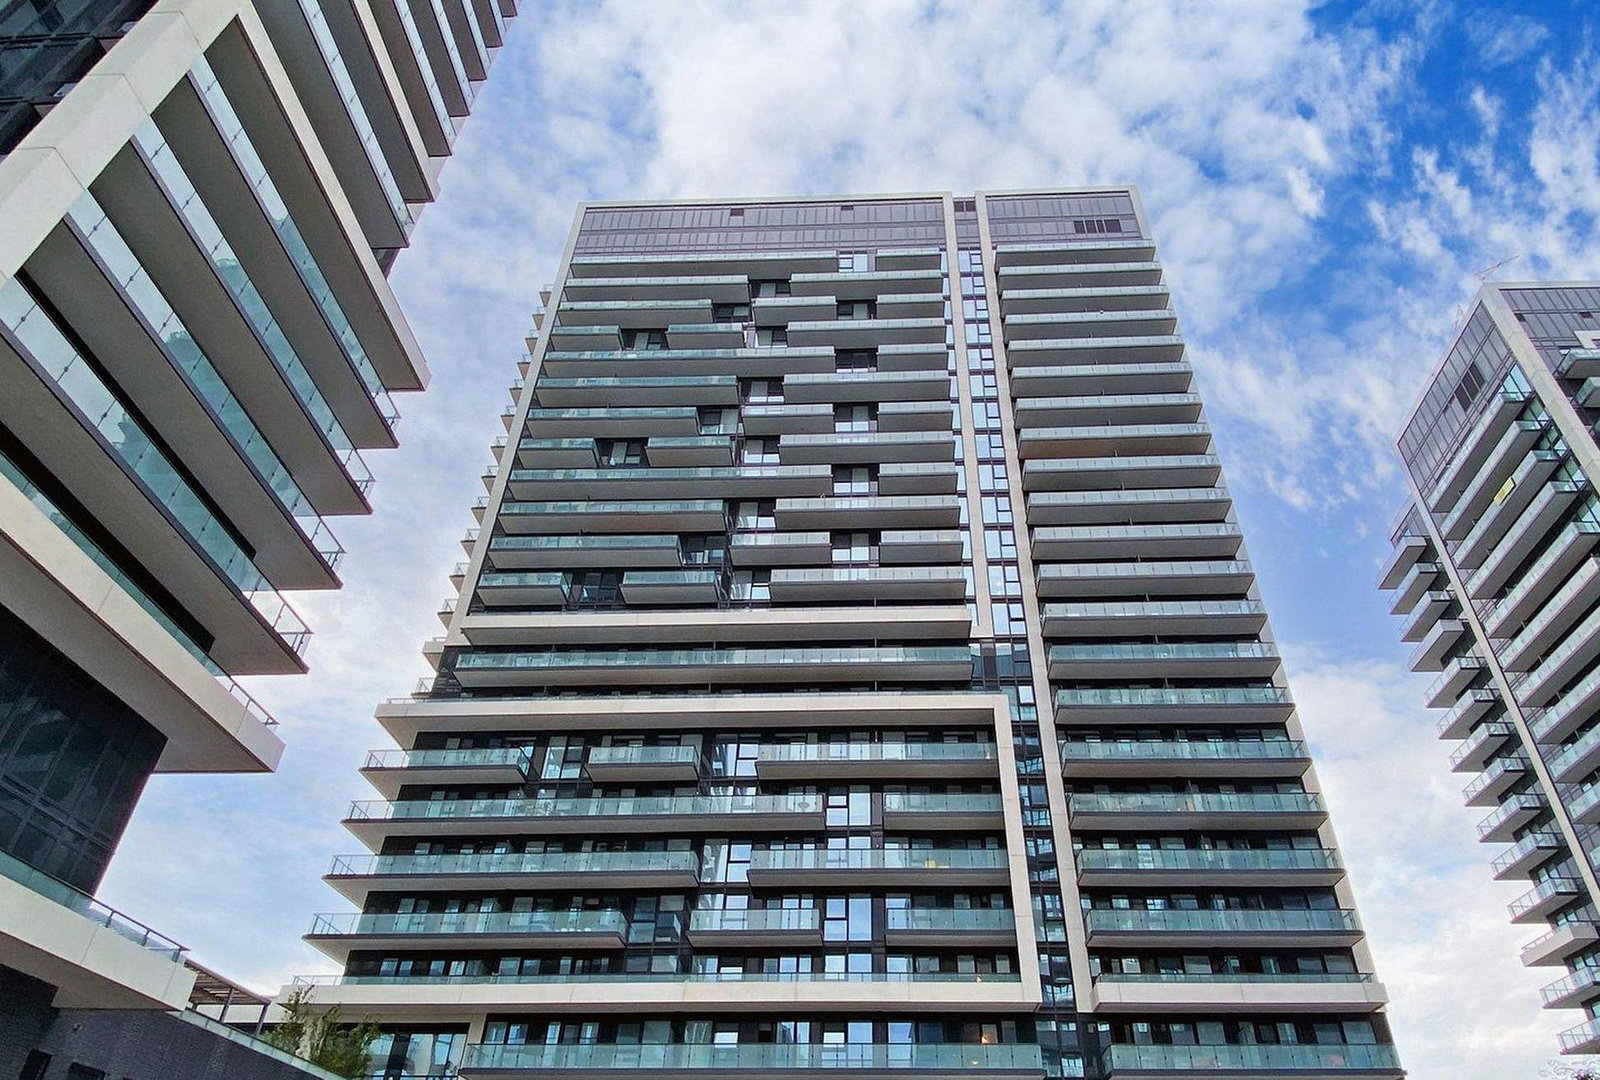
Condo building · 95 Oneida Crescent
ERA2 Condos is a 31-storey condo with 321 suites, built in 2020 by Pemberton Group. Right now 4 for sale and 2 for rent are on the market here.
- 31storeys
- 321suites
- $781/sq ft
- 2020built
No similar units for rent in ERA2 Condos right now.
Around this home
Daily convenience, out of 100, from the distances below
Schools nearby
School rating, out of 10.
Helpful calculators
Your HOMEH agent

"I would see it this week."