

Unit 812, 85 Oneida Crescent
Unit 812, 85 Oneida Crescent
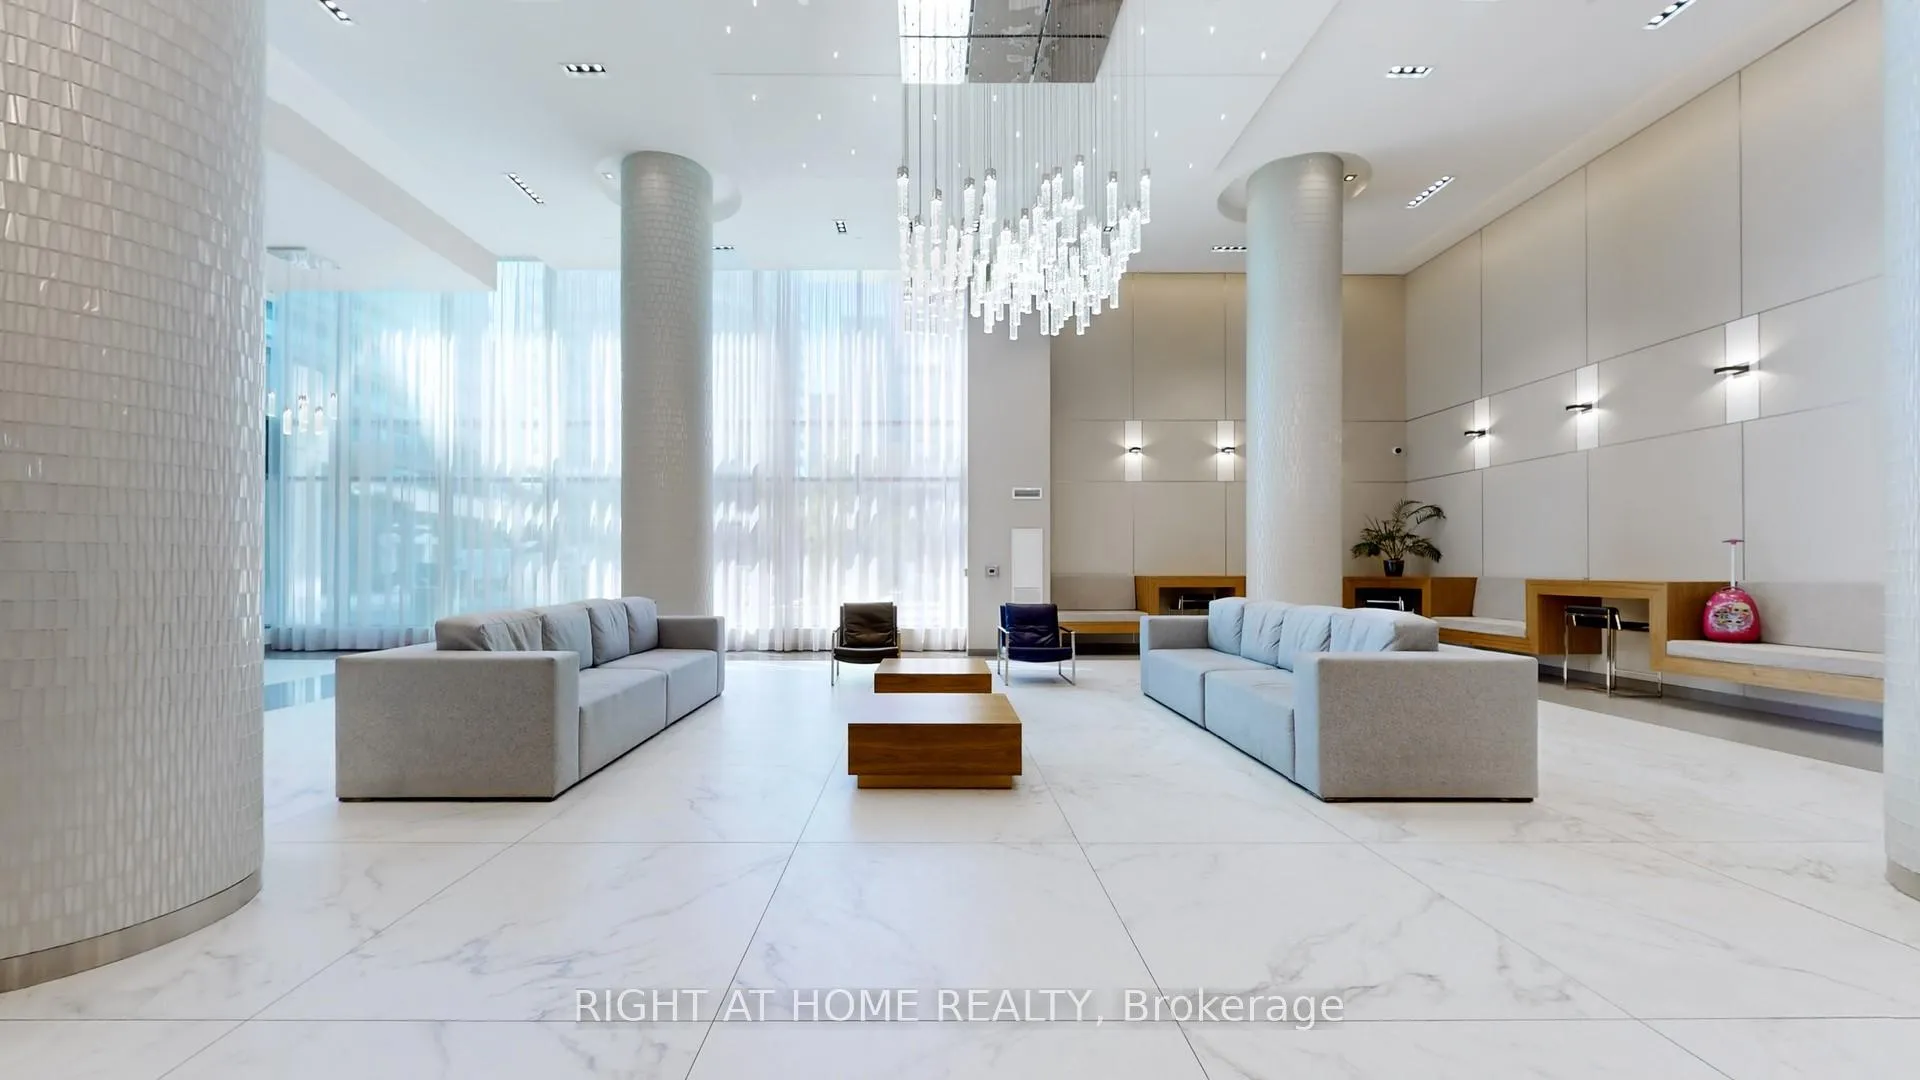 See all 38 photos
Property history
Facts and features
- ExposureSouth
- LaundryIn-suite
- LockerOwned
- BalconyOpen
- Central air
- Party room/meeting room
- Concierge
- Rooftop deck/garden
- Gym
The homeCondo Apartment, Apartment, Age 0–5 years
- TypeCondo Apartment
- StyleApartment
- Age0–5 years
- Living space600–699 sq ft
- BasementNone
- ExposureSouth
InsideIn-suite laundry, main level, Carpet free, countertop range, guest accommodations, storage area lockers, Concierge/security, monitored, security system, smoke detector, carbon monoxide detectors
- LaundryIn-suite laundry, main level
- FeaturesCarpet free, countertop range, guest accommodations, storage area lockers
- SecurityConcierge/security, monitored, security system, smoke detector, carbon monoxide detectors
- ElevatorYes
- Rooms above ground4
- Rooms in the basement1
- Bedrooms1 + 1 in the basement
- Bathrooms1
- Kitchens1
OutsideConcrete, Open
- ExteriorConcrete
- BalconyOpen
Parking and locker1 Parking, Underground, Parking type Owned
- Spaces1 Parking
- GarageUnderground
- Parking typeOwned
- DrivewayUnderground
- Spot4
- LockerOwned
- Locker unit129
- Locker number129
- Locker levelP2
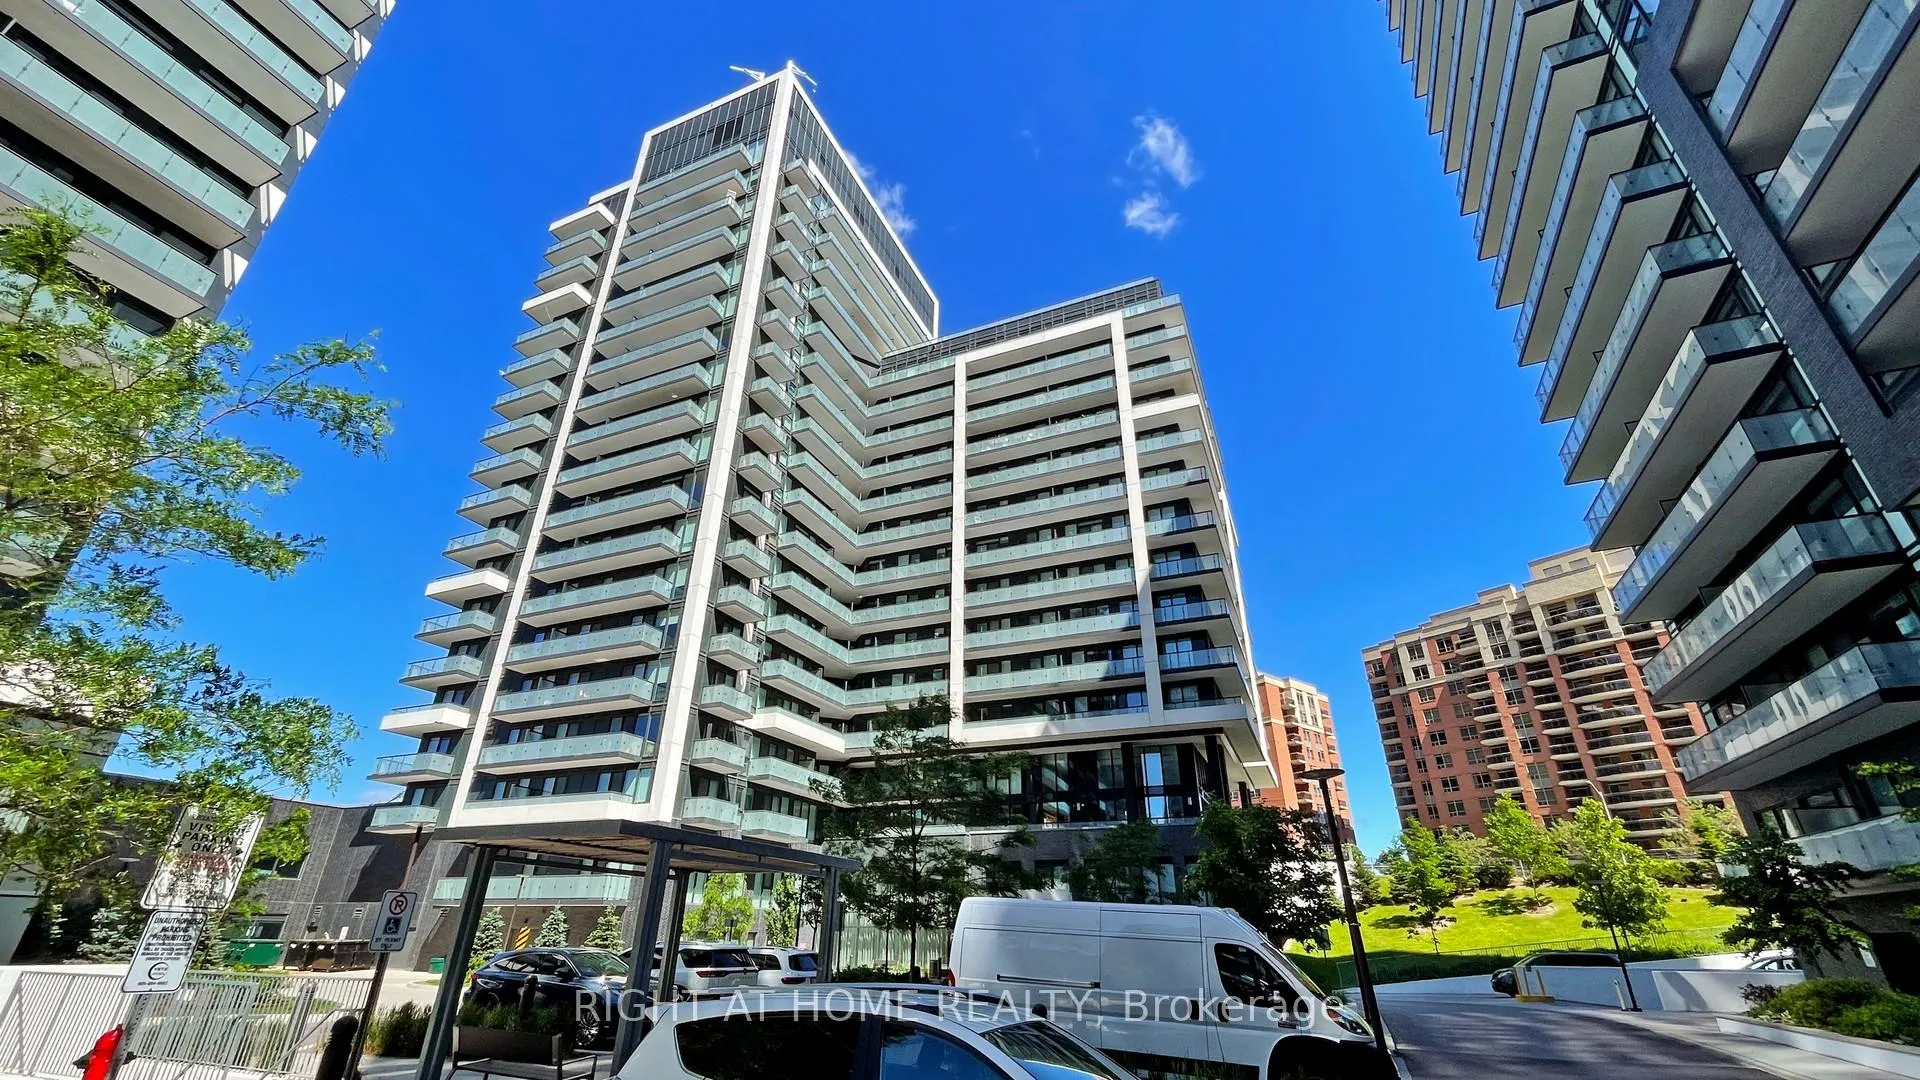
BuildingYongeParc 2, Storeys 19, Units 232
- NameYongeParc 2
- Storeys19
- Units232
- Registered2022
- Condo corporation1488
- AmenitiesParty room/meeting room, sauna, concierge, rooftop deck/garden, visitor parking, gym
- PetsAllowed
Heating, water and powerForced air, gas, Central air
- HeatingForced air, gas
- CoolingCentral air
Costs and taxesTaxes $2,167 a year, Condo fee $543 a month, Heat included, water included, building insurance included, parking included, common elements included
- Taxes, 2024$2,167 a year
- Condo fee$543 a month
- Fee includesHeat included, water included, building insurance included, parking included, common elements included
Included in the saleS/s appliances, fridge, stove, b/i dishwasher, microwave, stacked washer/dryer, window coverings, one locker and one parking included
- IncludedS/s appliances, fridge, stove, b/i dishwasher, microwave, stacked washer/dryer, window coverings, one locker and one parking included
NearbySchool, rec./commun.centre, public transit, library
- Close toSchool, rec./commun.centre, public transit, library
Listing detailsN10427592, Sold, Nov 16, 2024
- MLS® numberN10427592
- StatusSold
- Listed onNov 16, 2024
- Days on market19
- UpdatedDec 5, 2024
- Possession2024-12-18 / December 18, 2024
- Occupied byVacant
- Listing brokerageRIGHT AT HOME REALTY
About this home
Unit 812, 85 Oneida Crescent, Richmond Hill (Langstaff), ON L4B 0H4
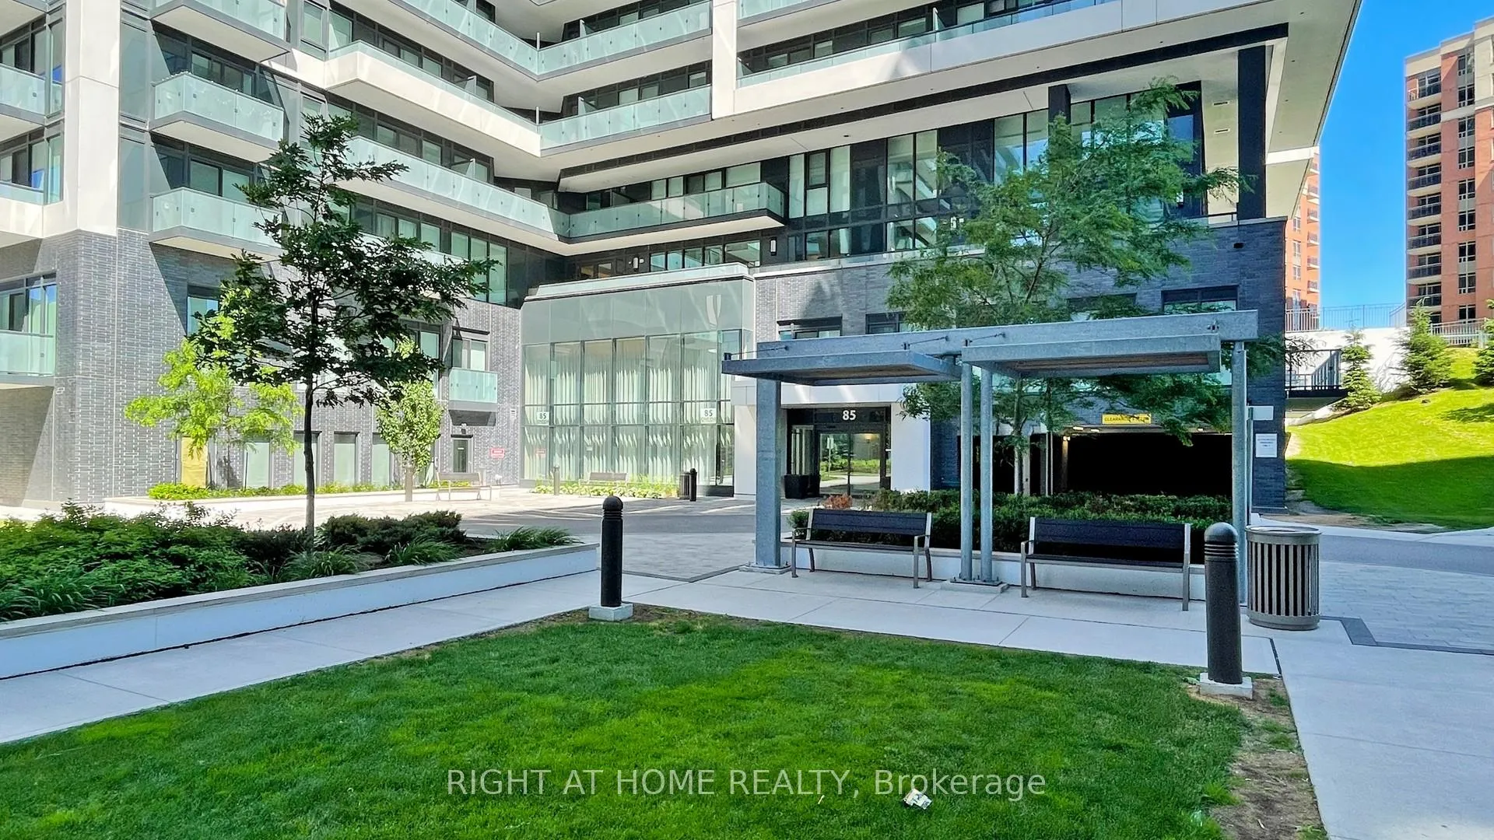
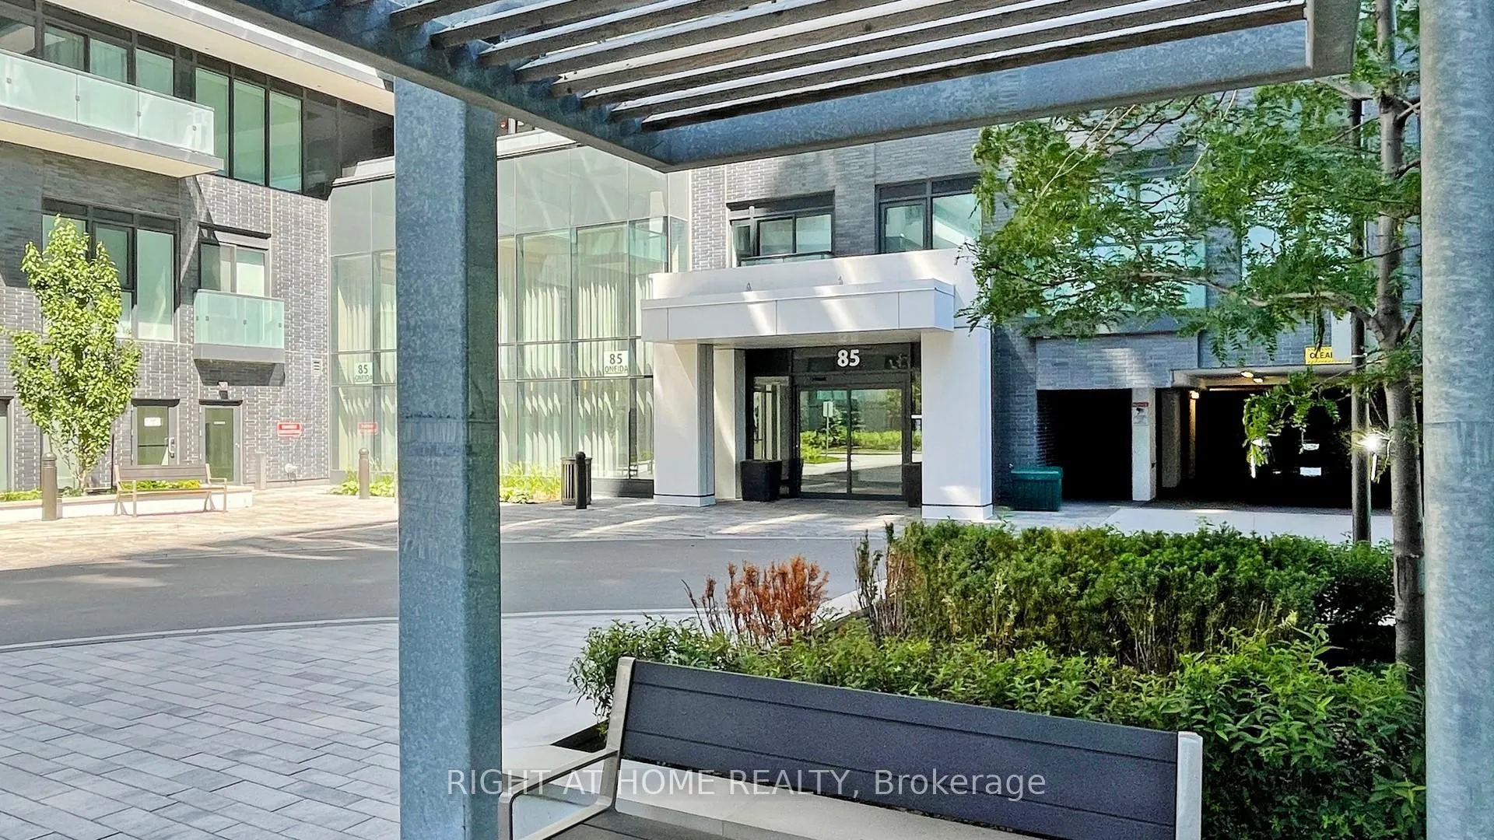
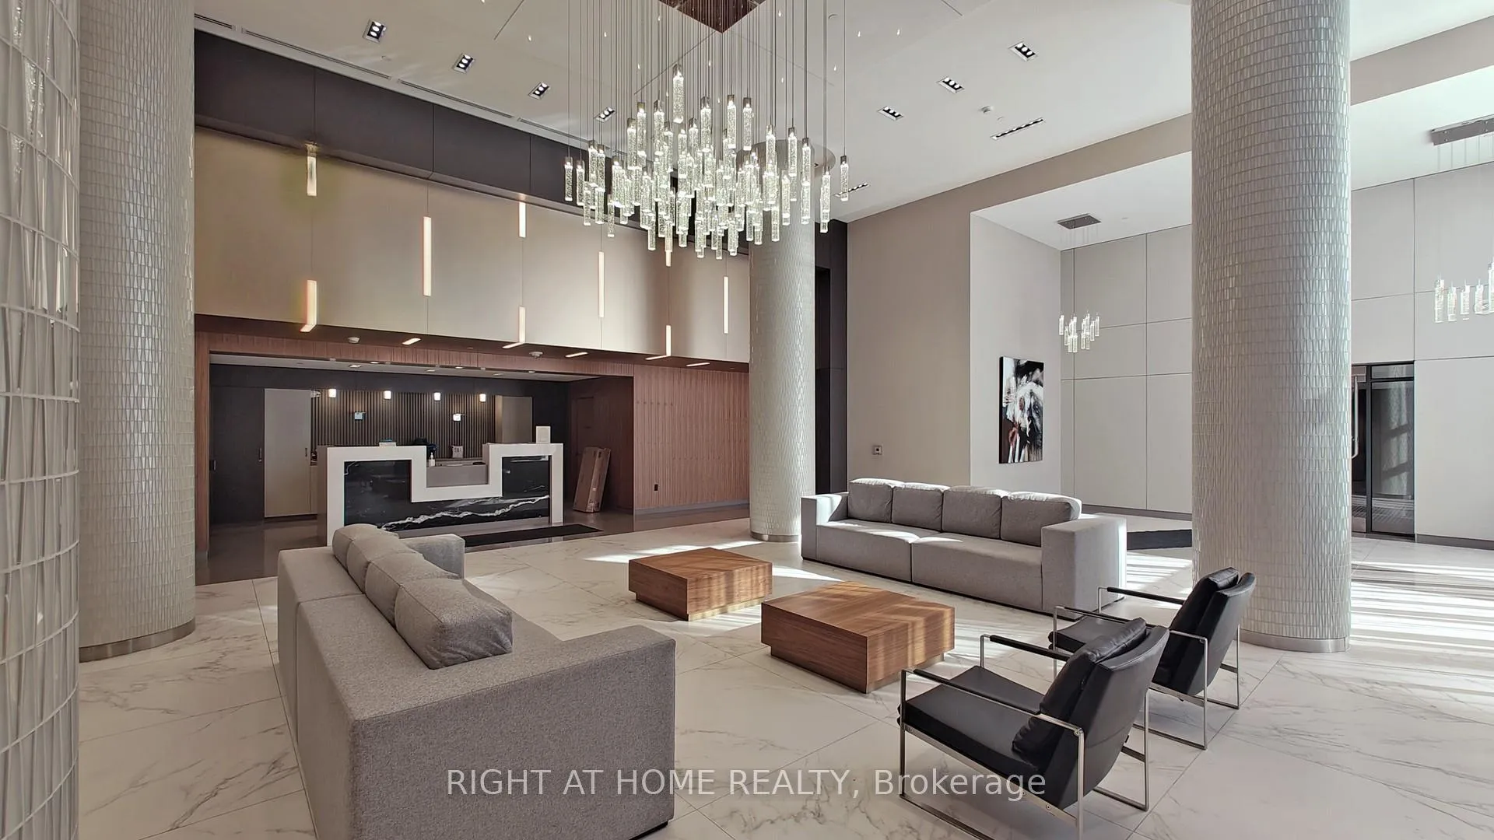
Spacious South Facing Apartment in the Luxurious 3 years New Yonge Parc Condominium Complex by Pemberton Group! Excellent Location Close to a Transportation hub, Go train and to a future Subway Station. Large Den with a Separate Door allows using it as a Second Bedroom or an Office. Modern design with 7 1/2 inch Laminate flooring, Quartz Countertops, 9' ceilings, Pre-wired telephone outlets in Every Room, Suite entry alarm, 24 hr a day Monitoring and Security, Latch Smart Lock System, Pressure Balance Valves in the Bathroom, Sophisticated Building Amenities include Gym, 4 Party Rooms, Sauna, Rooftop Terrace with Barbeques, Plenty of Visitors parking and a Guest Suite. 5 min Walk to Red Maple Public School and Langstaff Community Center; 10 min walk to plazas and Shopping. AAA location combined with Quality Contemporary New Build!
Ask about this home
A HOMEH agent will answer your questions about this home.
Know more about YongeParc 2
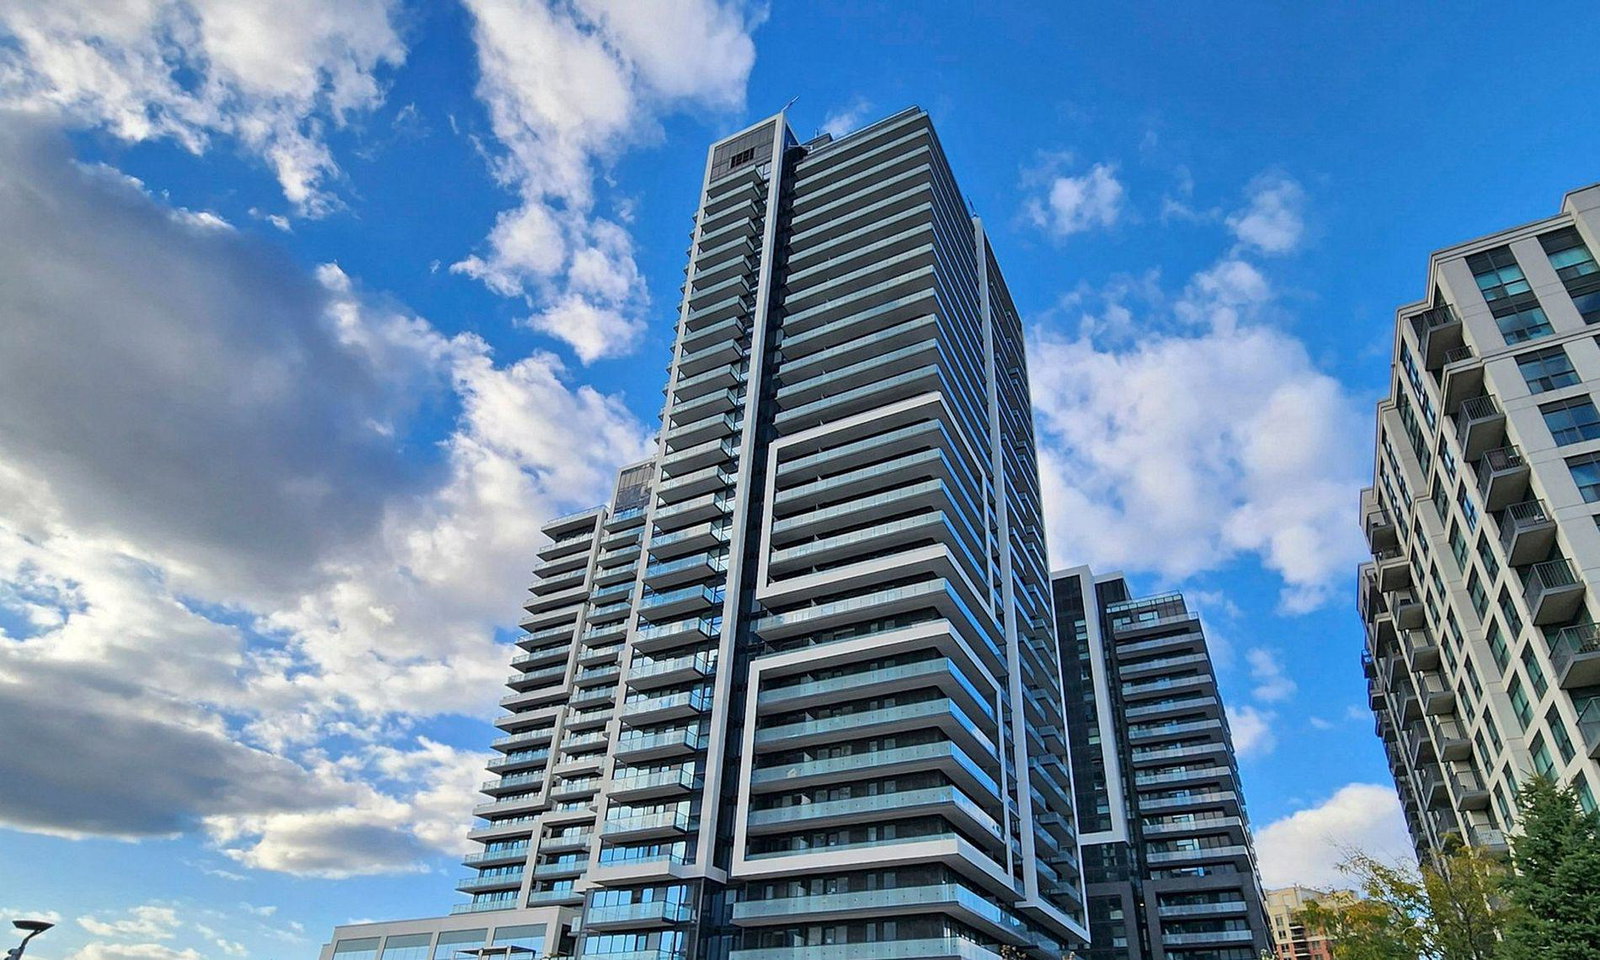
Condo building · 85 Oneida Crescent
YongeParc 2 is a 19-storey condo with 232 suites, built in 2022 by Pemberton Group. Right now 2 for sale and 4 for rent are on the market here.
- 19storeys
- 232suites
- $777/sq ft
- 2022built
No similar units for sale in YongeParc 2 right now.
Around this home
Daily convenience, out of 100, from the distances below
Schools nearby
School rating, out of 10.
Helpful calculators
Your HOMEH agent

"I would see it this week."