

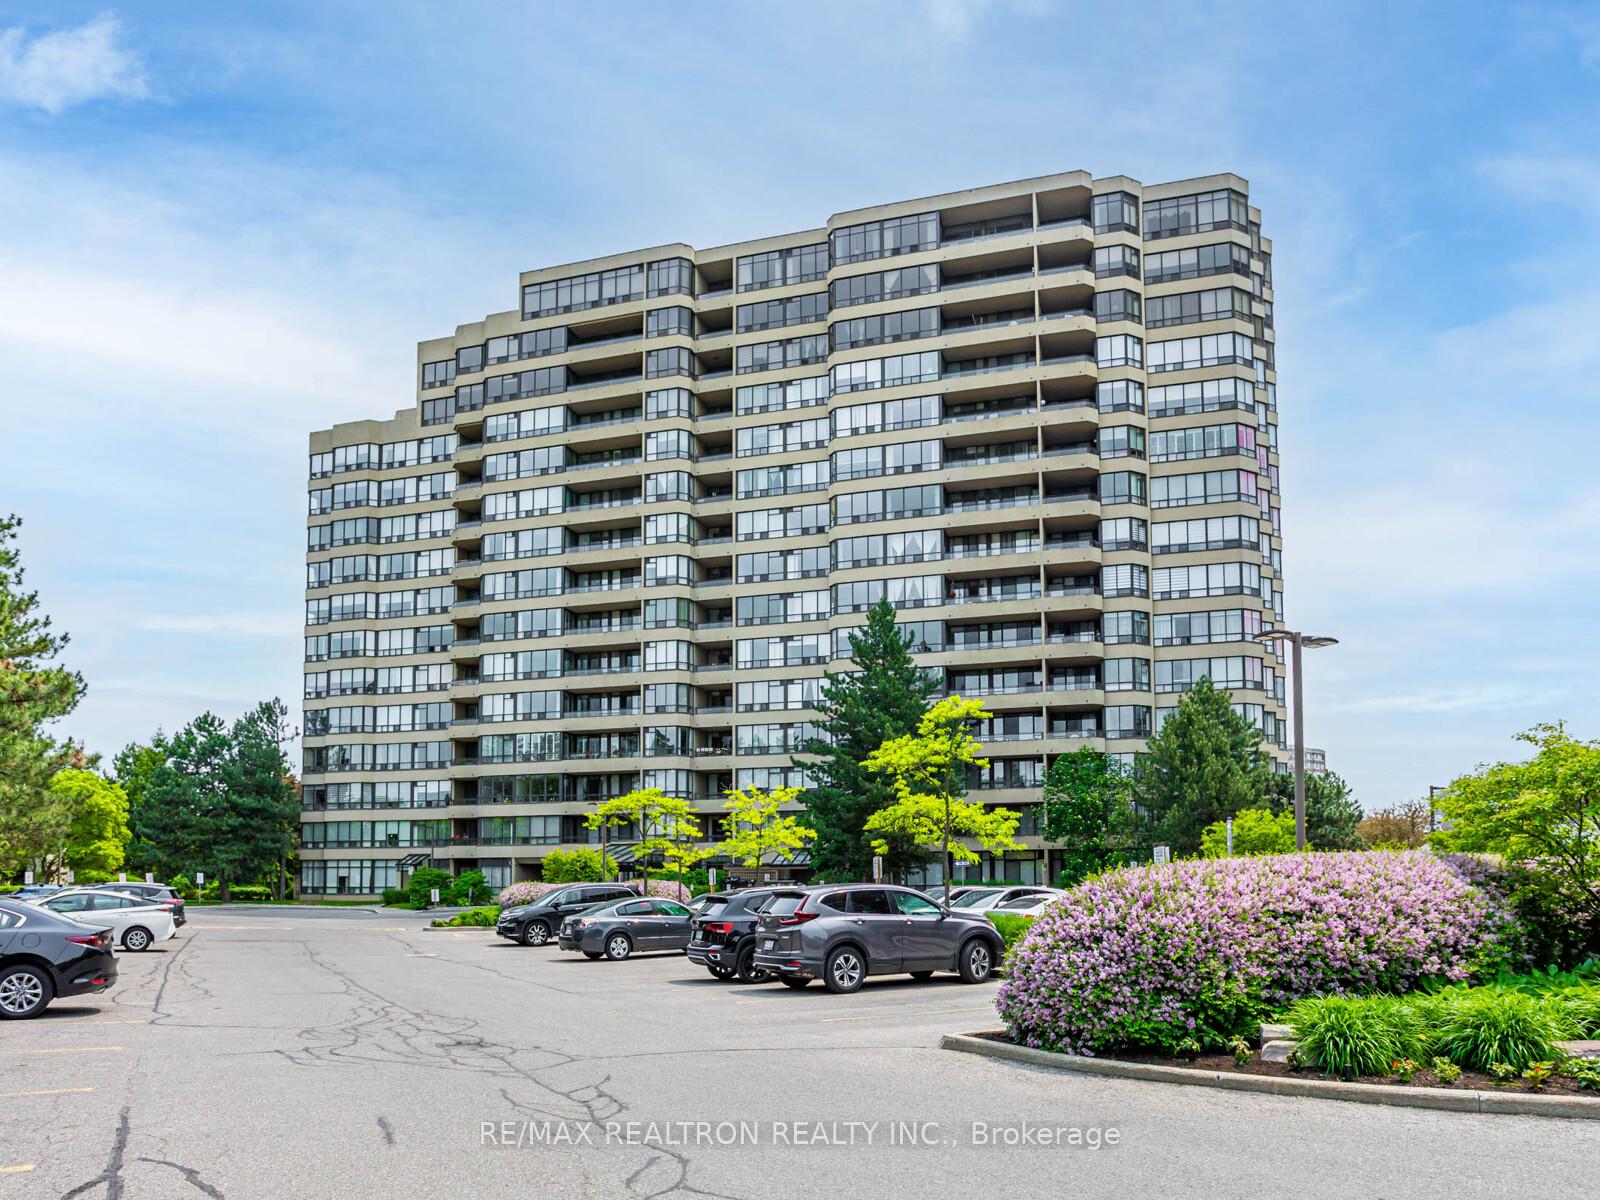
Unit 619, 32 Clarissa Drive
Unit 619, 32 Clarissa Drive
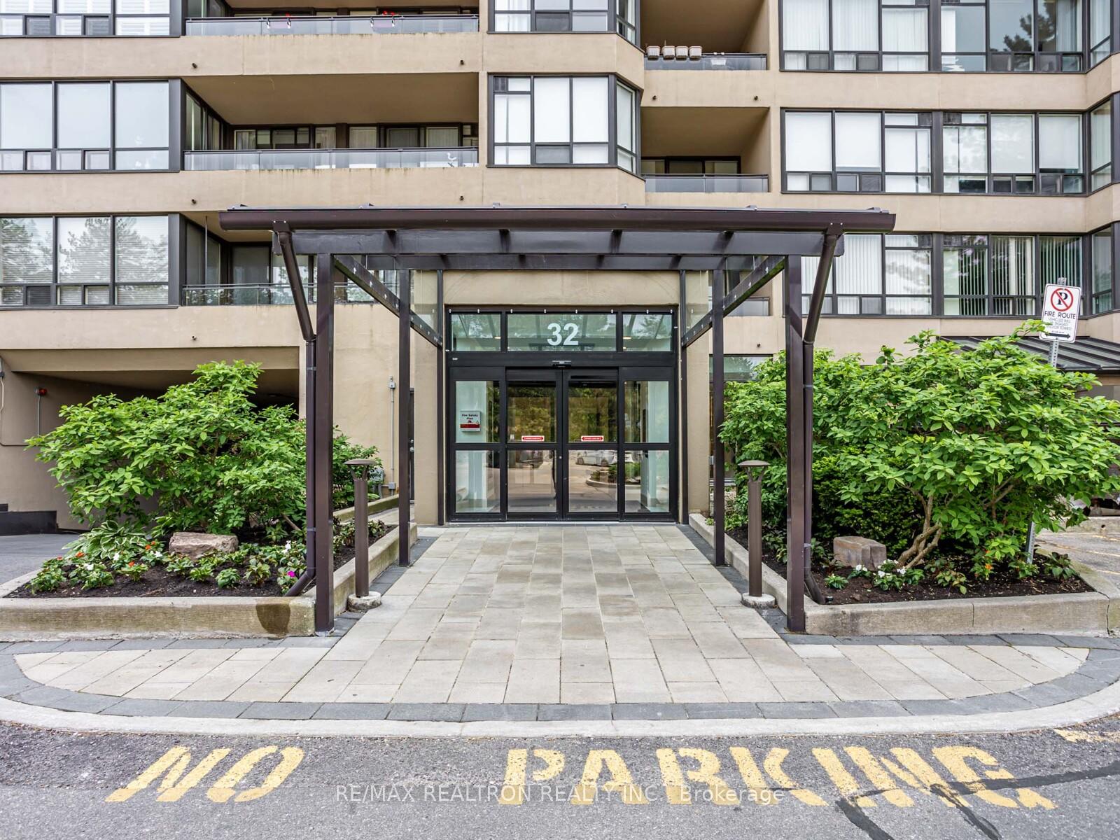
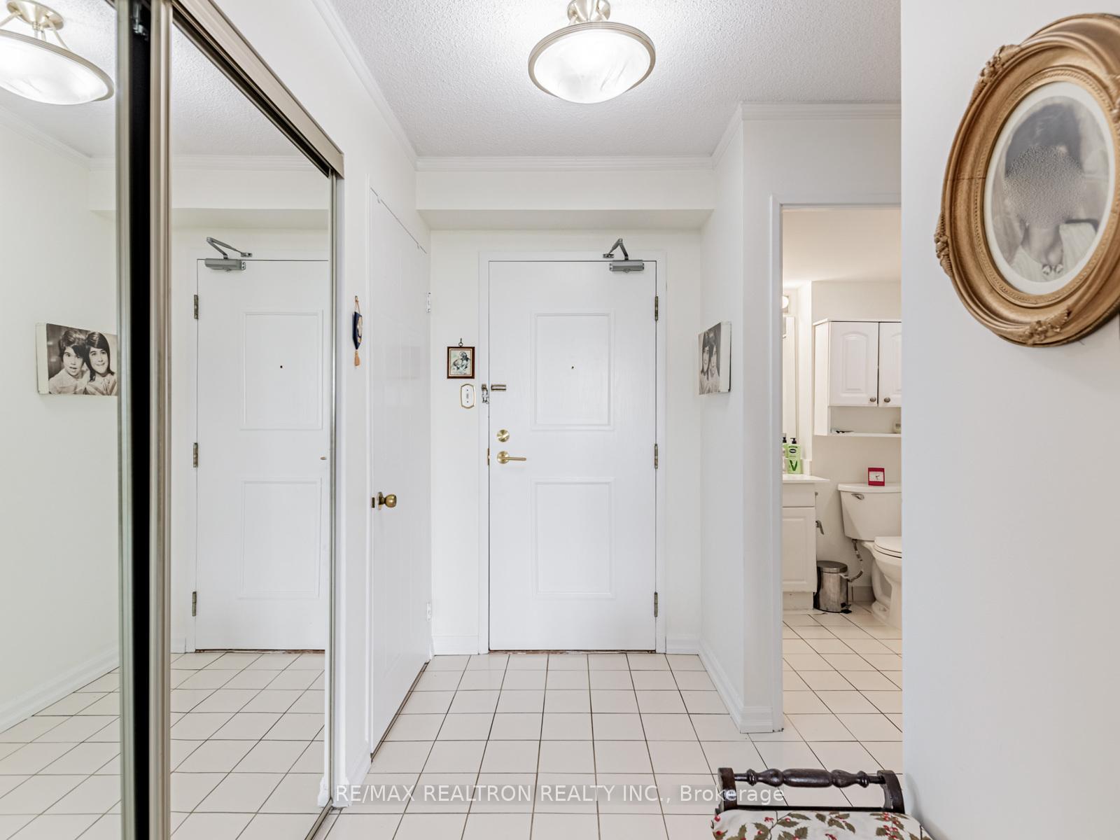
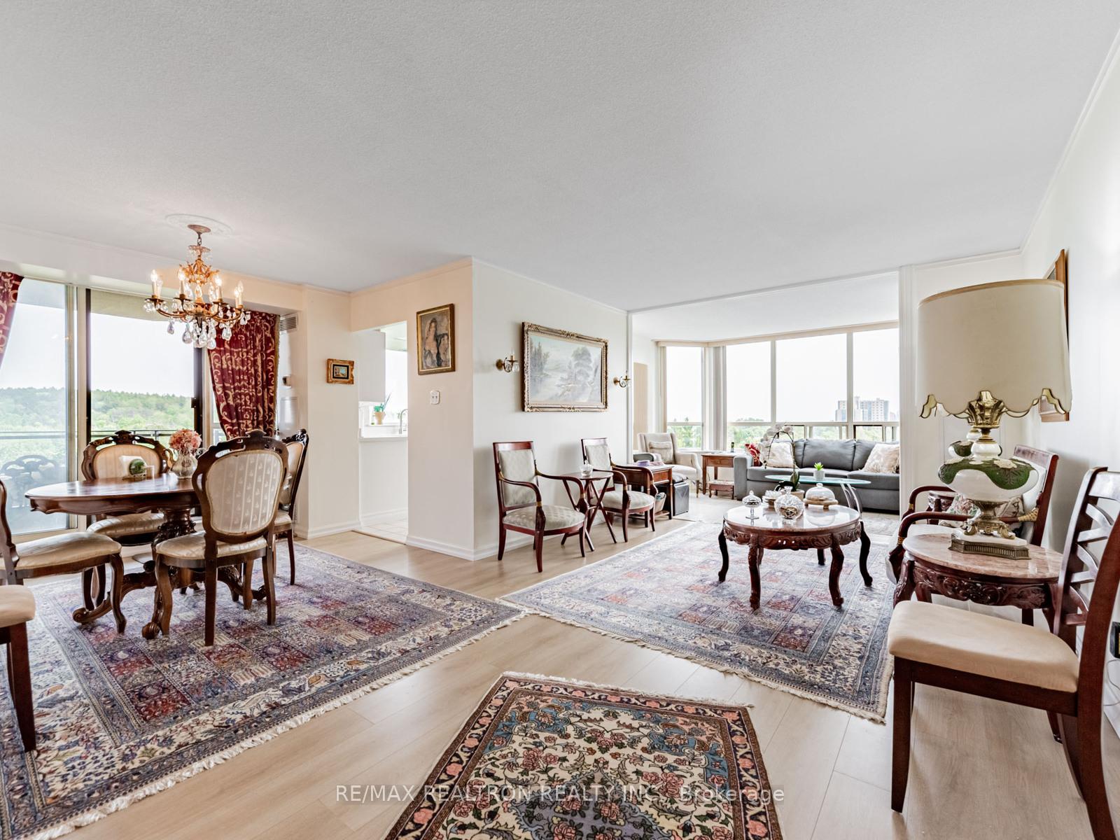
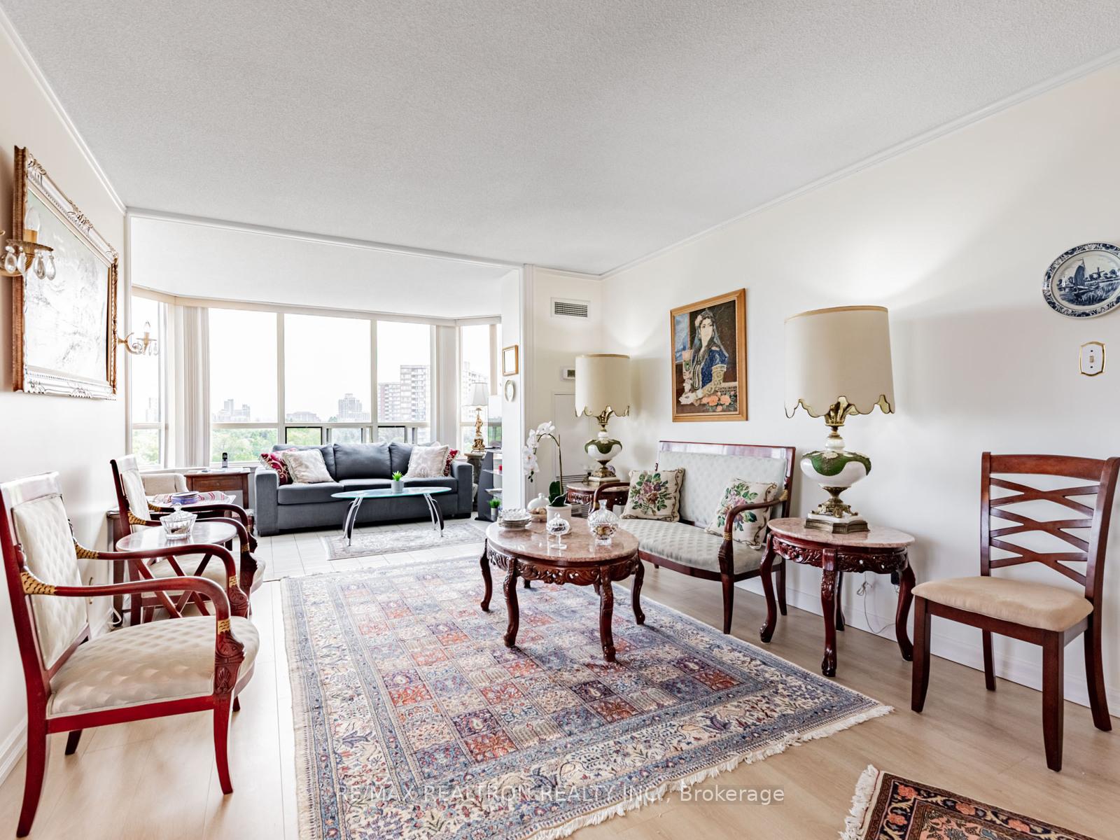 See all 32 photos
Included in condo fee: Heat, Water, Hydro, Central air, Parking, Cable TV, Common Elements, Building Insurance
Property history
- $955,000ExpiredList: 2025-08-04|End: 2025-10-06|63 daysN12325868
- $1,020,000TerminatedList: 2025-06-04|End: 2025-08-02|59 daysN12196728
Facts and features
- ExposureNorth east
- LaundryEnsuite
- LockerOwned
- BalconyOpen
- Central air
The homeCondo Apartment, Apartment, 1,200–1,399 sq ft
- Type: Condo Apartment
- Style: Apartment
- Living space: 1,200–1,399 sq ft
- Basement: None
- Exposure: North East
- View: Trees/woods, forest
InsideEnsuite, Primary bedroom - main floor, Rooms above ground 7
- Laundry: Ensuite
- Features: Primary bedroom - main floor
- Rooms above ground: 7
- Bedrooms: 2
- Bathrooms: 2
- Kitchens: 1
OutsideConcrete, Open
- Exterior: Concrete
- Balcony: Open
Parking and locker2 Parking, Underground, Parking type Owned
- Spaces: 2 Parking
- Garage: Underground
- Parking type: Owned
- Locker: Owned
- Locker number: 150
- Locker level: A
BuildingThe Gibraltar II Condos, Storeys 15, Units 197
- Name: The Gibraltar II Condos
- Storeys: 15
- Units: 197
- Registered: 1995
- Condo corporation: 705
- Pets: Allowed
Heating, water and powerForced air, gas, Central air
- Heating: Forced air, gas
- Cooling: Central air
Costs and taxesTaxes $3,047 a year, Condo fee $1,298 a month, Heat included, hydro included, water included, cable tv included, cac included, common elements included, building insurance included, parking included
- Taxes, 2024: $3,047 a year
- Condo fee: $1,298 a month
- Fee includes: Heat included, hydro included, water included, cable tv included, cac included, common elements included, building insurance included, parking included
- HST: No HST
Included in the saleTwo new central heating and cooling units, stainless steel appliances, built-in dishwasher, whirlpool washer & dryer, locker, all window coverings, and electric light fixtures.
- Included: Two new central heating and cooling units, stainless steel appliances, built-in dishwasher, whirlpool washer & dryer, locker, all window coverings, and electric light fixtures.
Listing detailsN12325868, Expired, Aug 4, 2025
- MLS® number: N12325868
- Status: Expired
- Listed on: Aug 4, 2025
- Days on market: 63
- Updated: Oct 6, 2025
- Possession: 60-89 days
- Occupied by: Owner
- Listing brokerage: RE/MAX REALTRON REALTY INC.
About this home
Unit 619, 32 Clarissa Drive, Richmond Hill (Harding), ON L4C 9R7
Spectacular Corner Unit with Unmatched Views of Dunlap Observatory Forest! Tridels Prestigious Gibraltar Building in Richmond Hill, Welcome to this bright and spacious 2-bedroom, 2-bathroom corner suite in one of Richmond Hill's most sought-after residences. Boasting 1,322 sq. ft. of beautifully maintained living space, this unit offers private northwest exposure and breathtaking, unobstructed views of lush greenery. Interior Features: Large principal rooms with an open-concept layout, Upgraded kitchen with pantry and modern finishes, Quartz countertops in both washrooms, Split-bedroom design for enhanced privacy, Walk-out to an oversized balcony perfect for relaxing or entertaining, Recent Upgrades, Renovated kitchen, Updated bathrooms, Freshly maintained for move-in readiness Convenience & Comfort, 2 owned parking spaces, Large locker for extra storage, Gatehouse security for peace of mind, Resort-Style Amenities: Indoor & outdoor swimming pools, Hot tub & sauna, Tennis courts, Gym & billiards room, Theatre room, Party room & elegant lobby, Guest suites & ample guest parking, Beautifully manicured grounds, Prime Location, Steps to supermarkets, Hillcrest Mall, Richmond Hill Library, hospital, and Viva Transit, Easy access to GO Train stations, Hwy 7, Hwy 404/407, Close to future Subway extension and Highway 7 City Centre
Ask about this home
A HOMEH agent will answer your questions about this home.
Know more about The Gibraltar II Condos
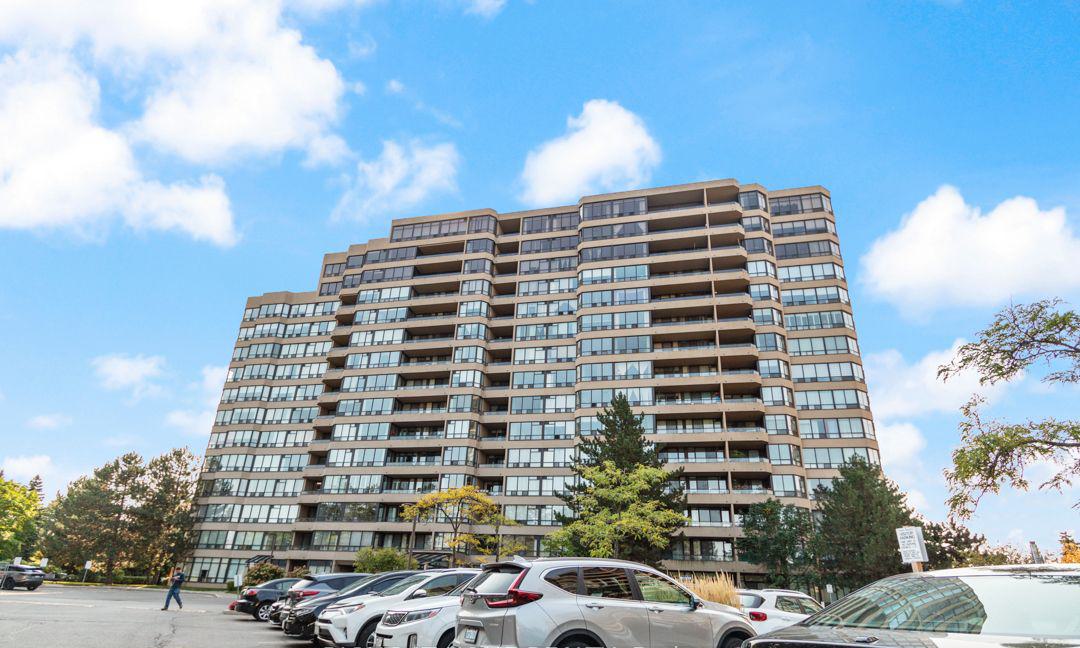
Condo building · 32 Clarissa Drive
The Gibraltar II Condos is a 15-storey condo with 197 suites, built in 1995 by Tridel. Right now 3 for sale are on the market here.
- 15storeys
- 197suites
- $555/sq ft
- 1995built
No similar units for sale in The Gibraltar II Condos right now.
Around this home
Daily convenience, out of 100, from the distances below
Schools nearby
School rating, out of 10.
Helpful calculators
Your HOMEH agent

"Priced 32% over the Hestimate. I would see it this week."