

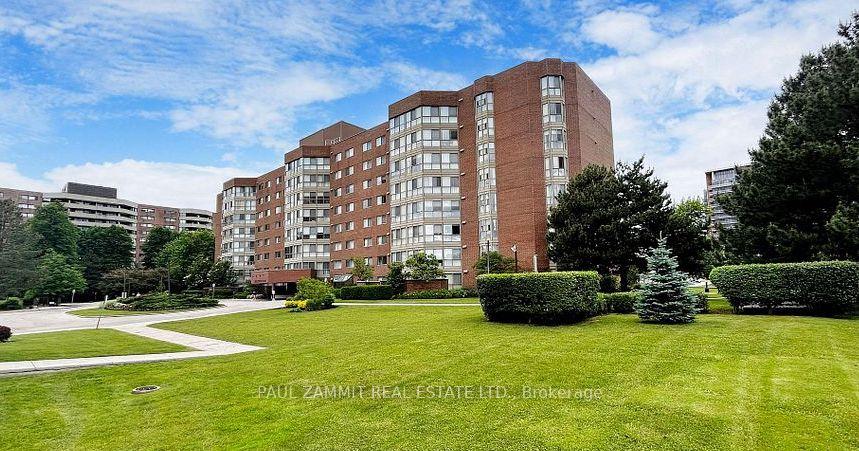
Unit 709, 5 Weldrick Road W
Unit 709, 5 Weldrick Road W
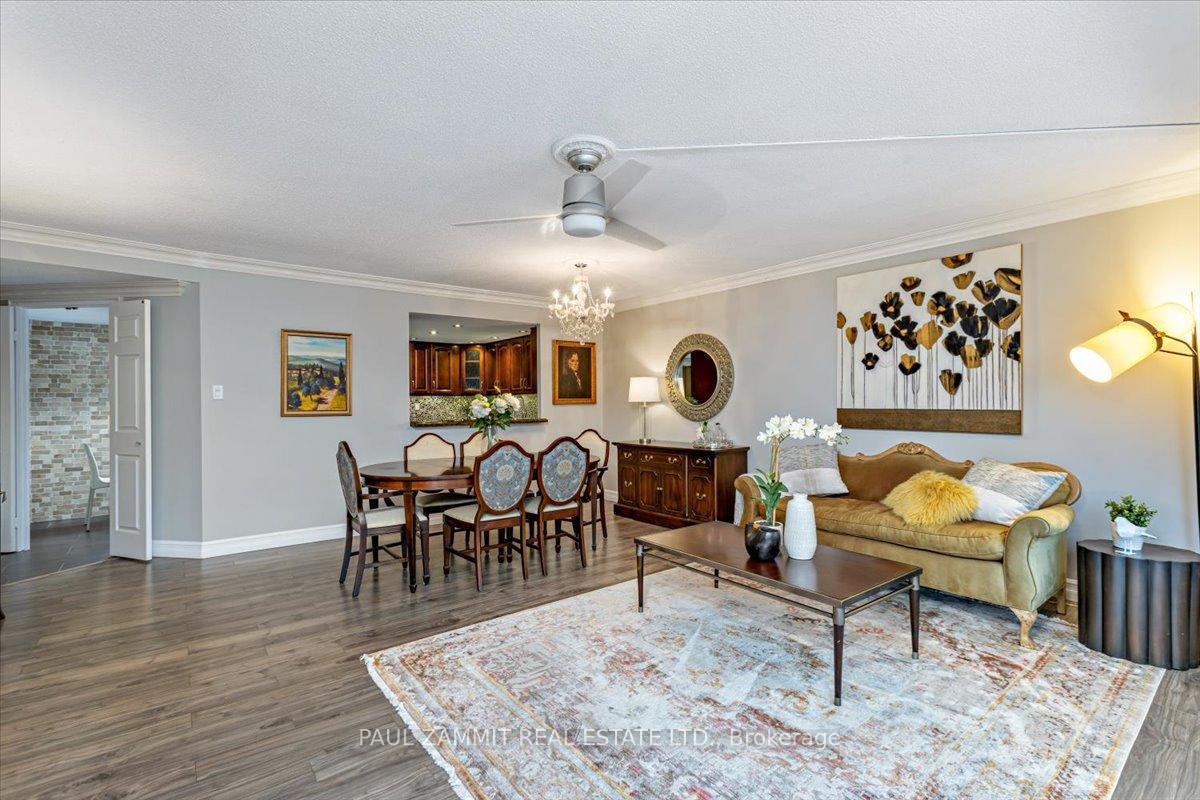 See all 23 photos
Property history
Facts and features
- ExposureSouth
- LaundryIn-suite
- LockerExclusive
- BalconyNone
- Central air
- Gym
- Outdoor pool
- Party room/meeting room
The homeCondo Apartment, Apartment, 1,400–1,599 sq ft
- Type: Condo Apartment
- Style: Apartment
- Living space: 1,400–1,599 sq ft
- Basement: None
- Exposure: South
InsideIn-suite laundry, main level, Carpet free, Rooms above ground 7
- Laundry: In-suite laundry, main level
- Features: Carpet free
- Rooms above ground: 7
- Bedrooms: 3
- Bathrooms: 2
- Kitchens: 1
OutsideBrick, Balcony None
- Exterior: Brick
- Balcony: None
Parking and locker1 Parking, Underground, Parking type Owned
- Spaces: 1 Parking
- Garage: Underground
- Parking type: Owned
- Driveway: Underground
- Spot: 102
- Locker: Exclusive
- Locker unit: Rm 7 - #709
- Locker level: P1
Building5 Weldrick West Condos, Storeys 8, Units 102
- Name: 5 Weldrick West Condos
- Storeys: 8
- Units: 102
- Registered: 1987
- Condo corporation: 591
- Amenities: Gym, outdoor pool, party room/meeting room, sauna, visitor parking
- Pets: Allowed
Heating, water and powerForced air, gas, Central air
- Heating: Forced air, gas
- Cooling: Central air
Costs and taxesTaxes $2,975 a year, Condo fee $1,456 a month, Cable tv included, cac included, common elements included, heat included, hydro included, building insurance included, parking included, water included
- Taxes, 2024: $2,975 a year
- Condo fee: $1,456 a month
- Fee includes: Cable tv included, cac included, common elements included, heat included, hydro included, building insurance included, parking included, water included
- HST: HST included in the price
Included in the saleStainless steel fridge, stove, b/i dw, b/i micro, front loading washer and dryer, ceiling fans, electric light fixtures, window coverings, (exclude white drapes in 2nd bedroom -staging)
- Included: Stainless steel fridge, stove, b/i dw, b/i micro, front loading washer and dryer, ceiling fans, electric light fixtures, window coverings
- Not included: (exclude white drapes in 2nd bedroom -staging)
NearbyClear view, hospital, library, park, public transit, school
- Close to: Clear view, hospital, library, park, public transit, school
Listing detailsN12303184, Sold, Jul 23, 2025
- MLS® number: N12303184
- Status: Sold
- Listed on: Jul 23, 2025
- Days on market: 55
- Updated: Sep 16, 2025
- Possession: Immediate
- Occupied by: Vacant
- Listing brokerage: PAUL ZAMMIT REAL ESTATE LTD.
About this home
Unit 709, 5 Weldrick Road W, Richmond Hill (North Richvale), ON L4C 8S9
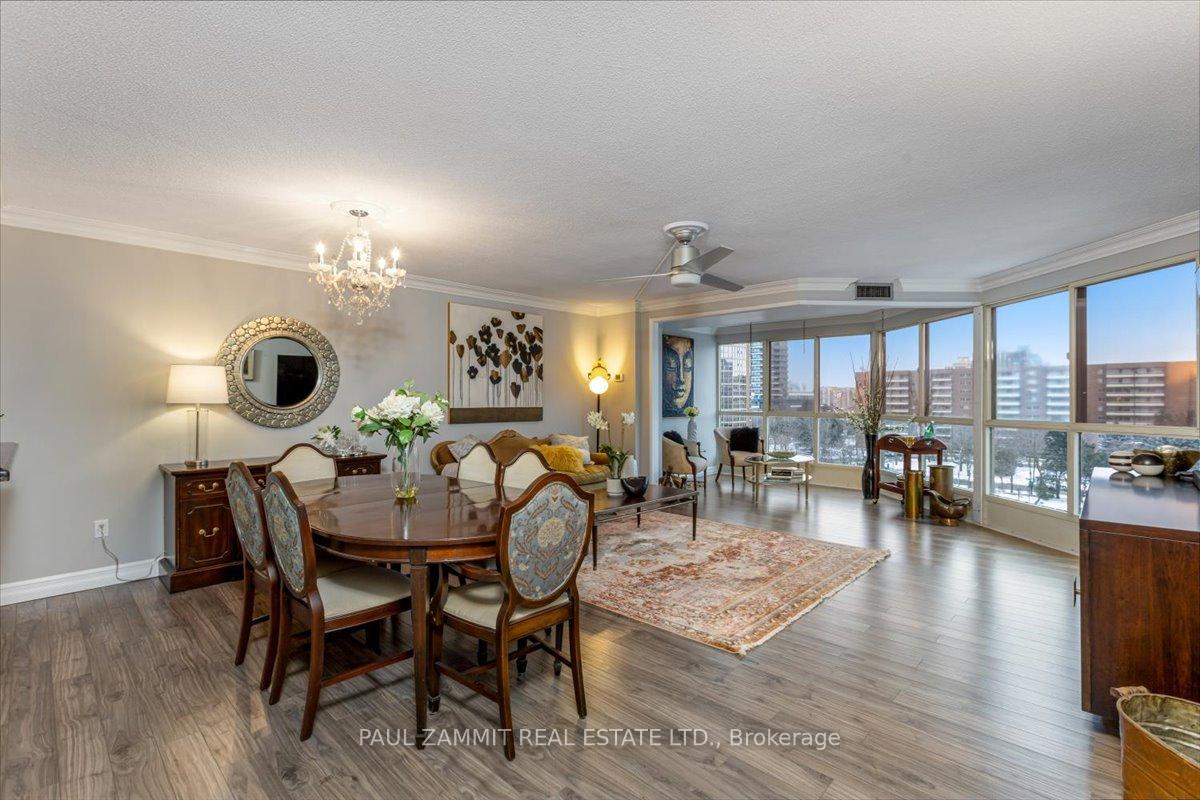
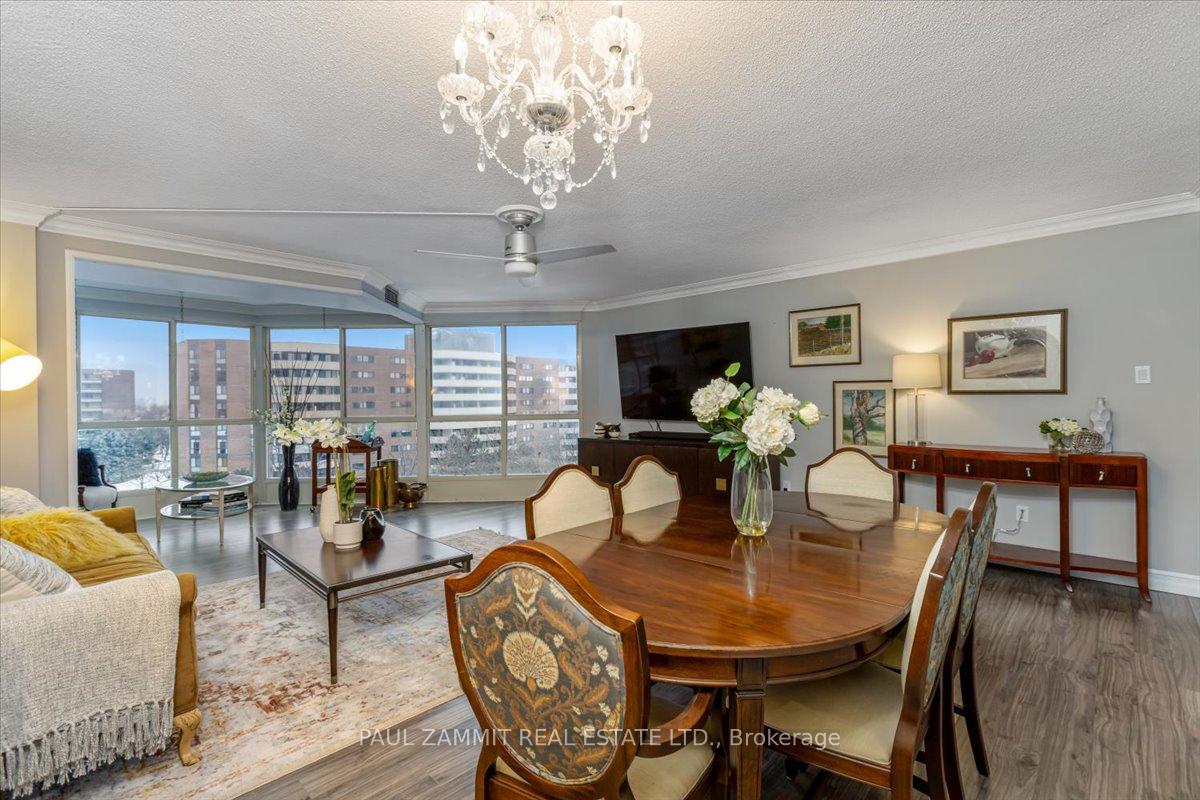
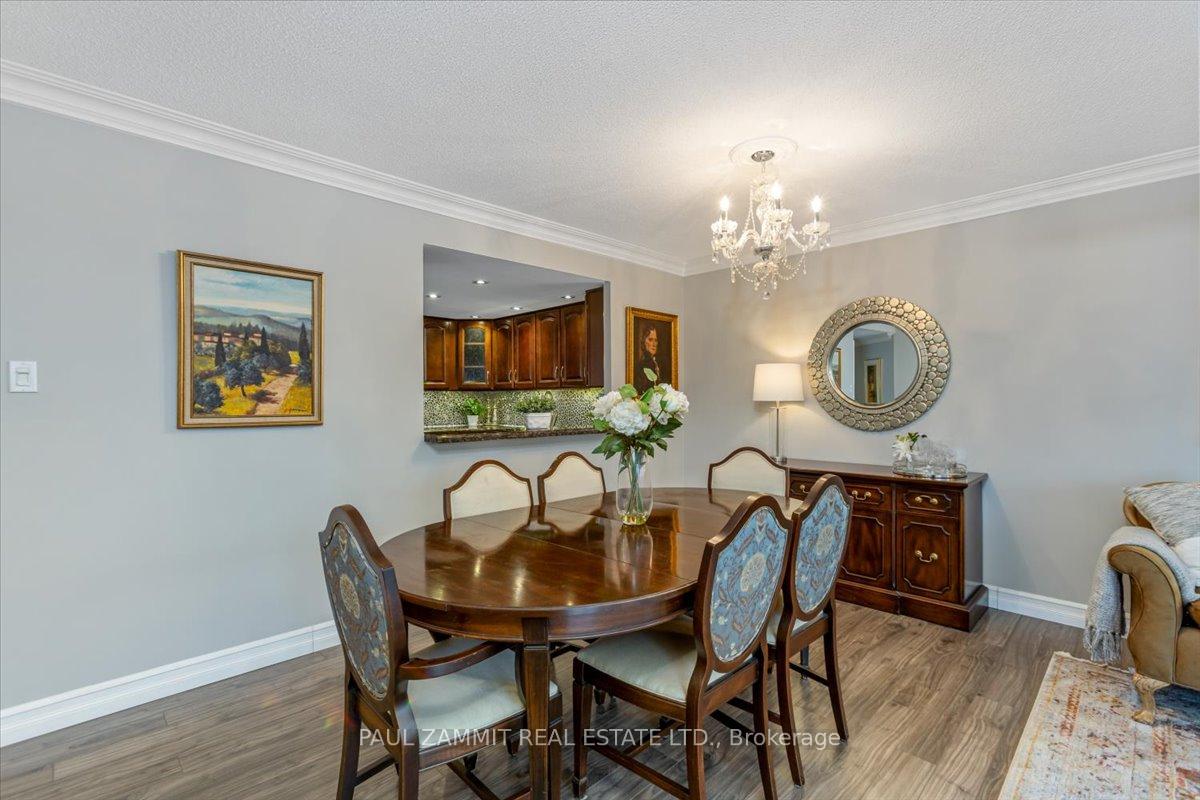
Beautiful Bright South West Corner Unit, Approx 1583 SqFt, 3 Bedrooms, 2 Renovated Bathrooms, Renovated Eat-in Kitchen with Granite Counters, Stainless Steel Appliances and Pot Lights, Large Living, Dining and Solarium Area with Laminate Flooring and Floor to Ceiling Windows, Amenities include an outdoor pool, gym, sauna, party room and visitor parking, Beautiful Manicured Grounds, All inclusive Maintenance Fees, Fantastic Location with Steps To Yonge St, Transit, Hillcrest Mall, Banks & Grocery Stores. Shows Well! *See Floor Plan and Virtual Tour Link*
Ask about this home
A HOMEH agent will answer your questions about this home.
Know more about 5 Weldrick West Condos
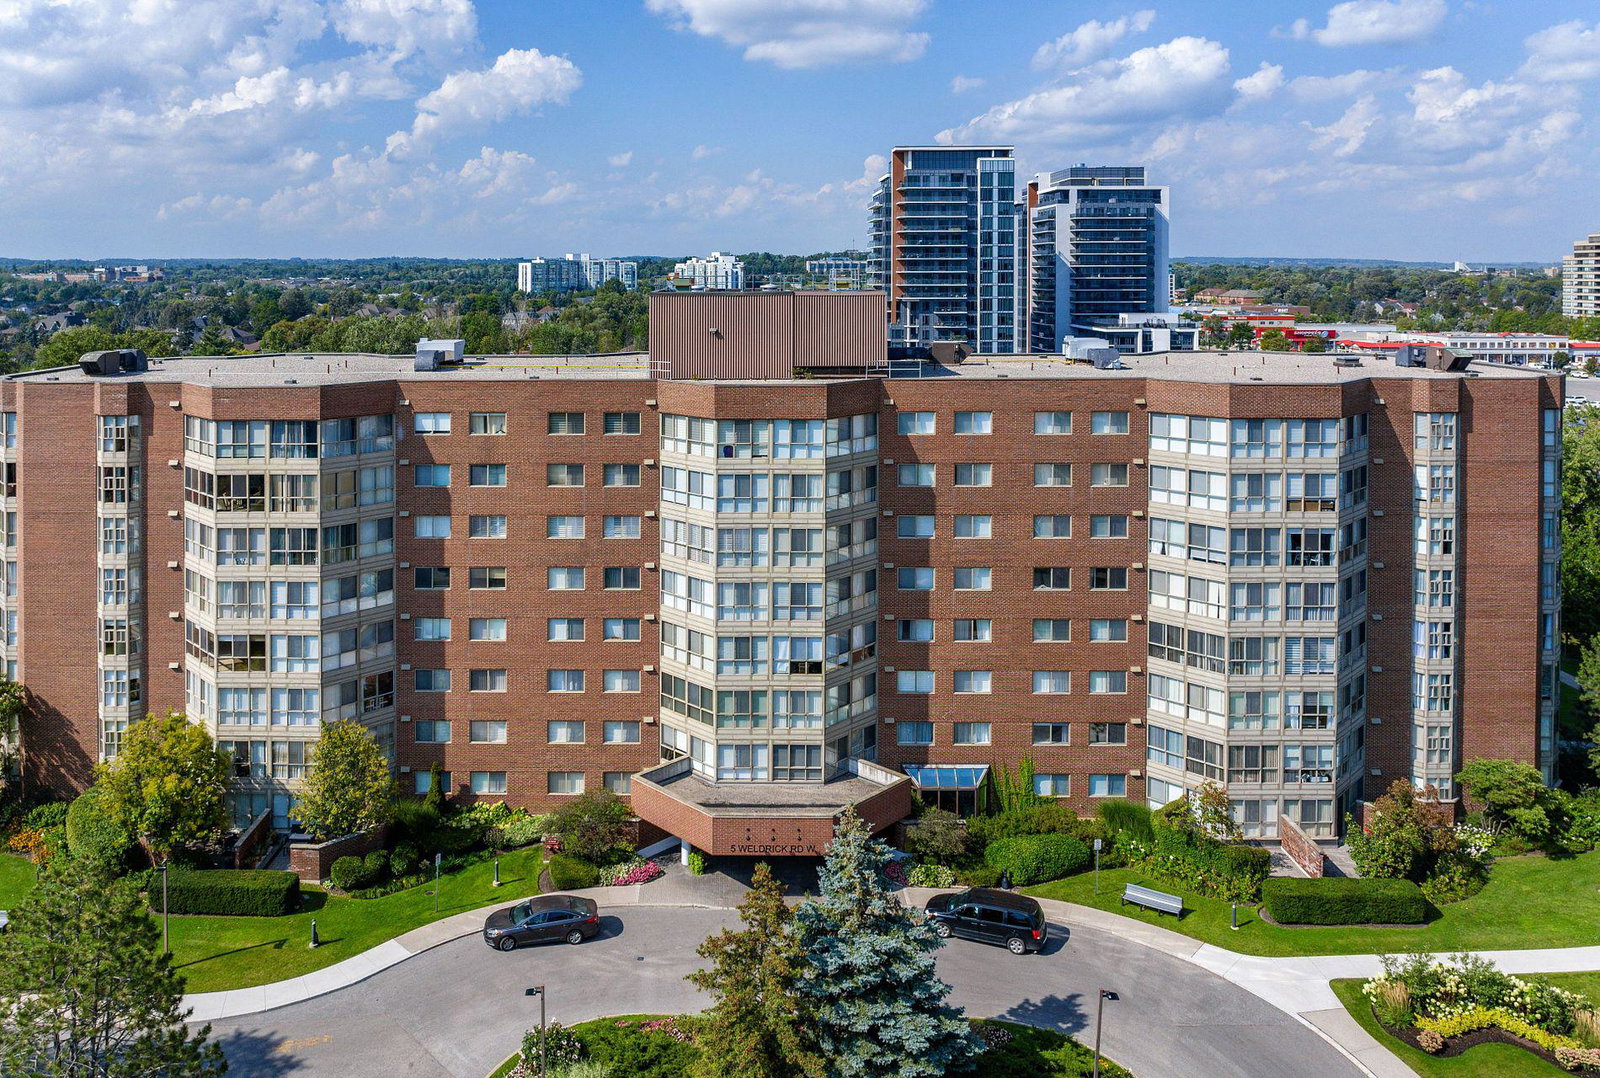
Condo building · 5 Weldrick Road W
5 Weldrick West Condos is an 8-storey condo with 102 suites, built in 1987 by Baif Development Limited. Right now 5 for sale are on the market here.
- 8storeys
- 102suites
- $477/sq ft
- 1987built
No similar units for sale in 5 Weldrick West Condos right now.
Around this home
Daily convenience, out of 100, from the distances below
Schools nearby
School rating, out of 10.
Helpful calculators
Your HOMEH agent

"I would see it this week."