

30 Nine Mile Lane
30 Nine Mile Lane
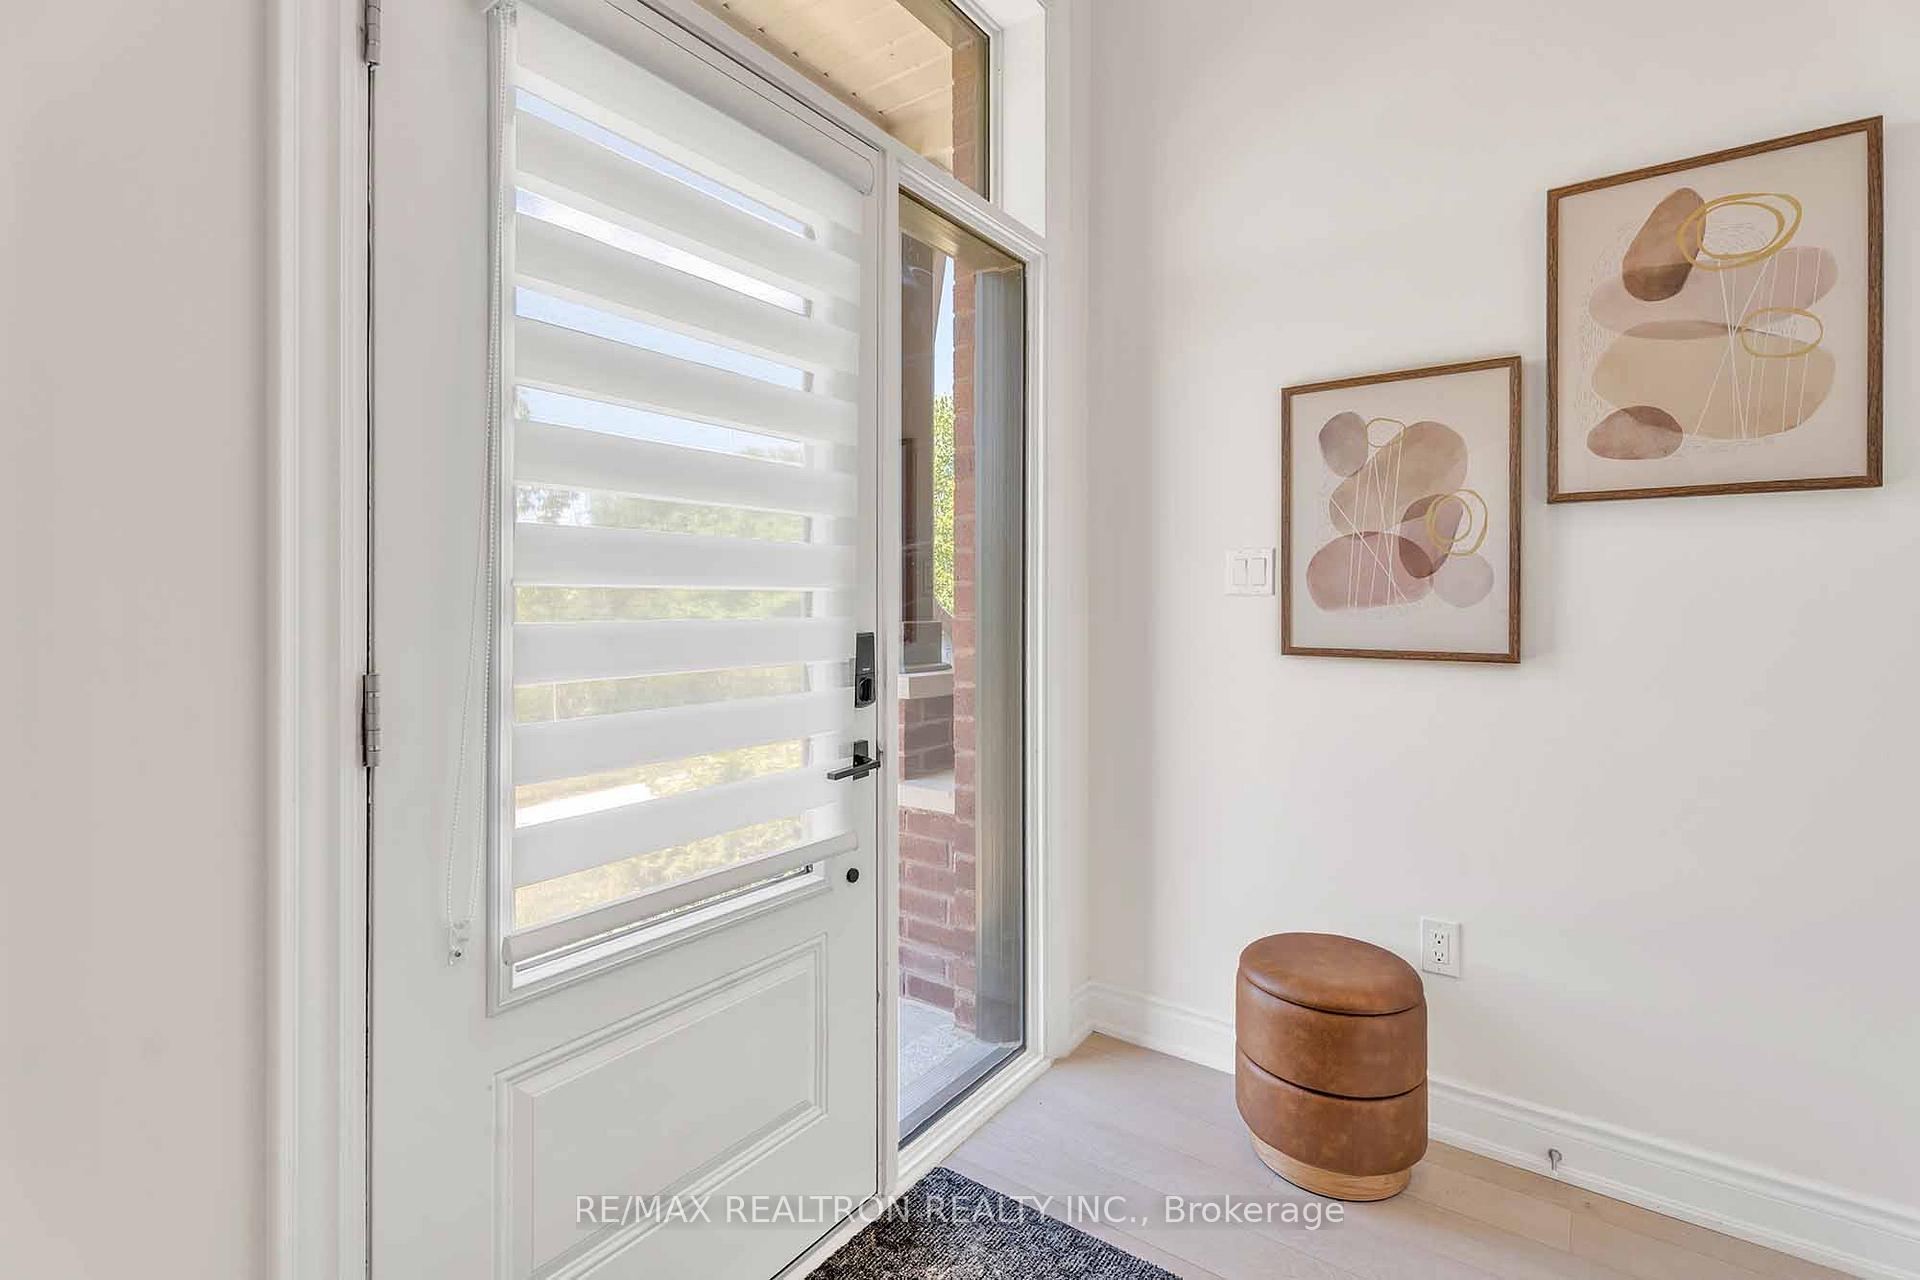 See all 49 photos
Property history
Facts and features
- BasementNone
- Age of home0–5 years
- ExposureSouth east
- LaundryCloset
- Fireplace
- Central air
The homeCondo Townhouse, 3-storey, Age 0–5 years
- Type: Condo Townhouse
- Style: 3-storey
- Age: 0–5 years
- Living space: 2,000–2,249 sq ft
- Basement: None
- Exposure: South East
InsideFireplace Yes, Laundry closet, Auto garage door remote, built-in oven, carpet free, primary bedroom - main floor, storage
- Fireplace: Yes
- Laundry: Laundry closet
- Features: Auto garage door remote, built-in oven, carpet free, primary bedroom - main floor, storage
- Rooms above ground: 7
- Bedrooms: 4
- Bathrooms: 4
- Kitchens: 1
- Family room: Yes
OutsideBrick, Terrace
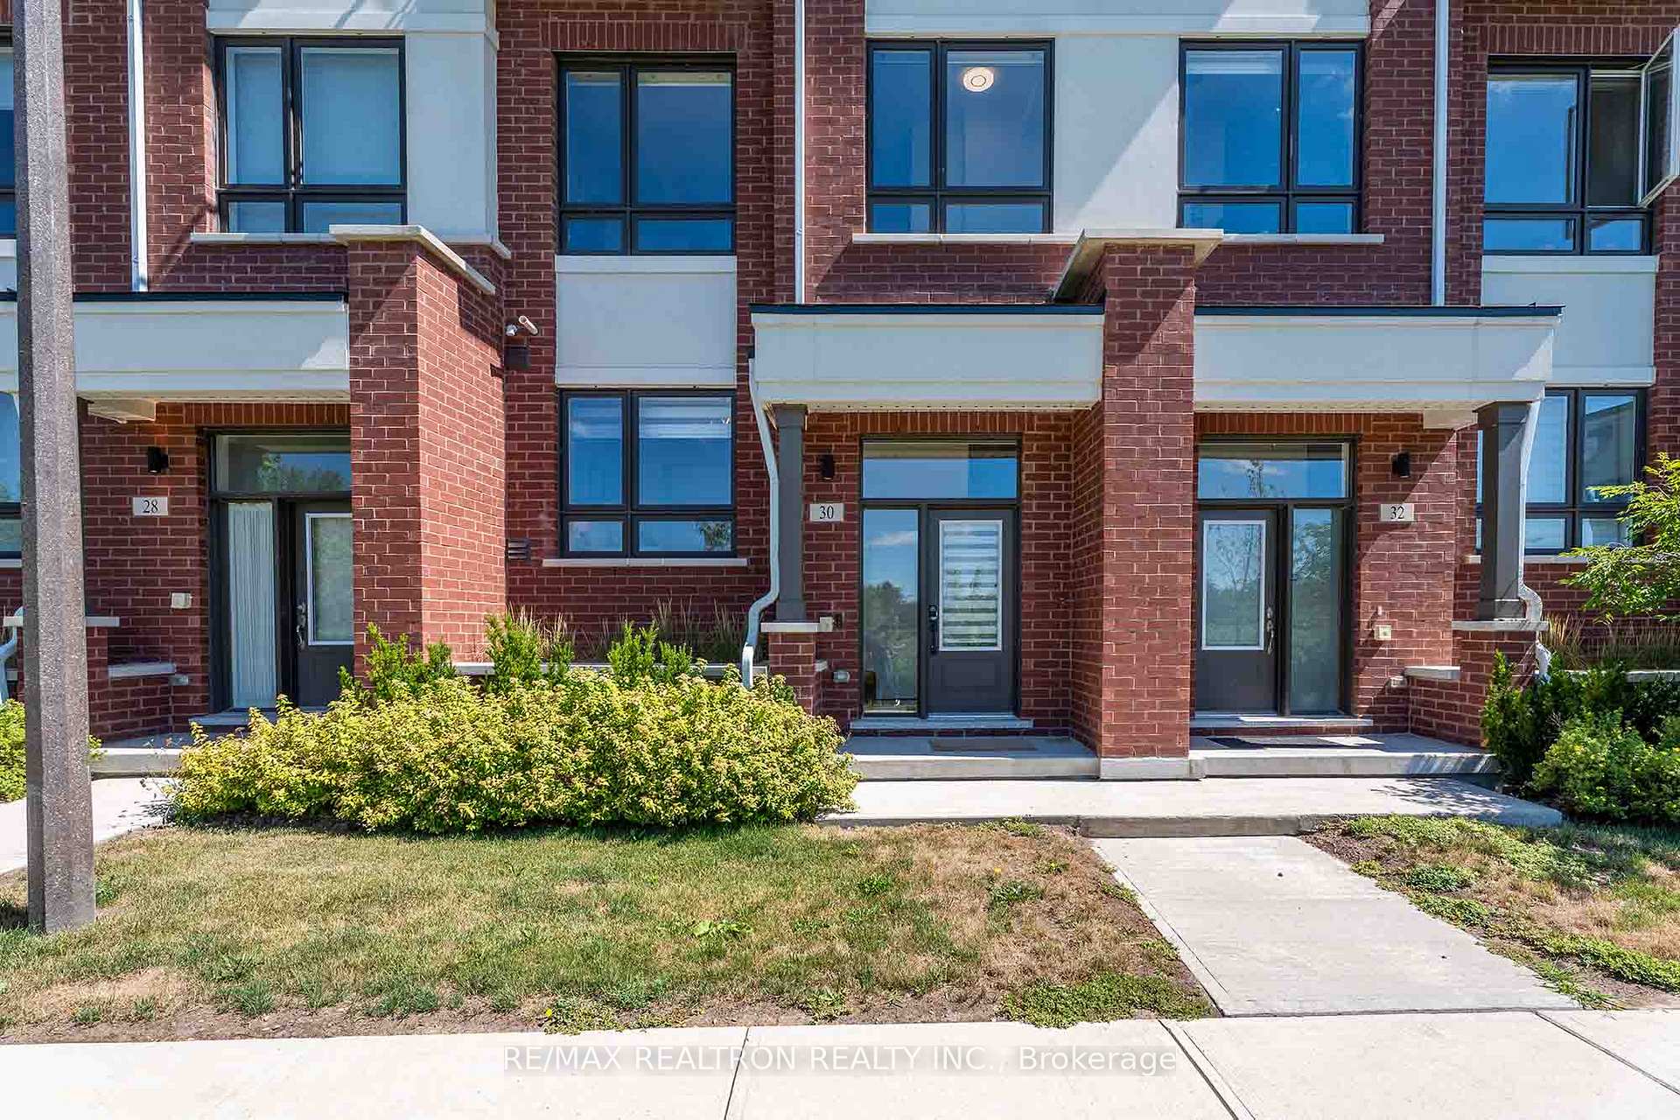
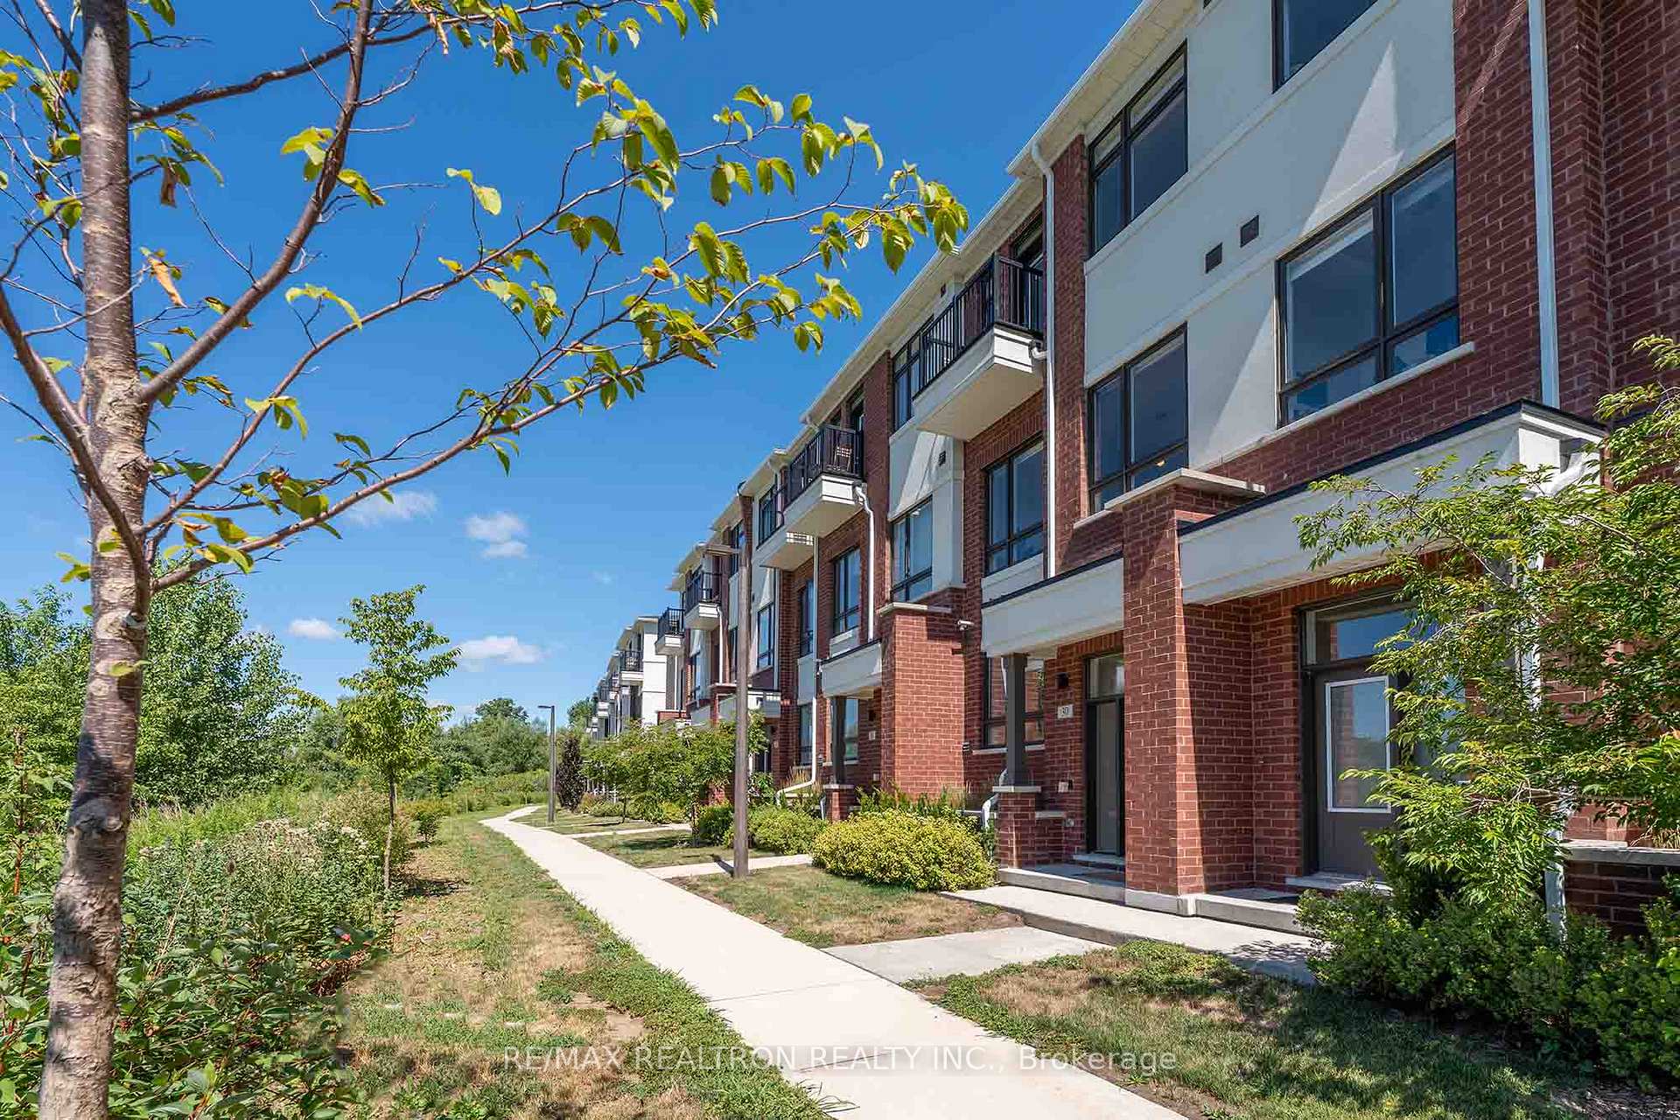
- Exterior: Brick
- Balcony: Terrace
Parking and locker2 Parking, Built-in, Parking type Owned
- Spaces: 2 Parking
- Garage: Built-in
- Parking type: Owned
- Locker: None
Building30 Nine Mile Lane, Condo corporation 1464, Pets Allowed
- Name: 30 Nine Mile Lane
- Condo corporation: 1464
- Pets: Allowed
Heating, water and powerForced air, gas, Central air
- Heating: Forced air, gas
- Cooling: Central air
Costs and taxesTaxes $4,452 a year, Condo fee $241 a month, Common elements included, parking included
- Taxes, 2025: $4,452 a year
- Condo fee: $241 a month
- Fee includes: Common elements included, parking included
- HST: HST included in the price
- Rental items: Hot water tank $68.91/m
Included in the saleAll elf's, stainless steel fridge, built-in bosch microwave, stove, range hood, built-in dishwasher, washer & dryer. seller's window coverings., Stager's furniture & accessories are excluded.
- Included: All elf's, stainless steel fridge, built-in bosch microwave, stove, range hood, built-in dishwasher, washer & dryer. seller's window coverings.
- Not included: Stager's furniture & accessories are excluded.
Listing detailsN12306552, Sold, Jul 25, 2025
- MLS® number: N12306552
- Status: Sold
- Listed on: Jul 25, 2025
- Days on market: 21
- Updated: Aug 15, 2025
- Possession: 2025-09-30 / Flexible
- Occupied by: Owner
- Listing brokerage: RE/MAX REALTRON REALTY INC.
About this home
30 Nine Mile Lane, Richmond Hill (Westbrook), ON L4C 5S6
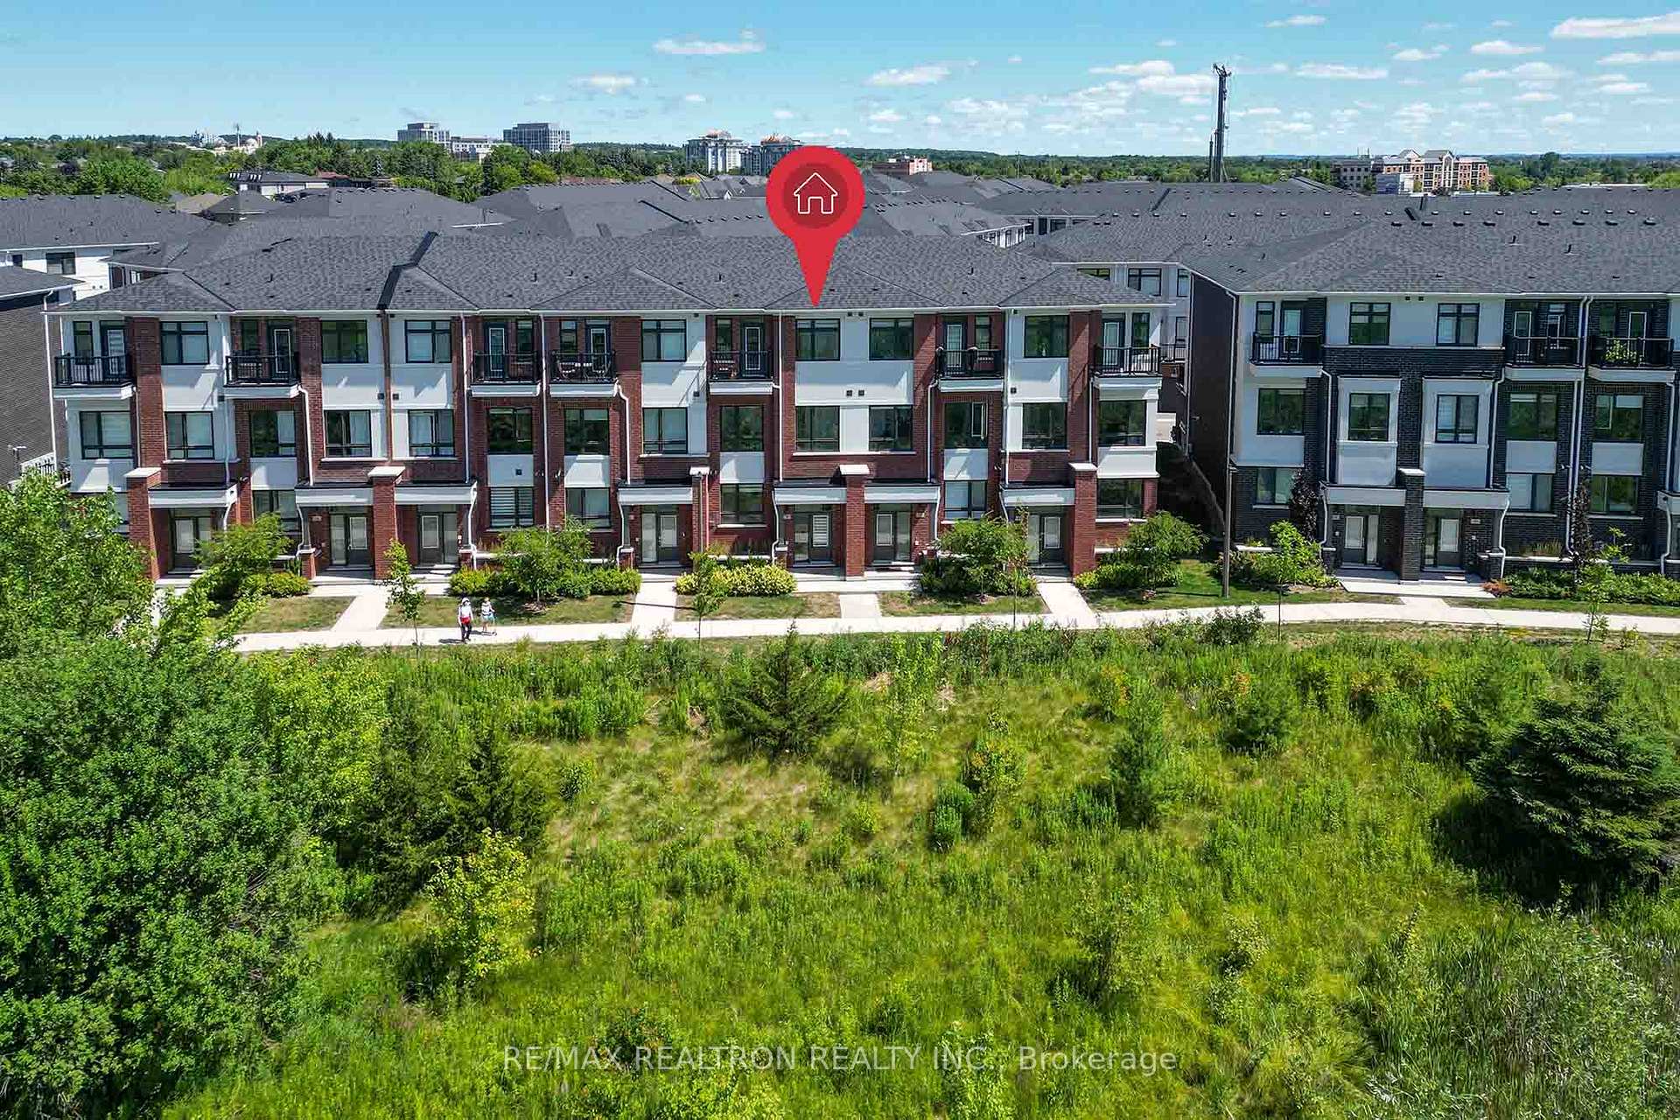
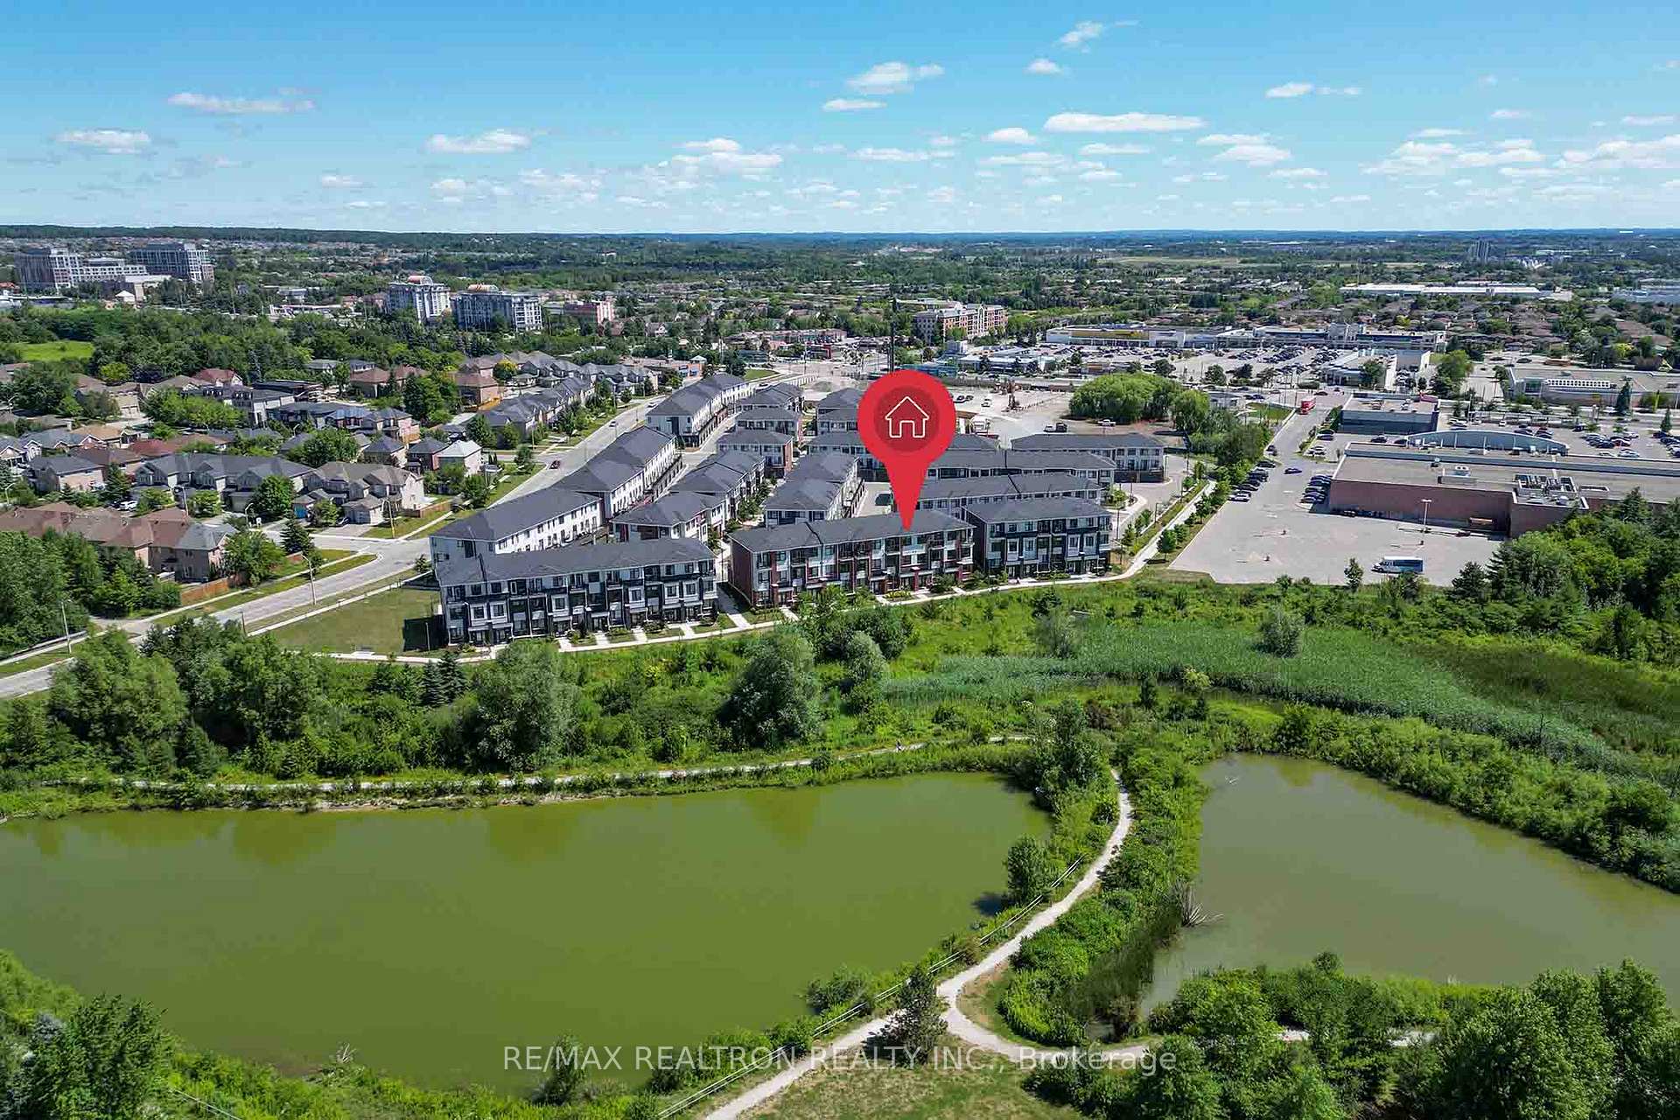
Welcome To This Ravine Lot Townhome With A Double Car Garage & Tranquil Pond Views, Located In The Heart Of Richmond Hills Prestigious Westbrook Community! Built By Treasure Hill, This Southeast-Facing Home Offers 2,234 Sq.Ft. Of Luxury Living, With 10-Ft Ceilings On The Main Level & 9-Ft On The Upper Floor. Featuring 4 Bedrooms & 4 Bathrooms, Including Two Ensuites & A Ground-Floor Bedroom With Its Own Full Bath, Ideal For In-Laws Or Guests. Upgraded Family-Friendly Rounded Wall Edges, Perfect For Young Kids In Families, Add Thoughtful Comfort And Style! The Sun-Filled Living Room Features A Sleek Stone TV Wall And Walk-Out To A Private Balcony With Open Laneway Views, **No Direct-Facing Neighbours** & Plenty Of Natural Light. The Upgraded Kitchen Comes With Quartz Countertops, A Large Center Island, Ceiling-Height Cabinetry, Hood Fan & Stainless Steel Appliances. The Primary Suite Includes A Bright Walk-In Closet With A Window & A 5-Piece Ensuite. Located In A Top School District, Just Minutes To Richmond Hill GO Station, Elgin Mills Centre, Mackenzie Health, T&T, H-mart & All Daily Conveniences. Rare Ravine Lot Pond View + Premium Upgrades + Prime Location. Don't Miss This Exceptional Opportunity!
Ask about this home
A HOMEH agent will answer your questions about this home.
Know more about 30 Nine Mile Lane
Condo building · 30 Nine Mile Lane
30 Nine Mile Lane is a condo. No units are on the market here right now.
No similar units for sale in 30 Nine Mile Lane right now.
Around this home
Daily convenience, out of 100, from the distances below
Schools nearby
School rating, out of 10.
Helpful calculators
Your HOMEH agent

"I would see it this week."