

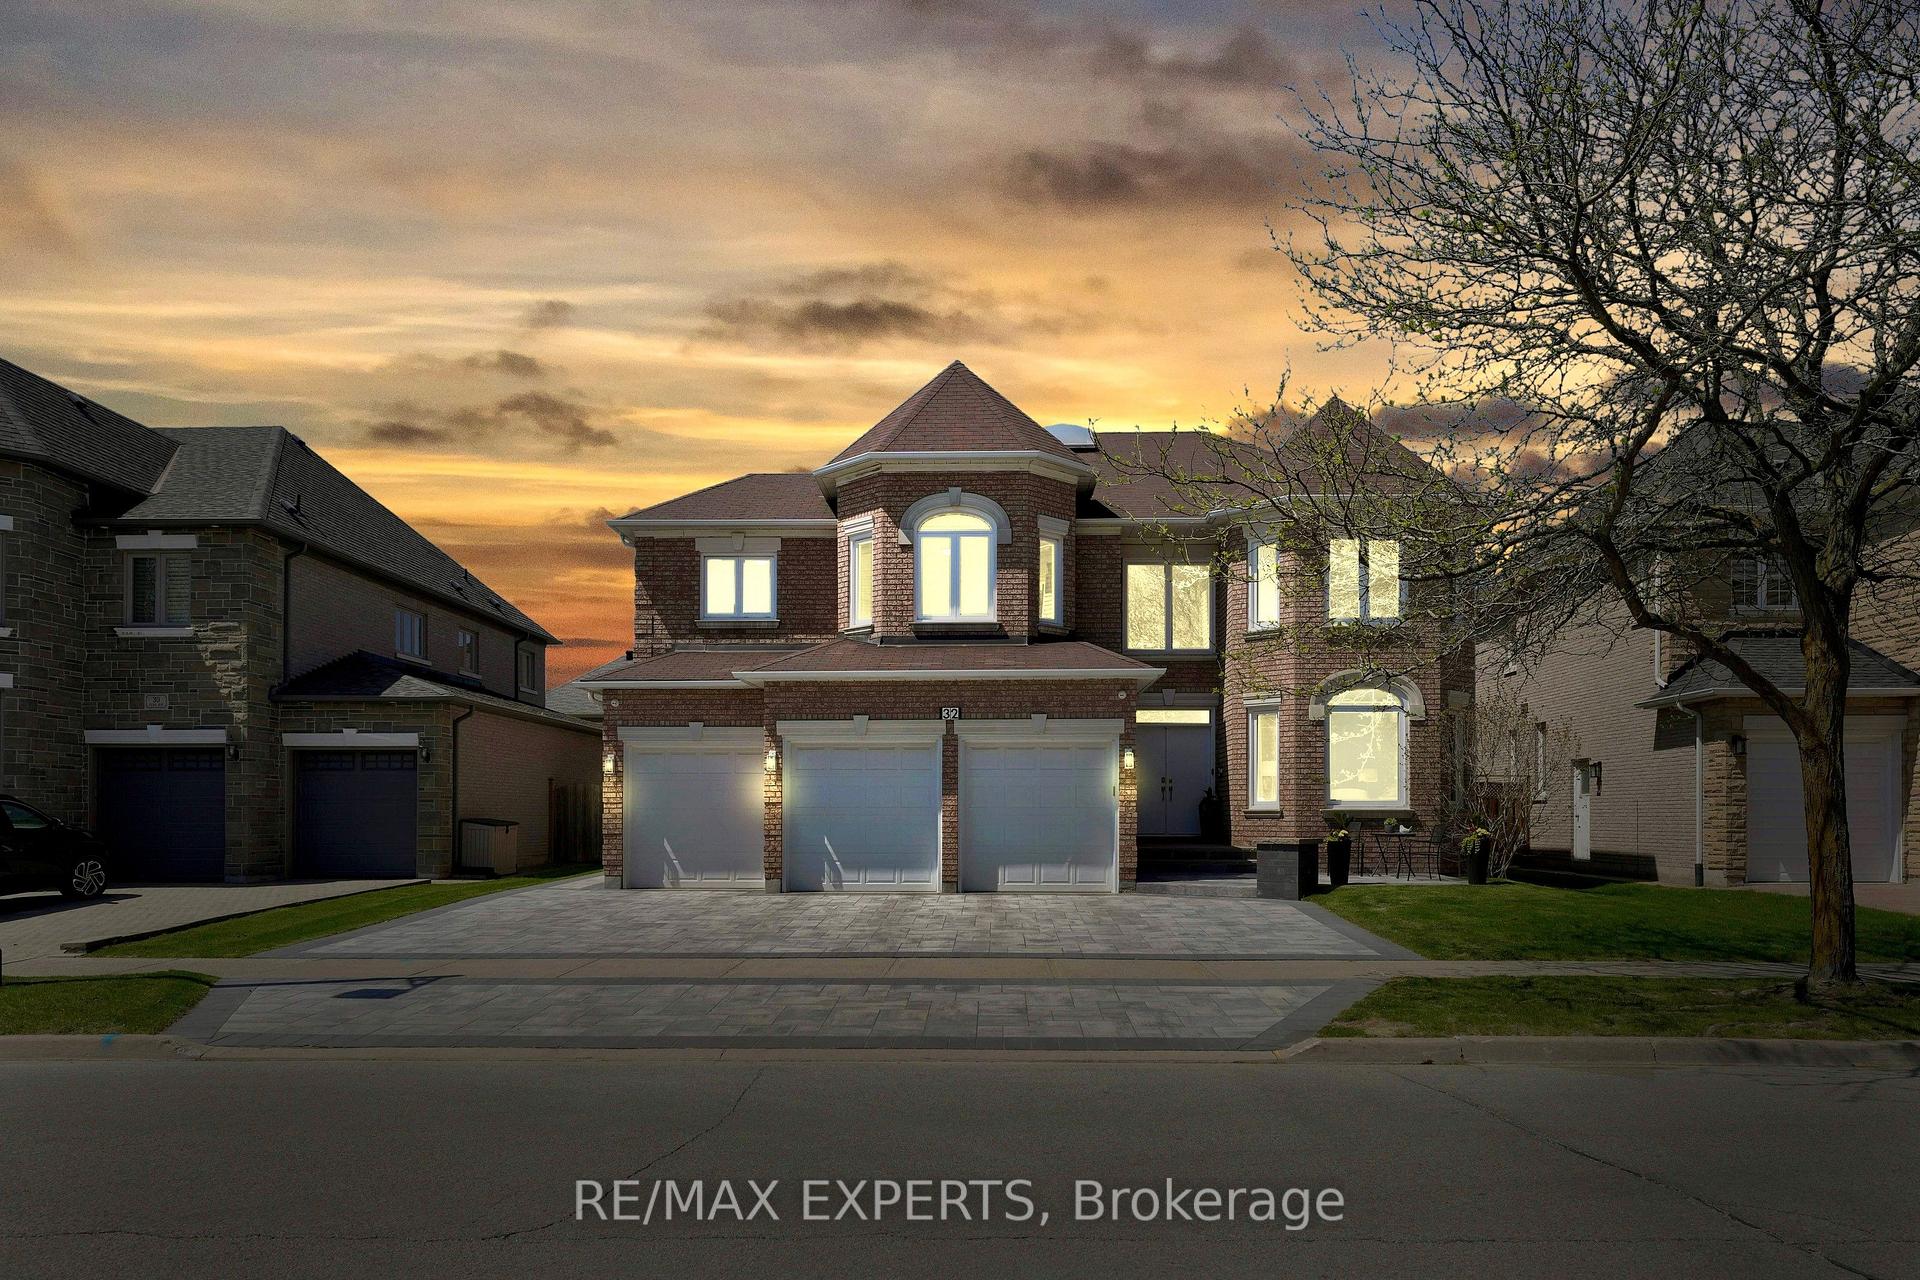
32 Fern Avenue
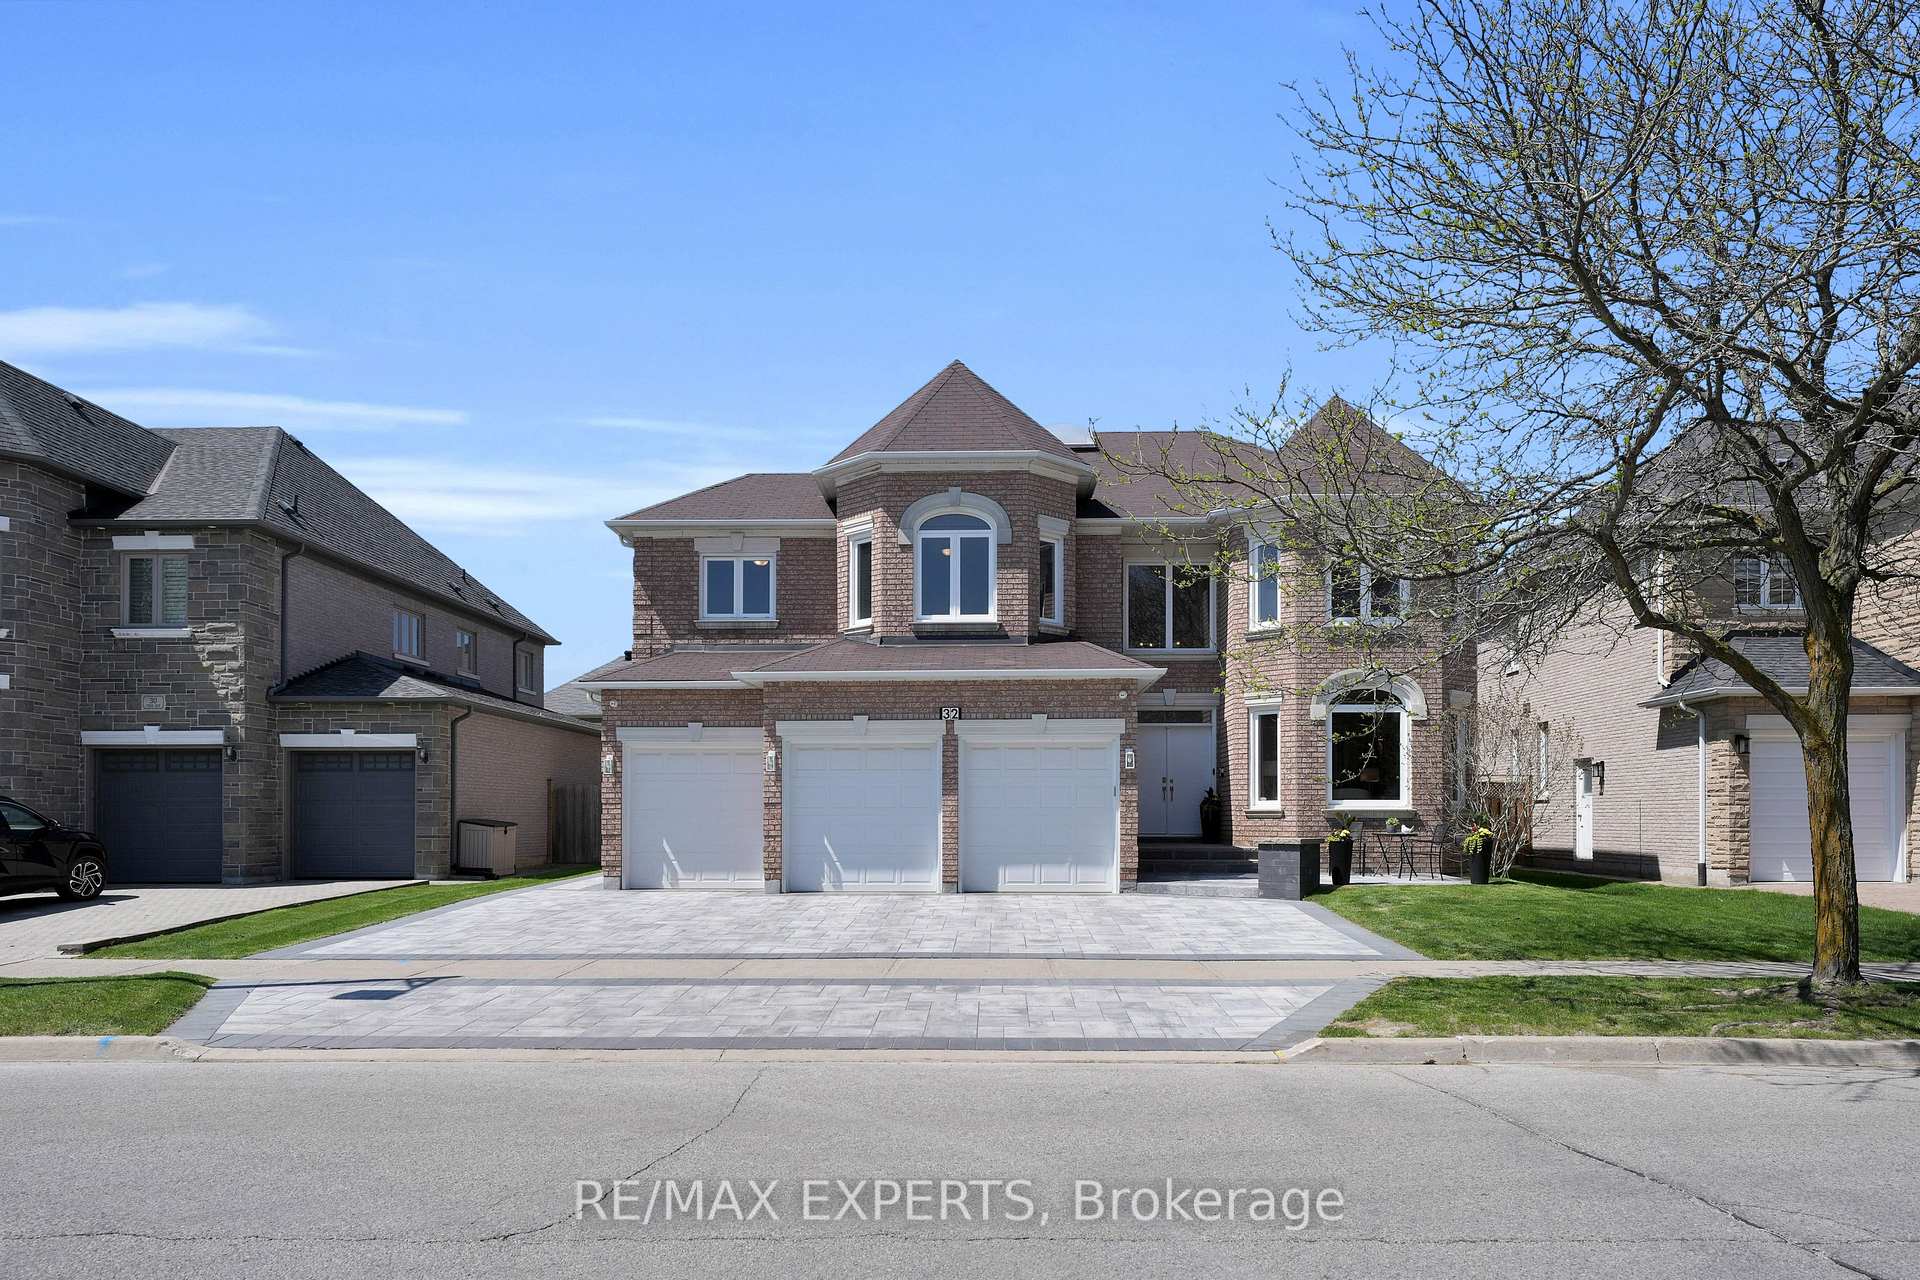
32 Fern Avenue
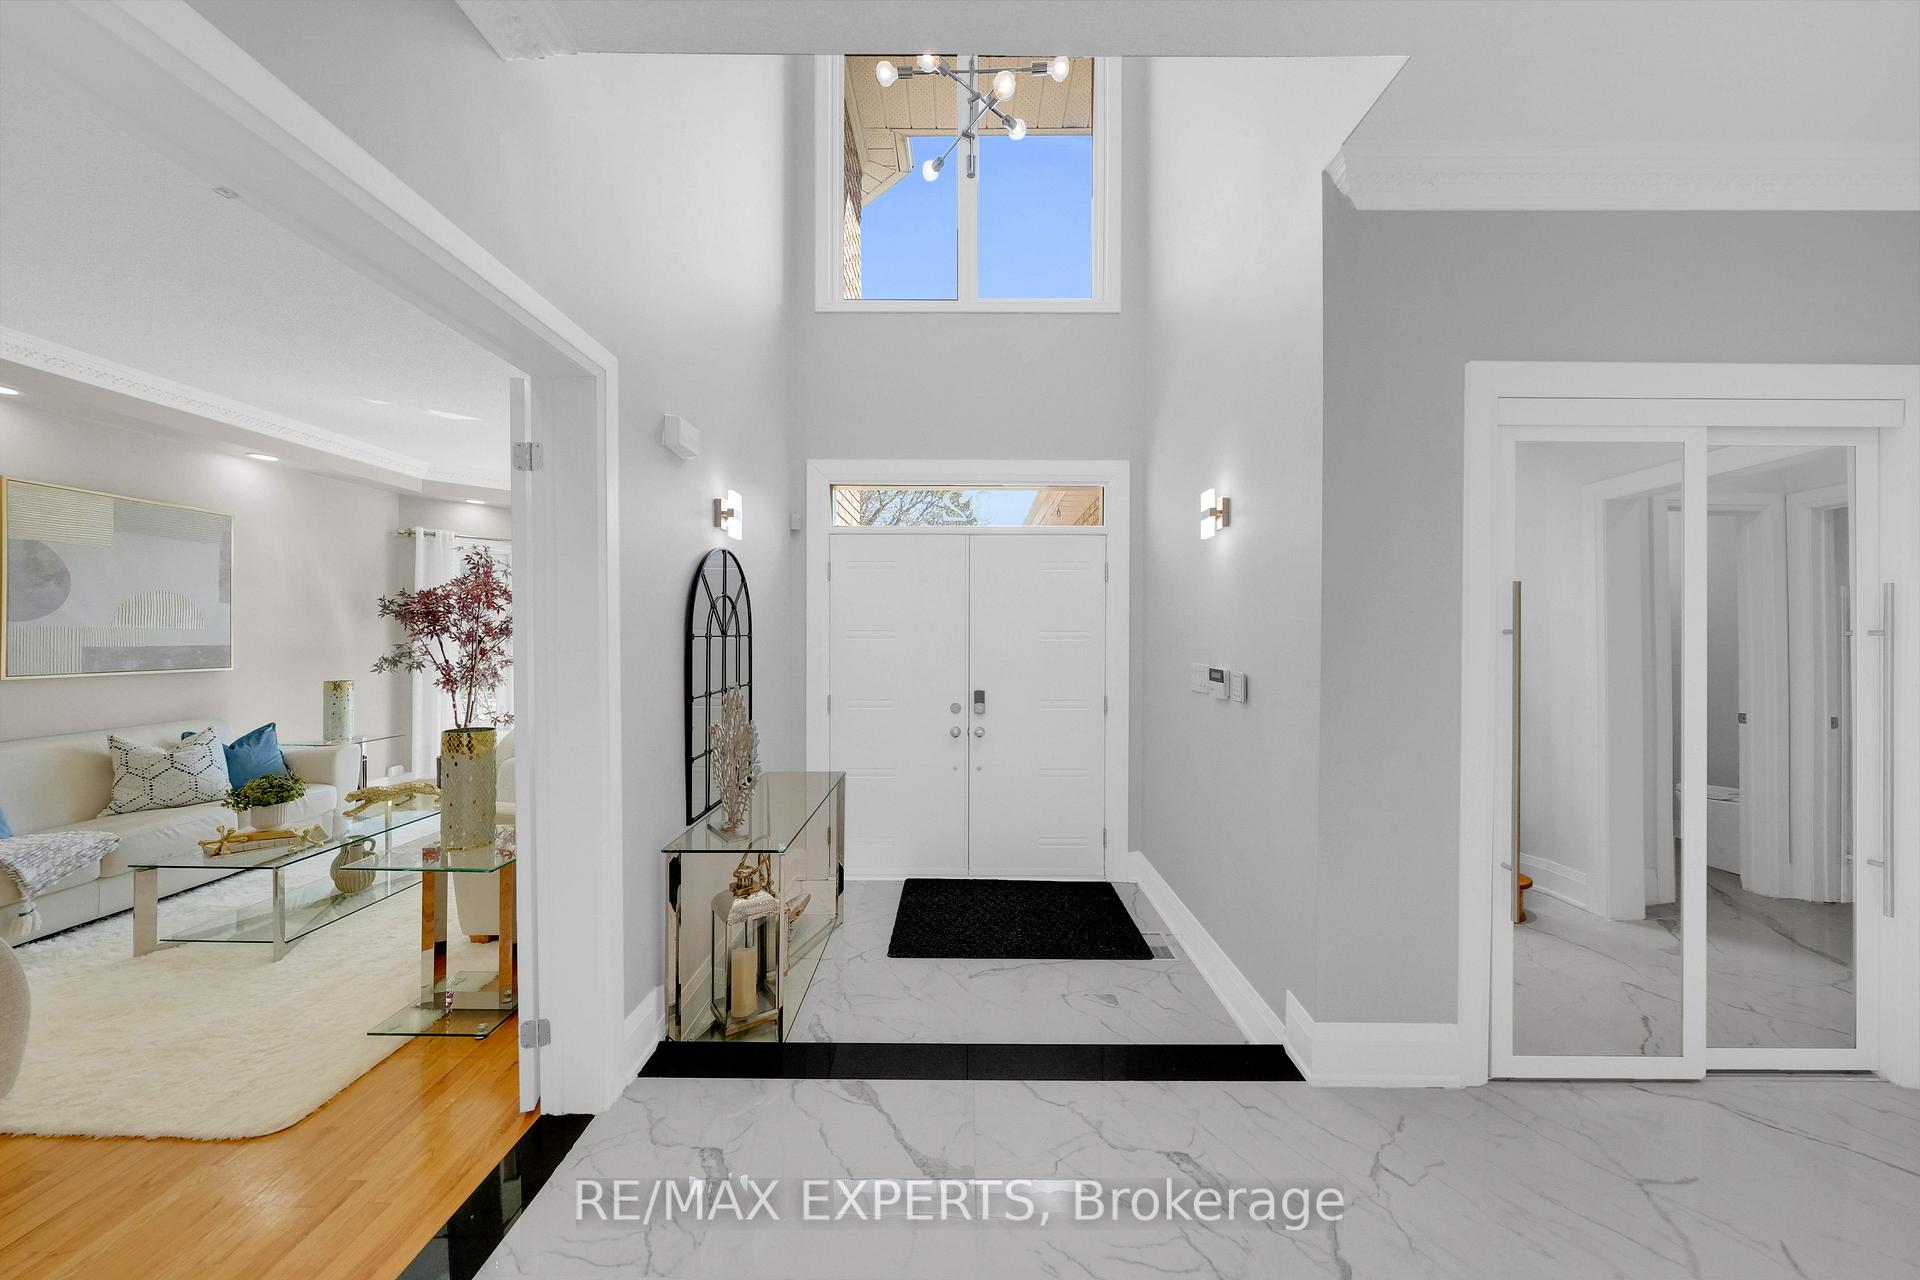 See all 48 photos
Property history
Facts and features
- BasementFinished
- Age of home16–30 years
- Water, sewerMunicipal
- HeatingForced air
- Hardwood floors
- Fireplace
- Central air
The homeDetached, 2-storey, Age 16–30 years
- Type: Detached
- Style: 2-storey
- Age: 16–30 years
- Living space: 3,500–5,000 sq ft
- Basement: Finished
InsideFireplace Yes, natural gas, Hardwood, Ceramic, Broadloom, Main level
- Fireplace: Yes, natural gas
- Flooring: Hardwood, Ceramic, Broadloom
- Laundry: Main level
- Features: Central vacuum
- Security: Alarm system, carbon monoxide detectors, smoke detector
- Rooms above ground: 11
- Rooms in the basement: 3
- Bedrooms: 5 + 2 in the basement
- Bathrooms: 6
- Kitchens: 1
- Family room: Yes
Outside and lotBrick front, brick, Asphalt shingle, Poured concrete
- Exterior: Brick front, brick
- Roof: Asphalt shingle
- Foundation: Poured concrete
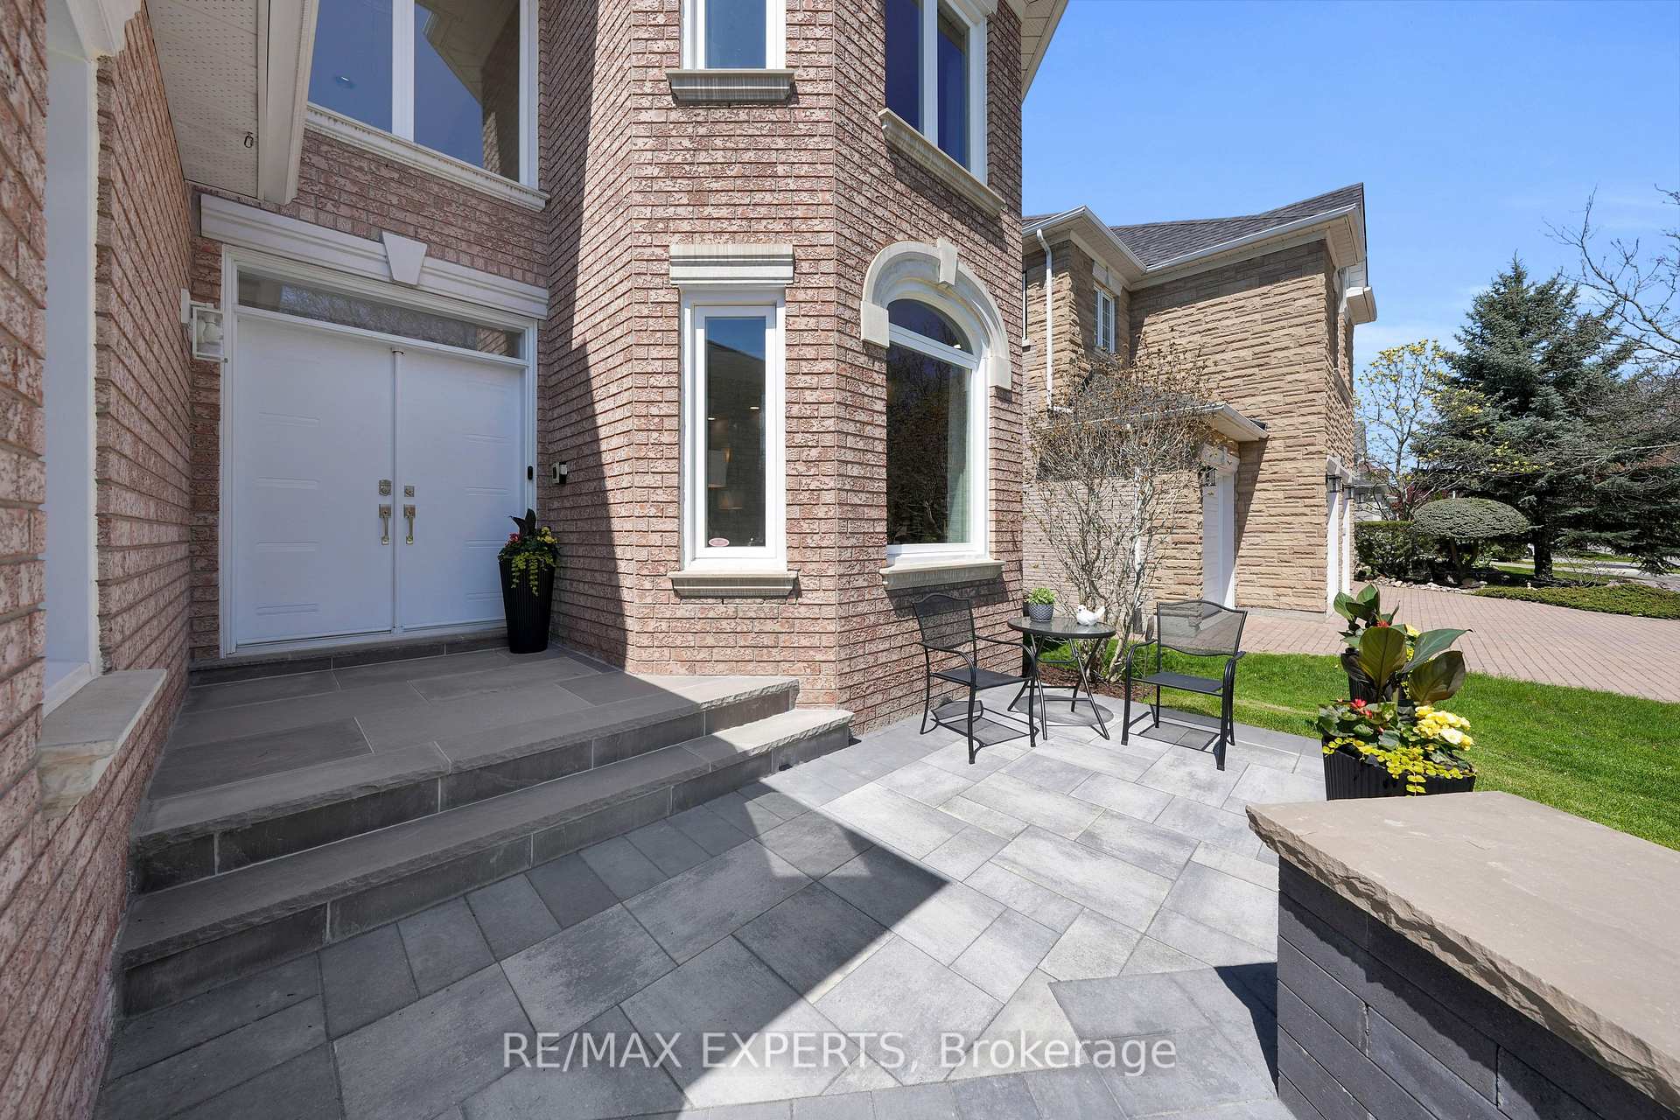
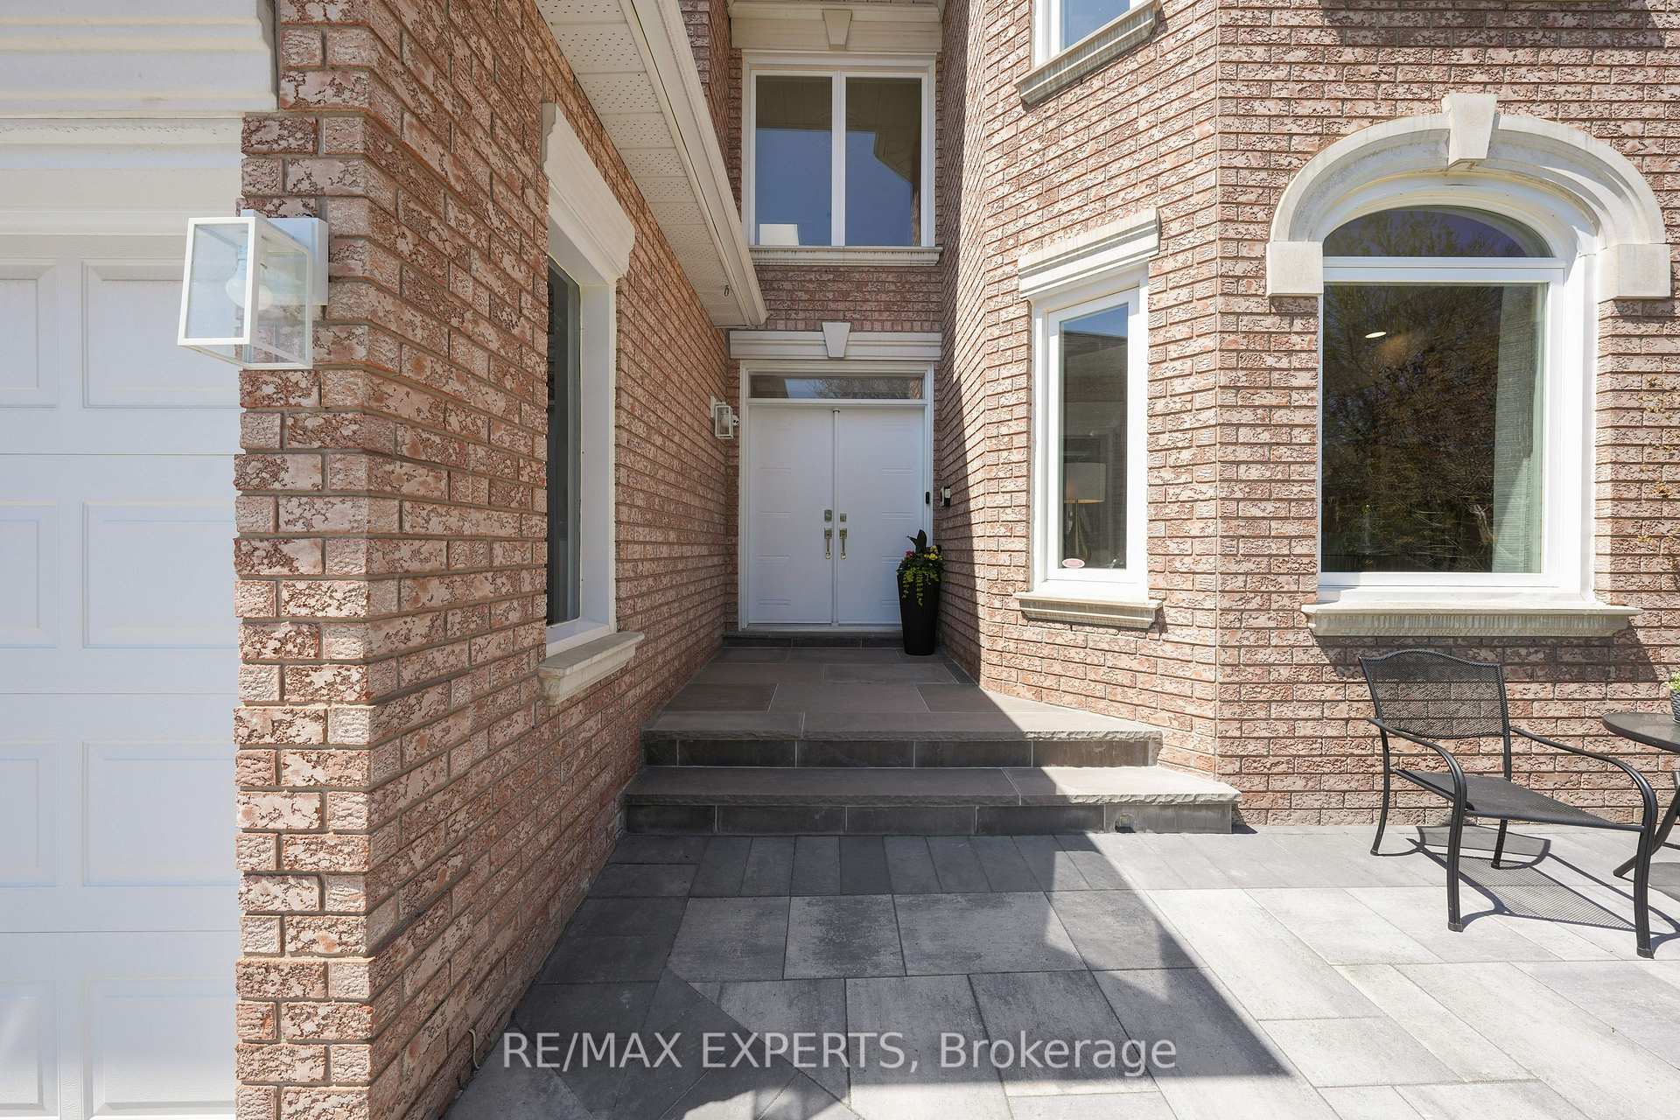
- Features: Canopy, landscaped, patio, porch
- Other structures: Garden shed, fence - full
- Size: 62.4 × 121.51 ft
- Zoning: Residential
Parking3 Garage, Attached, Private
- Spaces: 3 Garage
- Garage: Attached
- Driveway: Private
Heating, water and powerForced air, gas, Central air, Municipal water
- Heating: Forced air, gas
- Cooling: Central air
- Water: Municipal water
- Sewer: Municipal sewer
Costs and taxesTaxes $13,067 a year, HST included in the price, Tankless water heater ($64.63 + hst), hvac rental agreement ($202.99 + hst)
- Taxes, 2024: $13,067 a year
- HST: HST included in the price
- Rental items: Tankless water heater ($64.63 + hst), hvac rental agreement ($202.99 + hst)
- Under contract: Tankless water heater, air conditioner
Included in the saleAll window coverings, all electric light fixtures, all appliances (2 fridges, stainless steel gas stove/oven, 1 microwave, 1 dishwasher, washer & dryer.) alarm with glass break sensors on main floor & second floor. cctv 7 camera system. central vacuum & equipment. nest door bell.tesla universal car charger. garage heater 240v. additional electric panel in garage 200amp. 2 sheds, weber gas barbecue. canopy/gazebo w/ hard top., All staging items
- Included: All window coverings, all electric light fixtures, all appliances (2 fridges, stainless steel gas stove/oven, 1 microwave, 1 dishwasher, washer & dryer.) alarm with glass break sensors on main floor & second floor. cctv 7 camera system. central vacuum & equipment. nest door bell.tesla universal car charger. garage heater 240v. additional electric panel in garage 200amp. 2 sheds, weber gas barbecue. canopy/gazebo w/ hard top.
- Not included: All staging items
NearbyElectric car charger, hospital, park, place of worship, public transit, school
- Close to: Electric car charger, hospital, park, place of worship, public transit, school
Listing detailsN12150094, Sold, May 15, 2025
- MLS® number: N12150094
- Status: Sold
- Listed on: May 15, 2025
- Days on market: 69
- Updated: Jul 23, 2025
- Possession: 2025-07-31 / 60-89 days
- Occupied by: Owner
- Listing brokerage: RE/MAX EXPERTS
About this home
32 Fern Avenue, Richmond Hill (Langstaff), ON L4B 3R5
Step into a home that captivates from the moment you arrive. The grand foyer welcomes you with soaring ceilings and natural light, leading into a spacious living and dining room perfect for entertaining or relaxing with family. Oversized windows throughout bring in beautiful natural light, creating a warm and inviting atmosphere.The heart of the home is the newly renovated kitchen, featuring high-end finishes, lots of cabinetry for ample storage, and generous space for gatherings. The main-floor office provides a quiet retreat for work or study, while the cozy family room is anchored by a gas fireplace for added comfort.Upstairs, a large skylight fills the hallway with sunshine. The spacious primary suite features his and hers closets and a luxurious ensuite with double sinks and a stand-up shower. All bedrooms are generously sized, and each bathroom is updated with premium finishes.The fully finished basement adds even more living space, including two additional bedrooms, a full bathroom, and a second gas fire place ideal for entertaining, a home gym, or multi-generational living & a cedar Closet. Outside, enjoy a beautifully landscaped backyard with a Weber BBQ and canopy your own private oasis. The 3-car garage includes a Tesla universal charger, 240V heater, and a separate 200-amp panel. Driveway parking fits up to 7 vehicles.This home is equipped with a full security system, including glass break sensors on both floors and CCTV cameras. Located in a family-friendly community, close to highly ranked schools, Hillcrest Mall, transit, and all essential amenities. Elegant, spacious, secure, and move-in ready, this home shows beautifully and is one you won't want to miss.
Ask about this home
A HOMEH agent will answer your questions about this home.
Around this home
Daily convenience, out of 100, from the distances below
Schools nearby
School rating, out of 10.
Helpful calculators
Your HOMEH agent

"I would see it this week."