

46 Canyon Hill Avenue
46 Canyon Hill Avenue
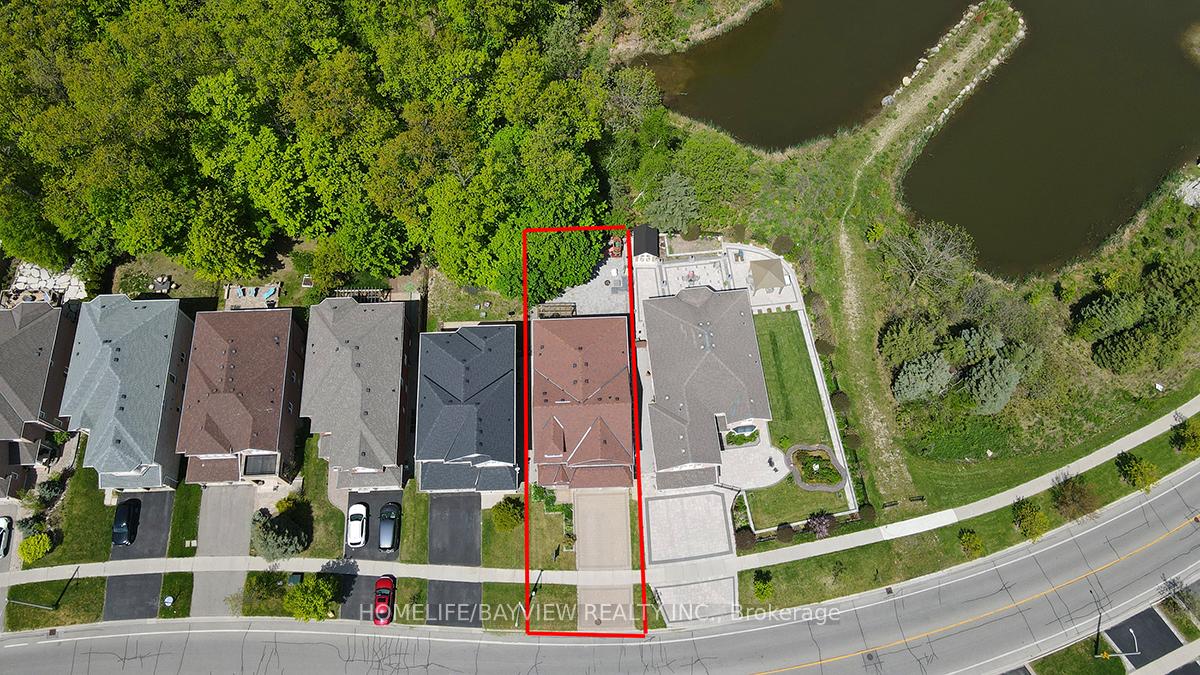 See all 50 photos
Property history
Facts and features
- BasementFinished
- Water, sewerMunicipal
- Lot shapeRectangular
- HeatingHeat pump
- Second kitchen
- Hardwood floors
- Fireplace
- Central air
The homeDetached, 2-storey, 2,500–3,000 sq ft
- Type: Detached
- Style: 2-storey
- Living space: 2,500–3,000 sq ft
- Basement: Finished
- Waterfront: None
InsideFireplace Yes, natural gas, Hardwood, Main level
- Fireplace: Yes, natural gas
- Flooring: Hardwood
- Laundry: Main level
- Features: Auto garage door remote, built-in oven, carpet free, central vacuum, in-law capability, sauna, water heater, countertop range, storage, water heater owned, water purifier, water softener, water treatment
- Security: Alarm system, carbon monoxide detectors, smoke detector
- Rooms above ground: 9
- Rooms in the basement: 4
- Bedrooms: 4 + 1 in the basement
- Bathrooms: 5
- Kitchens: 2
- Family room: Yes
Outside and lotBrick, stone, Asphalt shingle, Poured concrete
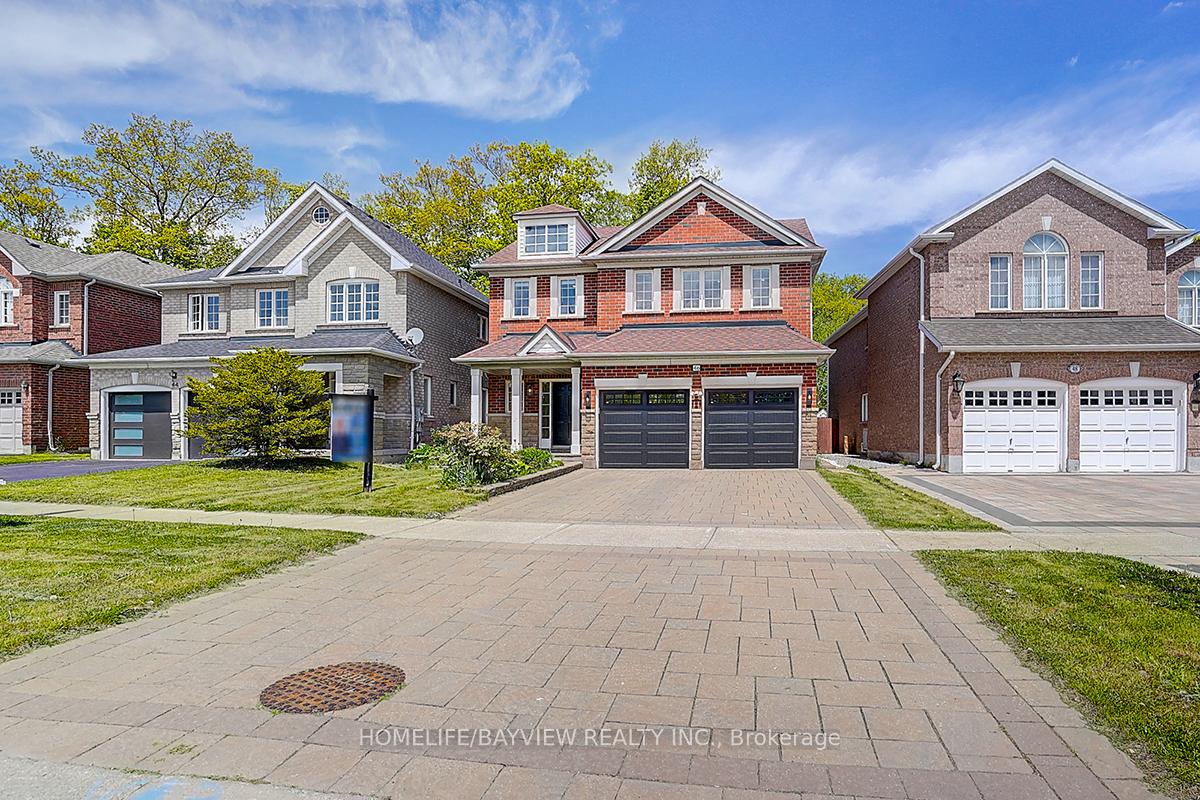
- Exterior: Brick, stone
- Roof: Asphalt shingle
- Foundation: Poured concrete
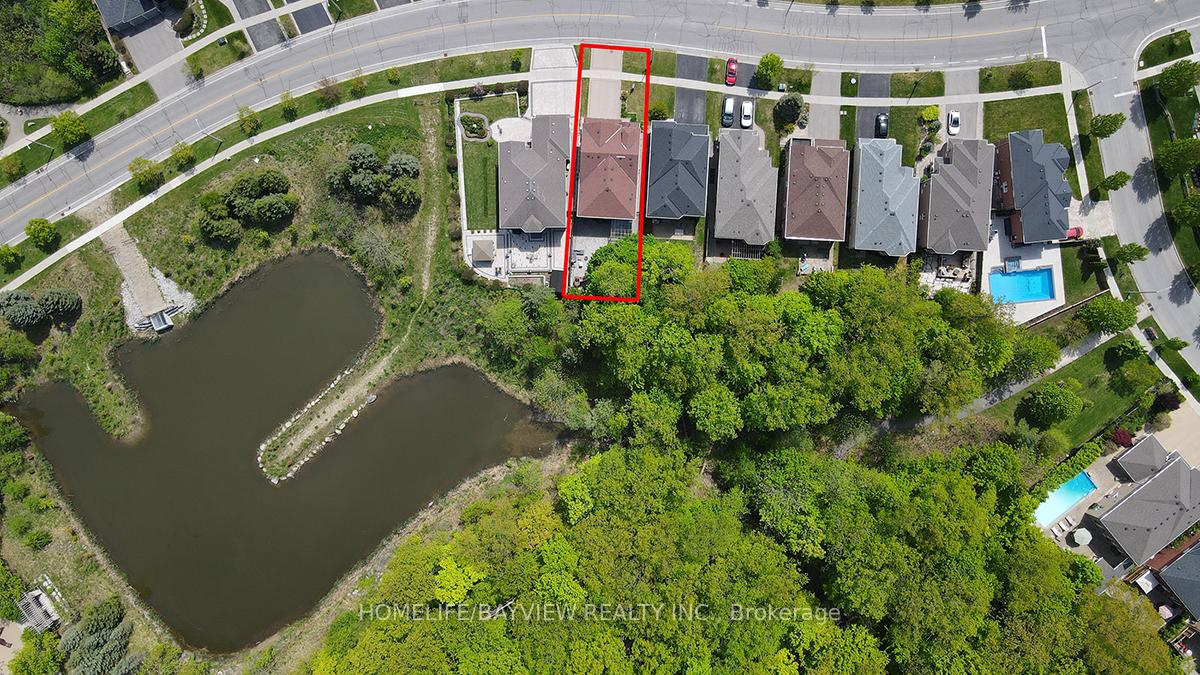
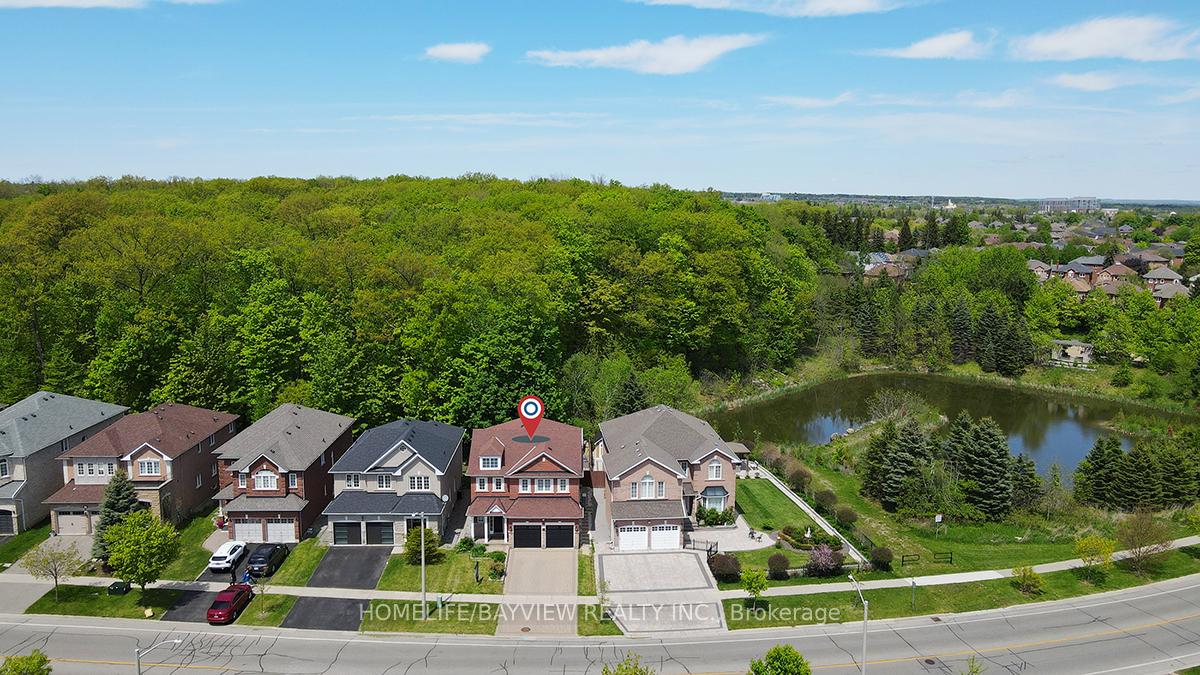
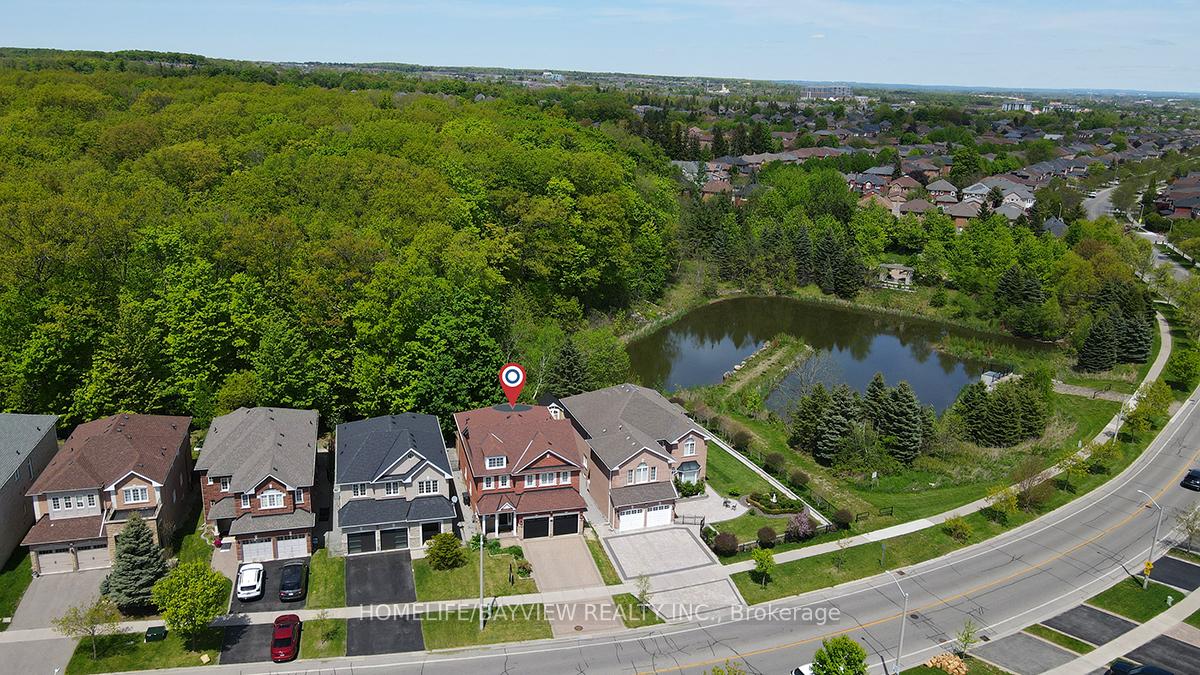
- Features: Backs on green belt, landscaped
- Other structures: Garden shed, gazebo, sauna, storage, fence - full
- Size: 40.03 × 131.1 ft
- Shape: Rectangular
- Zoning: Single-Family Detached
Parking2 Garage, Attached, Private double
- Spaces: 2 Garage
- Garage: Attached
- Driveway: Private double
Heating, water and powerHeat pump, gas, Central air, Municipal water
- Heating: Heat pump, gas
- Cooling: Central air
- Water: Municipal water
- Sewer: Municipal sewer
Costs and taxesTaxes $8,082 a year, HST included in the price, Rental items None
- Taxes, 2024: $8,082 a year
- HST: HST included in the price
- Rental items: None
Included in the saleAll existing kitchen b/i s/s appliances on main floor plus basement kitchen appliances, washer & dryer, all existing light fixtures & window coverings. high efficiency furnace, central air condition, heat pump, garage door opener & remotes. covered pergola and it's ceiling fan & mini fridge in the backyard. exercise cable machine & work out rack in the basement rec room. tankless hot water tank, water softener & purification water system, reverse osmosis water filter. backyard shed, alarm system, door bell camera, outside security camera with monitor, turkish heated stone sauna,..........fully automated home with google app., N/a
- Included: All existing kitchen b/i s/s appliances on main floor plus basement kitchen appliances, washer & dryer, all existing light fixtures & window coverings. high efficiency furnace, central air condition, heat pump, garage door opener & remotes. covered pergola and it's ceiling fan & mini fridge in the backyard. exercise cable machine & work out rack in the basement rec room. tankless hot water tank, water softener & purification water system, reverse osmosis water filter. backyard shed, alarm system, door bell camera, outside security camera with monitor, turkish heated stone sauna,..........fully automated home with google app.
- Not included: N/a
NearbyClear view, fenced yard, greenbelt/conservation, park, ravine, public transit
- Close to: Clear view, fenced yard, greenbelt/conservation, park, ravine, public transit
Listing detailsN12161214, Sold, May 21, 2025
- MLS® number: N12161214
- Status: Sold
- Listed on: May 21, 2025
- Days on market: 14
- Updated: Jun 4, 2025
- Possession: 2025-09-01 / Flexible
- Occupied by: Owner
- Listing brokerage: HOMELIFE/BAYVIEW REALTY INC.
About this home
46 Canyon Hill Avenue, Richmond Hill (Westbrook), ON L4C 9T5
Back To Ravine & Conservation Area Stunning Executive Fully Automated Home In Desirable Westbrook Community. Totally Remodeled & Upgraded, Very Clean & Well Designed. Proud Of Ownership House With Over 4000Sq.Ft. Of Living Space. All Bedrooms With Ensuite Bathrooms. Carpet Free House With Glooming Engineered Hardwood Floorings Through Out Main & Second Floor. Professional Landscaping With Interlock On Driveway & Private Ravine Backyard, A Retreat Escape. Smooth Ceilings Through Out With Pot Lights On All 3 Levels. Welcoming Foyer With Powder Room & W/I Organized Closet. Gorgeous Modern Kitchen With Huge Full Slab 10'X5' Centre Island With Quartz Counter Top & Quartz Backsplash, Tall Cabinets With Decorative Upper Glass Doors, B/I S/S KitchenAid Appliances, 5 Burner Gas Counter Top Stove, Hood, Microwave & Oven, Dishwasher & French Door Fridge. Lots of Cabinets, Pots & Pans Drawers. Family Room With Gas Fireplace & Quartz Mantel Looking Back To Ravine Backyard. All Bathrooms Updated With Quartz Counter Tops. Primary Bedroom Ensuite With Double Sink & Frameless Glass Door Standing Shower & Free Standing Tub. Laundry Room With LG Washer & Dryer, Upper Cabinets & Direct Access To Garage. Newer Roof & Insulation. Professional Finished Basement with Full Kitchen With Fridge, Stove, B/I Dishwasher, Exhaust Hood & Sink. Exercise/Rec Room, 4Pcs Bathroom & Turkish Stone Heated Sauna, Insulated Music Studio Room. Private Backyard With Interlock Stone, Covered Pergola With Ceiling Fan, TV & Mini Fridge, Back To Ravine View Great For Family Gathering & Entertainment. Close To High Ranked St. Theresa & Richmond Hill Schools, Parks, Public Transportation, Yonge St. & Shopping Centres.
Ask about this home
A HOMEH agent will answer your questions about this home.
Around this home
Daily convenience, out of 100, from the distances below
Schools nearby
School rating, out of 10.
Helpful calculators
Your HOMEH agent

"I would see it this week."