

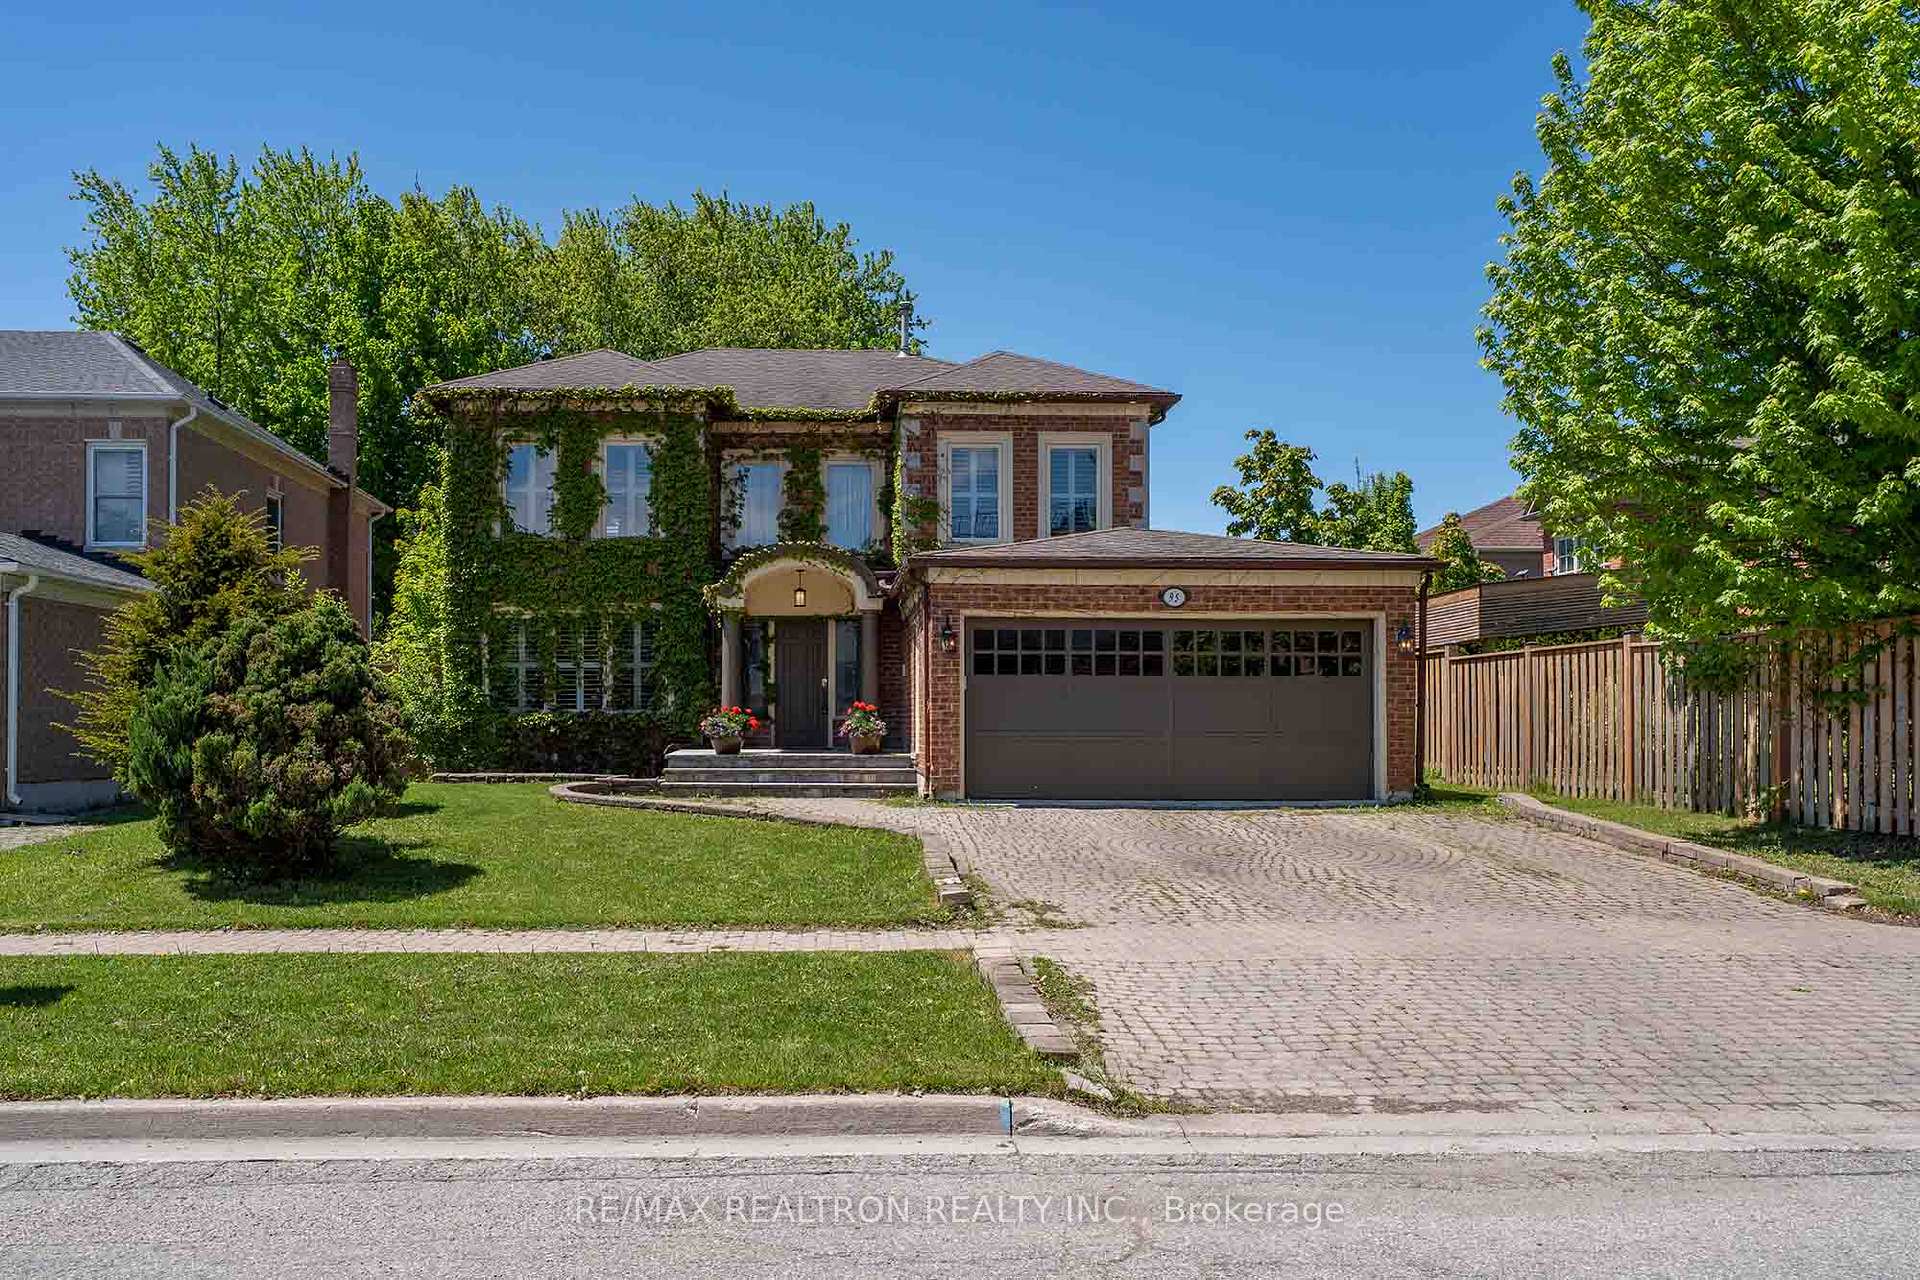
95 Baynards Lane
95 Baynards Lane
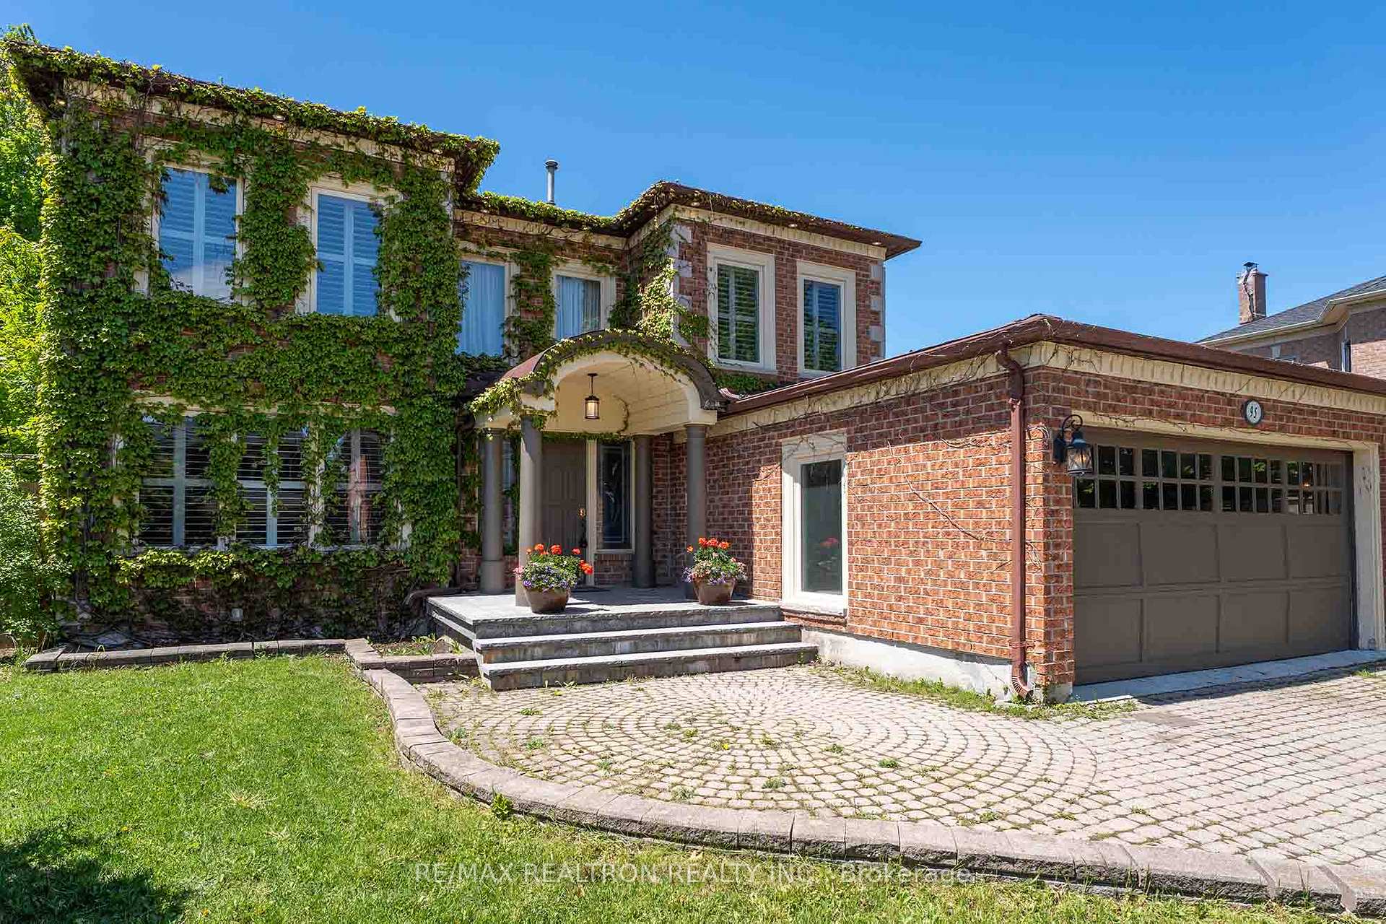
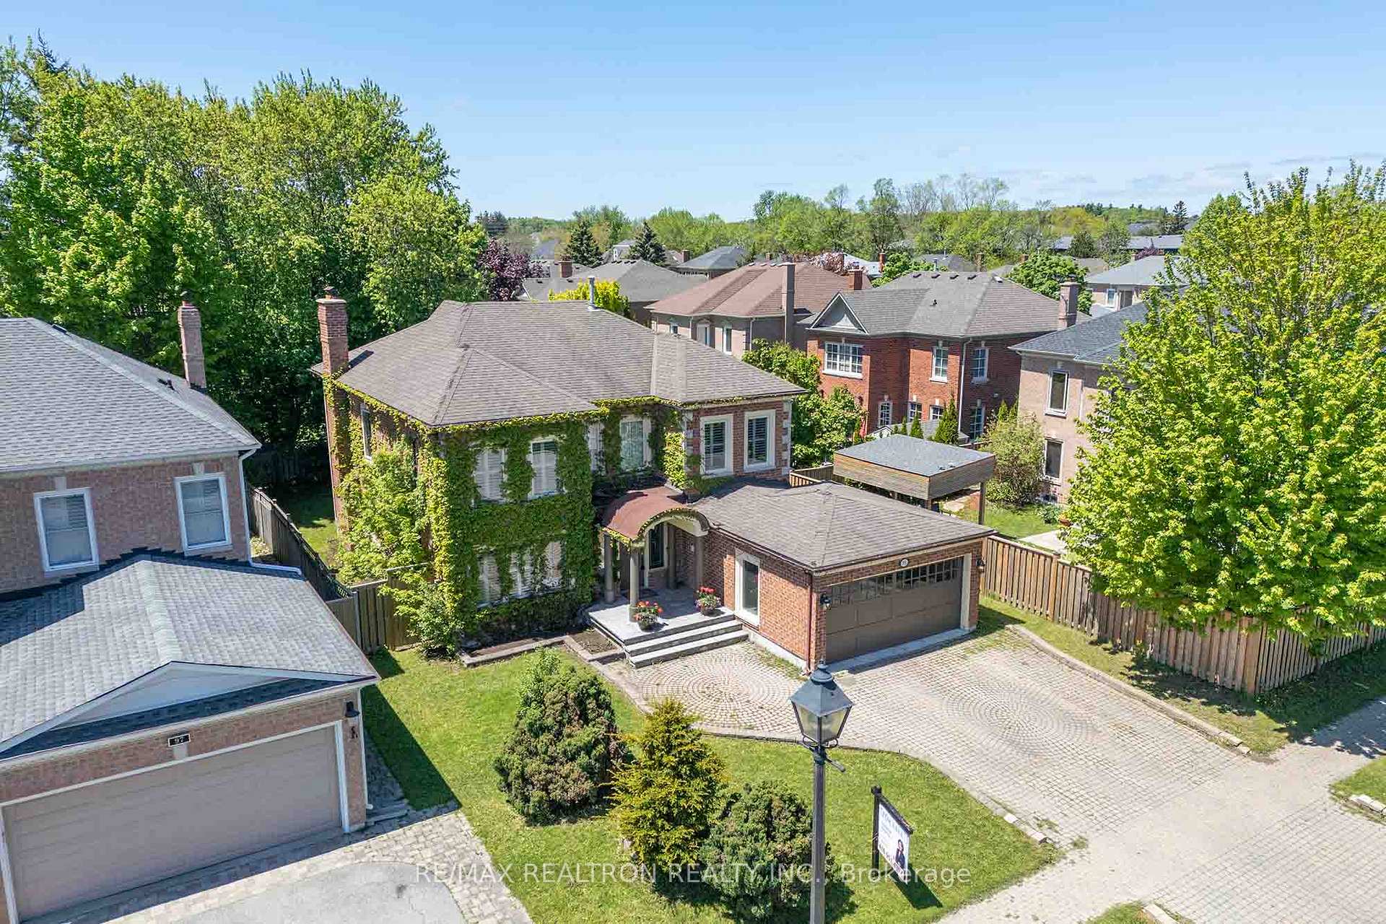
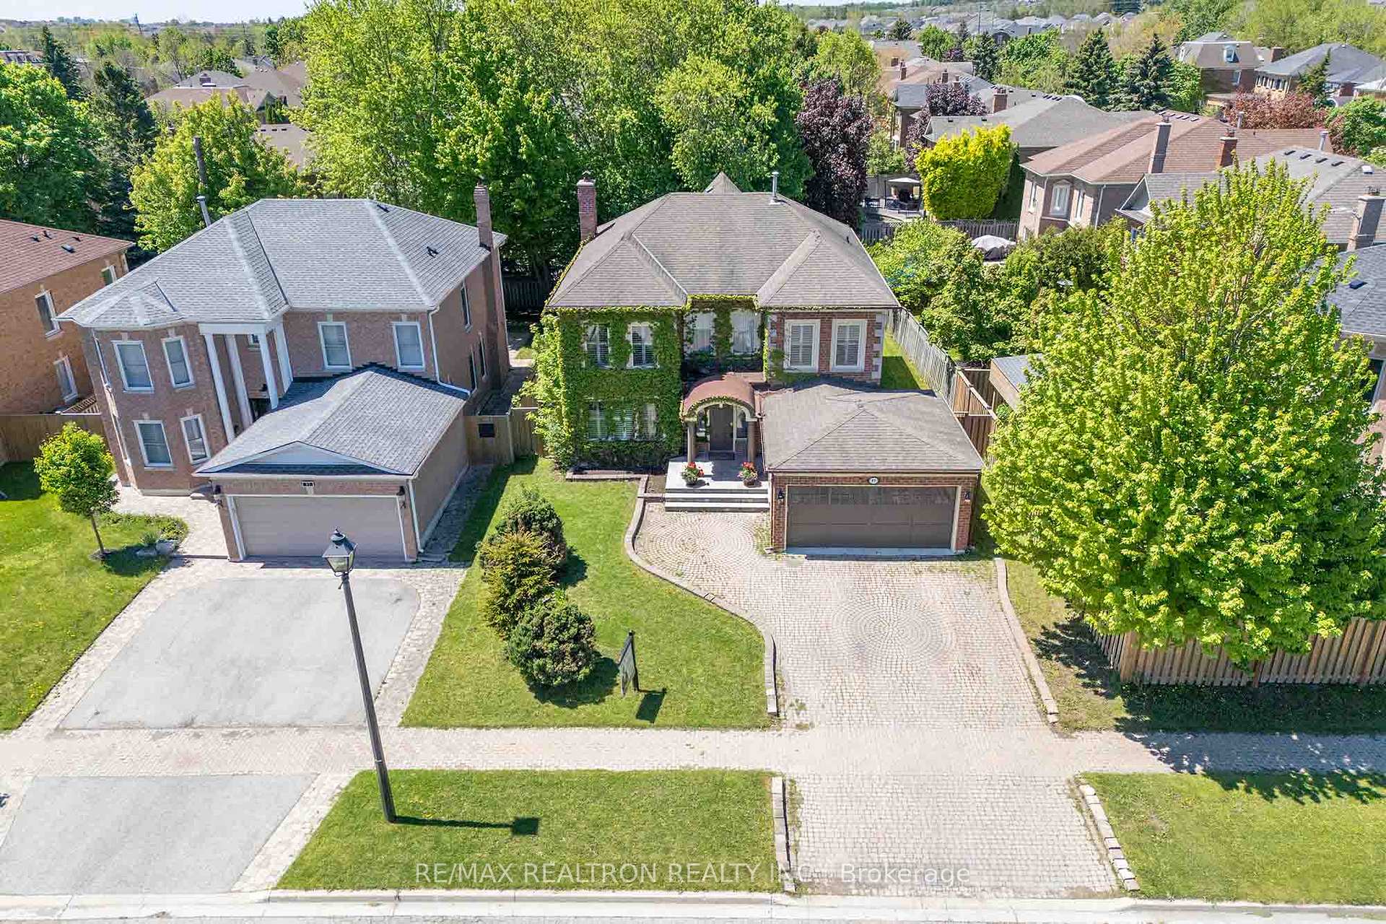
 See all 50 photos
Property history
Facts and features
- BasementFinished
- Water, sewerMunicipal
- HeatingForced air
- CoolingCentral air
- Second kitchen
- Hardwood floors
- Fireplace
- Central air
The homeDetached, 2-storey, 3,000–3,500 sq ft
- Type: Detached
- Style: 2-storey
- Living space: 3,000–3,500 sq ft
- Basement: Finished
InsideFireplace Yes, Hardwood, Stone, Broadloom, Central vacuum, sauna
- Fireplace: Yes
- Flooring: Hardwood, Stone, Broadloom
- Features: Central vacuum, sauna
- Rooms above ground: 9
- Rooms in the basement: 3
- Bedrooms: 4 + 1 in the basement
- Bathrooms: 4
- Kitchens: 2
- Family room: Yes
Outside and lotBrick, Shingles, Unknown
- Exterior: Brick
- Roof: Shingles
- Foundation: Unknown
- Size: 52.49 × 114.83 ft
Parking2 Garage, Attached, Private double
- Spaces: 2 Garage
- Garage: Attached
- Driveway: Private double
Heating, water and powerForced air, gas, Central air, Municipal water
- Heating: Forced air, gas
- Cooling: Central air
- Water: Municipal water
- Sewer: Municipal sewer
Costs and taxesTaxes $8,039 a year, HST included in the price, 2 hot water tanks
- Taxes, 2024: $8,039 a year
- HST: HST included in the price
- Rental items: 2 hot water tanks
Included in the saleAdditional features include an ac split unit in one room and an expansive bright foyer with soaring ceilings, adding to the homes grandeur. all existing appliances stainless steel fridge, built-in dishwasher, washer & dryer, stove, hood, microwave, 2 electric garage door openers & remotes.
- Included: Additional features include an ac split unit in one room and an expansive bright foyer with soaring ceilings, adding to the homes grandeur. all existing appliances stainless steel fridge, built-in dishwasher, washer & dryer, stove, hood, microwave, 2 electric garage door openers & remotes.
Listing detailsN12161396, Sold, May 21, 2025
- MLS® number: N12161396
- Status: Sold
- Listed on: May 21, 2025
- Days on market: 78
- Updated: Aug 7, 2025
- Possession: 60-89 days
- Occupied by: Owner
- Listing brokerage: RE/MAX REALTRON REALTY INC.
About this home
95 Baynards Lane, Richmond Hill (Mill Pond), ON L4C 9B9
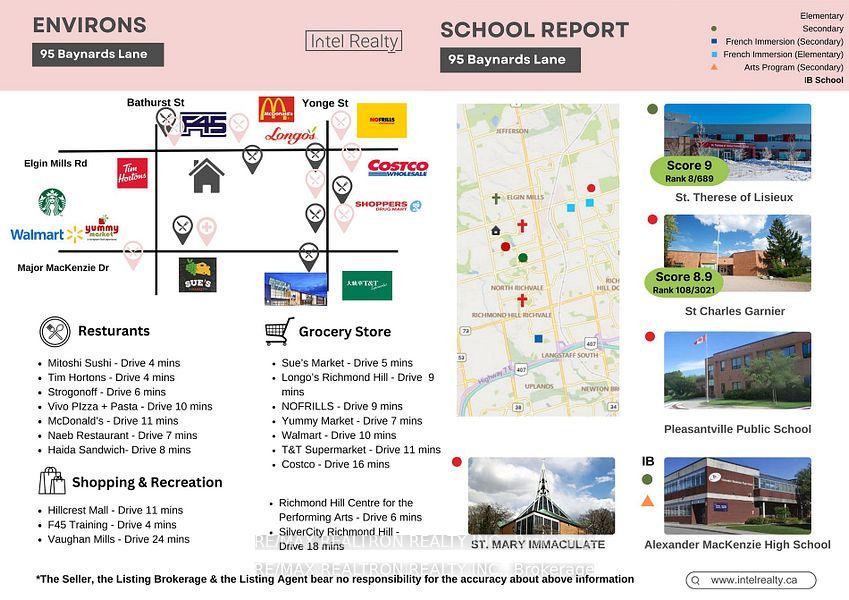
Welcome to 95 Baynards Ln, a stunning 4-bedroom home in the highly desirable Mill Pond neighborhood. Situated on a 52 x 115 ft lot, this elegant residence boasts high ceilings, a grand foyer with a sweeping staircase, and freshly painted interiors, creating a bright and inviting atmosphere.The main floor features a formal living and dining area with French doors, a spacious family room with a fireplace, and a bright kitchen with a step down to a sun-filled breakfast area. Pot lights illuminate the space, enhancing the warmth and character of the home.The primary suite is a true retreat, offering a luxurious 6-piece ensuite with a spa-like ambiance. The additional bedrooms are bright and spacious, providing ample room for family and guests.The finished basement is an entertainers dream, complete with a jacuzzi, wet bar, wet and dry sauna, an additional bedroom, and a cozy fireplace. This level offers the perfect space for relaxation, recreation, or hosting gatherings. The private backyard features a large deck, offering the perfect outdoor escape for dining, entertaining, or simply enjoying the peaceful surroundings.This home is perfectly located within walking distance to schools, public transit, hospitals, and parks. Commuters will love the proximity to two GO Train stations, Hwy 407 & 404, and theYRT bus stop connecting to VMC TTC station, providing seamless access to York University, UofT, and downtown Toronto. Enjoy nearby Mill Pond Park, Elgin Mills Greenway, and Oak Ridges Corridor, as well as community tennis courts and playgrounds. Daily errands are a breeze with Costco, Longos, T&T, No Frills, H-Mart, and more just minutes away. A rare opportunity to own in one of Richmond Hills most prestigious communities. Book your private showing today!
Ask about this home
A HOMEH agent will answer your questions about this home.
Around this home
Daily convenience, out of 100, from the distances below
Schools nearby
School rating, out of 10.
Helpful calculators
Your HOMEH agent

"I would see it this week."