

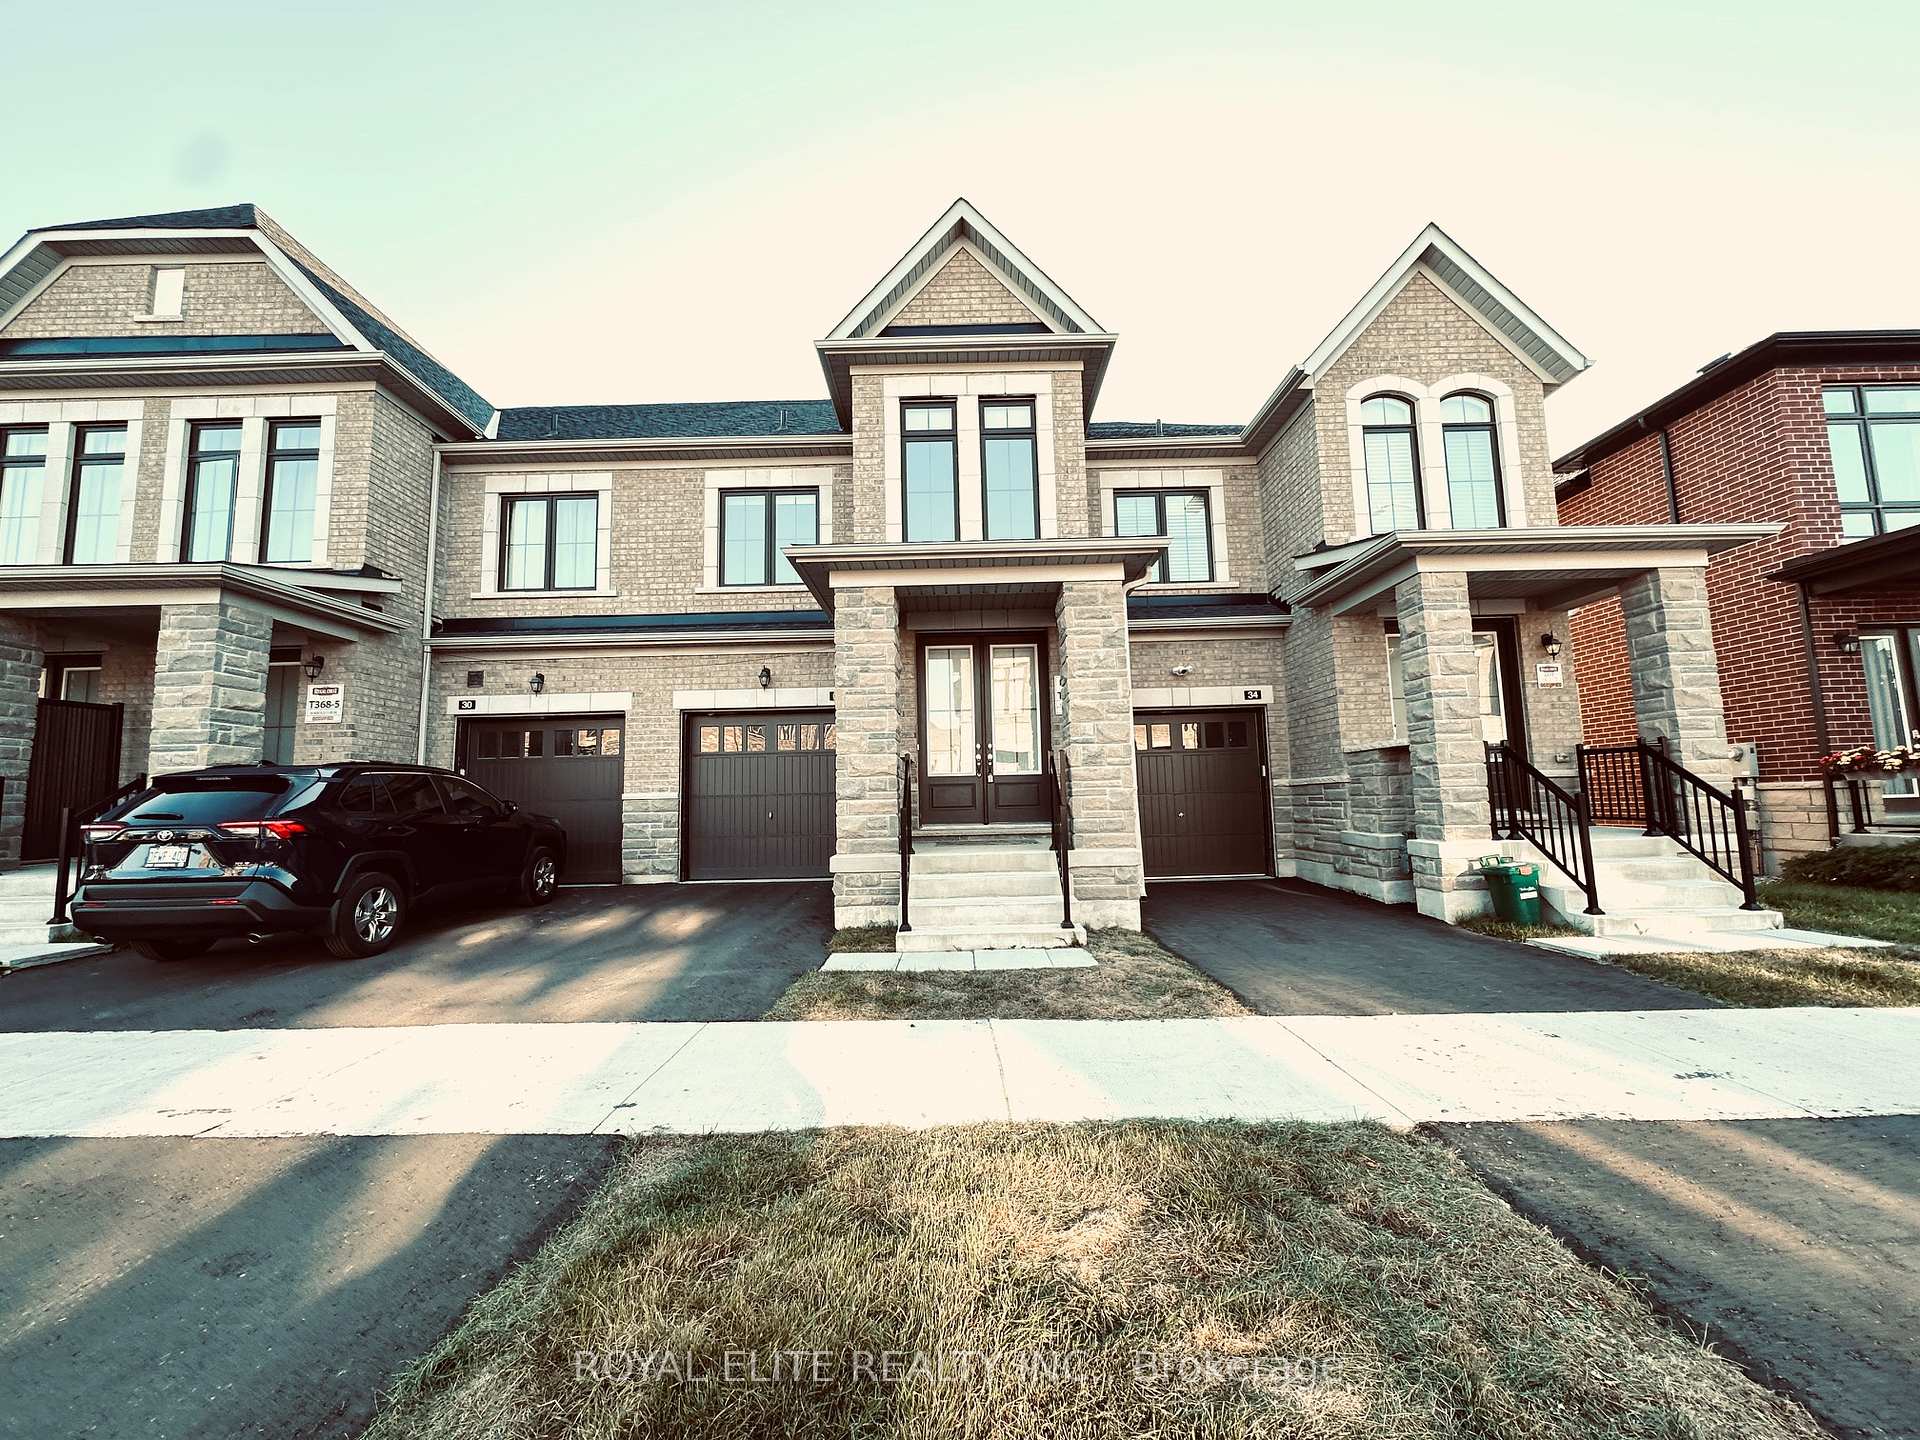
32 Hercules Club Drive
32 Hercules Club Drive
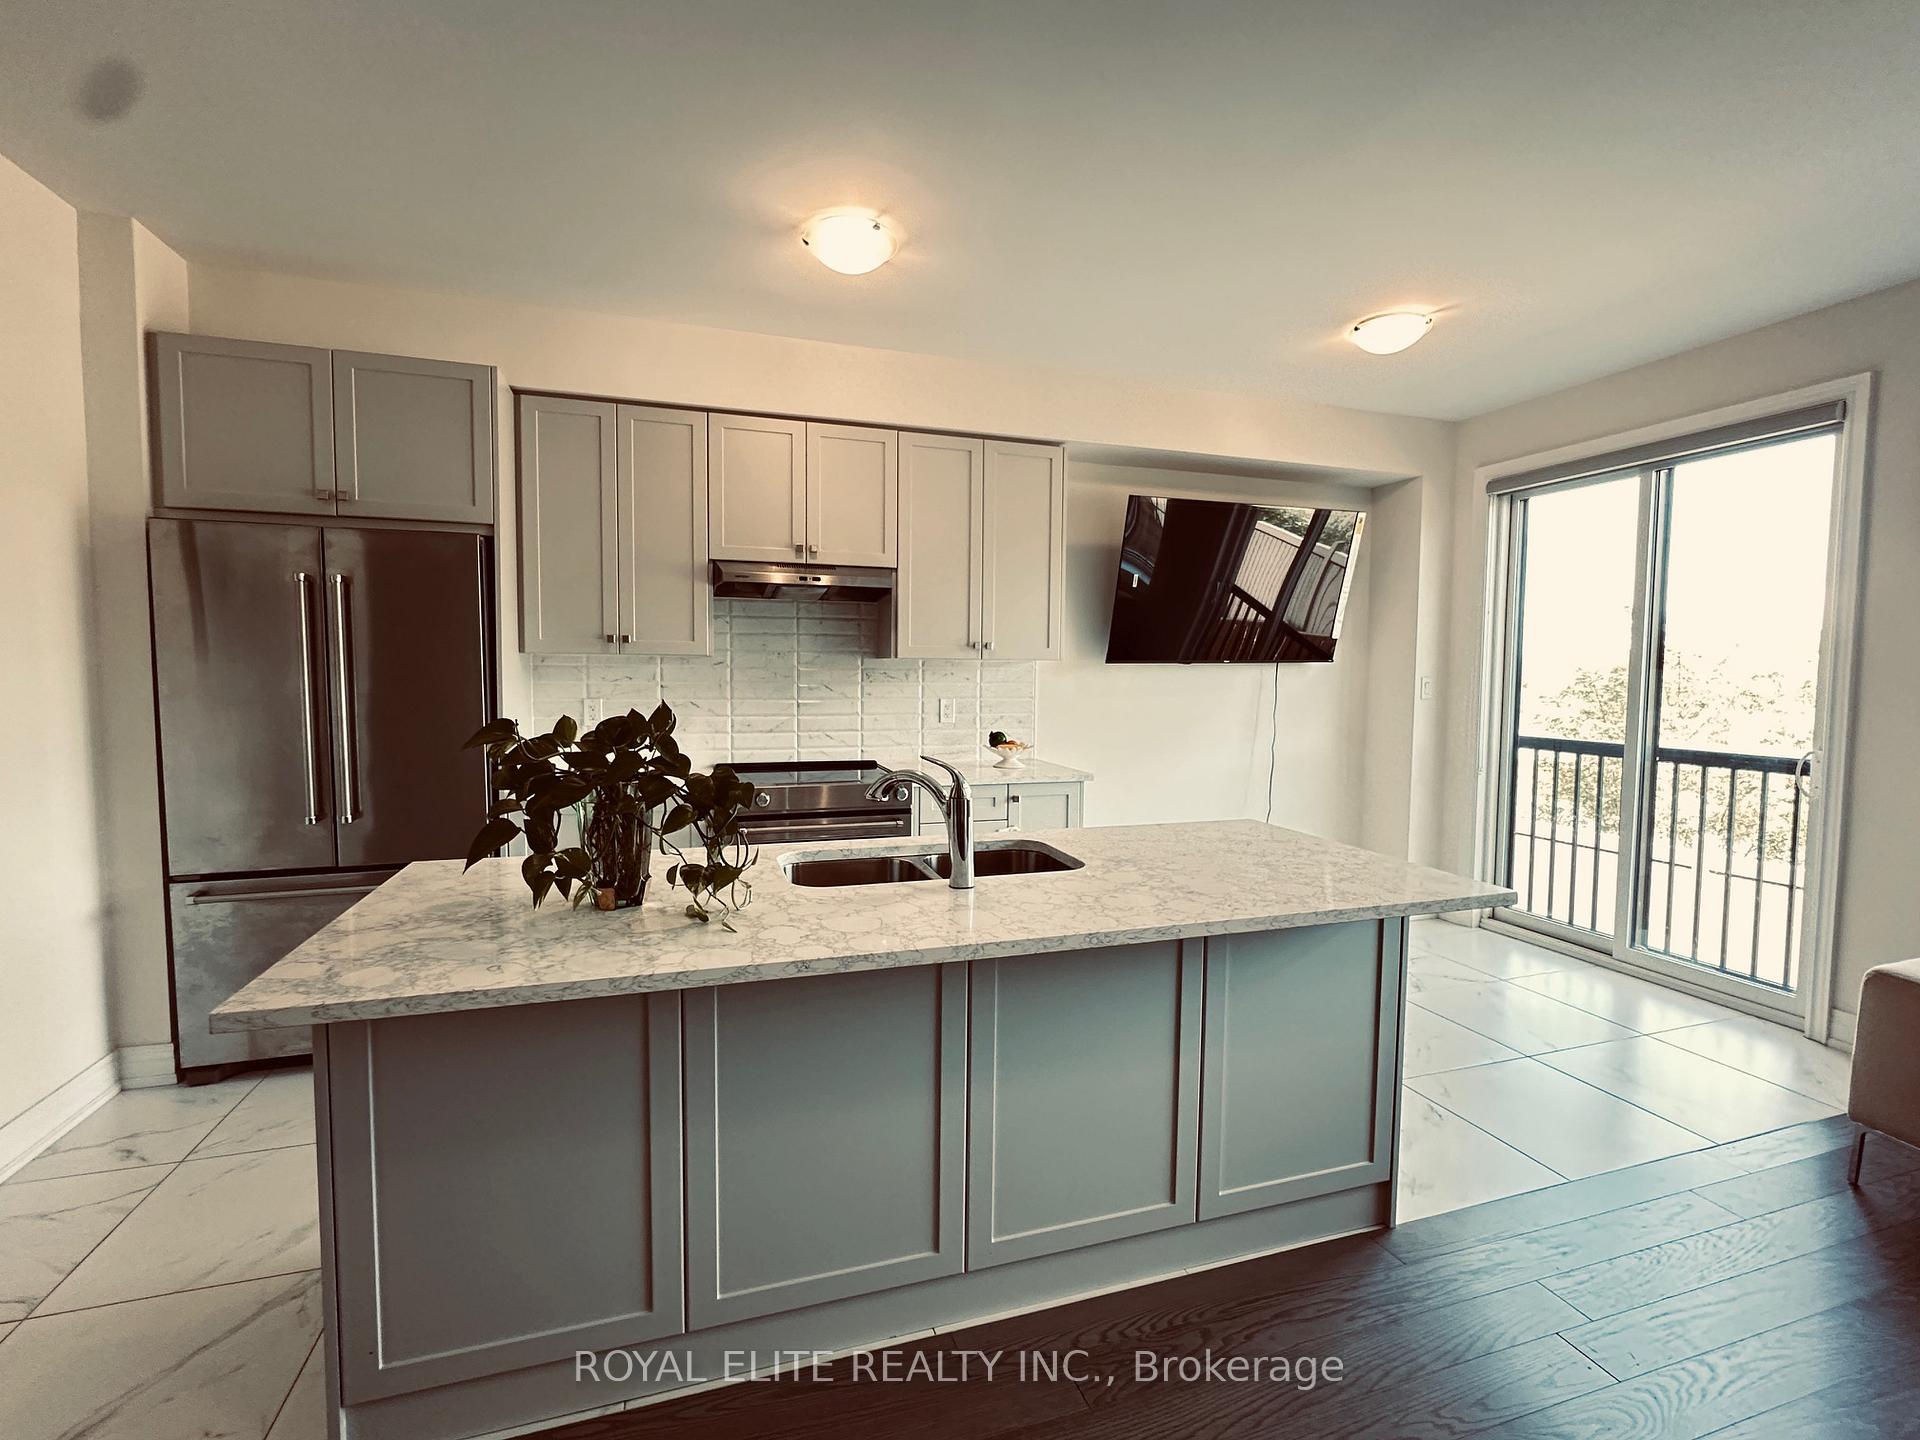 See all 16 photos
Property history
- $3,550ExpiredList: 2026-01-13|End: 2026-04-30|107 daysN12691846
- $3,550ExpiredList: 2025-10-19|End: 2025-12-18|60 daysN12471026
- $1,248,000ExpiredList: 2025-09-04|End: 2025-11-28|85 daysN12380589
Facts and features
- BasementWalk-out
- Lease term12 months
- FurnishedFurnished
- LaundryIn basement
- Central air
The homeFreehold Townhouse, 2-storey, 1,500–2,000 sq ft
- Type: Freehold Townhouse
- Style: 2-storey
- Living space: 1,500–2,000 sq ft
- Basement: Finished with walk-out
InsideIn basement, Auto garage door remote, Rooms above ground 5
- Laundry: In basement
- Features: Auto garage door remote
- Rooms above ground: 5
- Bedrooms: 3 + 1 in the basement
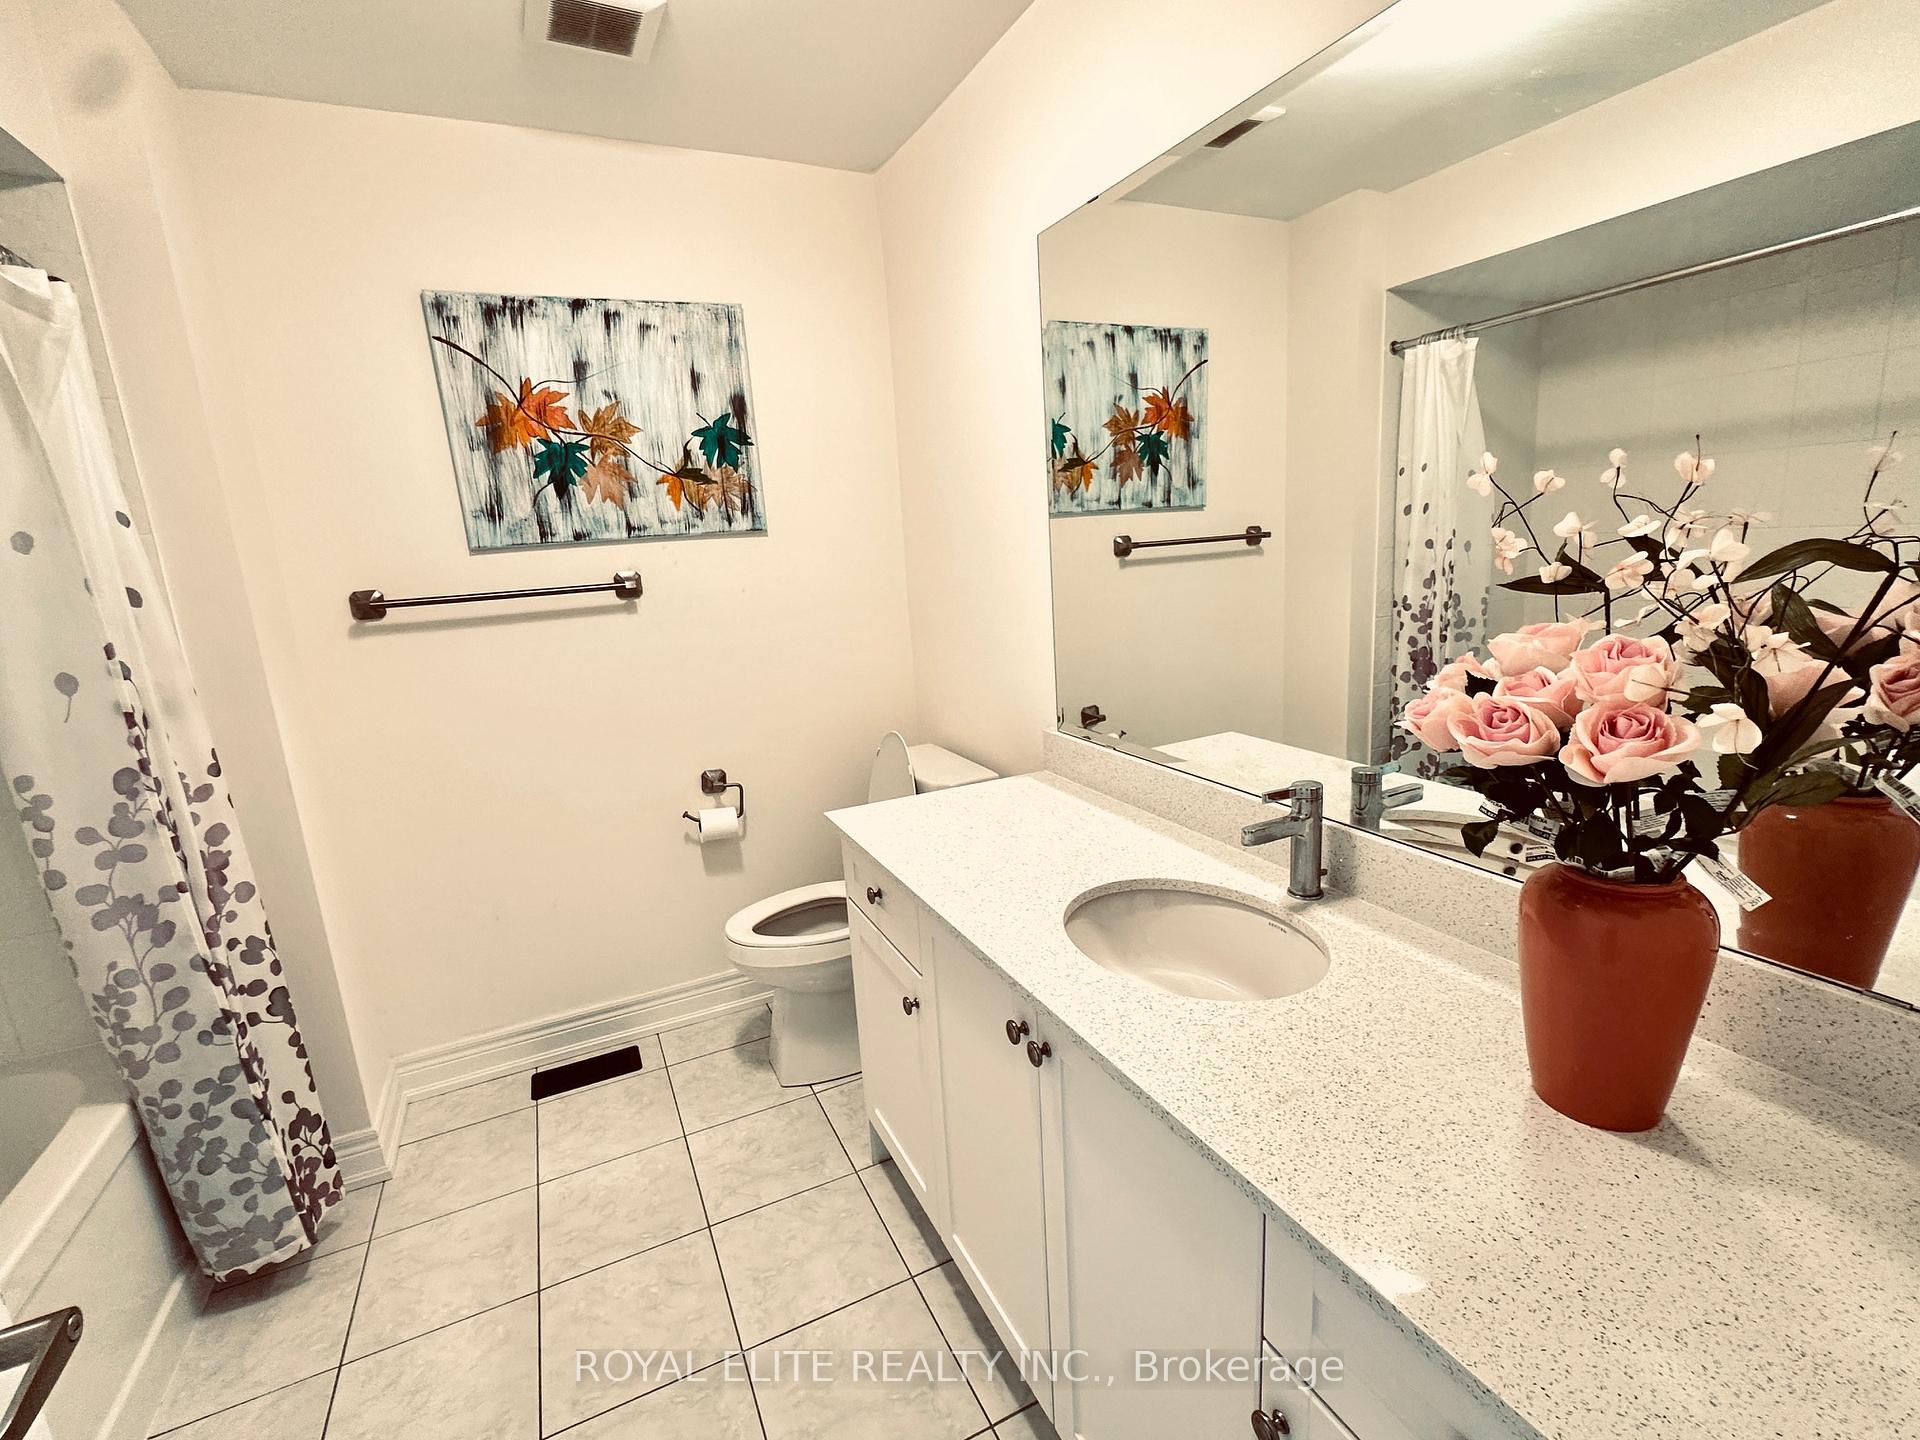
- Bathrooms: 4
- Kitchens: 1
Outside and lotBrick, Unknown, Concrete
- Exterior: Brick
- Roof: Unknown
- Foundation: Concrete
Parking1 Garage, Built-in
- Spaces: 1 Garage
- Garage: Built-in
Heating, water and powerForced air, gas, Central air, Municipal water
- Heating: Forced air, gas
- Cooling: Central air
- Water: Municipal water
- Sewer: Municipal sewer
Rent and termsRent $3,550 a month, Entire property, Furnished
- Rent: $3,550 a month
- Space for rent: Entire property
- Furnished: Furnished
- Lease: 12 months
- Rent includes: Parking
- Deposit: Required
- Credit check: Required
- Employment letter: Required
- Rental application: Required
- References: Required
Listing detailsN12471026, Expired, Oct 19, 2025
- MLS® number: N12471026
- Status: Expired
- Listed on: Oct 19, 2025
- Days on market: 60
- Updated: Dec 18, 2025
- Possession: Immediate
- Occupied by: Vacant
- Listing brokerage: ROYAL ELITE REALTY INC.
About this home
32 Hercules Club Drive, Richmond Hill (Rural Richmond Hill), ON L4E 1K7
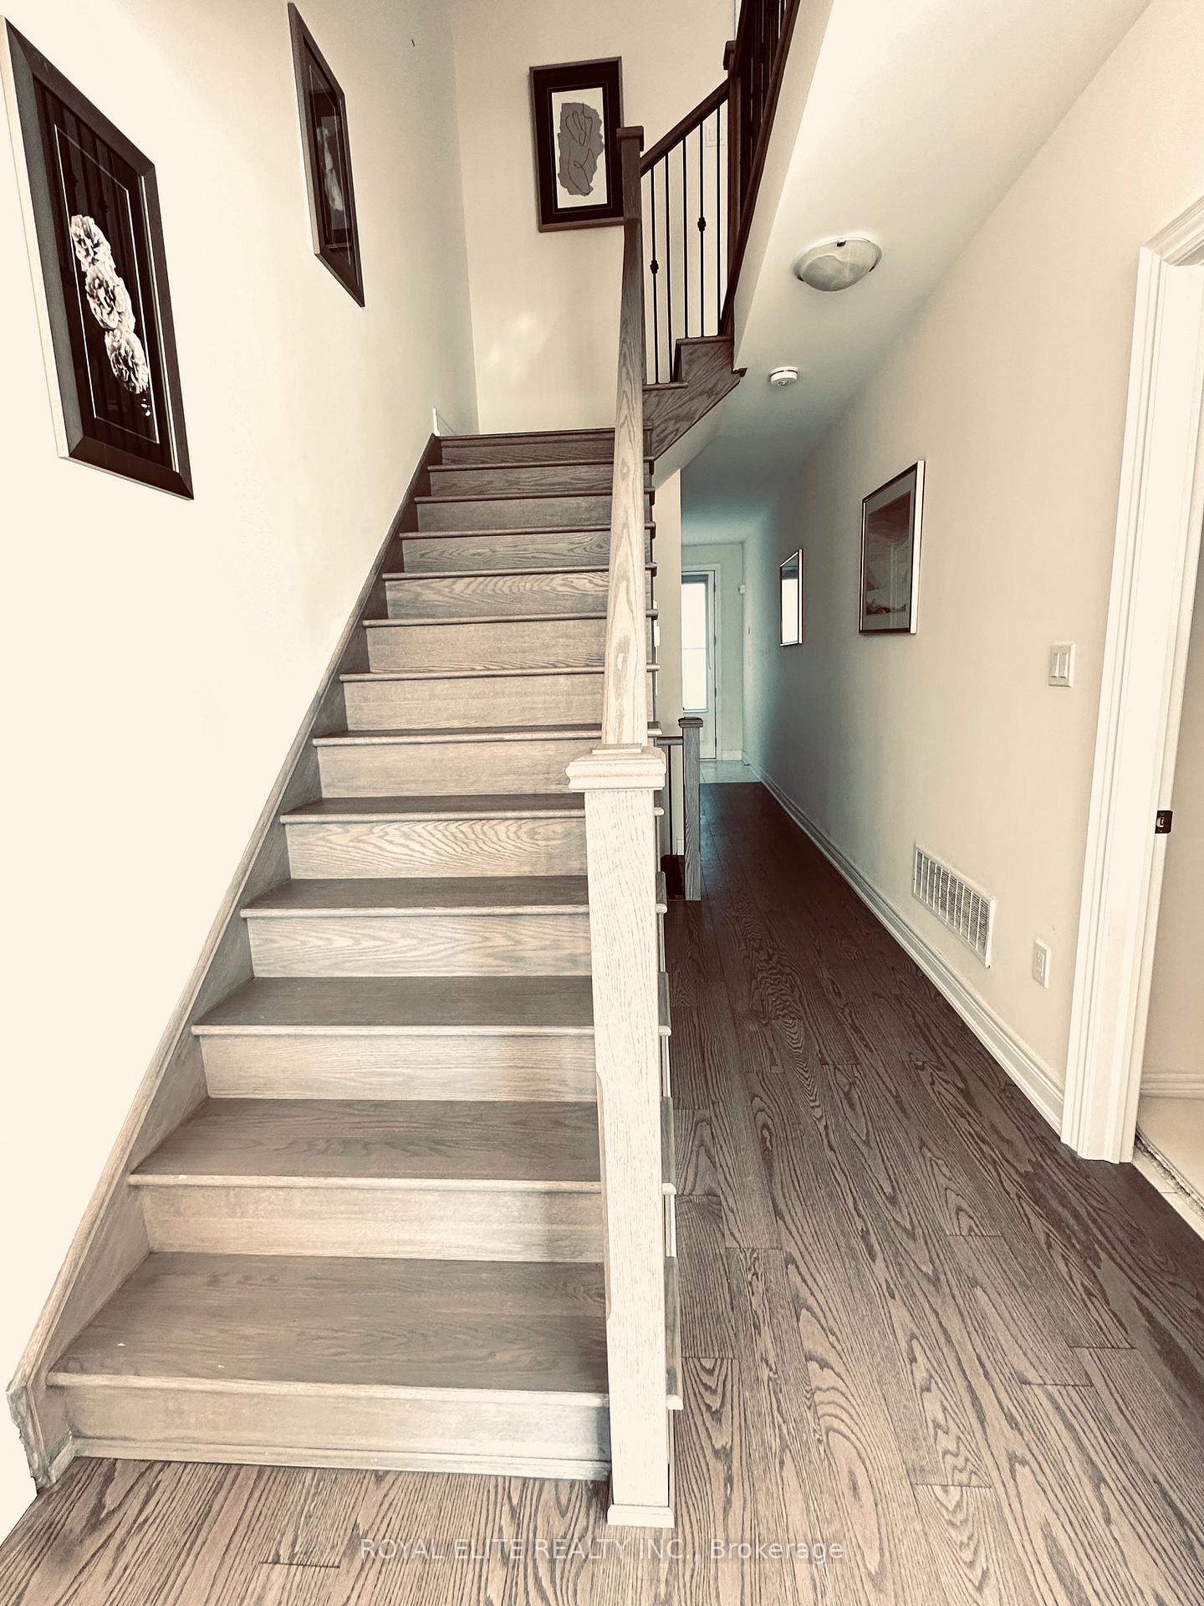
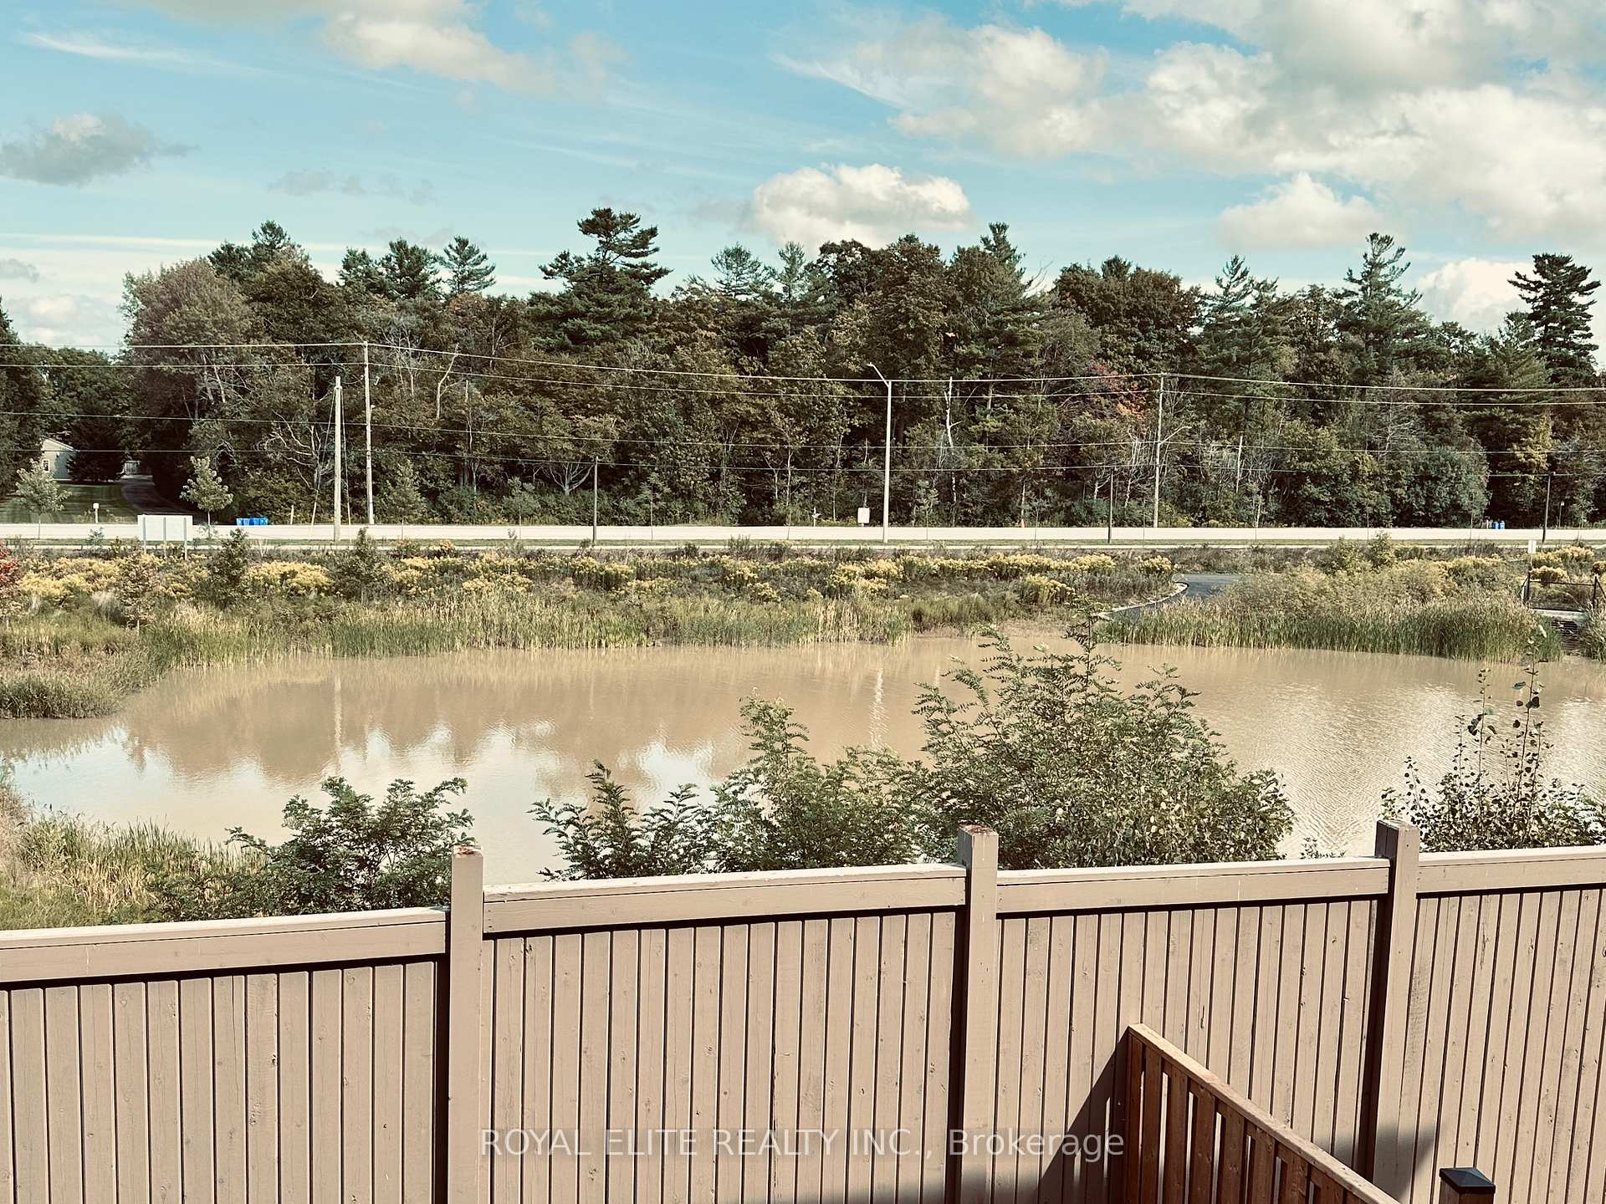
Brand new luxury modern townhouse in Richmond Hill,Pond View,WALK OUT FINSHED BASEMENT with lots of upgrades. Over 2000sf Living Space.Part of new Master planned community In Oakridges. 2 mins away from Hwy 404, Mins To Go stn, Lake Wilcox And community centre. Bright home with big windows. 9ft ceiling, Hardwood flooring Through-Out.Solid oak stairs. Spacious Great room. Modern open concept kitchen w/stainless steel appliance & centre island. Granite counter. 5 pc En-suite & walk-in closet. Richmond Green S.S. No POTL Fee.
Ask about this home
A HOMEH agent will answer your questions about this home.
Around this home
Daily convenience, out of 100, from the distances below
Schools nearby
School rating, out of 10.
Helpful calculators
Your HOMEH agent

"I would see it this week."