

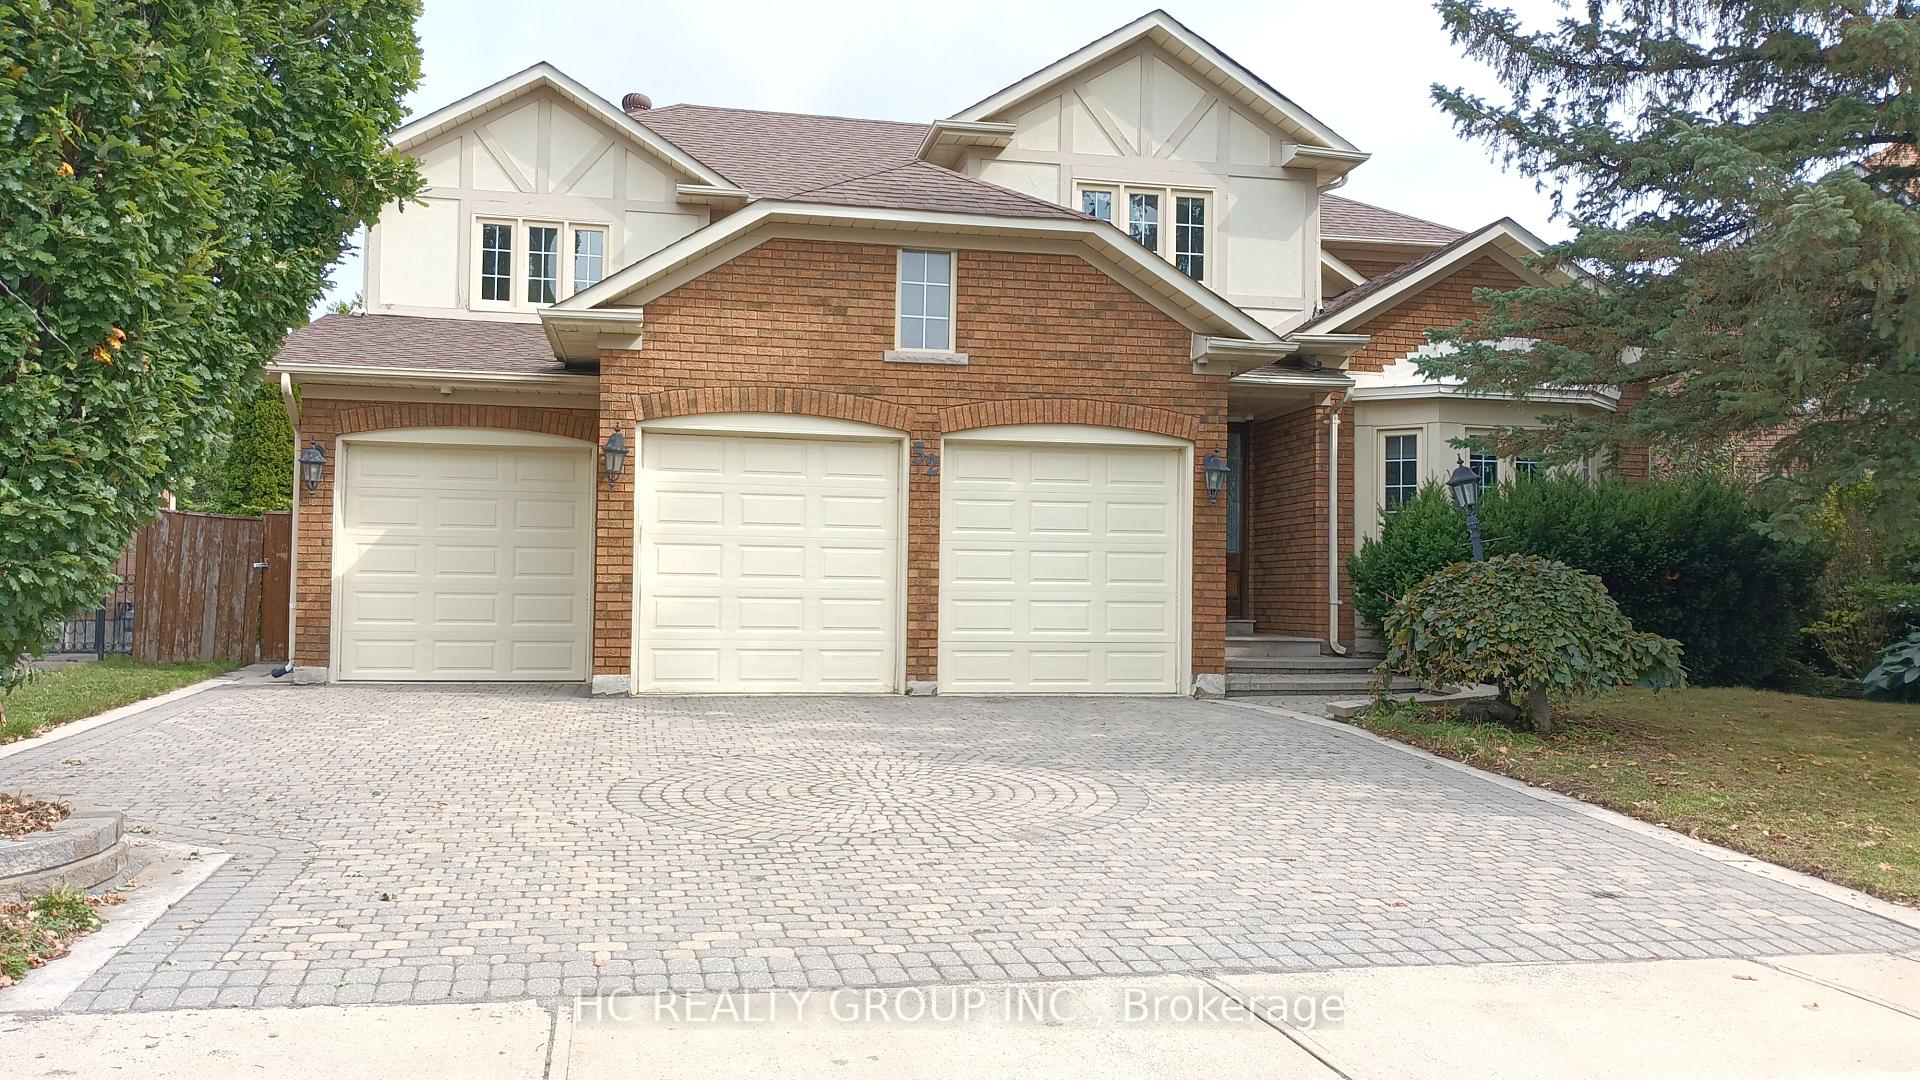
52 Chiltern Hill
Detached Rented
1/952 Chiltern Hill
Detached Rented
 See all 9 photos
4 Bedrooms
4 Bathrooms
3 Garage
3.5K–5K sq.ft
Entire Home
— Unit
Property history
Facts and features
- BasementFinished
- Lot size56 ft frontage
- Lease term12 months
- FurnishedUnfurnished
What stands out
- Second kitchen
- Hardwood floors
- Fireplace
- Central air
The homeDetached, 2-storey, 3,500–5,000 sq ft
- Type: Detached
- Style: 2-storey
- Living space: 3,500–5,000 sq ft
- Basement: Finished
InsideFireplace Yes, Carpet free, Ceramic, Hardwood, Electric dryer hookup, in building
- Fireplace: Yes
- Flooring: Carpet free, Ceramic, Hardwood
- Laundry: Electric dryer hookup, in building
- Features: Auto garage door remote, carpet free, sauna
- Rooms above ground: 10
- Bedrooms: 4
- Bathrooms: 4
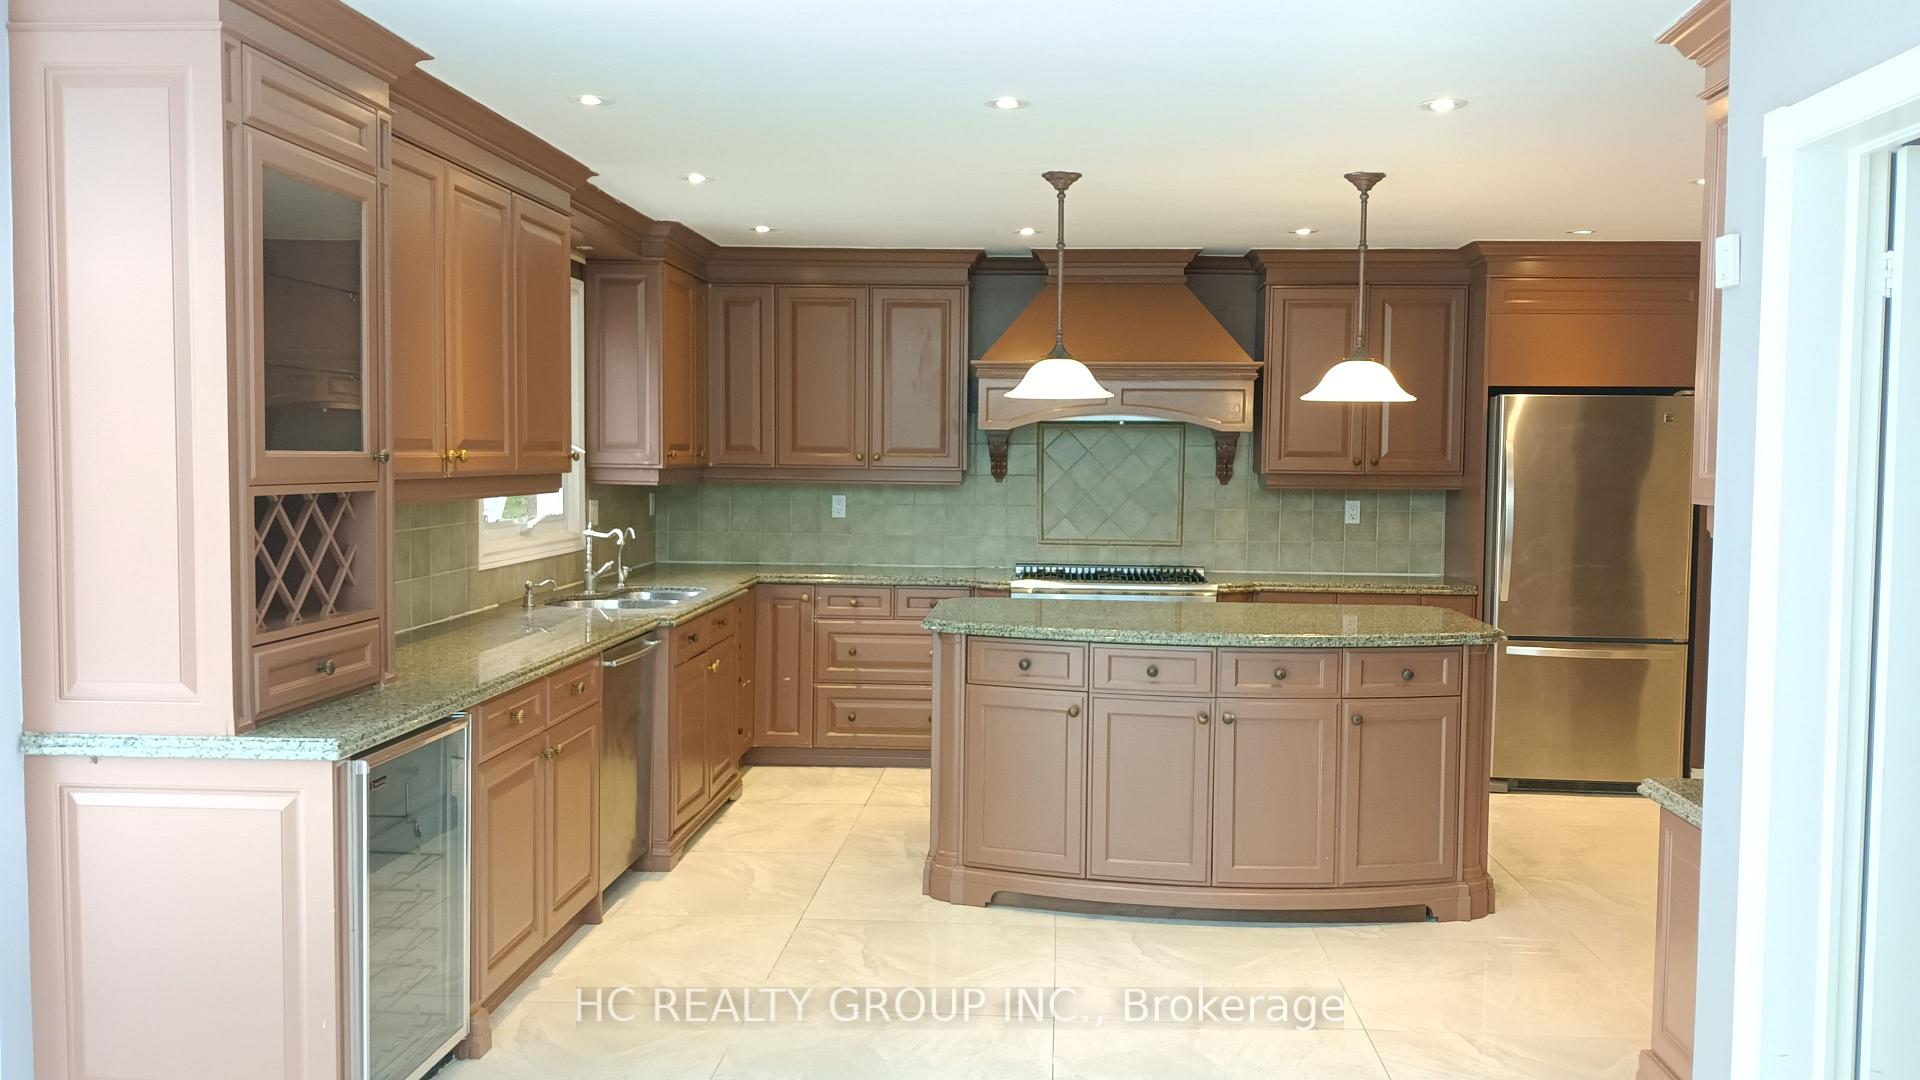
- Kitchens: 2
- Family room: Yes
Outside and lotBrick, Asphalt shingle, Block
Outside
- Exterior: Brick
- Roof: Asphalt shingle
- Foundation: Block
- Size: 55.7 ft frontage
Parking3 Garage, Attached
- Spaces: 3 Garage
- Garage: Attached
Heating, water and powerForced air, gas, Central air, Municipal water
- Heating: Forced air, gas
- Cooling: Central air
- Water: Municipal water
- Sewer: Municipal sewer
Rent and termsRent $5,300 a month, Entire property, Unfurnished
- Rent: $5,300 a month
- Space for rent: Entire property
- Furnished: Unfurnished
- Lease: 12 months
- Paid: Monthly
- Rent includes: Central air conditioning
- Deposit: Required
- Credit check: Required
- Employment letter: Required
- Rental application: Required
- References: Required
Listing detailsN12456274, Rented, Oct 9, 2025
- MLS® number: N12456274
- Status: Rented
- Listed on: Oct 9, 2025
- Days on market: 70
- Updated: Dec 18, 2025
- Possession: 2025-10-10 / Immediate
- Occupied by: Vacant
- Listing brokerage: HC REALTY GROUP INC.
About this home
52 Chiltern Hill, Richmond Hill (Bayview Hill), ON L4B 3B9
Auto Garage Door RemoteCarpet FreeSauna
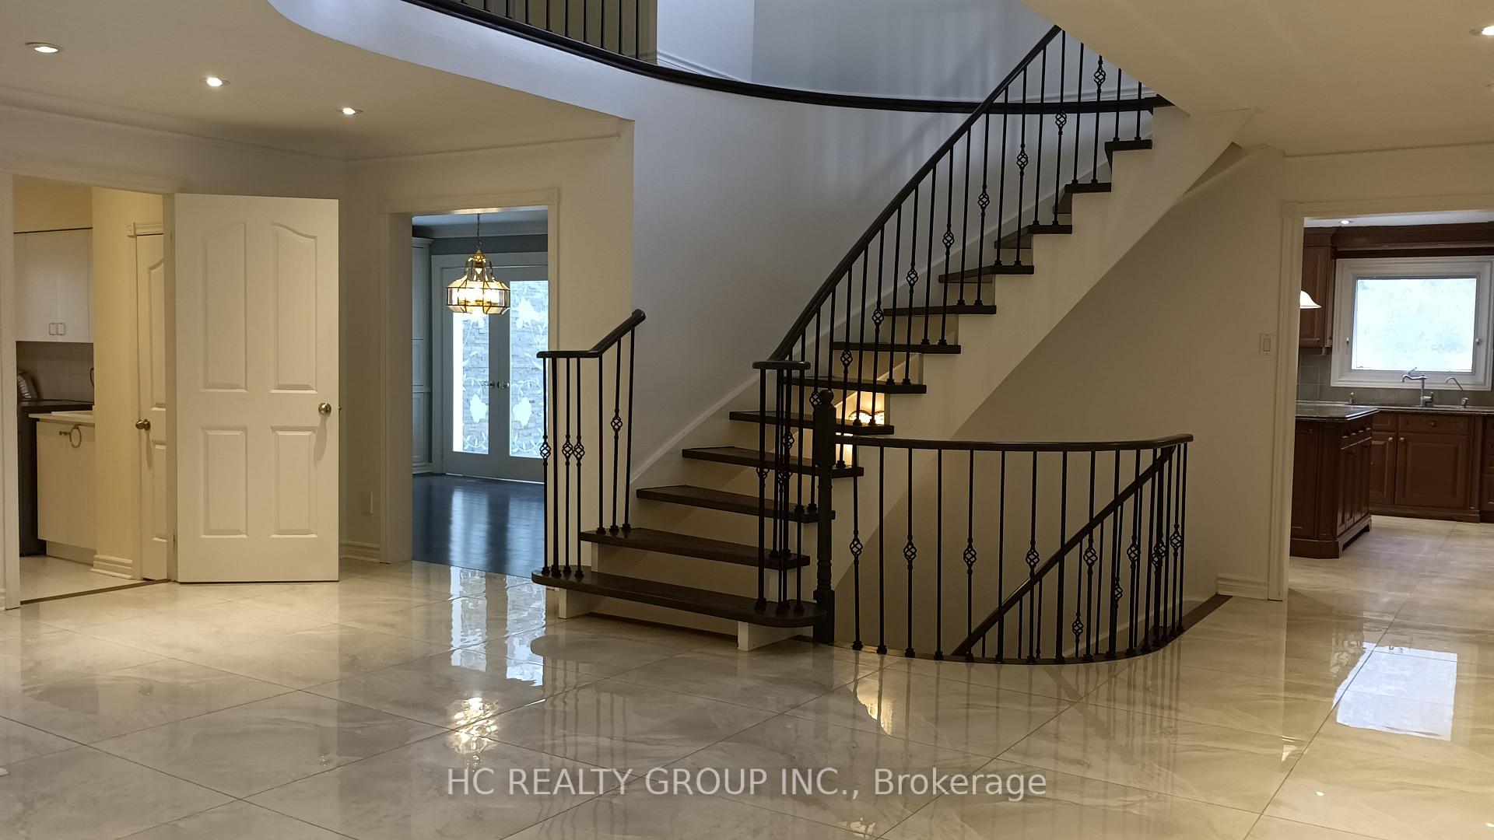
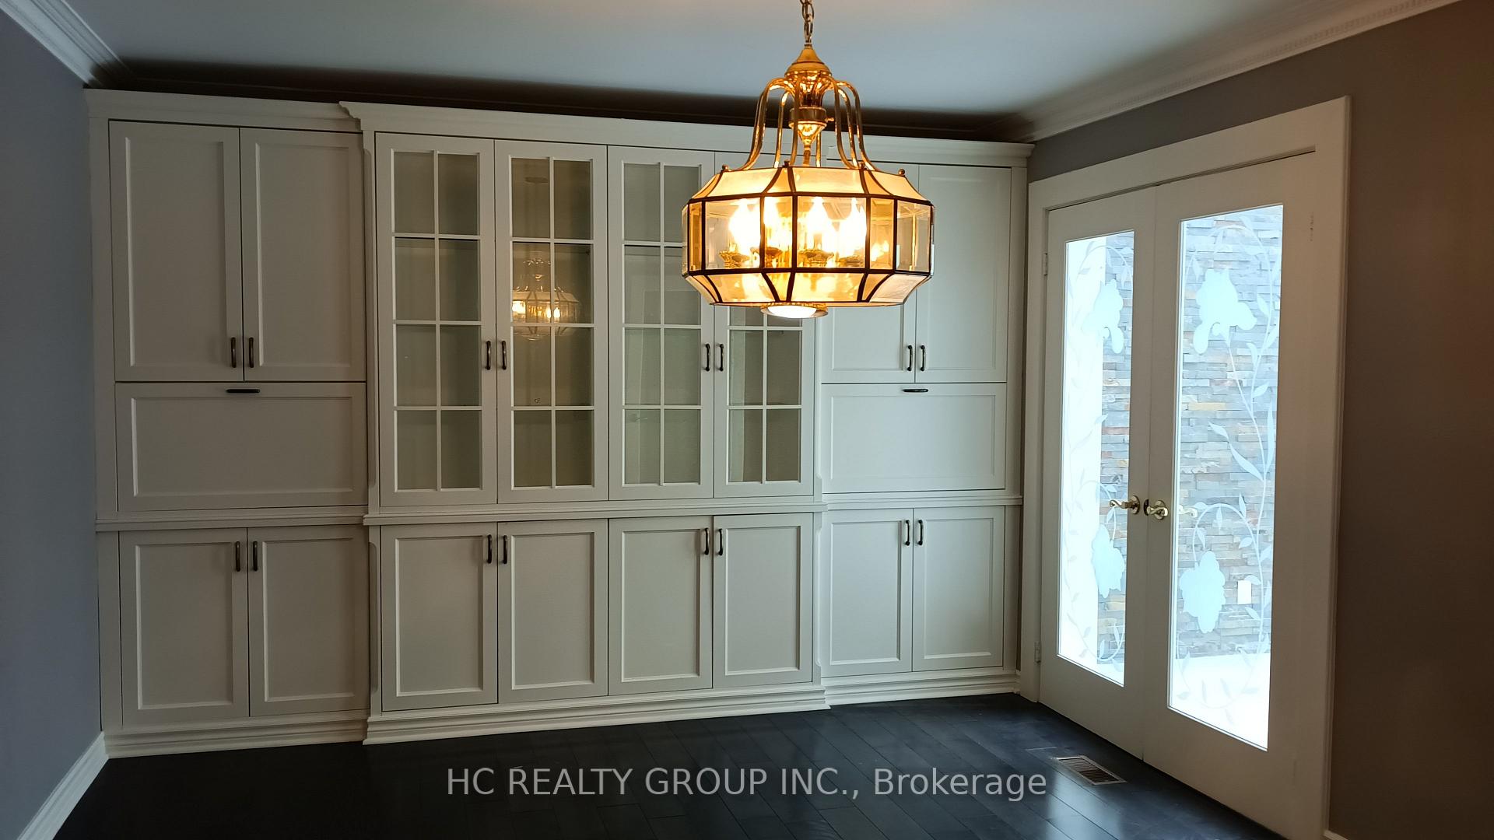
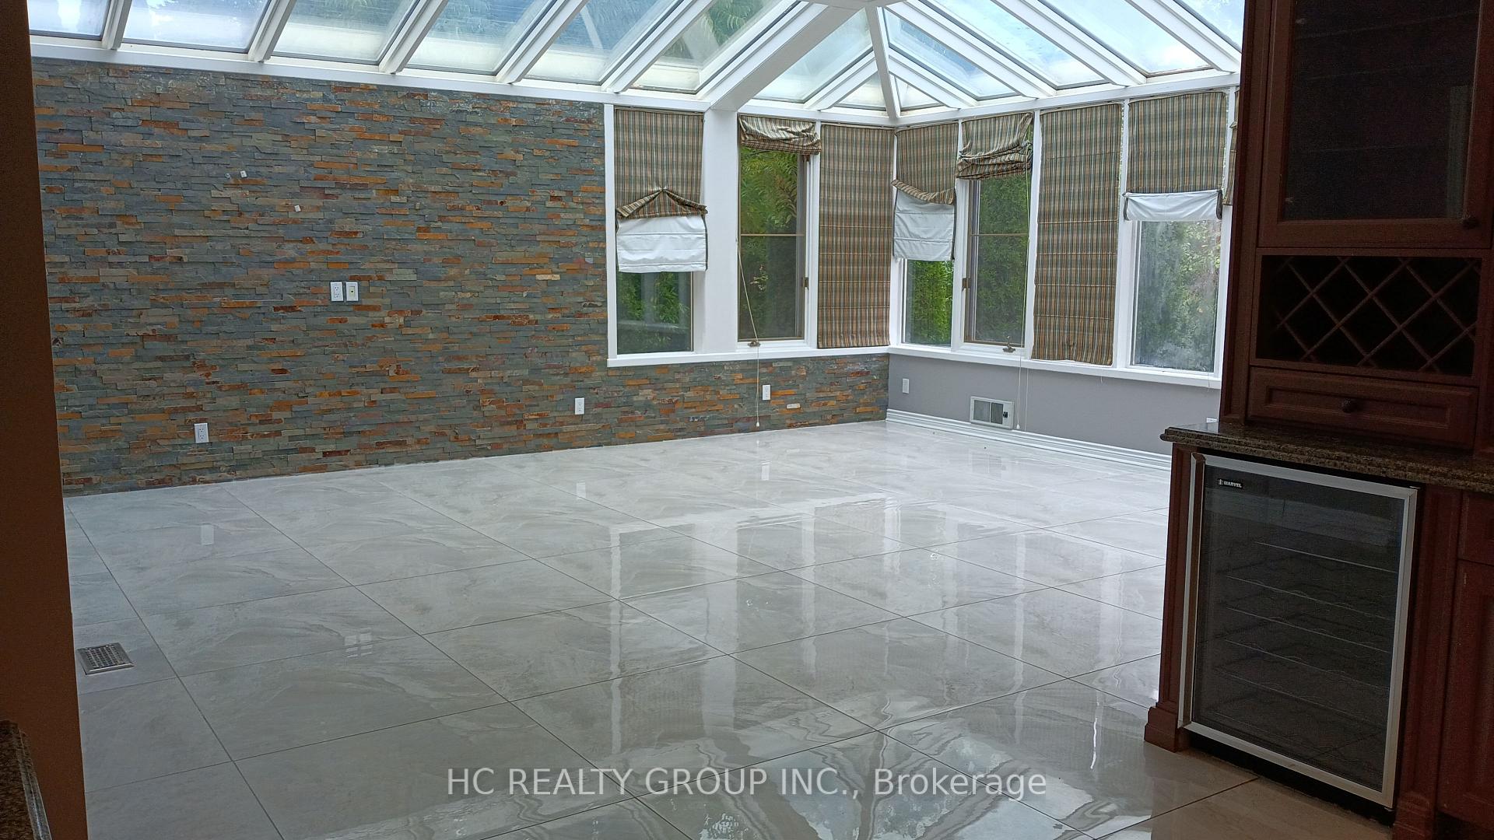
Located On Famous Bayview Hill. This Great Family Home Has Executive 3-Car Garage, Grand Hall And Spiral Staircase,U UpgradedGourmet Kitchen With Huge Island, Sunfilled Solar Room, Stunning 4 Bdrm 3900Sf Hardwood Floor Throughout, Basement With Wet Bar,Wine Storage,Kitchen,Sauna,Steam Room,Professional Landscape, Top Ranking Schools Zone "Bayview 2nd Highsch W/Ib Program"! Wlk To Pk, Bus, Shopping Plaza+Famous, Easy Access To Highway. Don't Miss It!
Read more
Ask about this home
A HOMEH agent will answer your questions about this home.
Ask a question
Around this home
Bayview & Major Mackenzie
Errands
Parks
Schools
Daily convenience, out of 100, from the distances below
ParkHorner Park · 6 within 1 km3 min walk207 m
GroceryFood Basics6 min walk371 m
SchoolRichmond Hill Christian Academy9 min walk530 m
PharmacyShoppers Drug Mart6 min walk399 m
Cafés & foodTaco Bell · 15 within 1 km5 min walk297 m
Gym & rec centreF45 Training12 min walk735 m
WalkDriveStraight-line distance, open map data
Grocery0.4 km
Park0.2 km
Dining0.3 km
Gym0.7 km
Schools nearby
School rating, out of 10.
Richmond Hill Christian Academyelementary · Private · 0.5 km
—
Bayview Secondary Schoolsecondary · Public · 0.6 km
9.2/10Excellent
St Joseph Catholic Elementary Schoolelementary · Catholic · 0.8 km
5.5/10Fair
Contact agent
Helpful calculators
Rent vs buy
Affordability
Mortgage
Down payment
Stress test
CMHC insurance
Your HOMEH agent

NimaHOMEH agent · Richmond Hill
"I would see it this week."
Ask Nima