

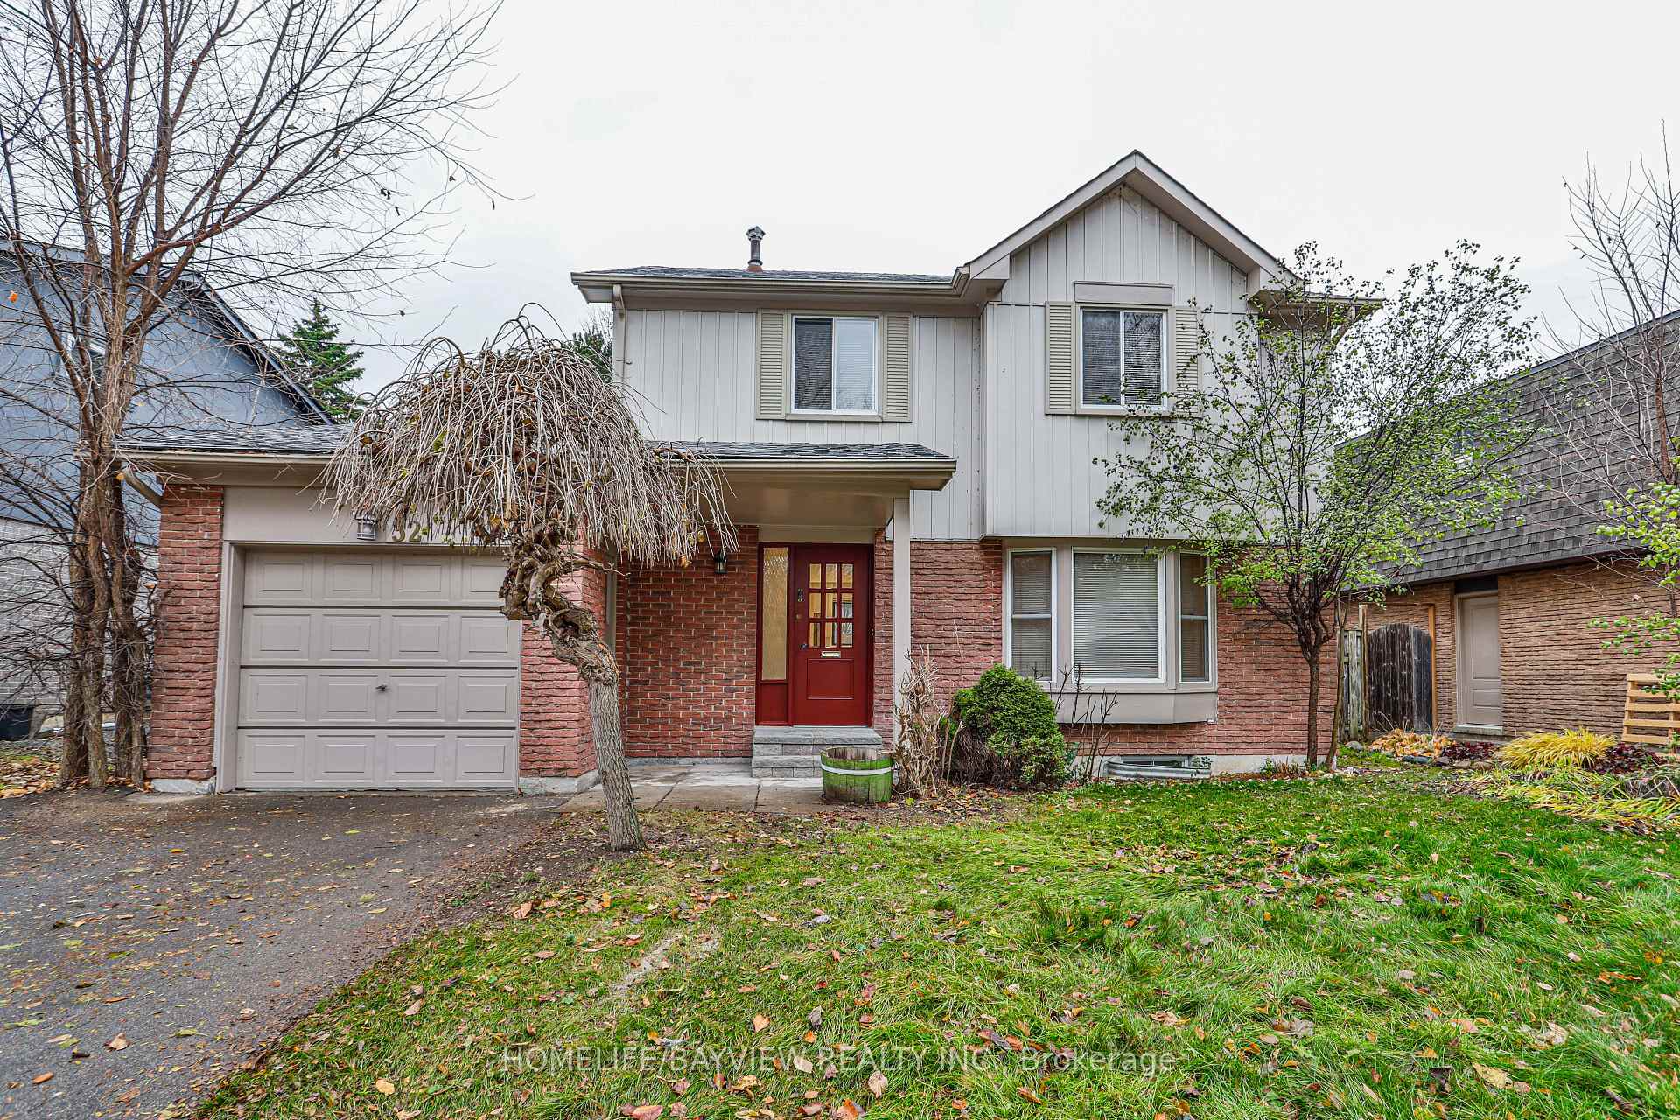
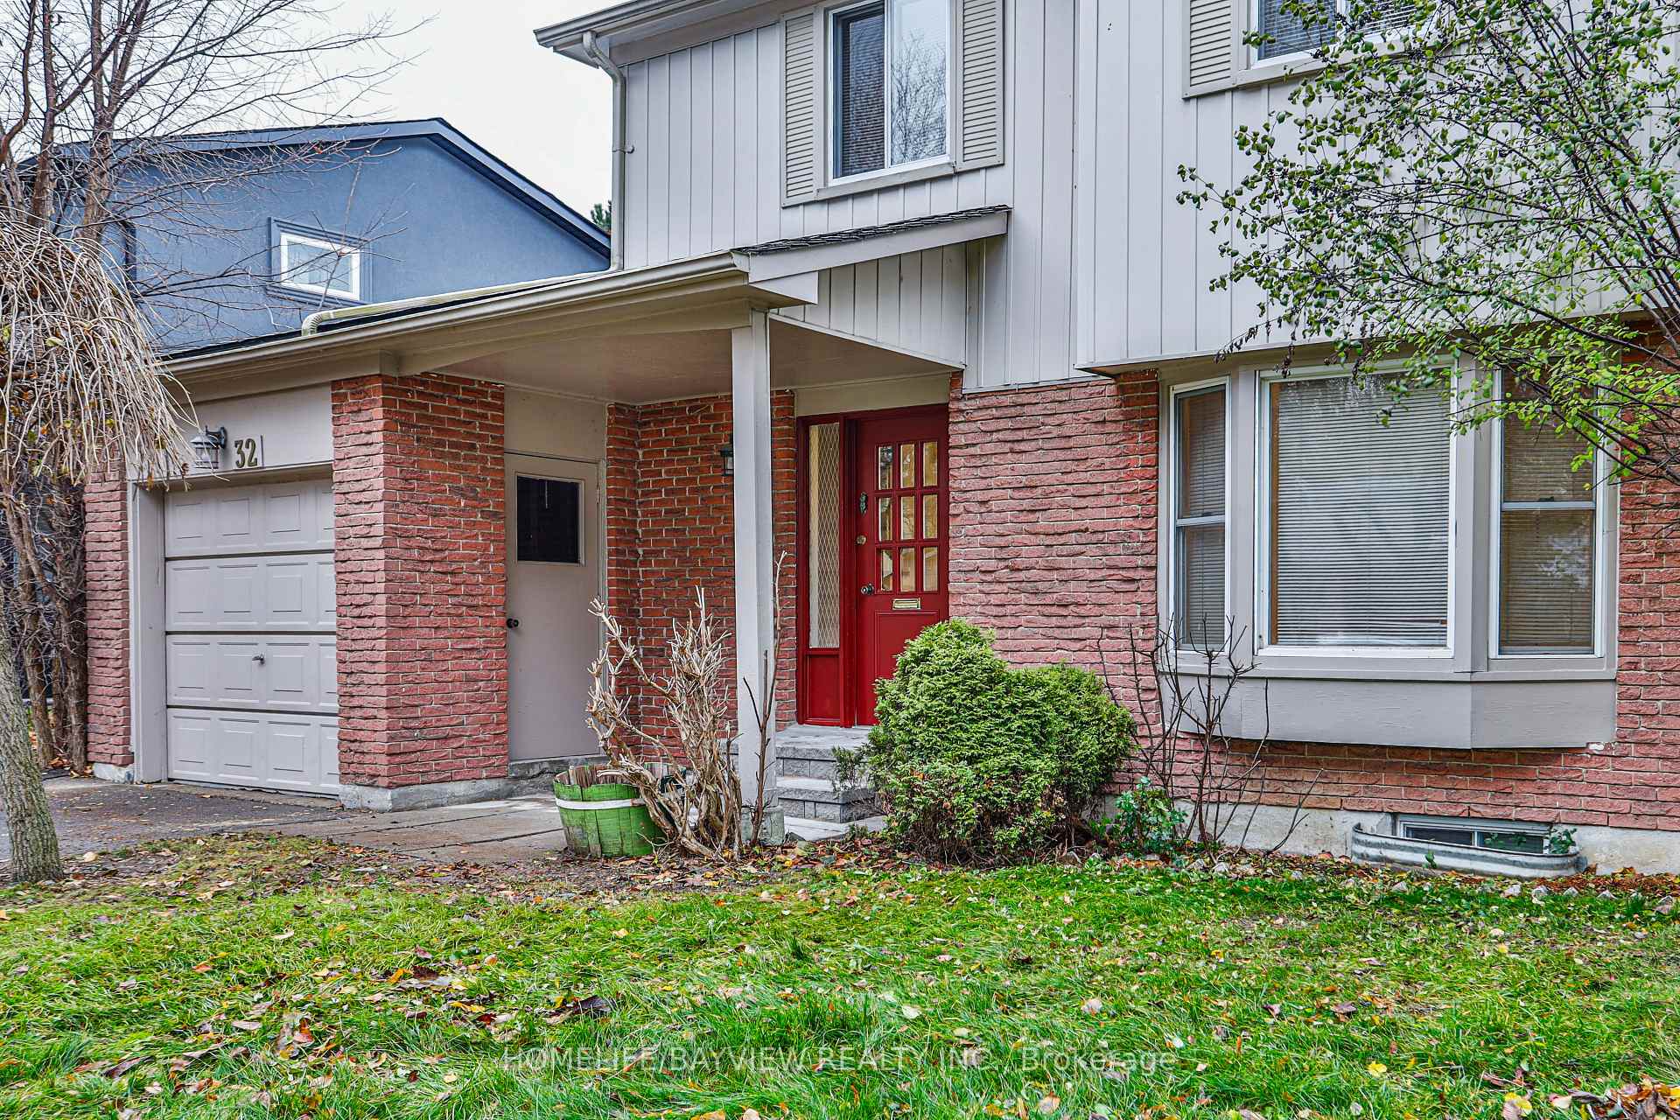
32 Penwick Crescent
Detached Rented
1/2832 Penwick Crescent
Detached Rented
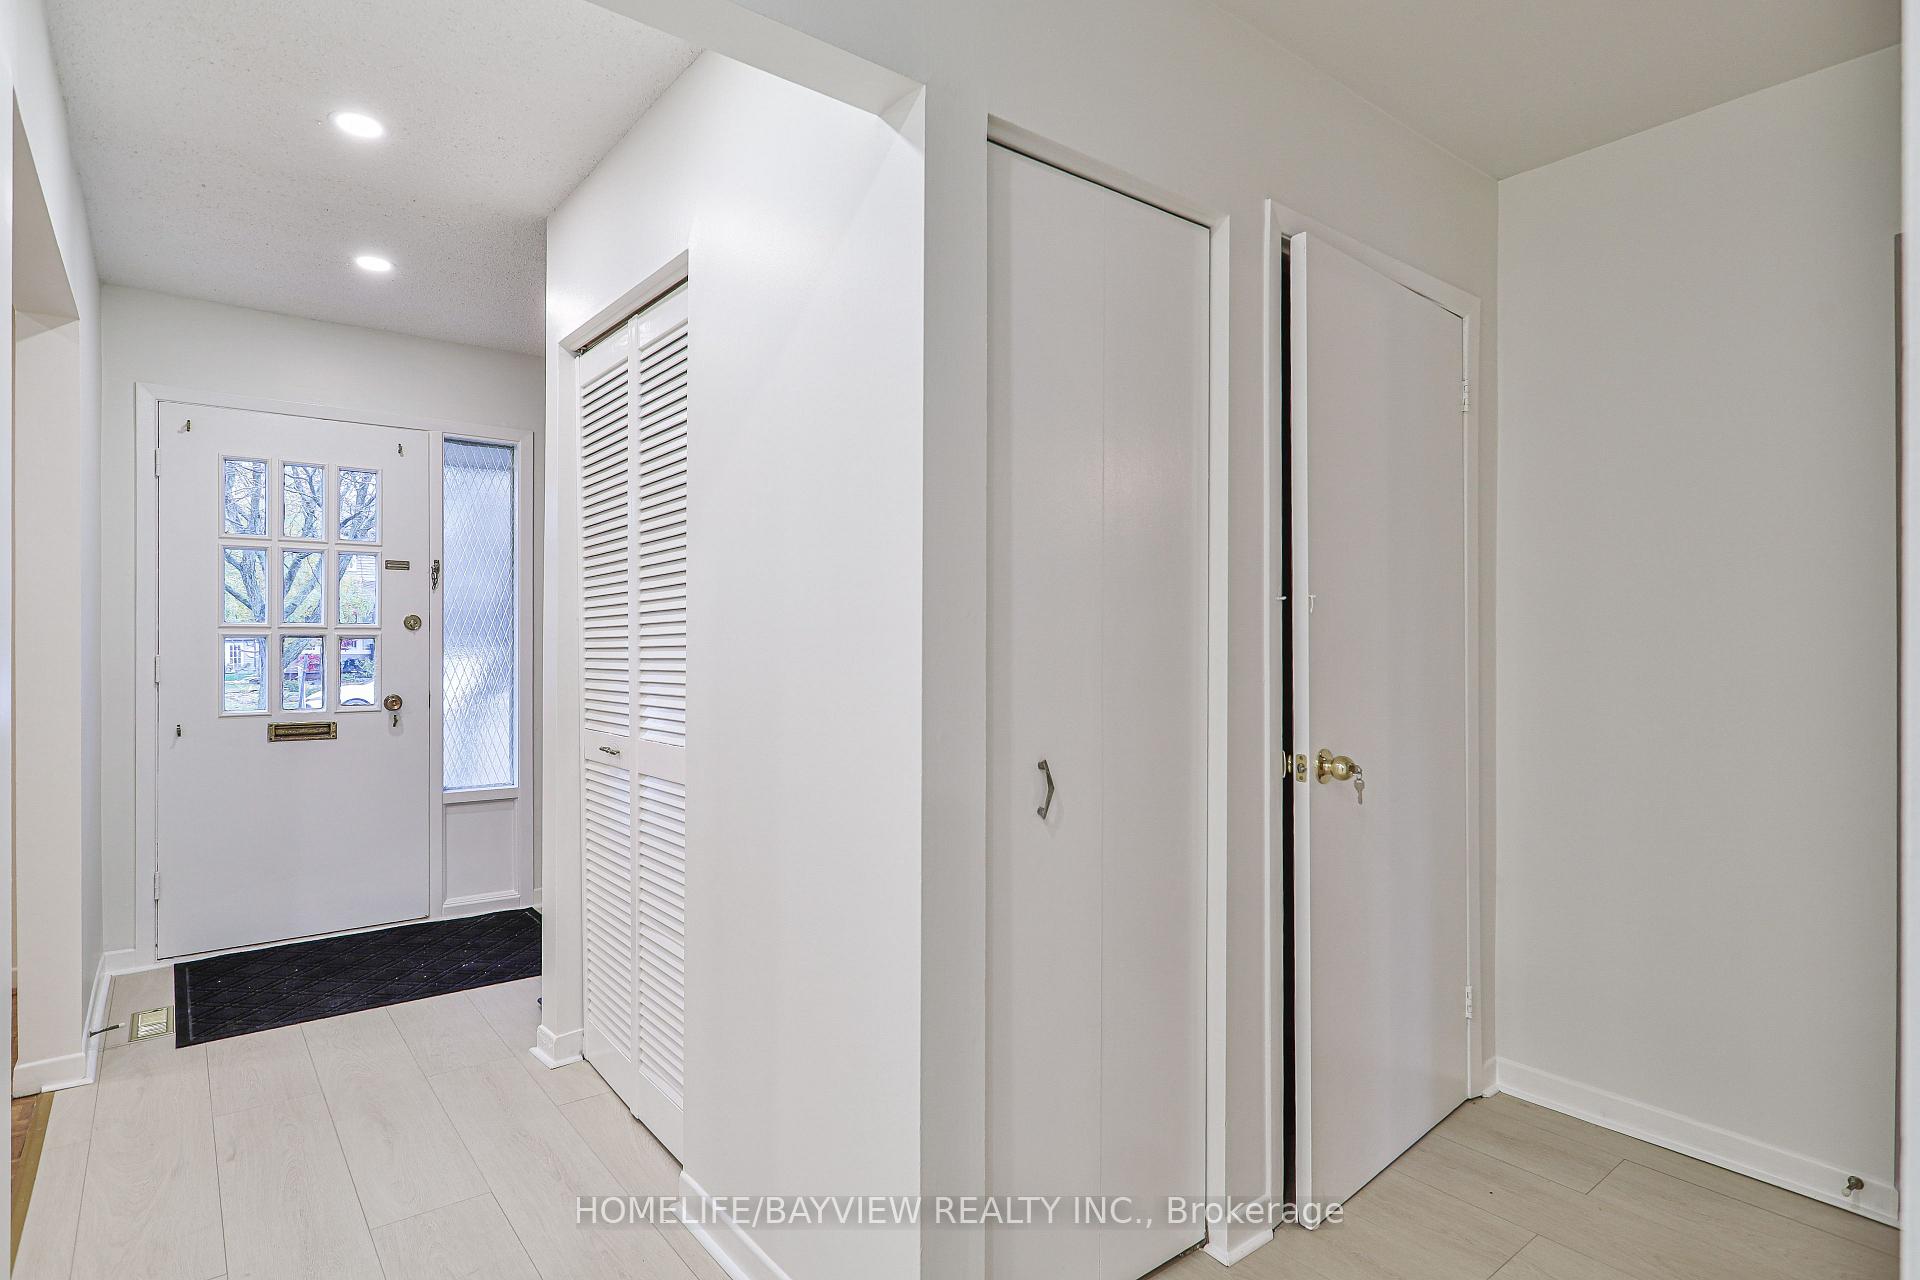 See all 28 photos
4 Bedrooms
2 Bathrooms
1 Garage
1.1K–1.5K sq.ft
Entire Home
— Unit
Property history
Facts and features
- BasementFinished
- Lot size54 × 124 ft
- Lease term12 months
- FurnishedUnfurnished
What stands out
- Hardwood floors
- Fireplace
- Central air
The homeDetached, 2-storey, 1,100–1,500 sq ft
- Type: Detached
- Style: 2-storey
- Living space: 1,100–1,500 sq ft
- Basement: Finished
InsideFireplace Yes, Hardwood, Vinyl, Laundry room
- Fireplace: Yes
- Flooring: Hardwood, Vinyl
- Laundry: Laundry room
- Features: Other
- Rooms above ground: 8
- Rooms in the basement: 1
- Bedrooms: 4
- Bathrooms: 2
- Kitchens: 1
- Family room: Yes
Outside and lotBrick, Asphalt shingle, Concrete
Outside
- Exterior: Brick
- Roof: Asphalt shingle
- Foundation: Concrete
- Size: 53.91 × 123.8 ft
Parking1 Garage, Attached, Private
- Spaces: 1 Garage
- Garage: Attached
- Driveway: Private
Heating, water and powerForced air, gas, Central air, Municipal water
- Heating: Forced air, gas
- Cooling: Central air
- Water: Municipal water
- Sewer: Municipal sewer
Rent and termsRent $3,780 a month, Entire property, Unfurnished
- Rent: $3,780 a month
- Space for rent: Entire property
- Furnished: Unfurnished
- Lease: 12 months
- Paid: Monthly
- Rent includes: Parking
- Deposit: Required
- Credit check: Required
- Employment letter: Required
- Rental application: Required
- References: Required
- Rental items: Hwt.
IncludedUse of brand new fridge, stove, dishwasher, existing washer & dryer, all elf's, all window covering.
- Included: Use of brand new fridge, stove, dishwasher, existing washer & dryer, all elf's, all window covering.
Listing detailsN12609728, Rented, Dec 8, 2025
- MLS® number: N12609728
- Status: Rented
- Listed on: Dec 8, 2025
- Days on market: 10
- Updated: Dec 18, 2025
- Possession: 2025-12-15 / Flexible
- Occupied by: Vacant
- Listing brokerage: HOMELIFE/BAYVIEW REALTY INC.
About this home
32 Penwick Crescent, Richmond Hill (North Richvale), ON L4C 5B4
Other
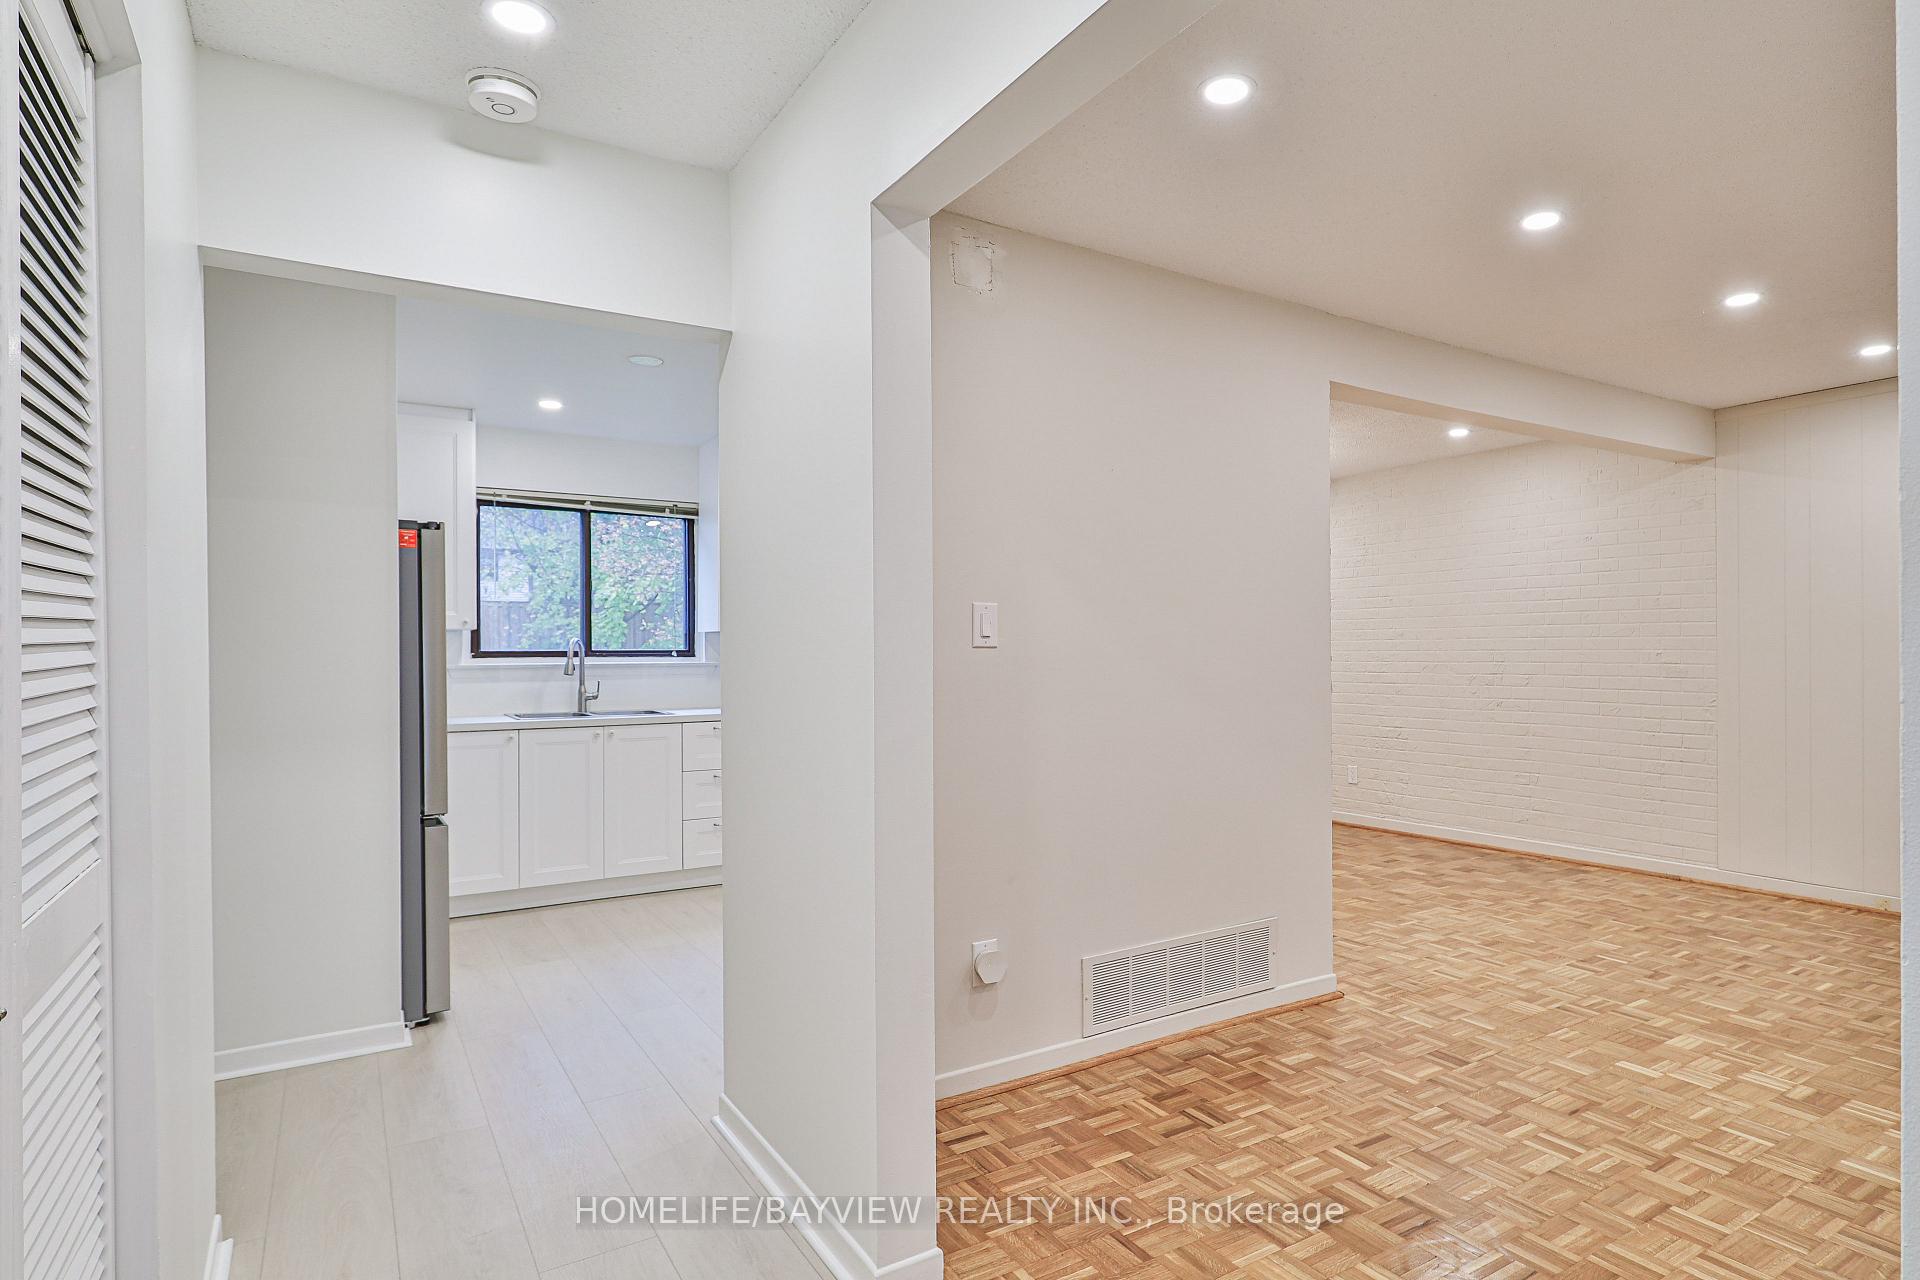
Welcome To This Beautiful 4-Bedroom Detached Home In Prime South Richmond Hill, Just Steps From Yonge St., Shopping, Dining, Groceries, Parks, And Trails. New Kitchen Cabinets, New Pot Lights. Walking Distance To Excellent Schools Including Alexander Mackenzie High School With Arts. Enjoy Nearby Playgrounds, Splash Pad, And Sports Facilities Right Across The Street. Convenient Access To Hwy 407, 404, And Langstaff GO For An Easy Commute. Perfect Family Home In A Highly Desirable Neighbourhood.
Read more
Ask about this home
A HOMEH agent will answer your questions about this home.
Ask a question
Around this home
Yonge & 16th
Errands
Parks
Schools
Daily convenience, out of 100, from the distances below
ParkPenwick Park · 9 within 1 km2 min walk121 m
GroceryMarry Me Mochi6 min walk387 m
SchoolRoss Doan Public School6 min walk350 m
PharmacyShoppers Drug Mart7 min walk406 m
Cafés & foodPopeyes · 15 within 1 km6 min walk359 m
Gym & rec centreRichvale Community Centre & Pool6 min walk372 m
LibraryRichmond Hill Public Library - Richvale Branch19 min walk1.1 km
WalkDriveStraight-line distance, open map data
Grocery0.4 km
Park0.1 km
Coffee0.4 km
Gym0.4 km
Schools nearby
School rating, out of 10.
Ross Doan Public Schoolelementary · Public · 0.3 km
—
St Charles Garnier Catholic Elementary Schoolelementary · Catholic · 0.5 km
8.9/10Excellent
Roselawn Public Schoolelementary · Public · 0.6 km
—
Contact agent
Helpful calculators
Rent vs buy
Affordability
Mortgage
Down payment
Stress test
CMHC insurance
Your HOMEH agent

NimaHOMEH agent · Richmond Hill
"I would see it this week."
Ask Nima